$950,000
Single Family Detached Warrenton
- 5 Beds
- 4 Baths
- 3,978 Sqft
- 5.02 Ac lot
- Updated: Yesterday
- MLS#VAFQ2022080
About the Property
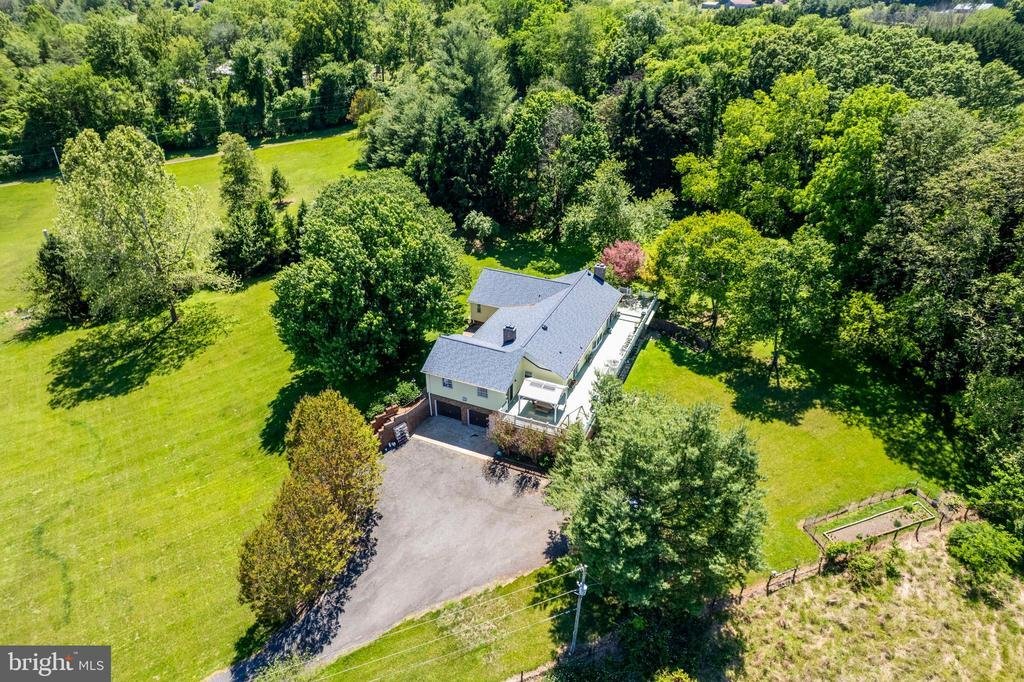
Welcome to 9032 James Madison Highway, a spacious Warrenton retreat designed for comfortable everyday living, (perfect for Airbnb investor), effortless entertaining, and flexible multi-generational use. The home has been tastefully updated to maximize space, function, and flow, offering multiple gathering areas, generous bedroom sizes, and exceptional indoor-outdoor living.
The heart of t
The heart of t
Welcome to 9032 James Madison Highway, a spacious Warrenton retreat designed for comfortable everyday living, (perfect for Airbnb investor), effortless entertaining, and flexible multi-generational use. The home has been tastefully updated to maximize space, function, and flow, offering multiple gathering areas, generous bedroom sizes, and exceptional indoor-outdoor living.
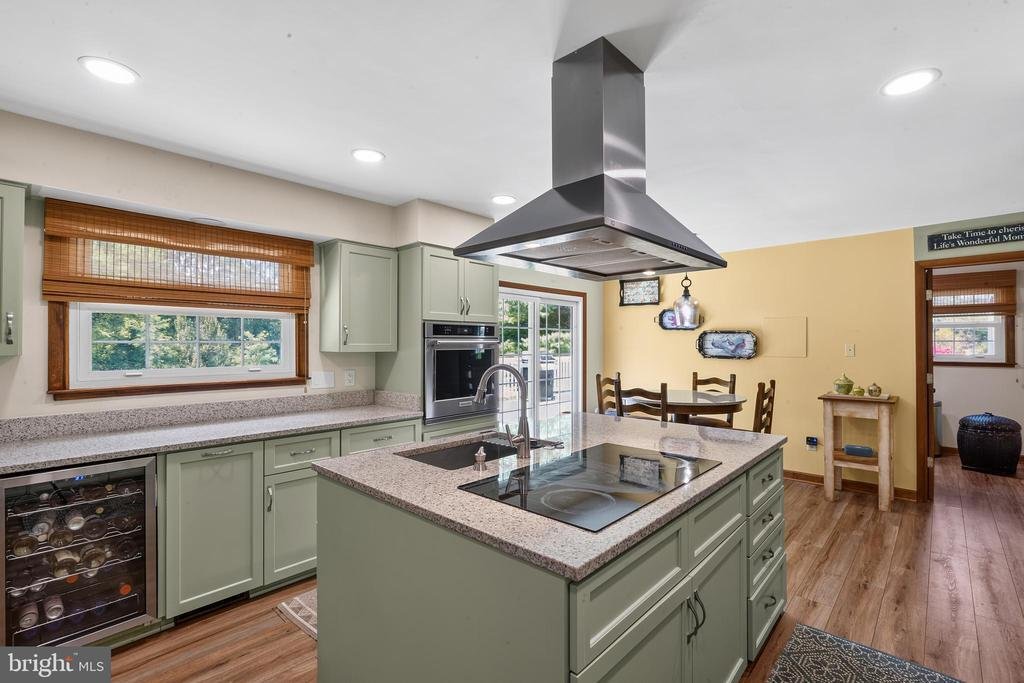
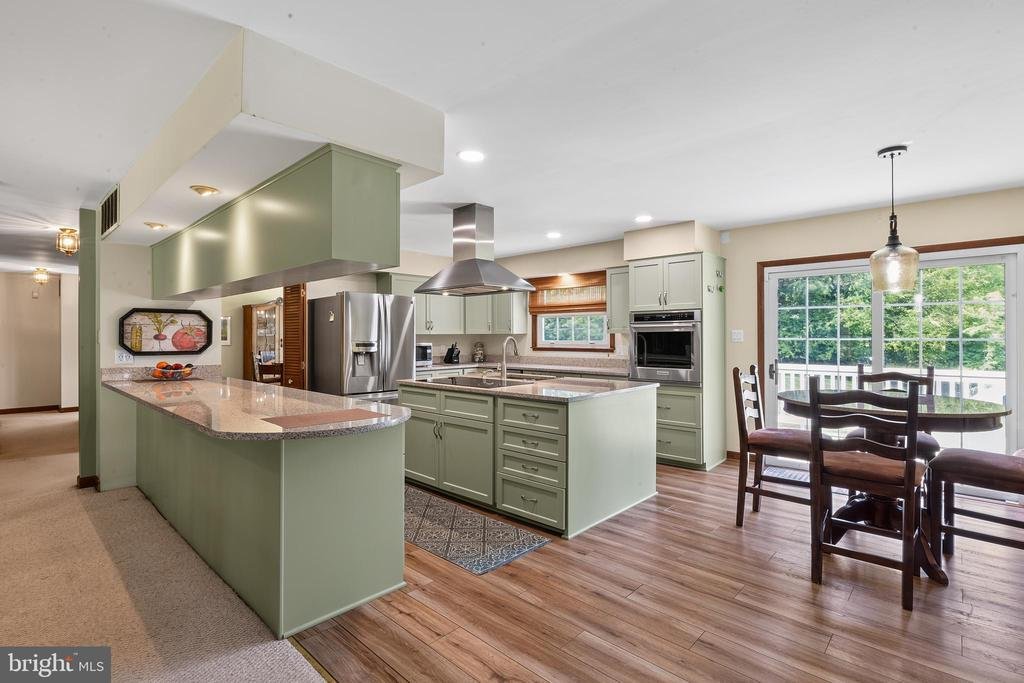
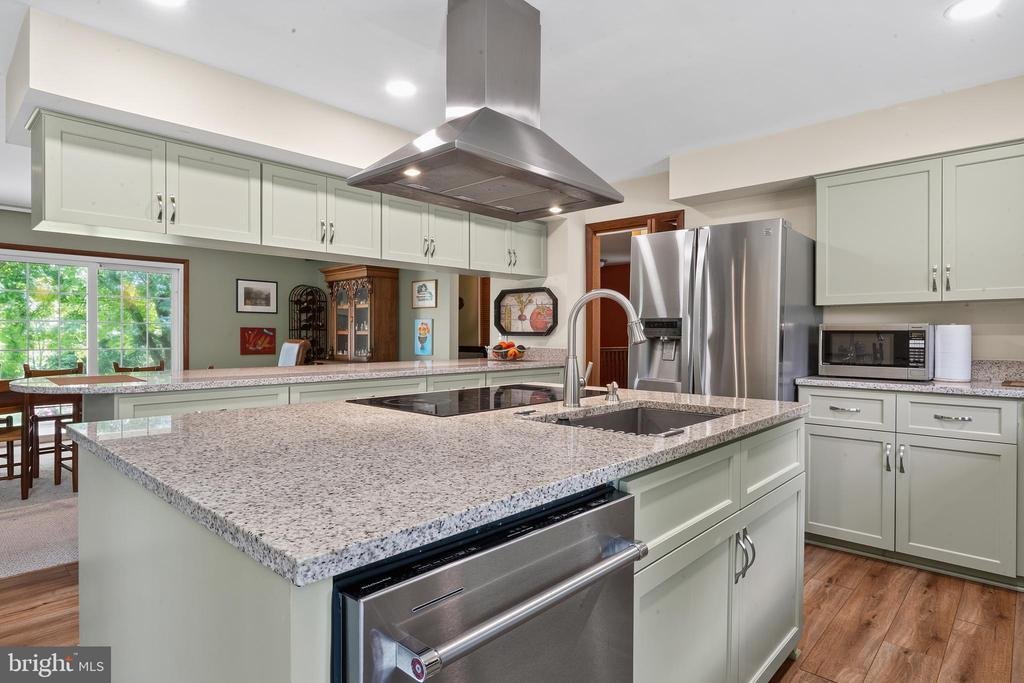
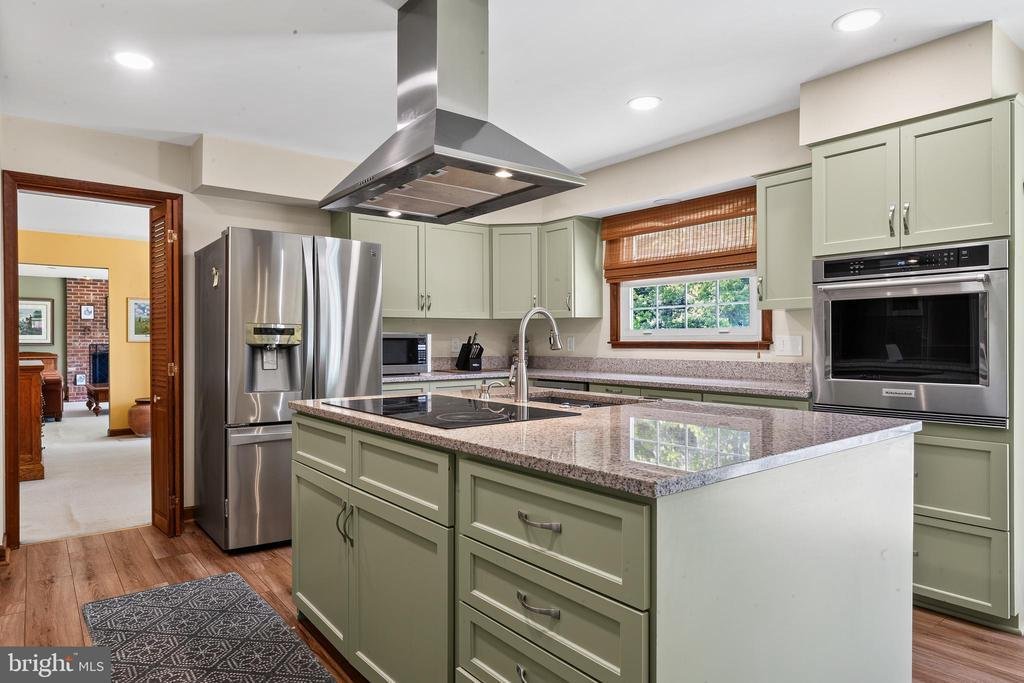
The heart of the home is the beautifully opened kitchen and dining area, featuring an impressive 12-person peninsula that creates the perfect setting for entertaining, casual meals, and connection. The kitchen flows into a large open-concept dining area with a fireplace, while a separate formal dining room provides an elegant space for holidays and special occasions. A kitchen nook adds even more flexibility for everyday dining.
The main level offers multiple living spaces, including a formal living room with a wood-burning fireplace and a three-panel sliding glass door leading to the deck. A separate formal family room features rich wood walls, its own private entrance, and direct deck access, creating a warm and versatile space for relaxing, entertaining, or working from home.
The expansive deck connects the formal family room, main kitchen area, and formal living room, creating a seamless indoor-outdoor entertaining experience.
Upstairs, you will find three oversized bedrooms, including a spacious primary suite with a private, fully updated bath. The home also includes a separate laundry room with folding area and a full bath conveniently located just off the kitchen.
The finished lower level offers incredible flexibility with private-entry guest/in-law suite potential, a full bathroom, additional bedrooms/flexible rooms, an office, food storage closet, backup refrigerator, and a beautifully finished rustic bar and entertainment area. The lower-level bar features granite countertops, wood trim, built-in TV area, built-in bookshelves/bookcases, and a dedicated game/dart area. There is also another fireplace in the basement suite/living area, adding warmth and character to the lower level.
Utility and system features include geothermal heating and cooling, a WaterFurnace 5 Series system, UV air purification component, Skuttle indoor air quality system, central vacuum, septic, water conditioning/filtration, and two(2) well systems designed to work in tandem for added water-supply confidence.
Outdoor features include a pond, fire pit area, herb garden, standard garden area, plenty of parking, a new roof, two separate garages, and additional exterior-access storage for lawn equipment
The heart of the home is the beautifully opened kitchen and dining area, featuring an impressive 12-person peninsula that creates the perfect setting for entertaining, casual meals, and connection. The kitchen flows into a large open-concept dining area with a fireplace, while a separate formal dining room provides an elegant space for holidays and special occasions. A kitchen nook adds even more flexibility for everyday dining.
The main level offers multiple living spaces, including a formal living room with a wood-burning fireplace and a three-panel sliding glass door leading to the deck. A separate formal family room features rich wood walls, its own private entrance, and direct deck access, creating a warm and versatile space for relaxing, entertaining, or working from home.
The expansive deck connects the formal family room, main kitchen area, and formal living room, creating a seamless indoor-outdoor entertaining experience.
Upstairs, you will find three oversized bedrooms, including a spacious primary suite with a private, fully updated bath. The home also includes a separate laundry room with folding area and a full bath conveniently located just off the kitchen.
The finished lower level offers incredible flexibility with private-entry guest/in-law suite potential, a full bathroom, additional bedrooms/flexible rooms, an office, food storage closet, backup refrigerator, and a beautifully finished rustic bar and entertainment area. The lower-level bar features granite countertops, wood trim, built-in TV area, built-in bookshelves/bookcases, and a dedicated game/dart area. There is also another fireplace in the basement suite/living area, adding warmth and character to the lower level.
Utility and system features include geothermal heating and cooling, a WaterFurnace 5 Series system, UV air purification component, Skuttle indoor air quality system, central vacuum, septic, water conditioning/filtration, and two(2) well systems designed to work in tandem for added water-supply confidence.
Outdoor features include a pond, fire pit area, herb garden, standard garden area, plenty of parking, a new roof, two separate garages, and additional exterior-access storage for lawn equipment
-
Property type
House
-
Year built
1979
-
Price/sqft
$238
Features
- Garage
- Garden
- Fireplace
- Fire Pit
- Open Kitchen
- Parking
- Stone Countertops
- Laundry Room
- Bar
Features
Indoor
- Office
- Fireplace
- Bar
- Laundry Room
- Open Kitchen
- Basement
- Stone Countertops
Outdoor
- Parking
- Fire Pit
- Garage
- Garden
Explore the Area
9032 JAMES MADISON HIGHWAY, WARRENTON, VA 20186, Virginia, United States
View on Google Maps
Price per sqft
Low
High
Joined 4 years ago
You have inquired about this property
The agent will contact you soon by
Listed by
1
Listings
2023
Joined
Book home tour with Gift Thongpia-Hughes
Choose a date and whether you'd like a virtual or in-person tour with the agent.
Preferred date
Tour type

Last updated
Yesterday
First listed
Aug 6
Agent licence
#682154
Listing reference
2115823568885352
Listing status
Active under contract-bright
Similar Properties Nearby
New Listings in Warrenton








Explore More Homes for Sale
Warrenton, VA, United States property types
Warrenton, VA, United States popular searches
- Properties with Pool in Warrenton, VA, United States
- Properties with Fitness Center / Gym in Warrenton, VA, United States
- Properties with Jacuzzi in Warrenton, VA, United States
- Mountain View properties in Warrenton, VA, United States
- Properties with Cinema in Warrenton, VA, United States
- Lake View properties in Warrenton, VA, United States
- River View properties in Warrenton, VA, United States
Related Guides & Stories
Trusted by the World's Leading Brokers
The agents behind the world's most exceptional properties list with JamesEdition.
- Listings from Sotheby's, Christie's, BARNES, and Engel & Völkers
- Every listing reviewed before it goes live
- Connect directly with verified listing agents
By continuing you agree to our Terms and Privacy Policy.
brokerages we
partnered with
partnered with