$1,225,000
Timeless Luxury In A Sprawling Custom Estate
- 6 Beds
- 6 Baths
- Updated: August 10
-
8
Views for last 30 days
- MLS#VAFQ2023092
About the Property
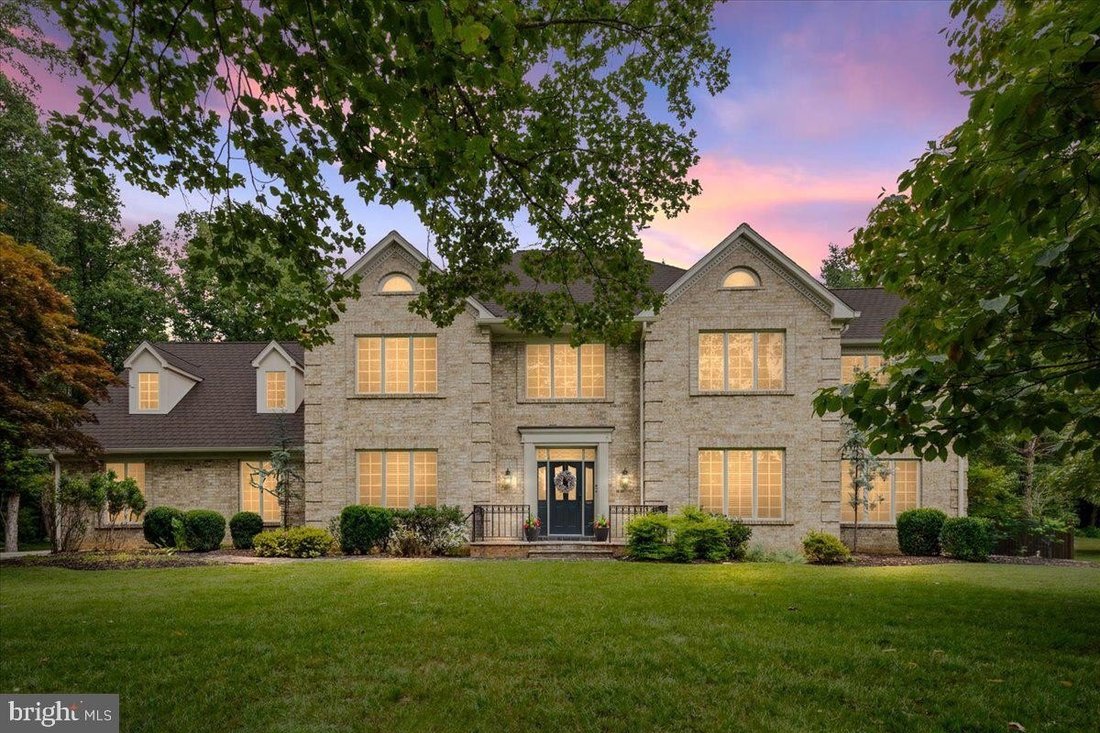
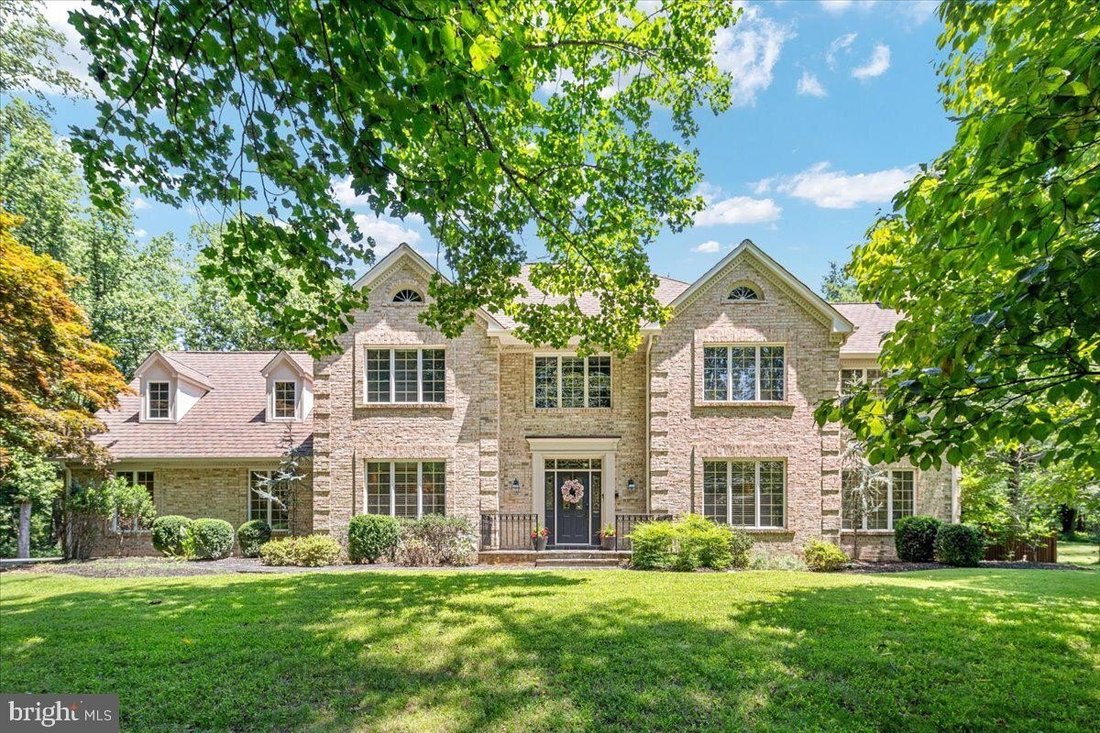
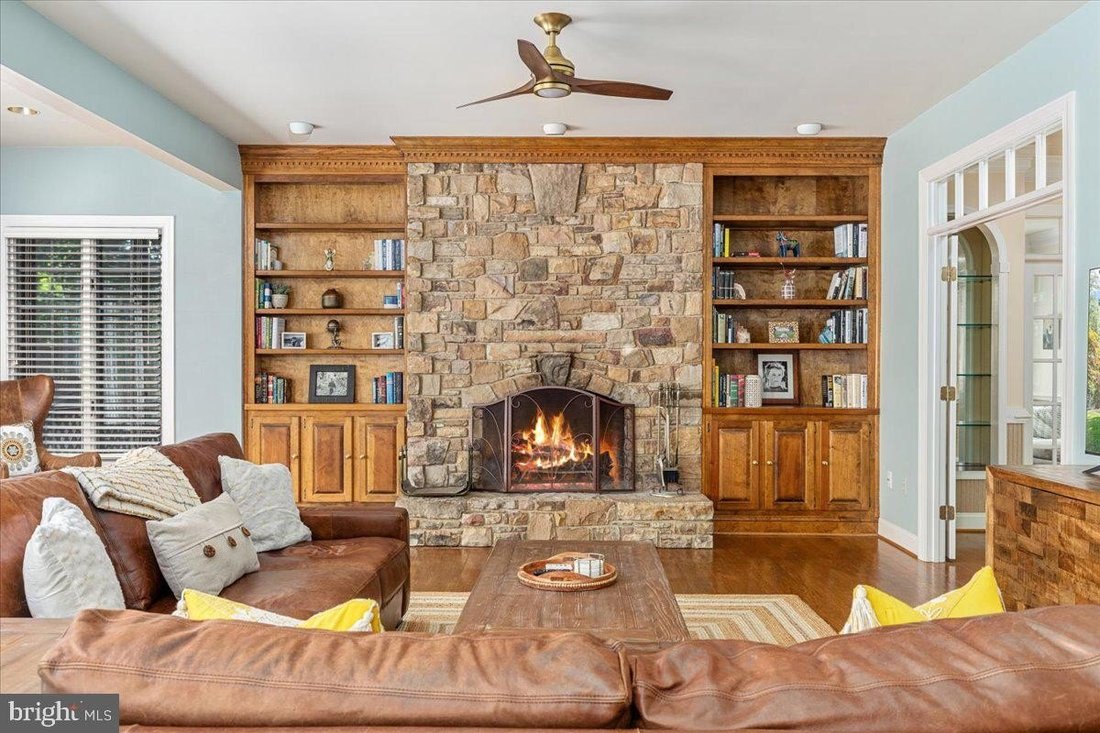
Some homes simply leave an impression. Set on nearly two private acres in Snow Hill, this custom all-brick home offers more than 7,000 finished square feet, but the story here isn’t the size. It’s how comfortably the home lives. Whether it’s a quiet Tuesday evening or a house full for the holidays, the spaces feel connected, welcoming, and designed for real life. The family room, anchored by a flo
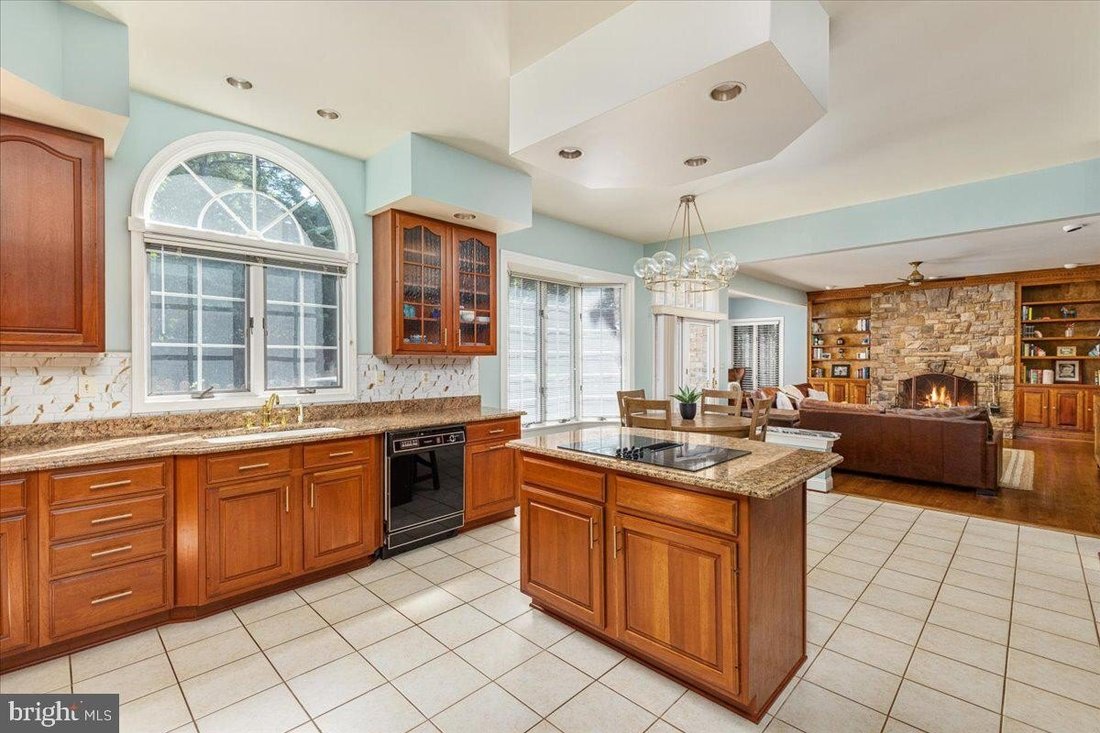
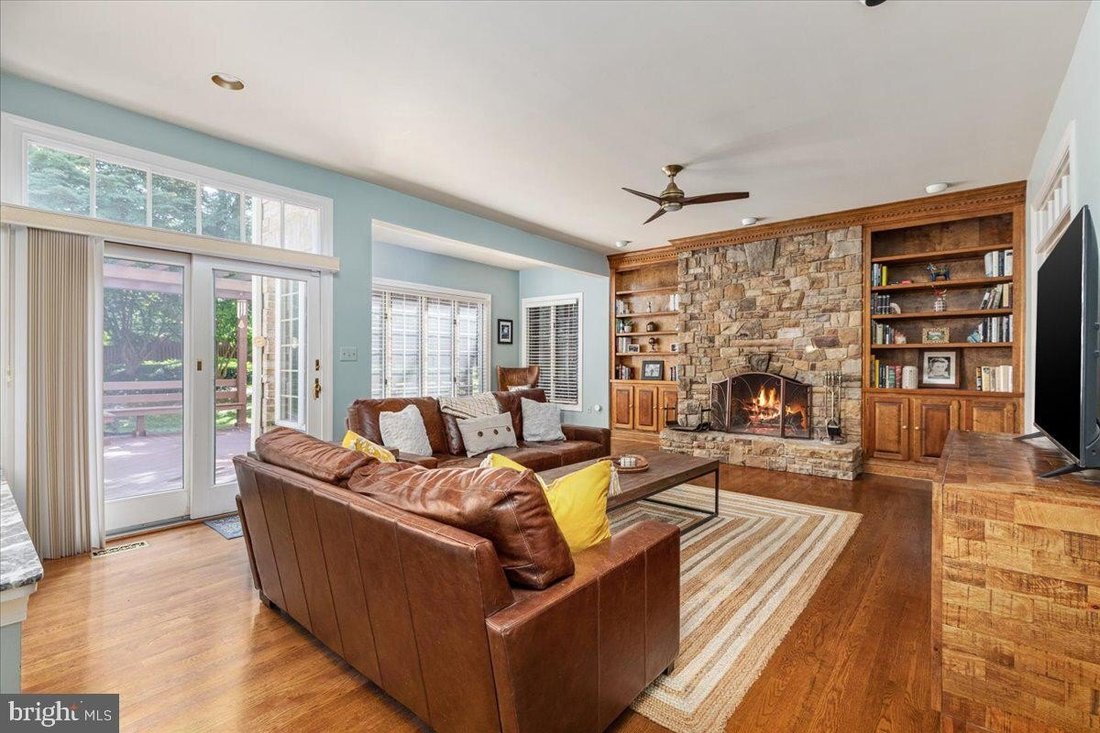
Some homes simply leave an impression. Set on nearly two private acres in Snow Hill, this custom all-brick home offers more than 7,000 finished square feet, but the story here isn’t the size. It’s how comfortably the home lives. Whether it’s a quiet Tuesday evening or a house full for the holidays, the spaces feel connected, welcoming, and designed for real life. The family room, anchored by a floor-to-ceiling stone fireplace, naturally becomes the heart of the home. The kitchen, breakfast area, screened porch, expansive paver patio, and pergola create an easy connection between indoor and outdoor living while generously sized bedrooms, a highly sought-after main level In-Law/Au Pair/Suite, and a finished lower level provide the flexibility to adapt as life changes—whether you’re entertaining friends, working from home, hosting extended family, or simply enjoying a little extra room. Outside, mature trees and established landscaping create privacy that’s becoming increasingly difficult to find; yet you’re only minutes from the restaurants, locally owned shops, and historic charm of Old Town Warrenton. Thoughtful recent improvements include a premium fifty-year luxury roof installed in 2024, a rebuilt stone front walkway completed in 2026, and a new water heater in 2025. The detached climate-controlled garage offers additional flexibility with an EV charging station, storage lofts,and extensive built-in locking cabinetry.
-
Property type
House
-
Year built
1991
Features
- Garage
- Garden
- Fireplace
- Walk In Closet
- Tennis Court
- Mountain View
- Water View
- Fire Pit
- Terrace
Features
Lot
- Mountain View
- Water View
- Privacy
Indoor
- High Ceiling
- Fireplace
- Kitchen island
- Gas Stovetop
- Bar
- Basement
- Stone Countertops
- Walk In Closet
Outdoor
- Terrace
- Fire Pit
- Garage
- Tennis Court
- Gate
- Pergola
- Garden
Explore the Area
6595 CHESAPEAKE PL WARRENTON VA 20187 USA, Virginia, United States
View on Google Maps
Price per sqft
Low
High
Joined 5 years ago
You have inquired about this property
The agent will contact you soon by
Listed by
1
Listings
2026
Joined
Book home tour with Dave Wills
Choose a date and whether you'd like a virtual or in-person tour with the agent.
Preferred date
Tour type

Long & Foster Real Estate Inc.
3975 Fair Ridge Drive, 22033, Fairfax, Virginia, United States
View agency profile
Long & Foster Real Estate is part of The Long & Foster Companies, a subsidiary of HomeServices of America a
Long & Foster Real Estate is part of The Long & Foster Companies, a subsidiary of HomeServices of America and the industry pioneer of the all-inclusive approach to real estate. With Long & Foster, you have access to everything and everyone you need to buy, sell, rent, invest in and own a home. Real estate. Inspection. Mortgage. Insurance. Settlement. Moving. Property Management. It’s one company and one team with one goal - your real estate success.
Last updated
August 10
First listed
Jul 26
Listing reference
d32197d7-87e1-11f1-901e-6045bdd61ac4
Similar Properties Nearby
New Listings in Warrenton






Explore More Homes for Sale
Warrenton, VA, United States property types
Warrenton, VA, United States popular searches
- Properties with Pool in Warrenton, VA, United States
- Properties with Fitness Center / Gym in Warrenton, VA, United States
- Properties with Jacuzzi in Warrenton, VA, United States
- Mountain View properties in Warrenton, VA, United States
- Properties with Cinema in Warrenton, VA, United States
- Lake View properties in Warrenton, VA, United States
- River View properties in Warrenton, VA, United States
Related Guides & Stories
Trusted by the World's Leading Brokers
The agents behind the world's most exceptional properties list with JamesEdition.
- Listings from Sotheby's, Christie's, BARNES, and Engel & Völkers
- Every listing reviewed before it goes live
- Connect directly with verified listing agents
By continuing you agree to our Terms and Privacy Policy.
brokerages we
partnered with
partnered with