4 Bedroom Detached House For Sale In Ware
- 4 Beds
- 2 Baths
- 3,590 Sqft
- Updated: June 18
- 1
About the Property
An exceptional four-bedroom detached property, built in 2011, offers the perfect environment for a growing family in the charming locale of Amwell Lane, Stanstead Abbotts. Spanning an impressive 3,590 square feet, this spacious home includes versatile living areas, a dedicated annex, and a detached double garage/workshop, providing ample room for every family member to thrive.
Step Insid
An exceptional four-bedroom detached property, built in 2011, offers the perfect environment for a growing family in the charming locale of Amwell Lane, Stanstead Abbotts. Spanning an impressive 3,590 square feet, this spacious home includes versatile living areas, a dedicated annex, and a detached double garage/workshop, providing ample room for every family member to thrive.
Step Inside
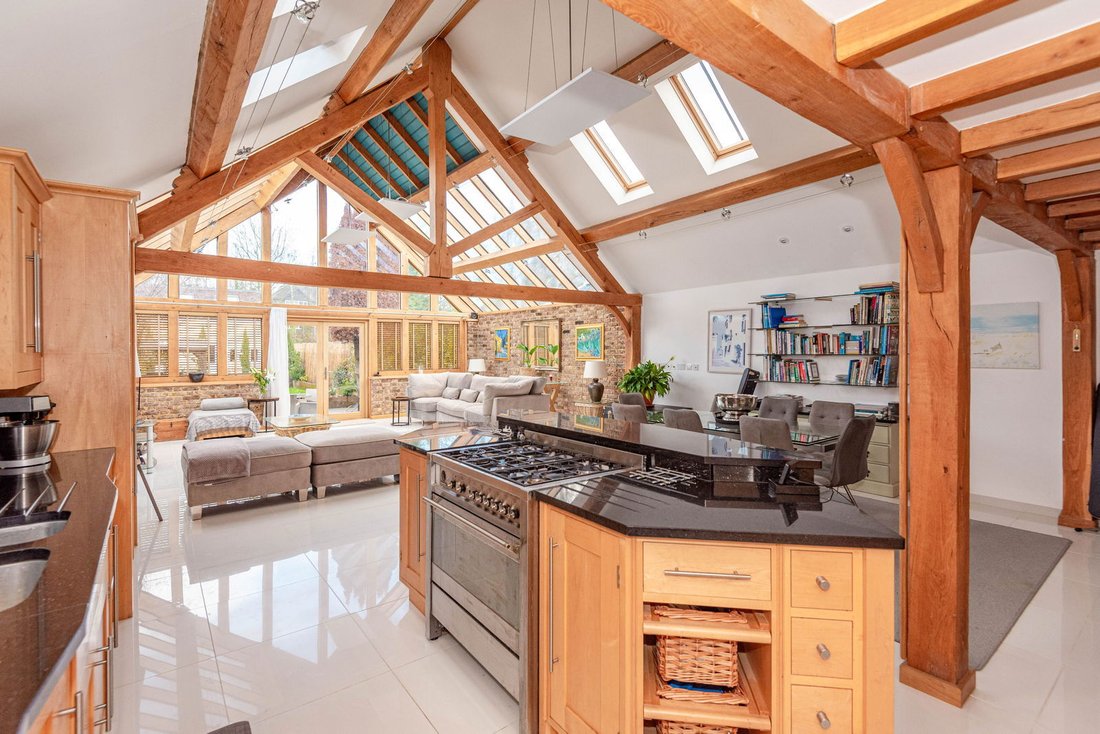
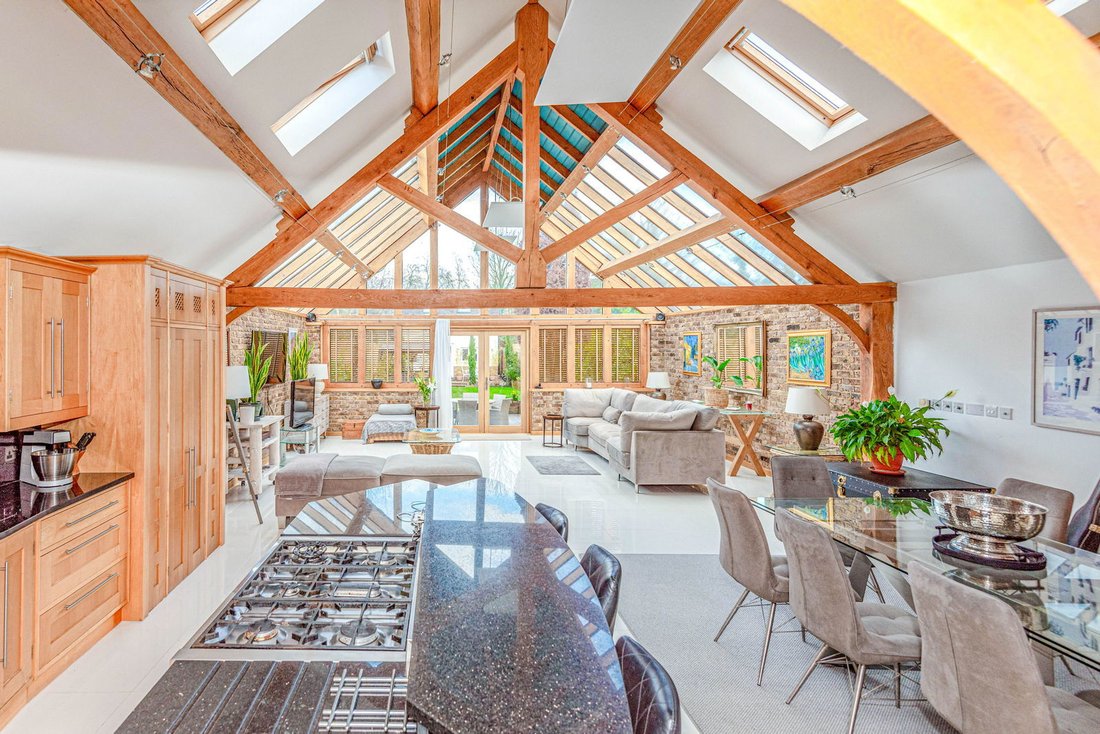
A welcoming entrance hall greets you, leading to a generously sized cloakroom – perfect for busy family life. The property boasts three distinct reception rooms, offering flexible spaces for relaxation, formal dining, or even a children’s play area. The comfortable sitting room (19’3” x 14’8”) provides a cosy retreat, while the dedicated dining room (22’2” x 14’) is ideal for family meals and entertaining. The true heart of this family home is the expansive open-plan kitchen/breakfast/family room (40’6” x 22’). This impressive space is designed for both culinary adventures and everyday family gatherings, with plenty of room for everyone to connect and create memories. A convenient utility room (10’ x 5’2”) ensures household chores are kept out of sight. The home’s design elegantly blends characterful oak framing with modern finishes, including a vaulted glazed area, Sonos speakers for family tunes, and durable engineered oak and parquet flooring, all benefiting from comfortable underfloor heating on the ground floor.
The first floor is thoughtfully laid out, featuring a private principal bedroom suite with its own en-suite shower room (11’7” x 6’6”) – a peaceful haven for parents. Three additional, generously proportioned bedrooms (bedroom two 19’6” x 14’4”, bedroom three 12’ x 10’, bedroom four 12’ x 10’1”) provide comfortable private spaces for children or guests, all serviced by a modern family bathroom (10’6” x 6’6”).
Step Outside
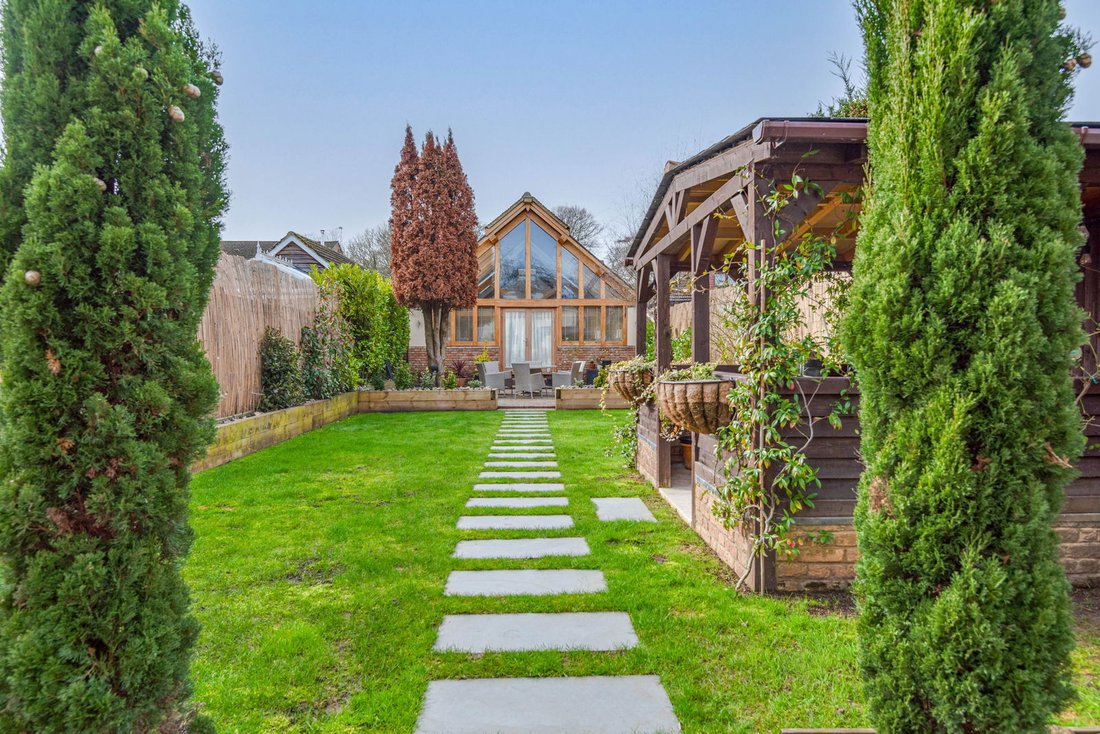
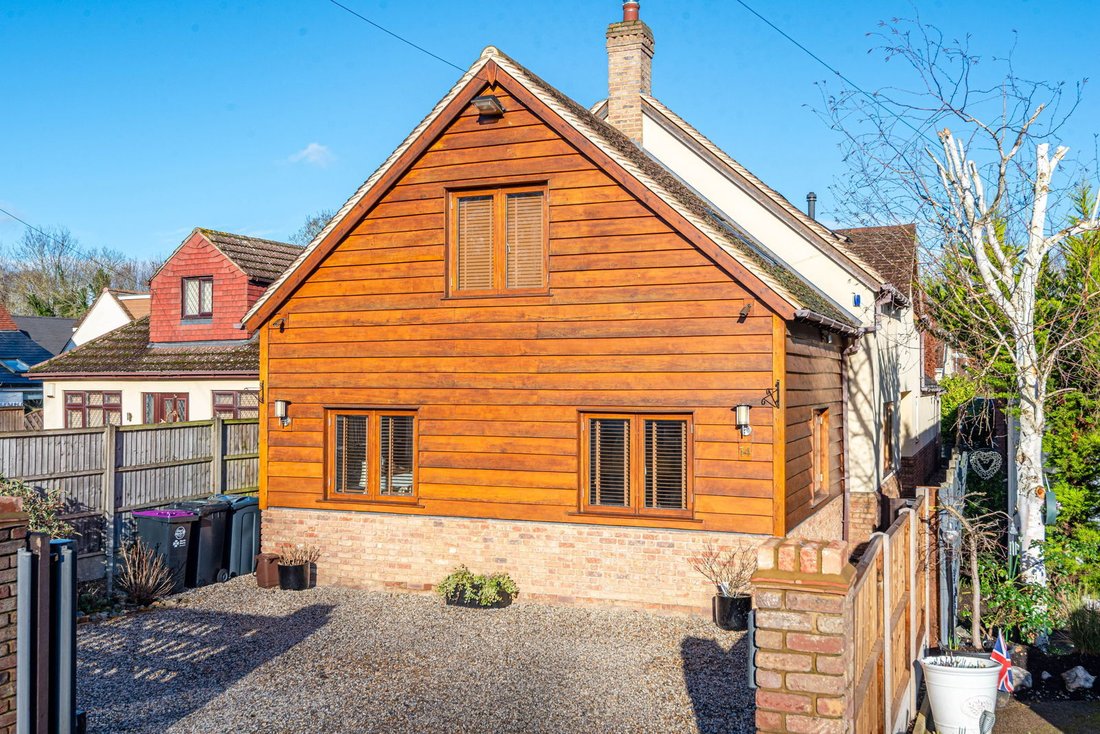
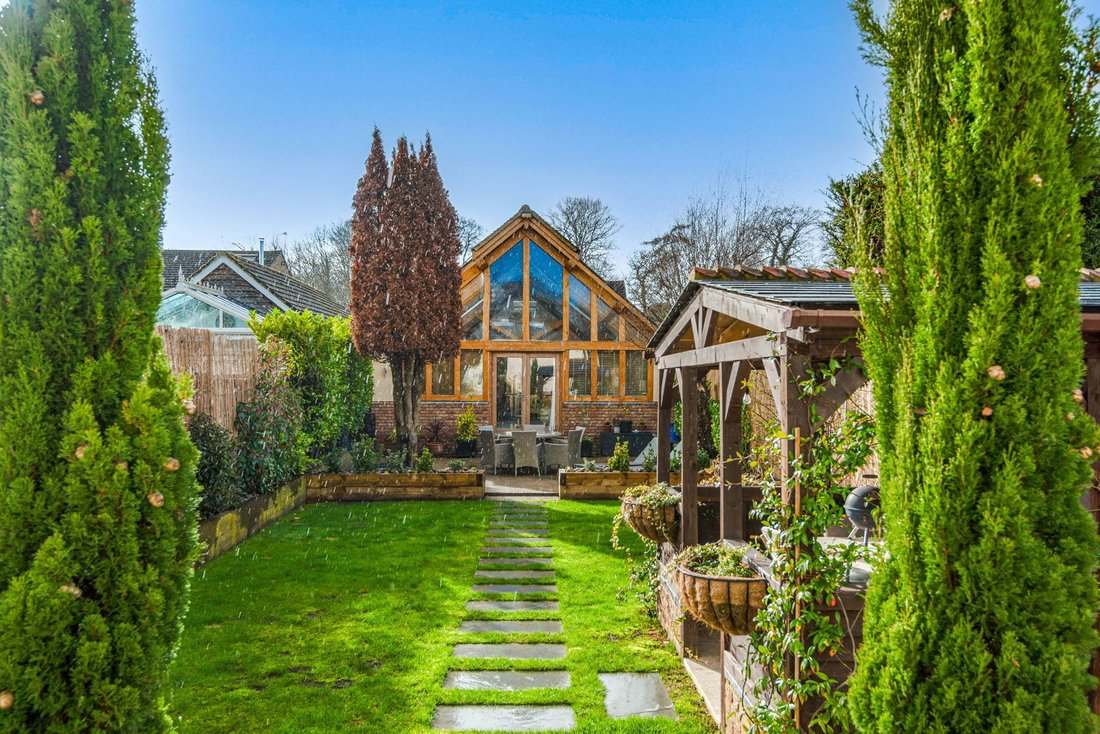
Outside, a secure gated driveway offers privacy and ample parking for multiple family vehicles. The beautifully landscaped rear garden is a tranquil and safe space for children to play, featuring a wonderful covered gazebo (10’10” x 7’8”) – perfect for al fresco dining, family BBQs, or simply relaxing. The property further benefits from a large detached double garage/workshop (22’ x 18’1”) for hobbies or additional storage. A versatile annex (17’11” x 16’11”), complete with a kitchen area (7’8” x 4’4”), an additional room (9’9” x 5’8”), and a bathroom (7’10” x 5’8”), presents an excellent opportunity for a home office, a teenage den, or comfortable guest accommodation, providing extra flexibility for a growing family’s needs. Mains drainage, electricity, gas, and water are all connected, ensuring ease of living.
Location
Situated in the desirable area of Stanstead Abbotts, this property is ideally placed for family life, with easy access to local amenities and community facilities. This spacious and versatile home, offered with no onward chain, is ready to welcome your family and become the backdrop for years of cherished memories.
-
Property type
House
-
Floors
2
-
Year built
2011
-
Price/sqft
$406
Features
Explore the Area
The agent will contact you soon by
Listed by
Book home tour with the agent
Choose a date and whether you'd like a virtual or in-person tour with the agent.

Similar Properties Nearby
New Listings in Great Amwell

Explore More Homes for Sale
Great Amwell popular searches
Related Guides & Stories
Trusted by the World's Leading Brokers
The agents behind the world's most exceptional properties list with JamesEdition.
- Listings from Sotheby's, Christie's, BARNES, and Engel & Völkers
- Every listing reviewed before it goes live
- Connect directly with verified listing agents
By continuing you agree to our Terms and Privacy Policy.