

4 Bedroom Detached House For Sale In Great Amwell, Nr Ware
- 4 Beds
- 2 Baths
- 2,691 Sqft
- 10,019 Sqft lot
- Updated: September 11
- 2
About the Property
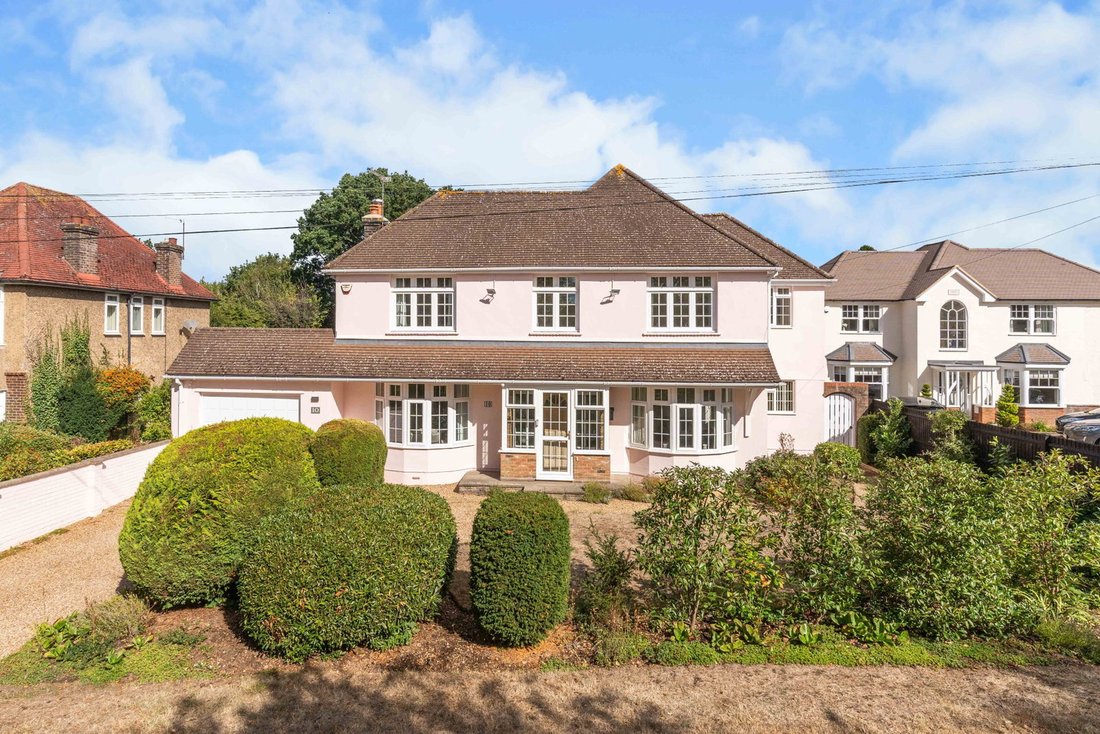
This attractive detached family home, built around the 1930s, occupies a generous and mature garden within a desirable cul-de-sac in the heart of Great Amwell. Offering beautifully presented and spacious accommodation that provides a comfortable and flexible living environment, perfectly suited for a growing family.
The current owners have meticulously maintained and updated the property
This attractive detached family home, built around the 1930s, occupies a generous and mature garden within a desirable cul-de-sac in the heart of Great Amwell. Offering beautifully presented and spacious accommodation that provides a comfortable and flexible living environment, perfectly suited for a growing family.
The current owners have meticulously maintained and updated the property over 30 years, creating a home that radiates care and attention. Bright, well-proportioned rooms offer excellent flexibility for a bustling family life, with dedicated spaces for everyone to enjoy. The expansive plot also presents exciting opportunities for future expansion, allowing this home to evolve with your family’s needs.
Step Inside
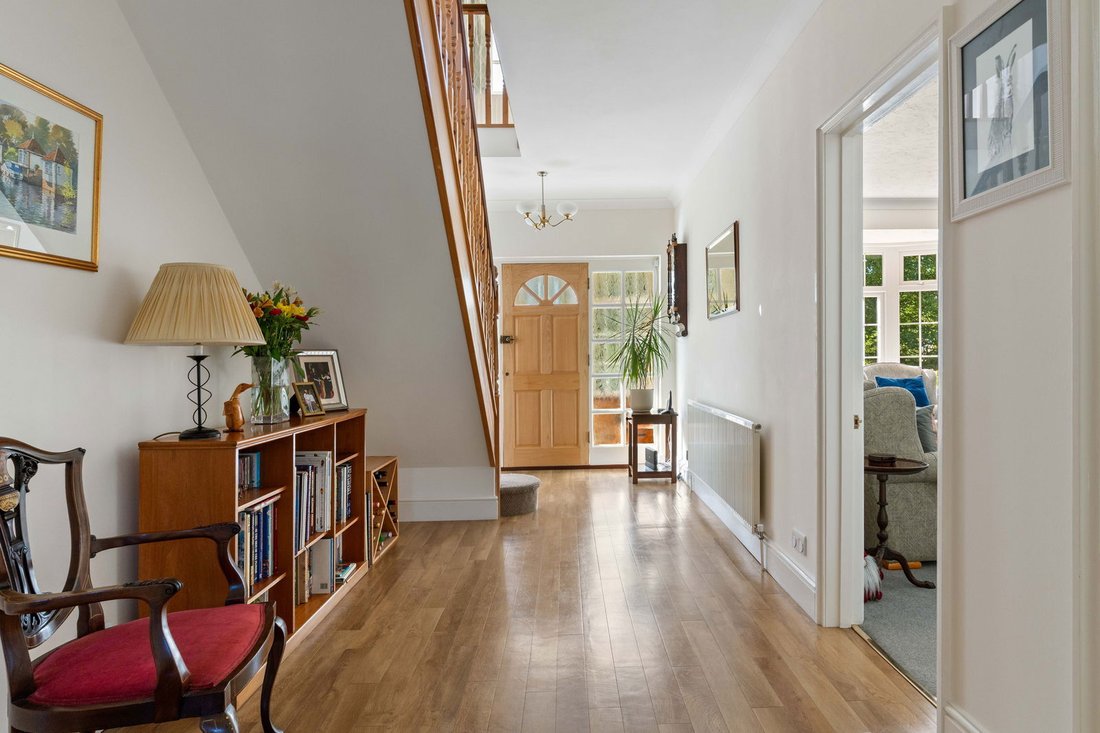
An inviting entrance porch leads into a spacious hallway, featuring Karndean wood-effect flooring and a staircase ascending to the first floor. A convenient downstairs cloakroom/WC is also accessible from the hallway. To the front of the house, a good-sized snug/playroom boasts a charming bay window and a gas living flame fire, providing an ideal space for children’s games, a quiet reading nook, or a dedicated media room.
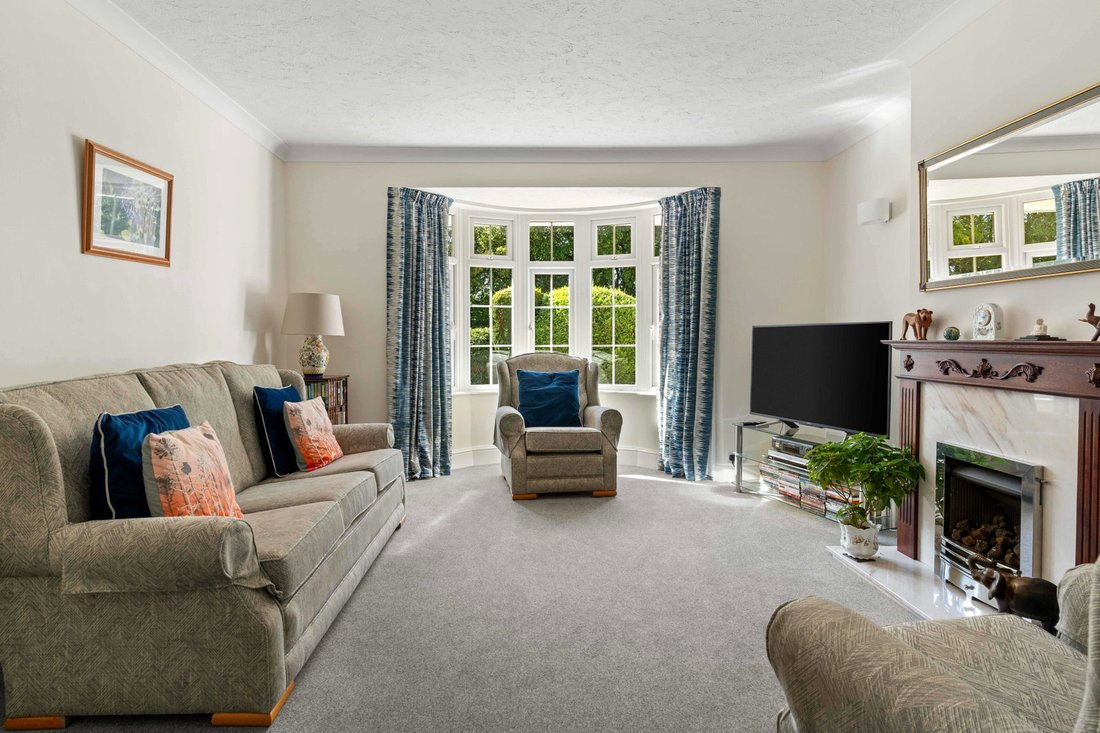
Adjacent to this is the large living room, thoughtfully proportioned for entertaining and family gatherings. A generous bay window floods the room with natural light, while a gas living flame fire adds a touch of warmth, creating a cosy atmosphere for evenings in. Double doors seamlessly connect to a separate dining room, offering ample space for family meals and celebrations. This flows into a delightful garden room, featuring double-glazed doors and windows that overlook and open onto the gardens, creating a wonderful connection to the outdoors.
A useful study is discreetly positioned at the rear of the house, off the hallway, providing a quiet space for homework or for those who work from home. The well-appointed kitchen/breakfast room is a true highlight, refitted in recent years with an excellent range of light oak-fronted wall and base units set under granite worktops. There is space for a range cooker with an extractor canopy, making family meal preparation a joy. Adjacent to the kitchen is a good-sized utility room, providing further wall and base units, a butler sink, and plumbing for a washing machine and tumble dryer, with a door leading out to the garden – ideal for muddy boots after outdoor adventures. The layout of these two rooms is ideal for those who may wish to combine them to form what could so easily be a very large kitchen/family/ling room.
Upstairs, a large and bright landing enhances the sense of space and light. The principal bedroom suite is a generous and well-fitted room with built-in wardrobes and a window overlooking the rear garden, offering a peaceful retreat for parents. This bedroom benefits from an adjoining dressing room with fitted wardrobes providing ample storage and leading into the en suite bathroom, complete with a separate shower cubicle, bath, wash basin, and WC.
The first floor also offers three further good-sized double bedrooms, ensuring every family member has their own comfortable space, and a spacious family bathroom.
Step Outside
The property is set back from the cul-de-sac, approached by a sizeable gravel driveway framed by mature shrubs and flower beds, offering plenty of off-road parking. To the side of the house, a double-length garage features an up-and-over door, light, power, and a door leading to the rear garden.
A particular feature of this home is the secluded and mature rear garden, with a patio directly adjoining the house, beyond which a sprawling lawn extends. This large, private outdoor space is perfect for children to play, family barbecues, and enjoying the outdoors. Enjoying a good degree of privacy, the garden is adorned with numerous mature shrubs, trees, and well-stocked flower borders.
Location
The popular village of Great Amwell provides excellent road access to the market towns of Hertford (2.5 miles) and Ware (1.5 miles), both offering extensive shopping and leisure facilities. Railway stations at the nearby village of St Margaret’s and Ware provide regular commuter services to London’s Liverpool Street, making it convenient for commuting parents. The A10 offers efficient access to London and the M25 to the South. The area is exceptionally well-served by a broad selection of both state and private schools, including Heathmount, Duncombe, Haileybury College, and St Edmunds College, ensuring excellent educational opportunities for all ages.
Throughout the district, you will find excellent recreational amenities, including fine golf courses, sports centres, horse riding, and beautiful country walks, offering endless possibilities for family activities and enjoying nature.
General Information
Local Authority: East Herts District Council.
Council Tax Band: G
All mains services connected. Gas fired central heating by radiators. Double glazed windows.
Energy Rating: D
-
Property type
House
-
Floors
2
-
Year built
1930
-
Price/sqft
$663
Features
Explore the Area
The agent will contact you soon by
Listed by
Book home tour with the agent
Choose a date and whether you'd like a virtual or in-person tour with the agent.

Trusted by the World's Leading Brokers
The agents behind the world's most exceptional properties list with JamesEdition.
- Listings from Sotheby's, Christie's, BARNES, and Engel & Völkers
- Every listing reviewed before it goes live
- Connect directly with verified listing agents
By continuing you agree to our Terms and Privacy Policy.