$1,620,465
Drummond Road, Wanstead
- 5 Beds
- 2 Baths
- Updated: Today
About the Property
Positioned on the sought-after, tree-lined Drummond Road in the heart of Wanstead, this superb home enjoys an enviable location just 0.3 miles from Wanstead Underground Station (Central Line) and the vibrant High Street, renowned for its excellent selection of independent cafés, restaurants, bars and boutique shops. Families are exceptionally well served, with Wanstead High School (rated ’Good’ by
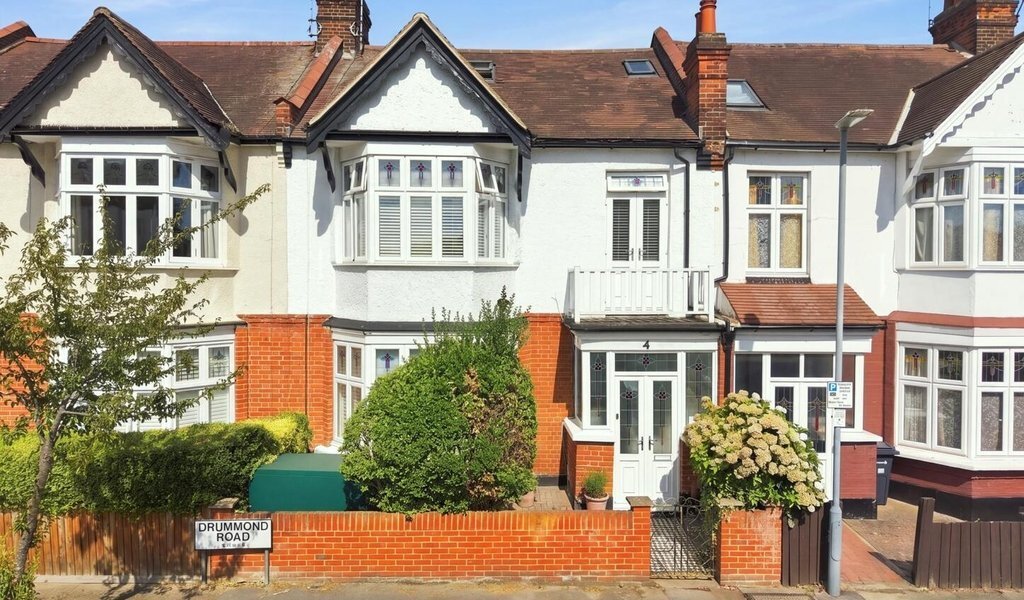
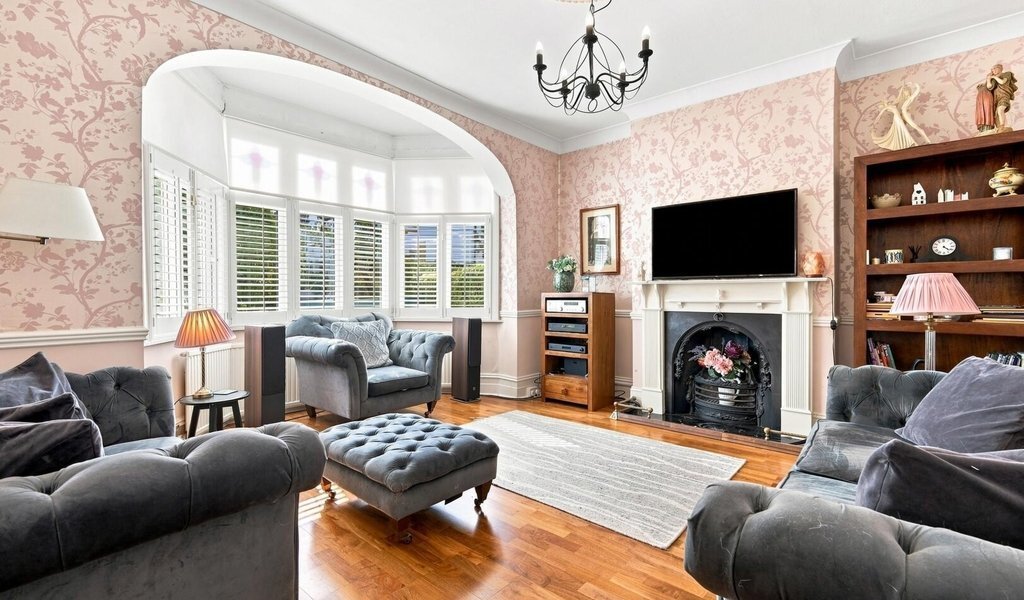
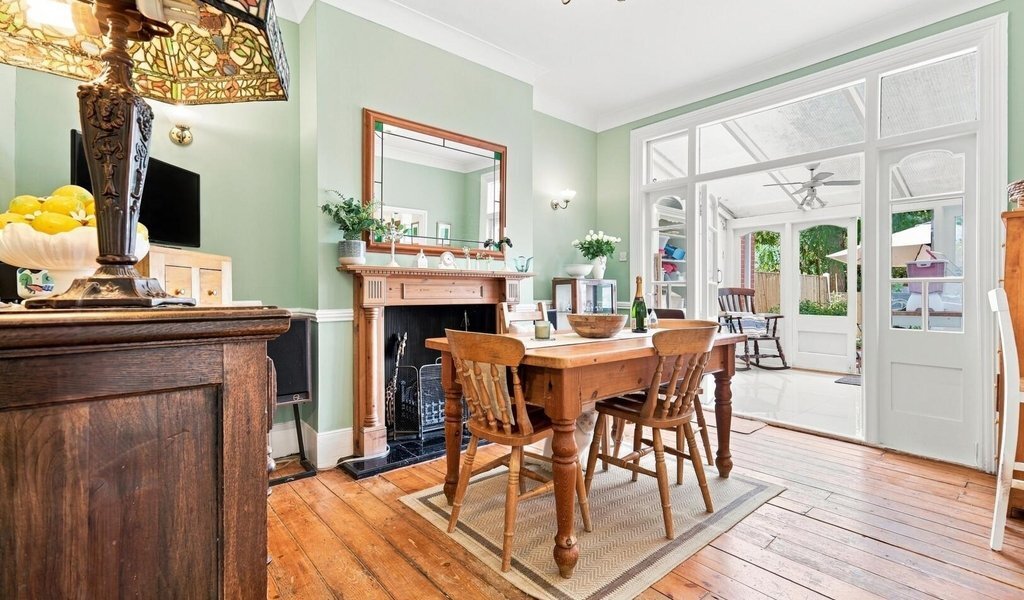
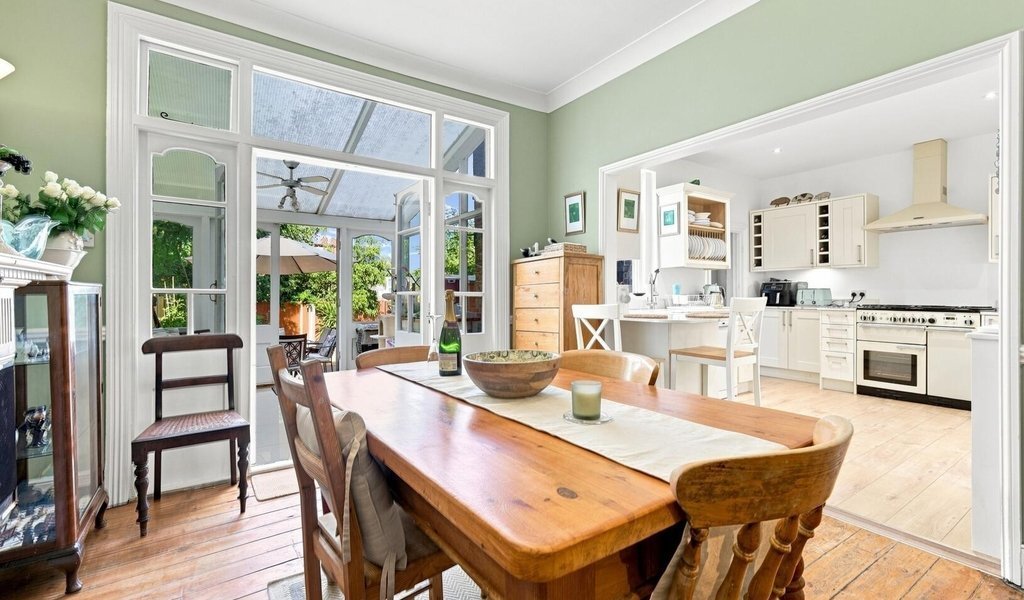
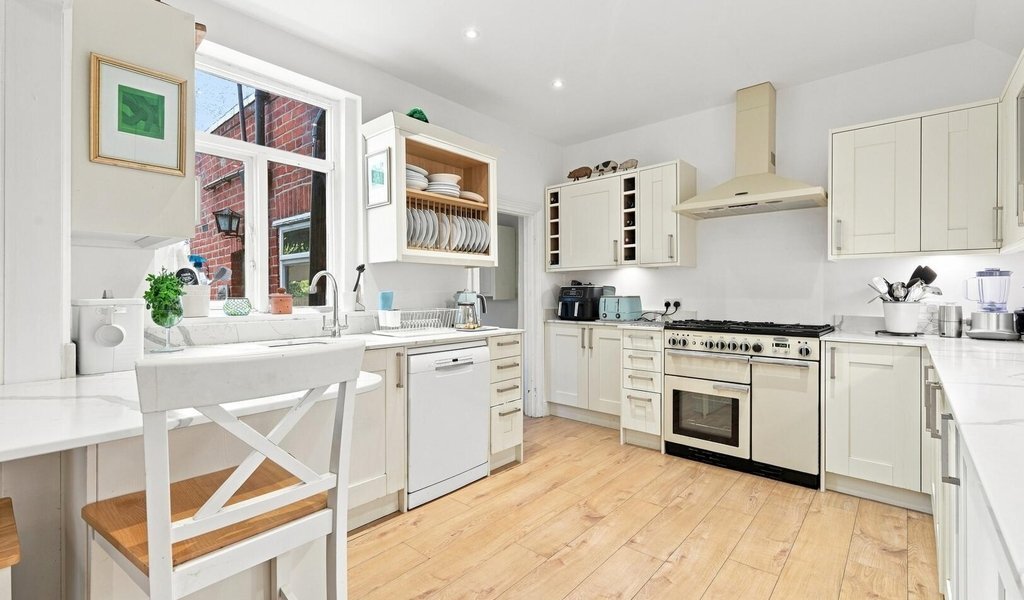
Positioned on the sought-after, tree-lined Drummond Road in the heart of Wanstead, this superb home enjoys an enviable location just 0.3 miles from Wanstead Underground Station (Central Line) and the vibrant High Street, renowned for its excellent selection of independent cafés, restaurants, bars and boutique shops. Families are exceptionally well served, with Wanstead High School (rated ’Good’ by Ofsted) and its leisure centre just 430 feet away, while the open green spaces of Wanstead Park and Wanstead Golf Club are both within approximately 0.4 miles. The area also enjoys excellent transport connections, with local bus routes and convenient access to the M11, M25 and A406 North Circular, offering straightforward journeys into the City, Canary Wharf and beyond. Rich in period charm, this elegant home boasts original fireplaces, exposed floorboards, high skirting boards and ornate plasterwork, seamlessly blending character with the practicalities of modern family living. The ground floor opens with a welcoming entrance hall, leading to a beautiful formal reception room where a decorative arch elegantly frames the bay window, creating a striking focal point. Beyond is the dining room and a classic Shaker-style kitchen, connected via a wide opening to create an effortless flow while maintaining a clear distinction between the living and entertaining spaces. Adjoining the kitchen is a generous utility room with a ground floor W. C., providing excellent practicality for laundry and household appliances. A conservatory, accessed through double doors from the dining room, offers a versatile additional reception space, ideal as a playroom, garden room or informal sitting area. Further double doors open onto a patio with storage shed and a neatly maintained lawn bordered by established shrubs, creating a private and attractive outdoor space. Ascending to the first floor are four well-proportioned bedrooms, three of which are doubles, while the fourth is a charming single bedroom with double doors opening onto a small balcony. A contemporary shower room with a large walk-in shower and separate W. C. serves this floor, with the potential to combine the two to create a larger family bathroom. The loft has been expertly converted to create an impressive principal bedroom, with ample space for both a desk and seating area, complemented by a Juliette balcony framing leafy views. An en-suite shower room serves the principal bedroom, while a large eaves space provides excellent additional storage.
EPC Rating: TBC Council Tax Band: E An Anti-Money Laundering fee will be applicable to all purchasers at a cost of £18.00 + VAT per person.
EPC Rating: TBC Council Tax Band: E An Anti-Money Laundering fee will be applicable to all purchasers at a cost of £18.00 + VAT per person.
-
Property type
House
Explore the Area
Drummond Road, Wanstead, Redbridge, England
View on Google Maps
Price per sqft
Low
High
Joined 8 months ago
You have inquired about this property
The agent will contact you soon by
Listed by
25
Listings
2025
Joined
Book home tour with the agent
Choose a date and whether you'd like a virtual or in-person tour with the agent.
Preferred date
Tour type
Last updated
Today
First listed
Aug 12
Listing reference
-
Similar Properties Nearby
New Listings in Wanstead

Explore More Homes for Sale
Wanstead property types
Wanstead popular searches
- Properties with Terrace in Wanstead
- Properties with Bar in Wanstead
- Properties with Office in Wanstead
- Properties with Garden in Wanstead
- Privacy properties in Wanstead
- Modern properties in Wanstead
- Properties with Air Conditioning in Wanstead
- Properties with Jacuzzi in Wanstead
- Properties with Fireplace in Wanstead
- Properties with Pool in Wanstead
- Properties with Garage in Wanstead
- Properties with Tennis Court in Wanstead
Related Guides & Stories
Trusted by the World's Leading Brokers
The agents behind the world's most exceptional properties list with JamesEdition.
- Listings from Sotheby's, Christie's, BARNES, and Engel & Völkers
- Every listing reviewed before it goes live
- Connect directly with verified listing agents
By continuing you agree to our Terms and Privacy Policy.