

$1,399,000
5 Bedrooms Single Family Detached
- 5 Beds
- 4 Baths
- 4,525 Sqft
- 1.34 Ac lot
- Updated: October 21
- MLS#73587249
About the Property
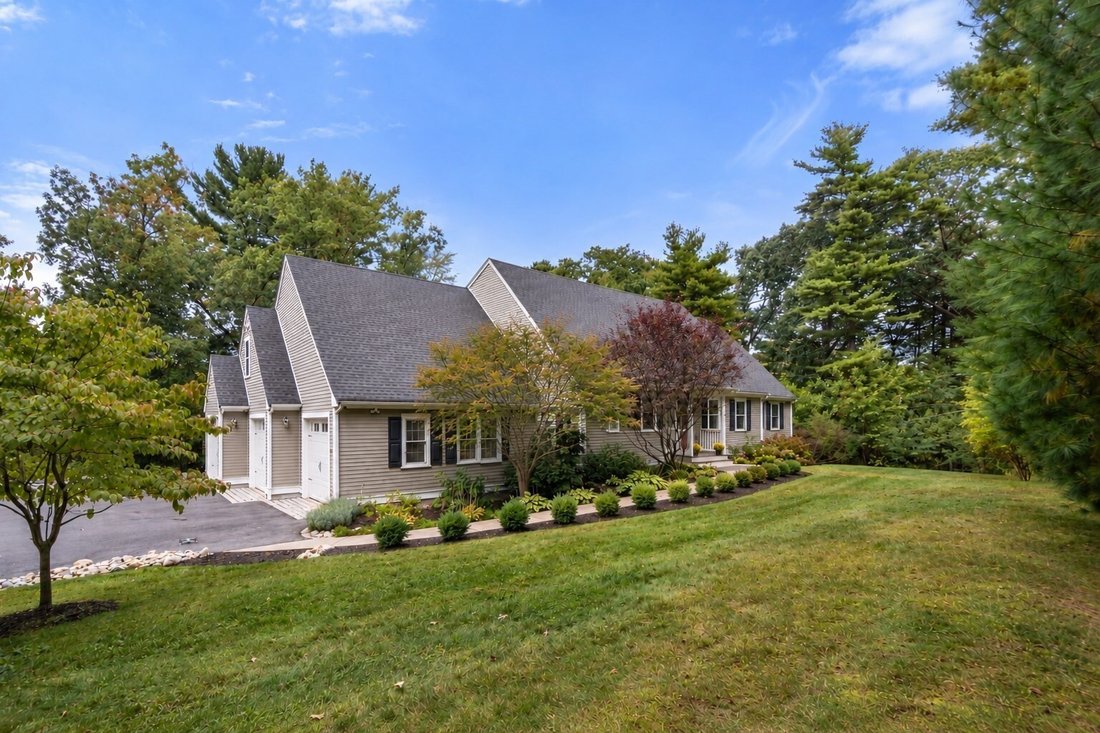
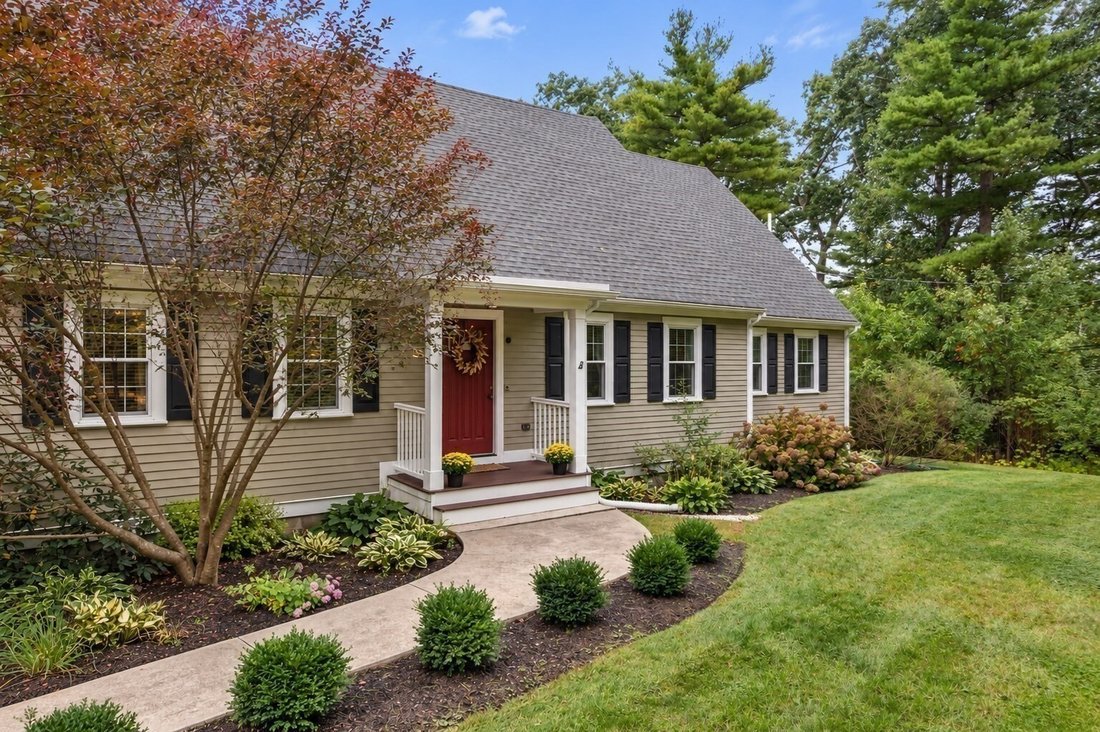
Welcome to this spectacular expanded custom Cape, set on a private acre-plus lot and thoughtfully designed for comfortable living and effortless entertaining. The vaulted, fireplaced living room opens to the dining area and beautifully appointed kitchen featuring granite countertops, peninsula seating, a gas stove with pot filler, trash compactor, wine fridge and large pantry. A convenient laundry
Welcome to this spectacular expanded custom Cape, set on a private acre-plus lot and thoughtfully designed for comfortable living and effortless entertaining. The vaulted, fireplaced living room opens to the dining area and beautifully appointed kitchen featuring granite countertops, peninsula seating, a gas stove with pot filler, trash compactor, wine fridge and large pantry. A convenient laundry room, half bath and mudroom complete the main living space. The first-floor primary suite offers a walk-in closet and luxurious bath with steam shower/sauna, heated towel rack, radiant heated floors and double vanity, while an office/playroom adds flexibility. Upstairs are three spacious bedrooms, a full bath and an unfinished room ideal for storage or future expansion. The walkout lower level offers an impressive entertaining/family room with wet bar and prep area, bedroom and beautiful stone full bath, creating excellent potential for an in-law or au pair suite. A three-car garage with unfinished room above provides additional possibilities, while the exterior deck overlooks the private, level lot. Enjoy being just a short walk to spectacular Francis William Bird Park, with its scenic trails and beautiful natural surroundings. Located in the sought-after Old Post Road School district, the home is also convenient to major routes and a short drive to Gillette Stadium, offering an exceptional combination of space, amenities and location.
-
Property type
House
-
Year built
2015
-
Price/sqft
$309
Features
- Garden
- Fireplace
- Terrace
- Garage
- Steam Room
- Sauna
- Walk In Closet
- 2D Floor Plan
- Outdoor Living Space
Features
Indoor
- High Ceiling
- Office
- Fireplace
- Air Conditioning
- Gas Stovetop
- Bar
- Laundry Room
- Sauna
- Basement
- Stone Countertops
- Steam Room
- Walk In Closet
Outdoor
- Terrace
- Garage
- Outdoor Living Space
- Garden
Explore the Area
22R Pilgrim Way, Walpole, MA 02032, Massachusetts, United States
View on Google Maps
Price per sqft
Low
High
Joined 6 years ago
You have inquired about this property
The agent will contact you soon by
Listed by
24
Listings
2021
Joined
Book home tour with the agent
Choose a date and whether you'd like a virtual or in-person tour with the agent.
Preferred date
Tour type

Coldwell Banker Realty - Westwood
683 High St., 02090, Westwood, Massachusetts, United States
View agency profile
Last updated
October 21
First listed
October 15
Listing reference
x3hd6t
Similar Properties Nearby
New Listings in Walpole



Explore More Homes for Sale
Walpole, MA, United States property types
Walpole, MA, United States popular searches
- Properties with Open Kitchen in Walpole, MA, United States
- Properties with Wine Cellar in Walpole, MA, United States
- Properties with Balcony in Walpole, MA, United States
- Properties with Game Room in Walpole, MA, United States
- Modern properties in Walpole, MA, United States
- Properties with Cinema in Walpole, MA, United States
- Properties with Steam Room in Walpole, MA, United States
- Properties with Sauna in Walpole, MA, United States
Related Guides & Stories
Trusted by the World's Leading Brokers
The agents behind the world's most exceptional properties list with JamesEdition.
- Listings from Sotheby's, Christie's, BARNES, and Engel & Völkers
- Every listing reviewed before it goes live
- Connect directly with verified listing agents
By continuing you agree to our Terms and Privacy Policy.
brokerages we
partnered with
partnered with