$1,295,000
5 Bedrooms Single Family Detached
- 5 Beds
- 4 Baths
- 3,270 Sqft
- 1.8 Ac lot
- Updated: September 16
- MLS#73578039
About the Property
Lovingly maintained and updated over the years this beautiful property offers both indoor and outdoor enjoyment. Spacious floor plan has plenty of room for entertaining guests and family. When you enter through the front foyer there is a formal dining room that can host the best of holiday dinners or parties. The fireplace den is a quiet spot to unwind and relax. The newer kitchen expansion offers
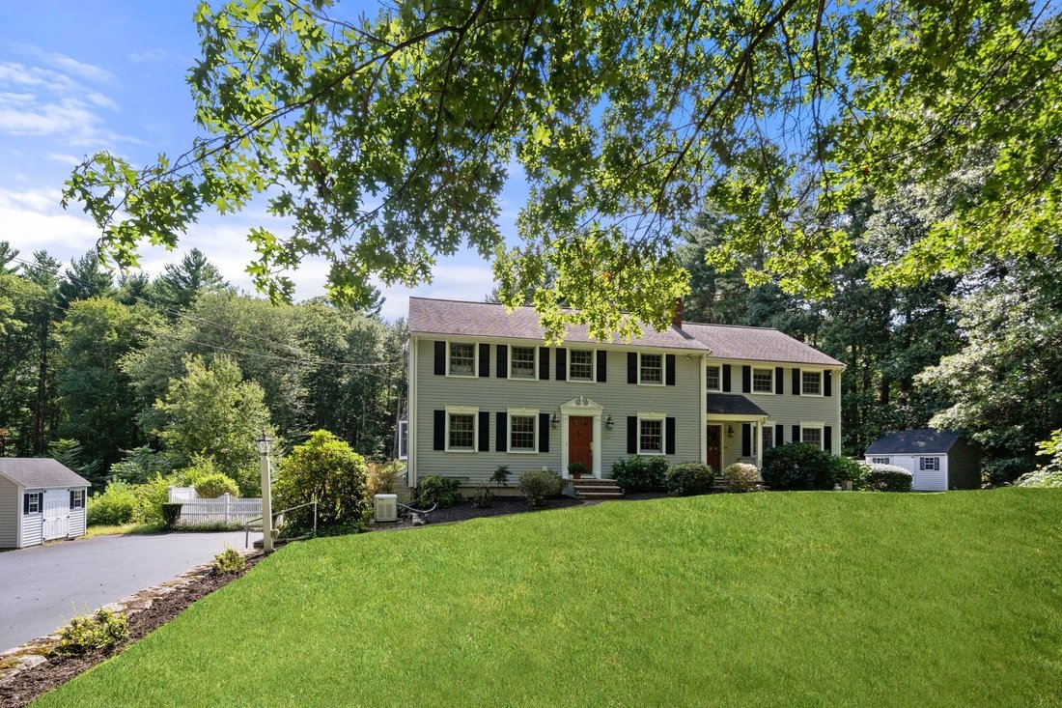
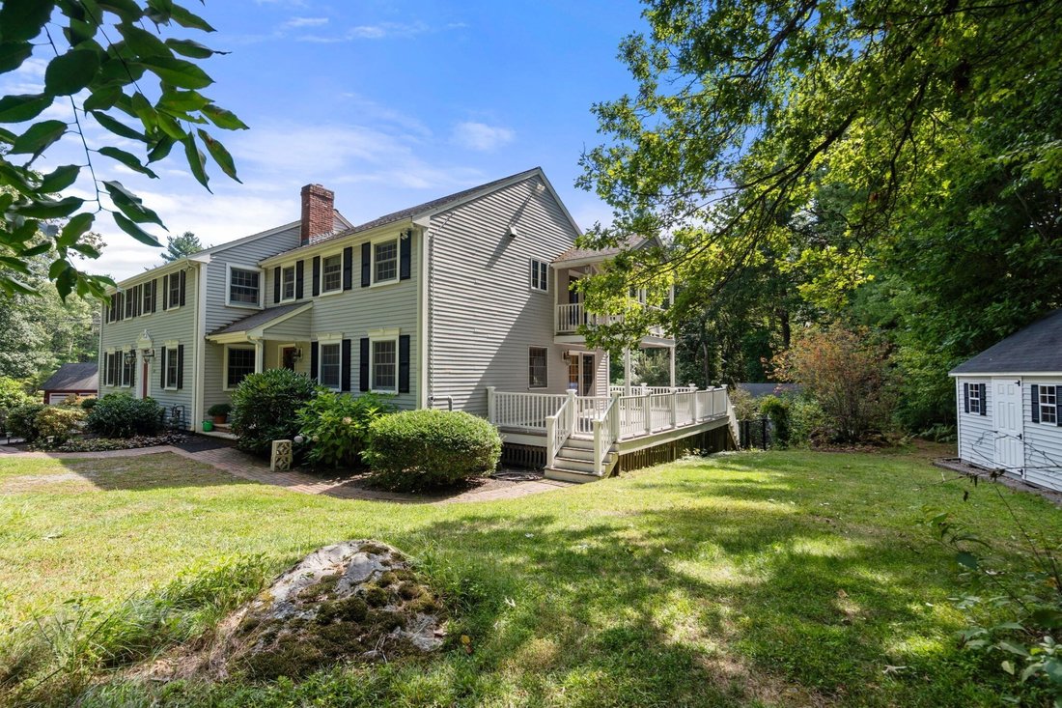
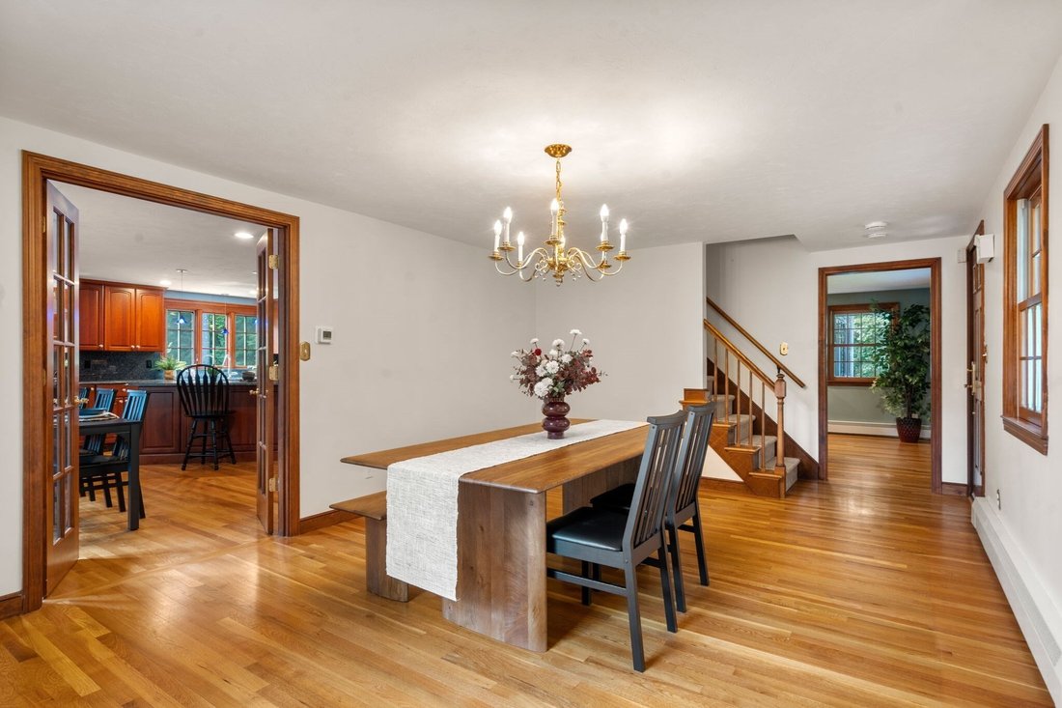
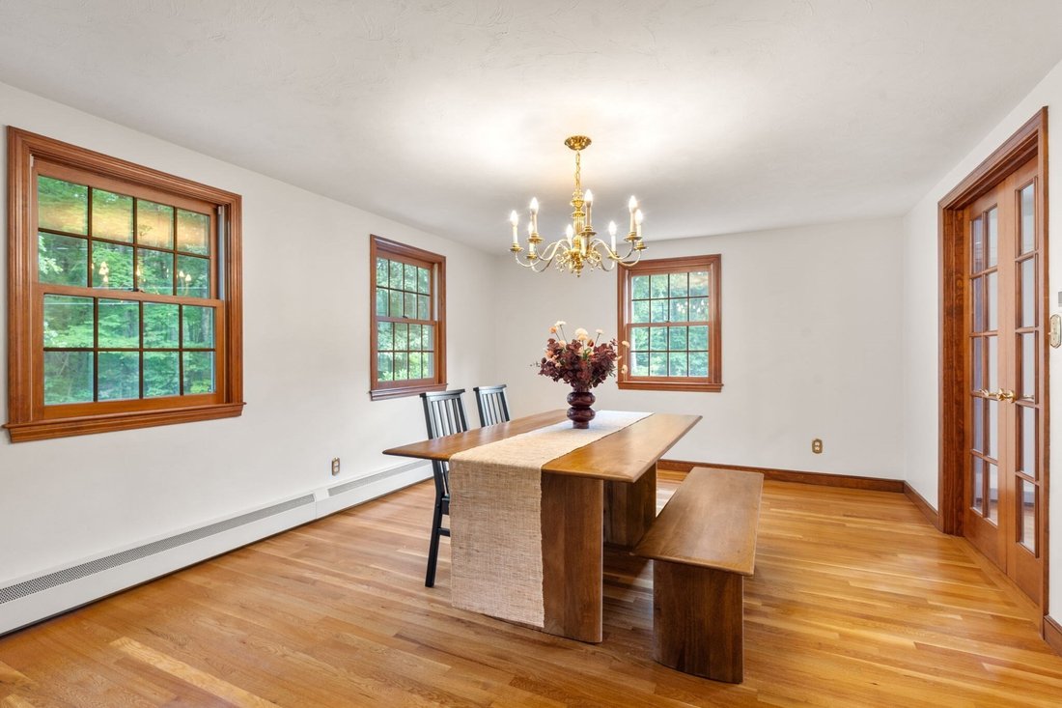
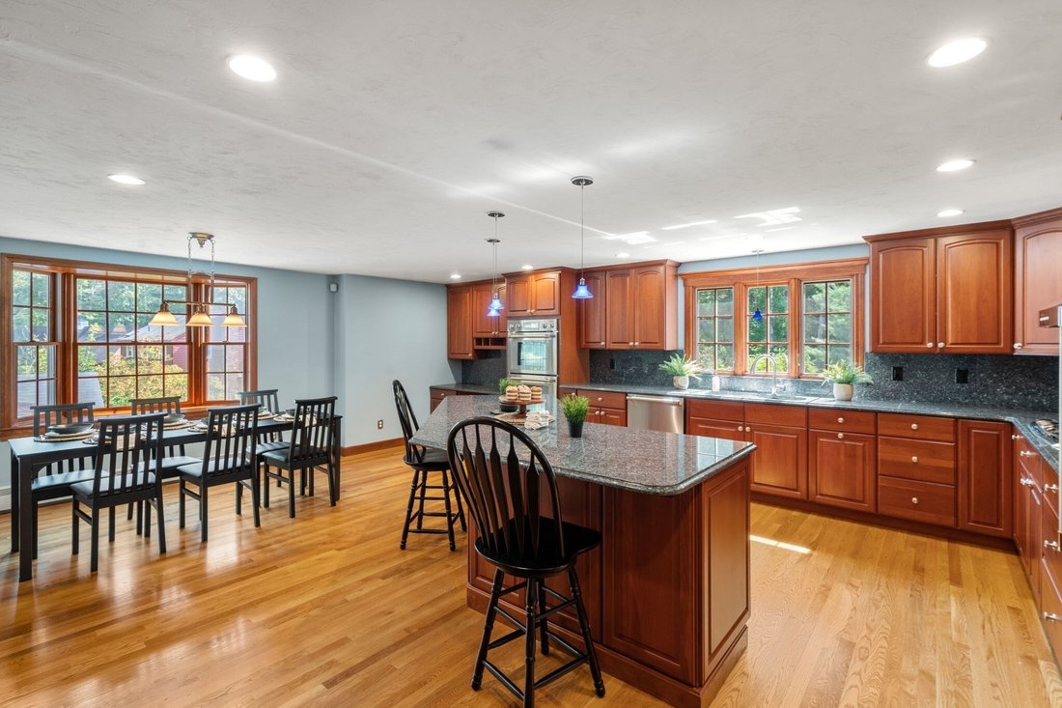
Lovingly maintained and updated over the years this beautiful property offers both indoor and outdoor enjoyment. Spacious floor plan has plenty of room for entertaining guests and family. When you enter through the front foyer there is a formal dining room that can host the best of holiday dinners or parties. The fireplace den is a quiet spot to unwind and relax. The newer kitchen expansion offers lots of windows with plenty of sunlight beaming through. The island can seat well over 4 and ample counter space is perfect for preparations. Top Line appliances include a double oven, oversized refrigerator, 6 burner stove top and breakfast seating with a large bow window along with pantry. The front to back family room also full of natural light has access to the wrap around deck with views of the large back lot. Spacious mudroom, full bath and back set of stairs lead to the second floor. Four bedrooms are offered including the primary suite along with a separate second floor full inlaw with kitchen, bedroom and full bath. The lower level is unfinished and second heated basement area is great for hobbies or storage. Manicured private yard boasts a heated inground pool, patio area and plenty of space for sports. Great value with many improvements make this move in ready. Whole house water filtration, radiant heat in kitchen and bathrooms. New high end efficiency heating system and cooling systems by natural gas to name a few.
-
Property type
House
-
Year built
1966
-
Price/sqft
$396
Features
- Fireplace
- Garden
- Garage
- Pool
- Terrace
- Gate
- Balcony
- Gas Stovetop
- Basement
Features
Indoor
- Fireplace
- Air Conditioning
- Kitchen island
- Gas Stovetop
- Bar
- Basement
- Stone Countertops
Outdoor
- Terrace
- Balcony
- Pool
- Garage
- Gate
- Garden
Explore the Area
681 High Street, Walpole, MA 02081, Massachusetts, United States
View on Google Maps
Price per sqft
Low
High
Joined 6 years ago
You have inquired about this property
The agent will contact you soon by
Listed by
6
Listings
2021
Joined
Book home tour with Elena Price
Choose a date and whether you'd like a virtual or in-person tour with the agent.
Preferred date
Tour type

Coldwell Banker Realty - Westwood
683 High St., 02090, Westwood, Massachusetts, United States
View agency profile
Last updated
September 16
First listed
Sep 16
Listing reference
2db46h
Similar Properties Nearby
New Listings in Walpole



Explore More Homes for Sale
Walpole, MA, United States property types
Walpole, MA, United States popular searches
Related Guides & Stories
Trusted by the World's Leading Brokers
The agents behind the world's most exceptional properties list with JamesEdition.
- Listings from Sotheby's, Christie's, BARNES, and Engel & Völkers
- Every listing reviewed before it goes live
- Connect directly with verified listing agents
By continuing you agree to our Terms and Privacy Policy.
brokerages we
partnered with
partnered with