$1,295,000
3 Bedrooms Single Family Detached
- 3 Beds
- 3 Baths
- 2,617 Sqft
- 16,553 Sqft lot
- Updated: October 8
- MLS#73588487
About the Property
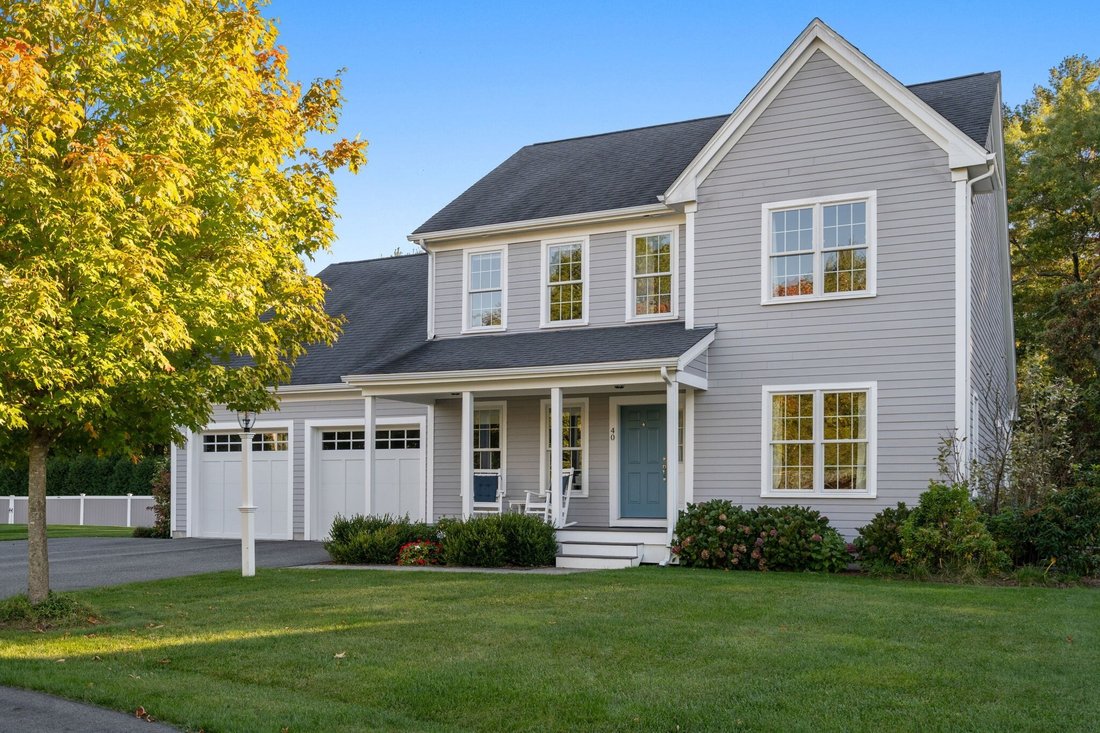
ROSCOMMON- LARGEST MODEL WITH SUNROOM ADDITION and FIRST FLOOR PRIMARY SUITE. This three-bedroom, 2.5-bathroom two-story Colonial in the sought-after Roscommon Open Space neighborhood spans approximately 2,617 square feet and features an open floor plan with vaulted ceilings, hardwood flooring, and abundant natural light throughout which makes this a wonderful home for entertaining. The kitchen is
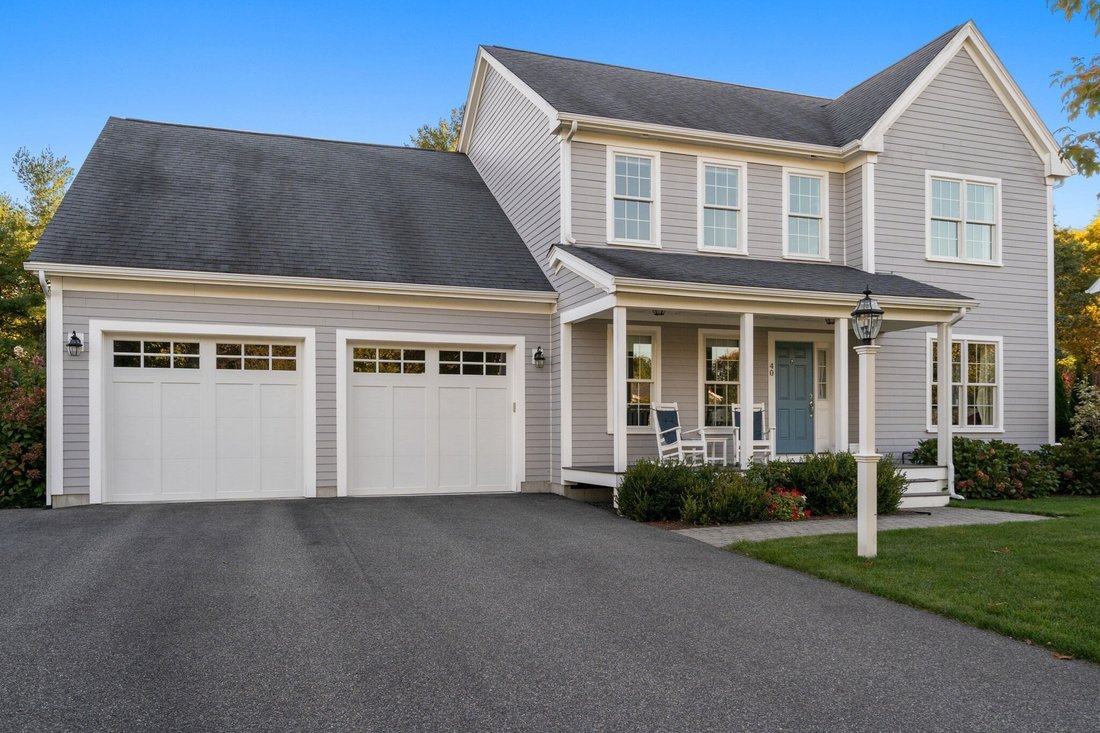
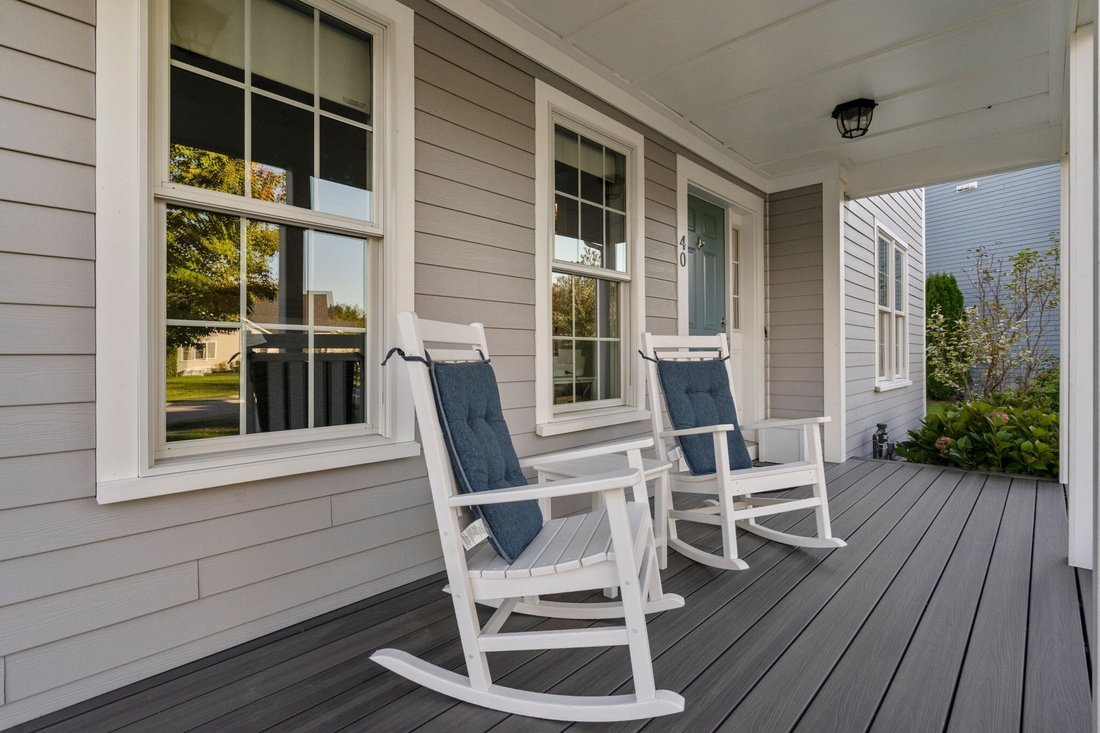
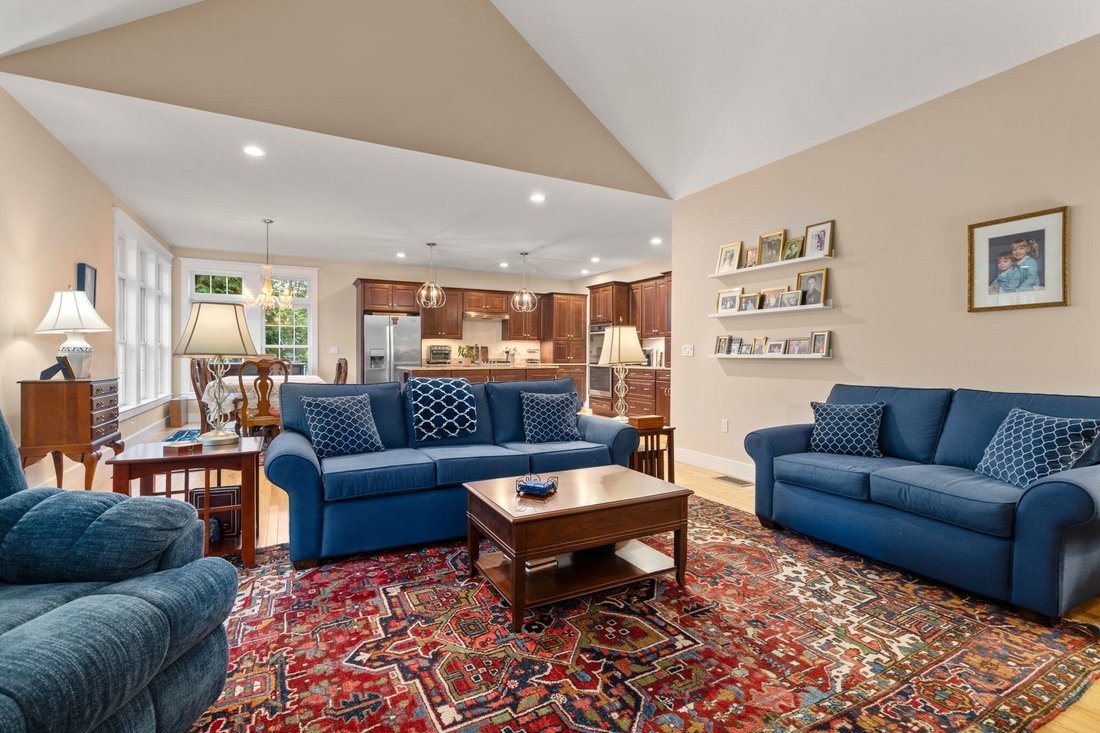
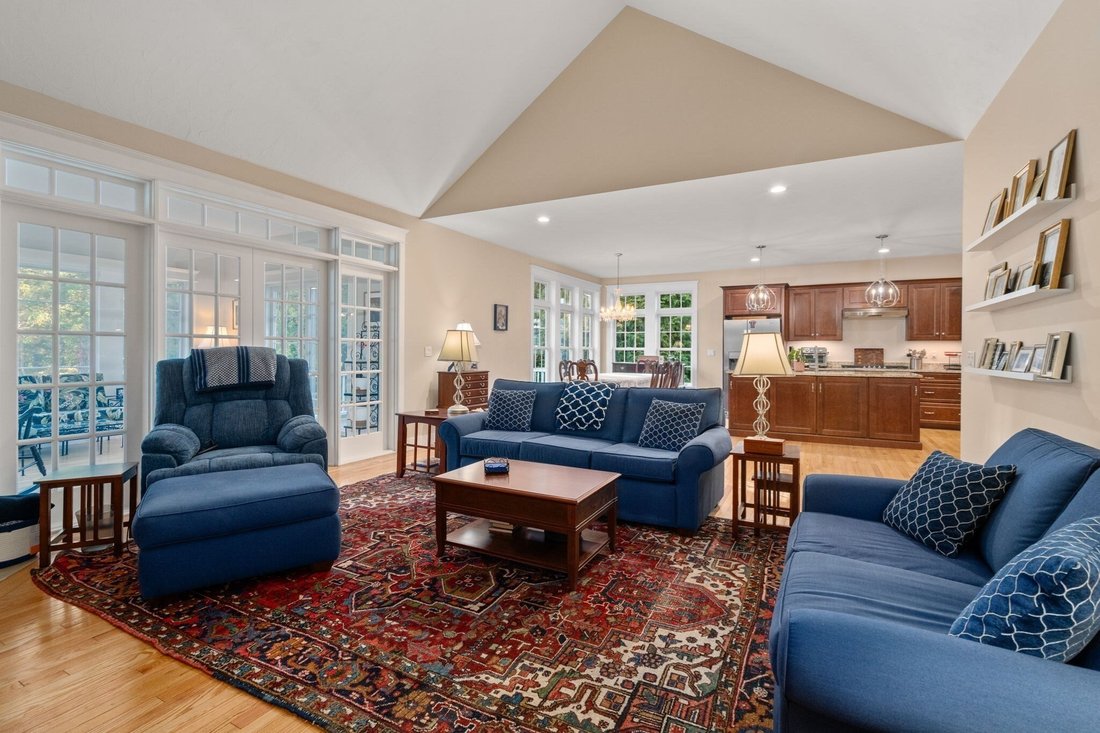
ROSCOMMON- LARGEST MODEL WITH SUNROOM ADDITION and FIRST FLOOR PRIMARY SUITE. This three-bedroom, 2.5-bathroom two-story Colonial in the sought-after Roscommon Open Space neighborhood spans approximately 2,617 square feet and features an open floor plan with vaulted ceilings, hardwood flooring, and abundant natural light throughout which makes this a wonderful home for entertaining. The kitchen is appointed with granite countertops, stainless steel appliances, a large island, wood cabinetry, and recessed lighting, while French doors to the optional sunroom and adjacent deck add thoughtful detail to the living spaces. The first-floor spacious primary suite, rare in the Roscommon development, features vaulted ceiling, dual walk-in closets and double vanity with quartz countertops. His and hers studies complete the excellent functionality of this well-appointed home. Outside, a front porch, spacious lawn, mature landscaping, and a two-car garage make this one the perfect family home for every generation..
-
Property type
House
-
Year built
2018
-
Price/sqft
$494
Features
- Garden
- Fireplace
- Terrace
- Garage
- Open Kitchen
- Walk In Closet
- 2D Floor Plan
- Gas Stovetop
- High Ceiling
Features
Indoor
- High Ceiling
- Fireplace
- Air Conditioning
- Kitchen island
- Gas Stovetop
- Open Kitchen
- Stone Countertops
- Walk In Closet
Outdoor
- Terrace
- Garage
- Garden
Explore the Area
40 Emerald Way, Walpole, MA 02081, Massachusetts, United States
View on Google Maps
Price per sqft
Low
High
Joined 4 years ago
You have inquired about this property
The agent will contact you soon by
Listed by
2
Listings
2022
Joined
Book home tour with Michael Viano
Choose a date and whether you'd like a virtual or in-person tour with the agent.
Preferred date
Tour type

Coldwell Banker Realty - Westwood
683 High St., 02090, Westwood, Massachusetts, United States
View agency profile
Last updated
October 8
First listed
October 8
Listing reference
9hr4tl
Similar Properties Nearby
New Listings in Walpole



Explore More Homes for Sale
Walpole, MA, United States property types
Walpole, MA, United States popular searches
Related Guides & Stories
Trusted by the World's Leading Brokers
The agents behind the world's most exceptional properties list with JamesEdition.
- Listings from Sotheby's, Christie's, BARNES, and Engel & Völkers
- Every listing reviewed before it goes live
- Connect directly with verified listing agents
By continuing you agree to our Terms and Privacy Policy.
brokerages we
partnered with
partnered with