$750,000
Single Family Residence In Wake Forest
- 4 Beds
- 4 Baths
- 3,239 Sqft
- 25,701 Sqft lot
- Updated: Today
- Source: Triangle MLS (Doorify) MLS#10198309
About the Property
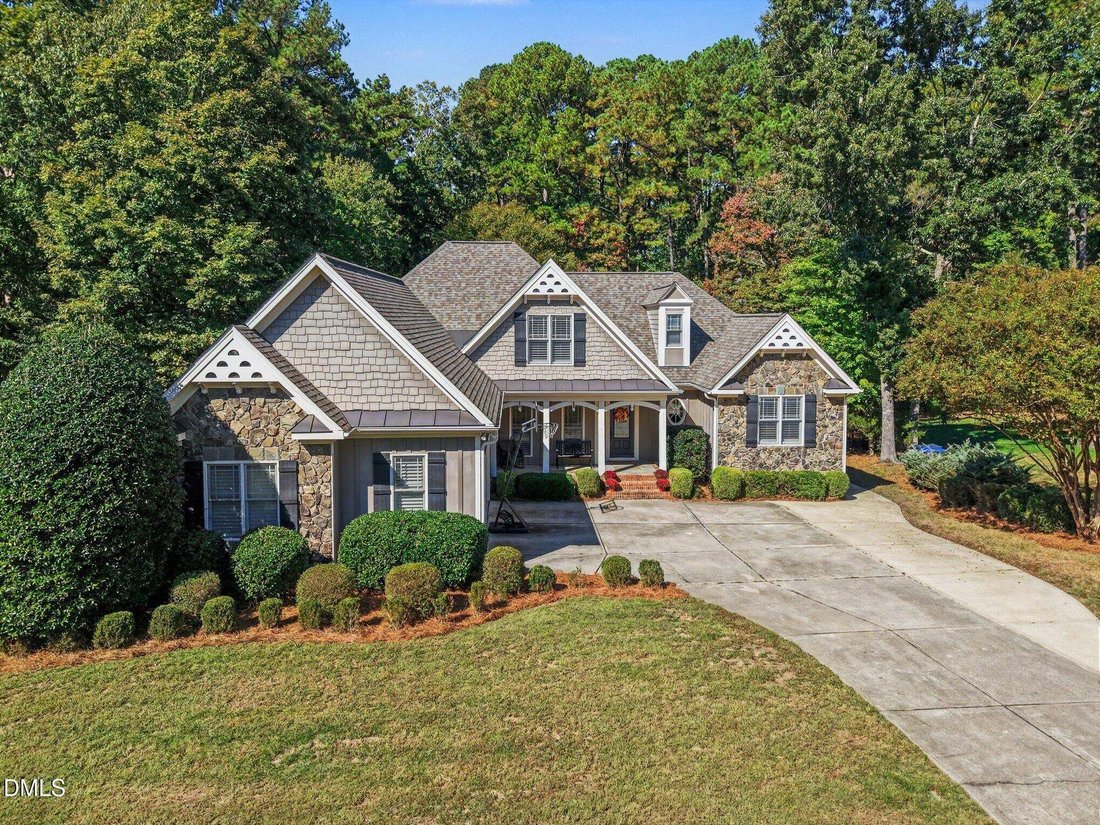
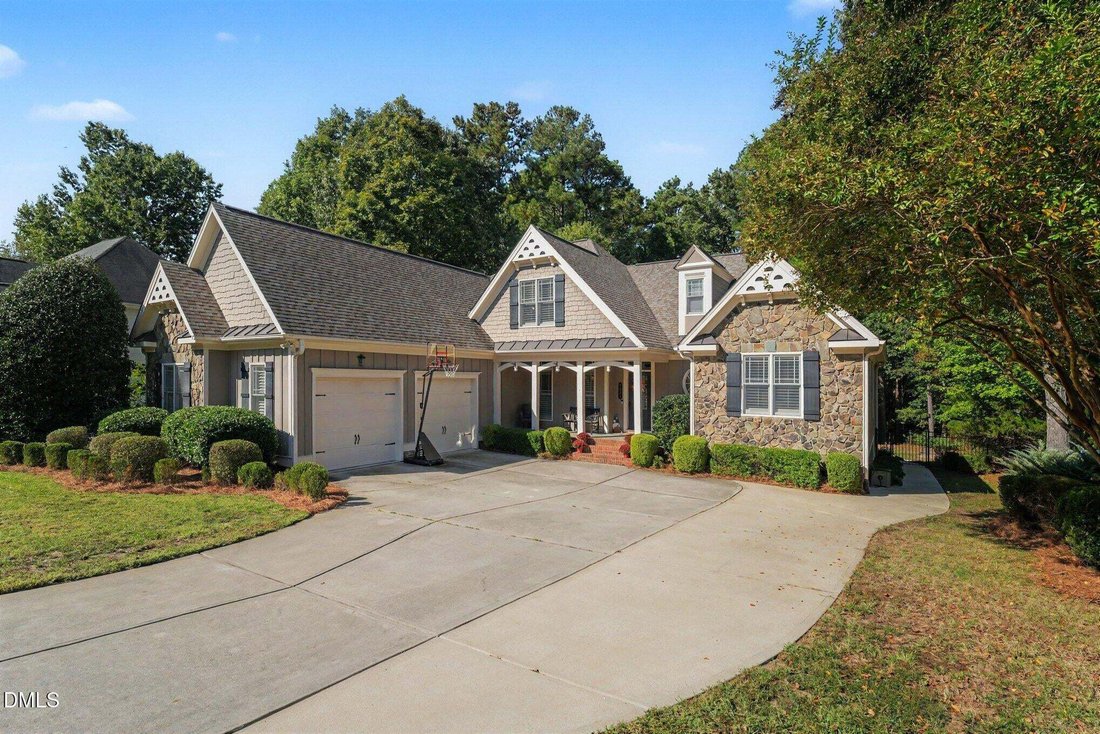
Tucked away on a beautiful .59-acre private lot, this custom-built Wake Forest home offers a wonderful combination of character, comfort, and room to spread out—all just minutes from downtown! With 4 bedrooms, 3.5 baths, and a layout designed for easy living, this home features three bedrooms and 2.5 baths on the main level, plus a separate upstairs retreat with a fourth bedroom, full bath, and bo
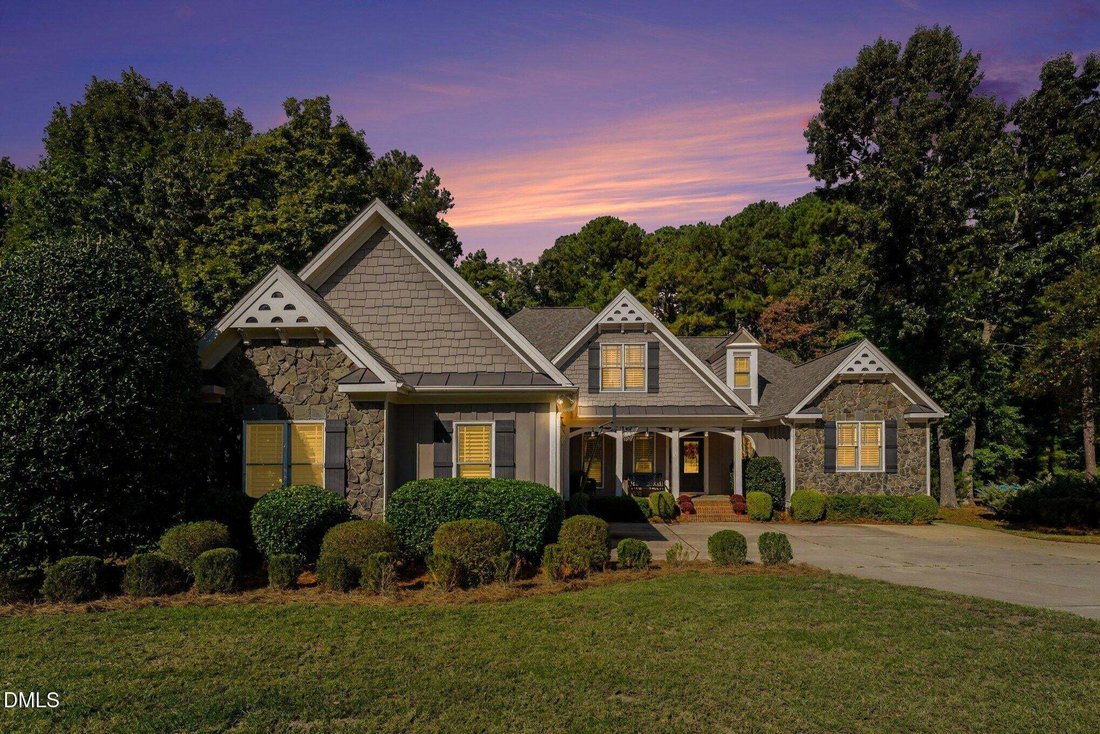
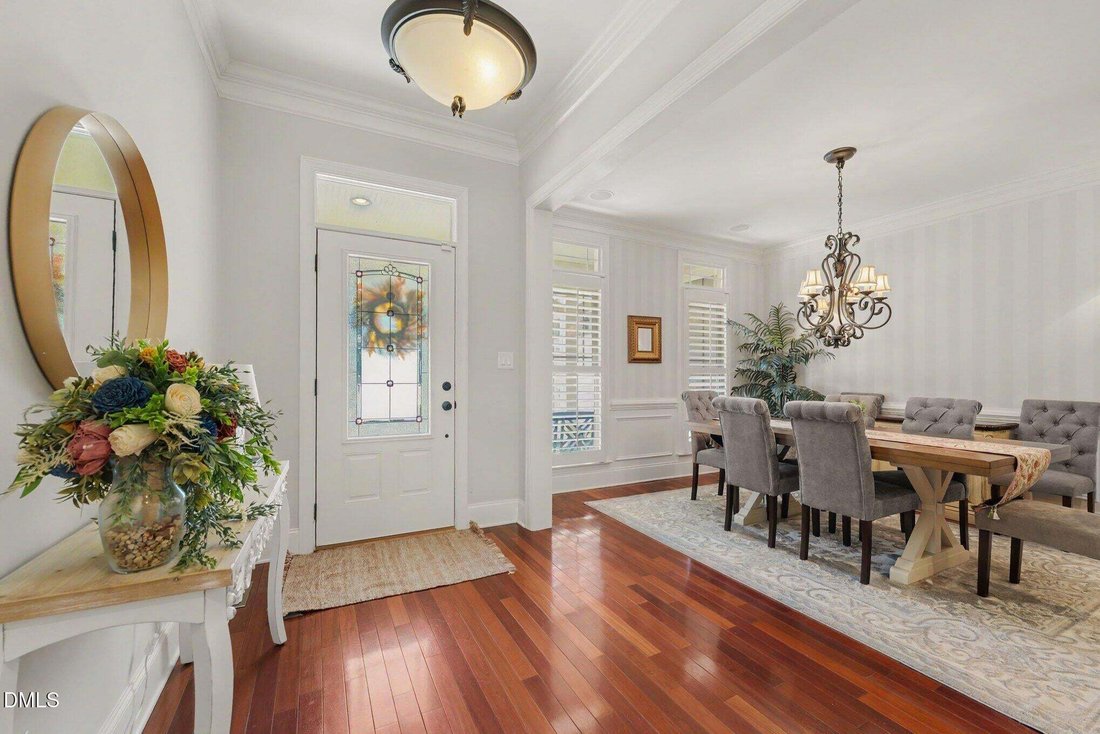
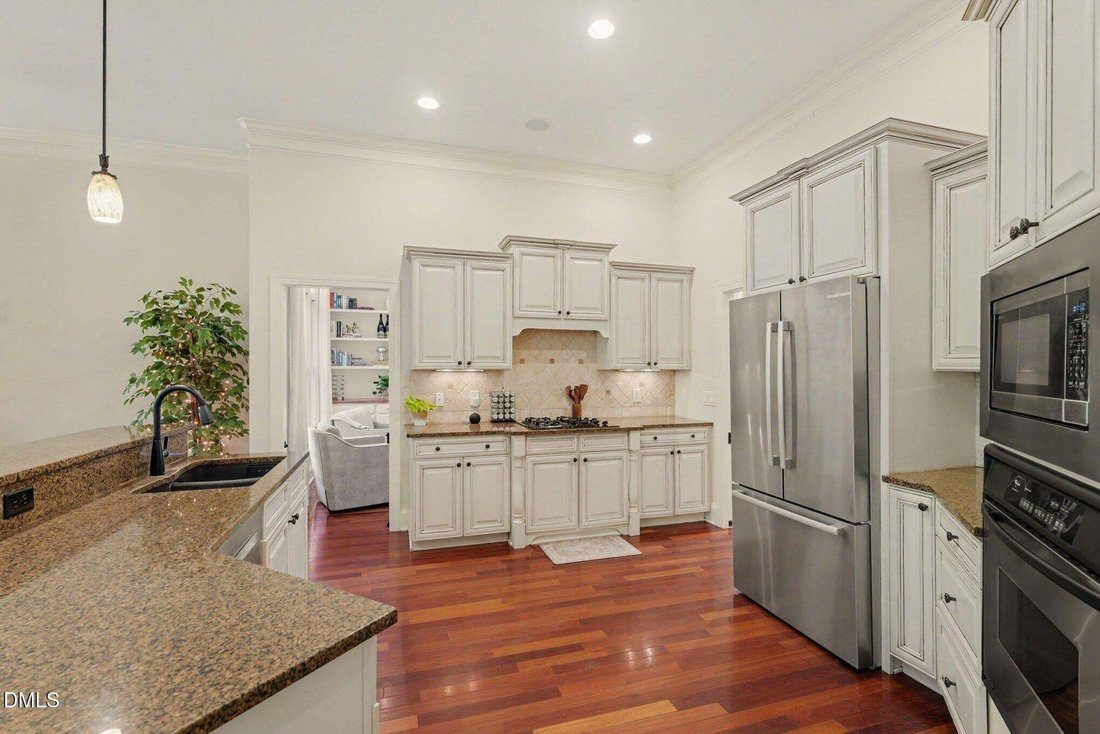
Tucked away on a beautiful .59-acre private lot, this custom-built Wake Forest home offers a wonderful combination of character, comfort, and room to spread out—all just minutes from downtown! With 4 bedrooms, 3.5 baths, and a layout designed for easy living, this home features three bedrooms and 2.5 baths on the main level, plus a separate upstairs retreat with a fourth bedroom, full bath, and bonus room. Inside, you’ll find 10+ ft ceilings, hardwood floors, beautiful custom millwork, plantation shutters, and distinctive custom bookcases that add warmth and character. The spacious kitchen, complete with granite countertops, stainless steel appliances, gas cooktop, and walk-in pantry, opens to the keeping/family room, creating an inviting space for everyday living and entertaining. The private primary suite features a double trey ceiling, generous walk-in closet, dual vanities, jetted tub, and seamless glass walk-in shower. Thoughtful extras make daily life easier, including a dedicated office area, drop zone with built-in bench, laundry room with utility sink, abundant closet space, walk-in attic storage, and an oversized two car garage. Distributed audio throughout, water purification system and outdoor sprinkler system to add even more convenience. The outdoor spaces are just as appealing! Enjoy your morning coffee on the covered front porch, grill with friends on the spacious deck with a convenient gas hookup, or relax on the screened porch. Soak in the hot tub under the stars or gather around the fire pit on cool evenings. With a private patio and beautiful backyard, this outdoor space is perfect for entertaining, relaxing, and making memories!! The roof was replaced in 2019 and HVAC replacements in 2020 and 2021. Beautifully maintained and move-in ready, this home delivers the charm of custom construction, the convenience of mostly main-floor living, and the added benefits of no city taxes and low HOA dues. A special opportunity to enjoy privacy and space in a sought-after Wake Forest location! This is truly your NextHome!!
-
Property type
House
-
Floors
1
-
Year built
2005
-
Price/sqft
$231
Features
- Garage
- Walk In Closet
- Garden
- Fire Pit
- Jacuzzi
- Gas Stovetop
- Privacy
- High Ceiling
- Office
Features
Lot
- Privacy
Indoor
- High Ceiling
- Office
- Kitchen island
- Gas Stovetop
- Jacuzzi
- Laundry Room
- Walk In Closet
Outdoor
- Fire Pit
- Garage
- Garden
Explore the Area
8421 Montavista Lane, Wake Forest, North Carolina, United States
View on Google Maps
Price per sqft
Low
High
Joined 10 months ago
You have inquired about this property
The agent will contact you soon by
Listed by
2
Listings
2025
Joined
Book home tour with the agent
Choose a date and whether you'd like a virtual or in-person tour with the agent.
Preferred date
Tour type
Last updated
Today
First listed
October 16
Listing reference
10198309
Listing status
Listings marked with an icon are provided courtesy of the Triangle MLS, Inc. of North Carolina, Internet Data Exchange Database. Information Not Guaranteed. Copyright 2026 Triangle MLS, Inc. of North Carolina. All rights reserved.
Similar Properties Nearby
New Listings in Wake Forest


Explore More Homes for Sale
Wake Forest, NC, United States property types
Wake Forest, NC, United States popular searches
- Properties with Open Kitchen in Wake Forest, NC, United States
- Properties with Tennis Court in Wake Forest, NC, United States
- Water View properties in Wake Forest, NC, United States
- Modern properties in Wake Forest, NC, United States
- Investment Property properties in Wake Forest, NC, United States
- Golf View properties in Wake Forest, NC, United States
- Waterfront properties in Wake Forest, NC, United States
- Properties with Indoor Pool in Wake Forest, NC, United States
- Lake View properties in Wake Forest, NC, United States
Related Guides & Stories
Trusted by the World's Leading Brokers
The agents behind the world's most exceptional properties list with JamesEdition.
- Listings from Sotheby's, Christie's, BARNES, and Engel & Völkers
- Every listing reviewed before it goes live
- Connect directly with verified listing agents
By continuing you agree to our Terms and Privacy Policy.
brokerages we
partnered with
partnered with