$1,750,000
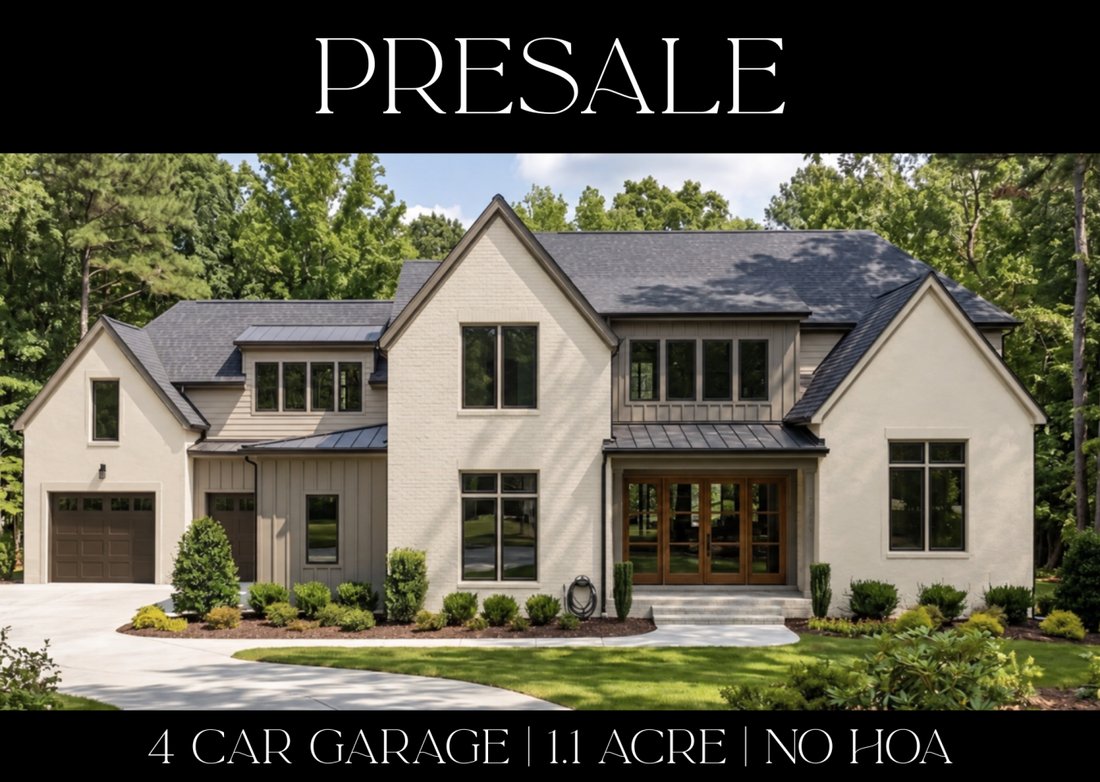
Presale 1.1 Acre No Hoa 4 Car Garage
- 4 Beds
- 5 Baths
- 5,136 Sqft
- Updated: Yesterday
About the Property
PRESALE OPPORTUNITY - 1.1 ACRES , NO HOA , 4 CAR GARAGE , NO CITY TAXES , MORE IMAGES COMING SOON! , LIMITED-TIME OPTION TO BRING YOUR OWN PLAN! Build your dream home in an exceptional location on the desirable west side of Wake Forest, approximately 3 miles from Downtown Wake Forest. Enjoy the freedom of a spacious 1.1-acre homesite with NO HOA and NO CITY TAXES while remaining convenient to shop
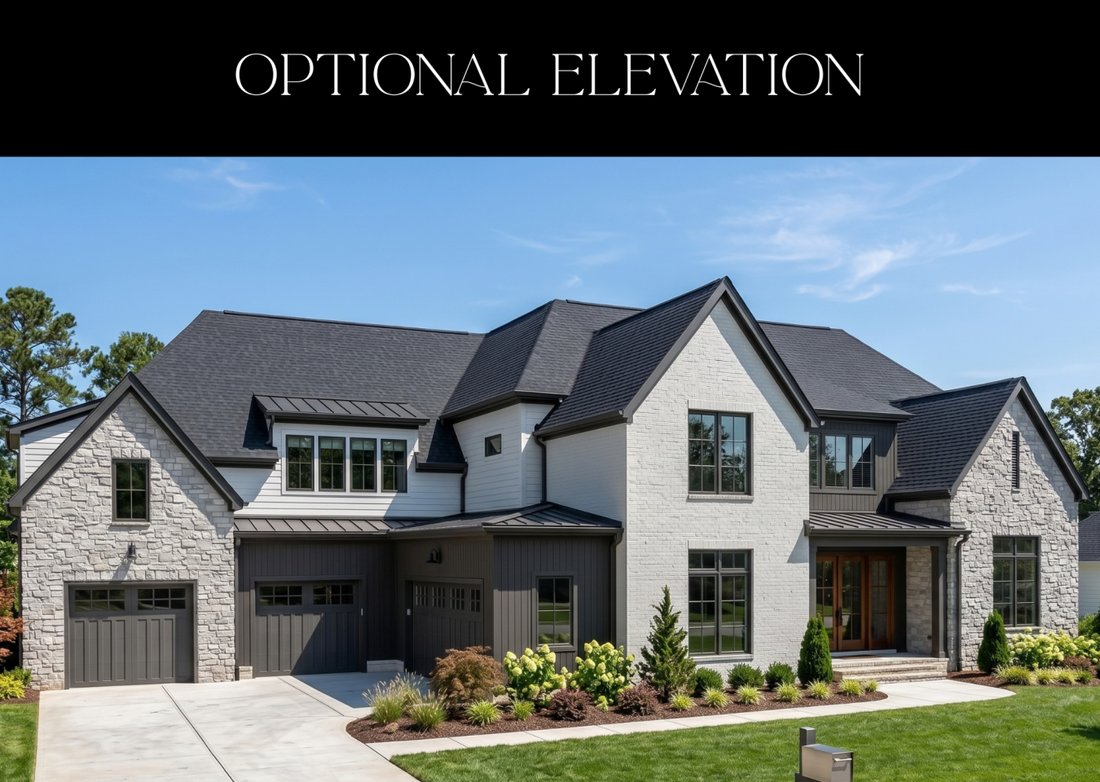
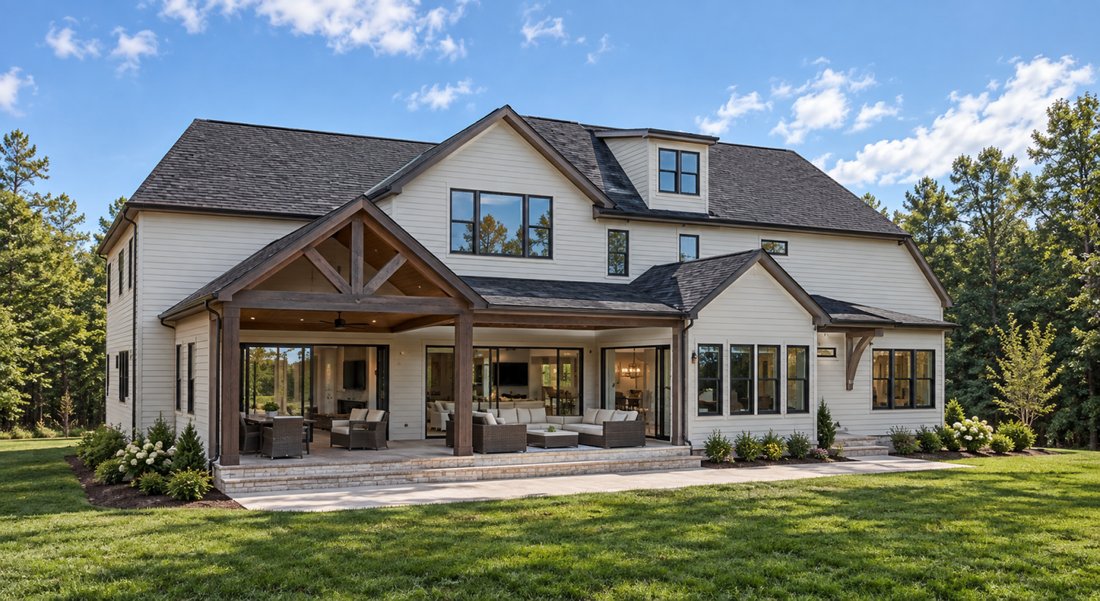
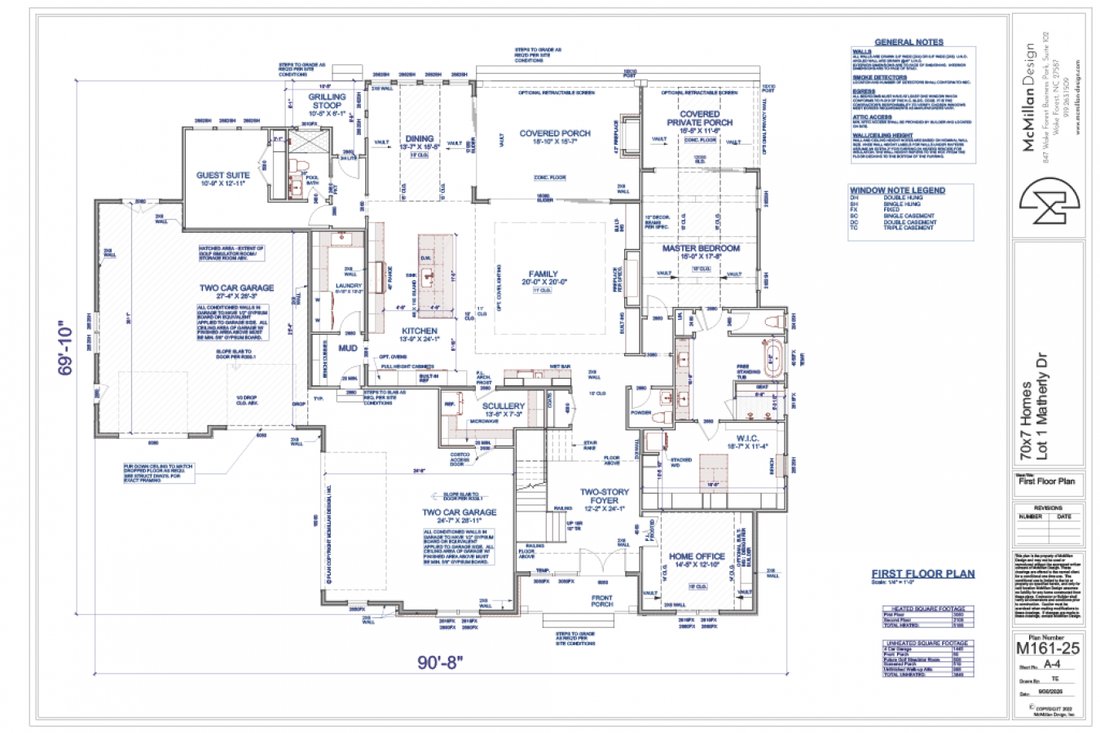
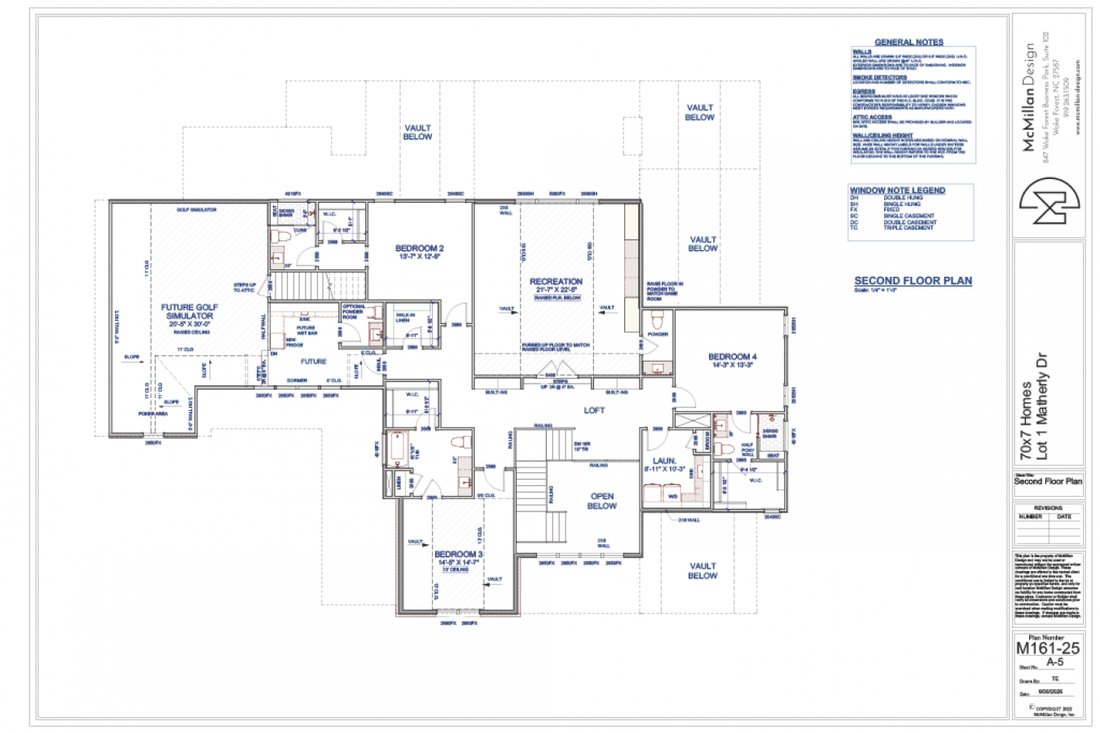
PRESALE OPPORTUNITY - 1.1 ACRES , NO HOA , 4 CAR GARAGE , NO CITY TAXES , MORE IMAGES COMING SOON! , LIMITED-TIME OPTION TO BRING YOUR OWN PLAN! Build your dream home in an exceptional location on the desirable west side of Wake Forest, approximately 3 miles from Downtown Wake Forest. Enjoy the freedom of a spacious 1.1-acre homesite with NO HOA and NO CITY TAXES while remaining convenient to shopping, dining, schools, recreation, and everything Wake Forest has to offer. The featured McMillan Design offers approximately 5,100 heated square feet with an impressive four-car garage. The thoughtfully designed first floor features a luxurious primary suite, home office, expansive family room, gourmet kitchen with large island, scullery, dining area, exercise room (with closet and full bath), mud/laundry area, and multiple outdoor living spaces, including optional Phantom screened porches. Upstairs provides an additional 3 bedrooms, a spacious recreation room, a loft, a second laundry area, and space designated for a future golf simulator, an unfinished attic, creating tremendous flexibility for recreation, guests, hobbies, or family living. For a limited time, buyers may also have the opportunity to bring their own plan, allowing 70x7 Homes and YOU to create a home tailored specifically to your lifestyle and needs, subject to builder approval and lot suitability. Choose the featured design or explore your own vision while there is still time to personalize the project. You rarely find this combination of acreage, no HOA, custom-home flexibility, and proximity to Downtown Wake Forest. Enjoy more space, more privacy, and more freedom without sacrificing convenience. Pre-sale opportunity: plans, specifications, features, pricing, and availability are subject to change. Featured renderings and floor plans are for illustrative purposes and may vary from the completed residence.
-
Property type
House
-
Price/sqft
$340
Features
- Garage
- Fitness Center / Gym
- 2D Floor Plan
- Outdoor Living Space
- Stone Countertops
- Privacy
- Bar
- Office
- High Ceiling
Features
Lot
- Privacy
Indoor
- High Ceiling
- Office
- Fireplace
- Kitchen island
- Bar
- Laundry Room
- Stone Countertops
- Fitness Center / Gym
Outdoor
- Garage
- Outdoor Living Space
- Garden
Explore the Area
7640 Matherly Drive, Wake Forest, North Carolina, United States
View on Google Maps
Price per sqft
Low
High
Joined 2 years ago
You have inquired about this property
The agent will contact you soon by
Listed by
2
Listings
2024
Joined
Book home tour with Phillip Johnson -
Choose a date and whether you'd like a virtual or in-person tour with the agent.
Preferred date
Tour type

Last updated
Yesterday
First listed
October 7
Listing reference
231450
Similar Properties Nearby
New Listings in Wake Forest

Explore More Homes for Sale
Wake Forest, NC, United States property types
Wake Forest, NC, United States popular searches
- Properties with Open Kitchen in Wake Forest, NC, United States
- Properties with Tennis Court in Wake Forest, NC, United States
- Water View properties in Wake Forest, NC, United States
- Modern properties in Wake Forest, NC, United States
- Investment Property properties in Wake Forest, NC, United States
- Properties with Indoor Pool in Wake Forest, NC, United States
- Golf View properties in Wake Forest, NC, United States
- Lake View properties in Wake Forest, NC, United States
- Waterfront properties in Wake Forest, NC, United States
Related Guides & Stories
Trusted by the World's Leading Brokers
The agents behind the world's most exceptional properties list with JamesEdition.
- Listings from Sotheby's, Christie's, BARNES, and Engel & Völkers
- Every listing reviewed before it goes live
- Connect directly with verified listing agents
By continuing you agree to our Terms and Privacy Policy.
brokerages we
partnered with
partnered with