$2,085,000
Single Family Residence In Wake Forest
- 4 Beds
- 6 Baths
- 4,547 Sqft
- 1.03 Ac lot
- Updated: Today
- Source: Triangle MLS (Doorify) MLS#10197633
About the Property
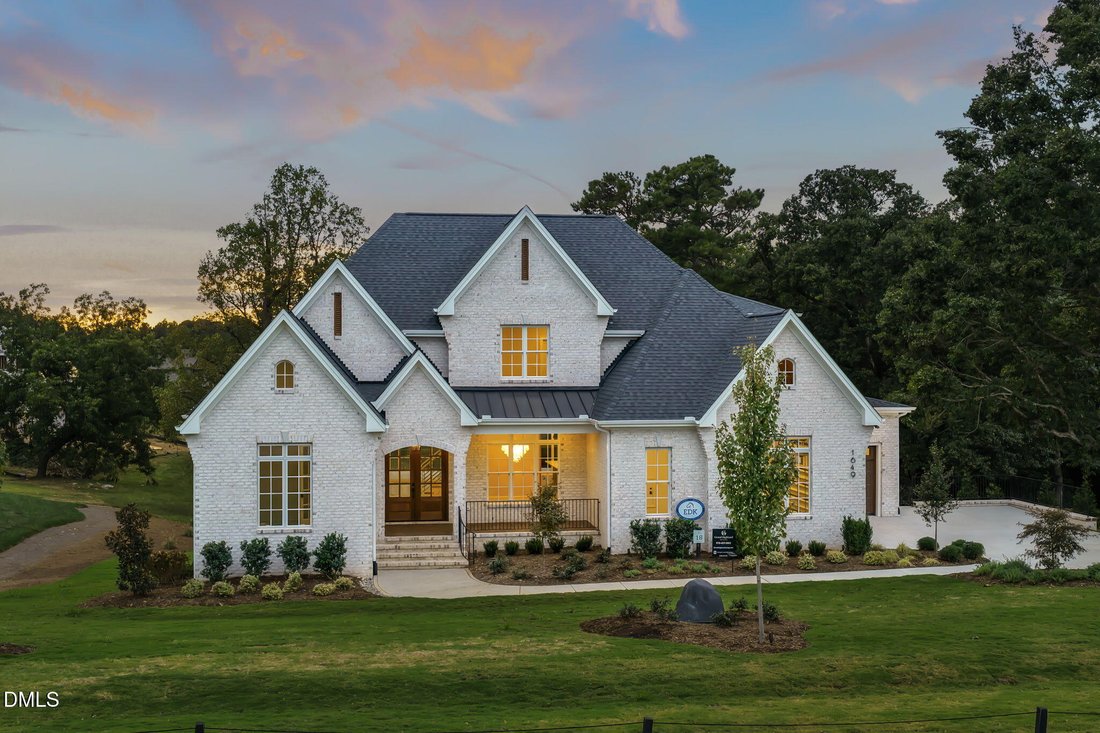
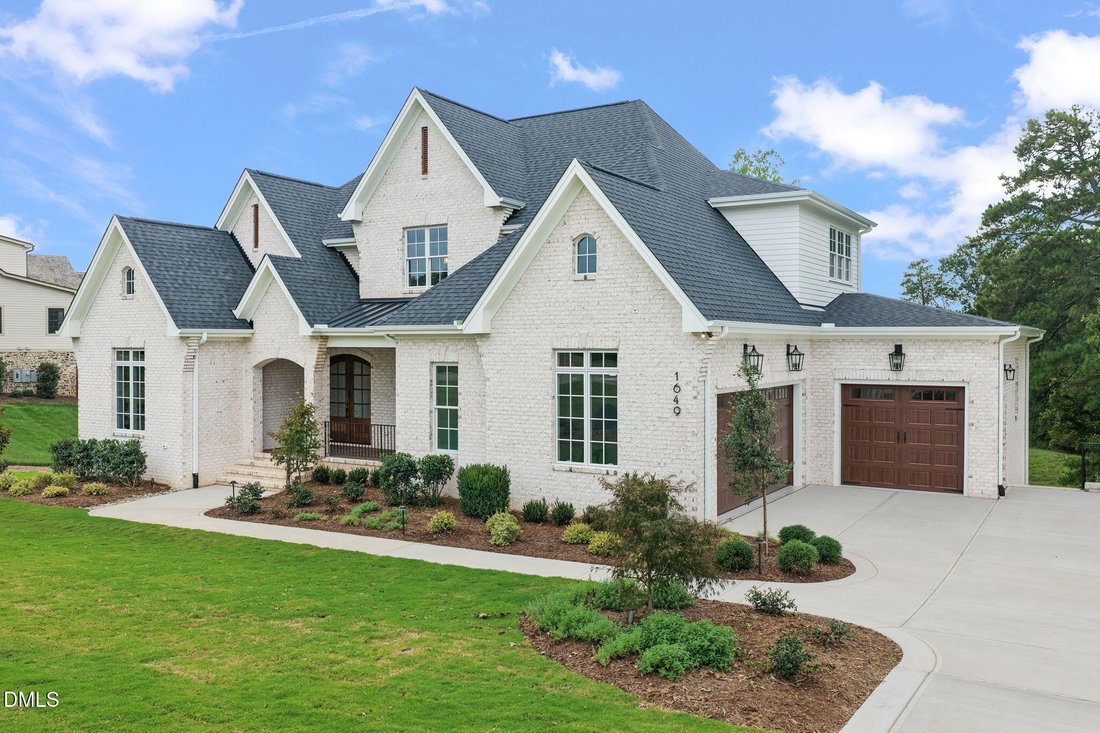
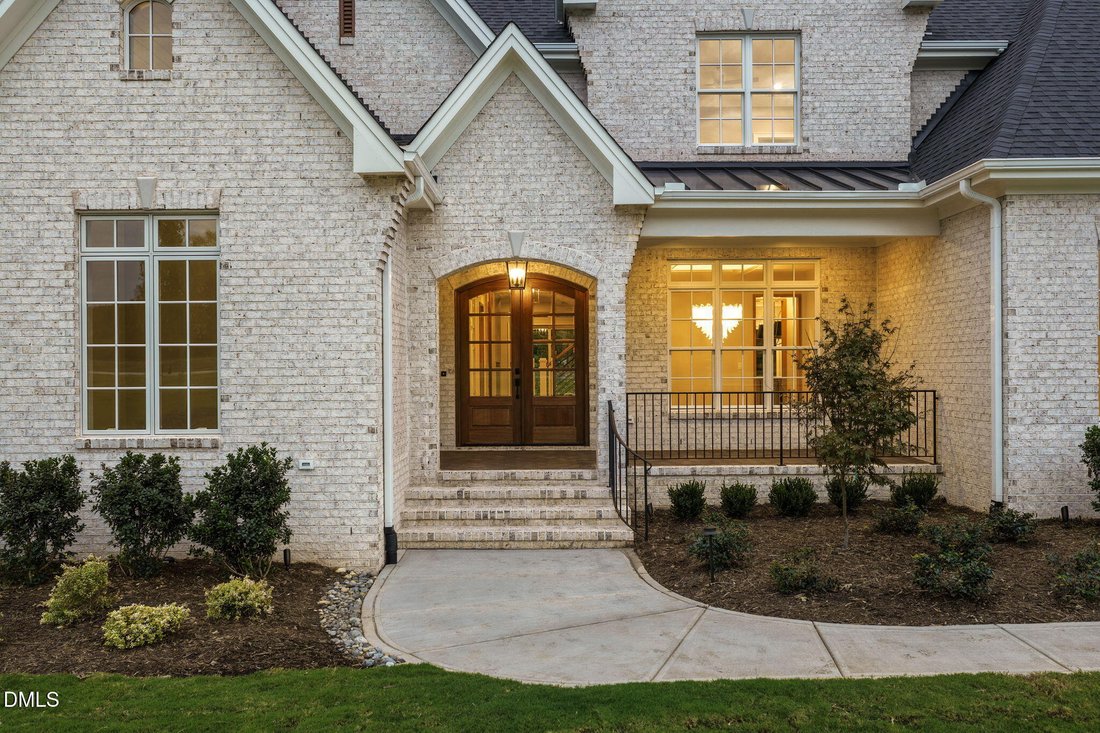
Timeless brick architecture and refined details define this exceptional home by EDK Design Build, ideally situated within Grand Highland Estates, a gated luxury community in Wake Forest. Set on a beautiful 1.03-acre homesite, the property offers privacy and room to enjoy the outdoors. A classic arched entry and carriage-style garage doors create inviting curb appeal, while the expansive covered re
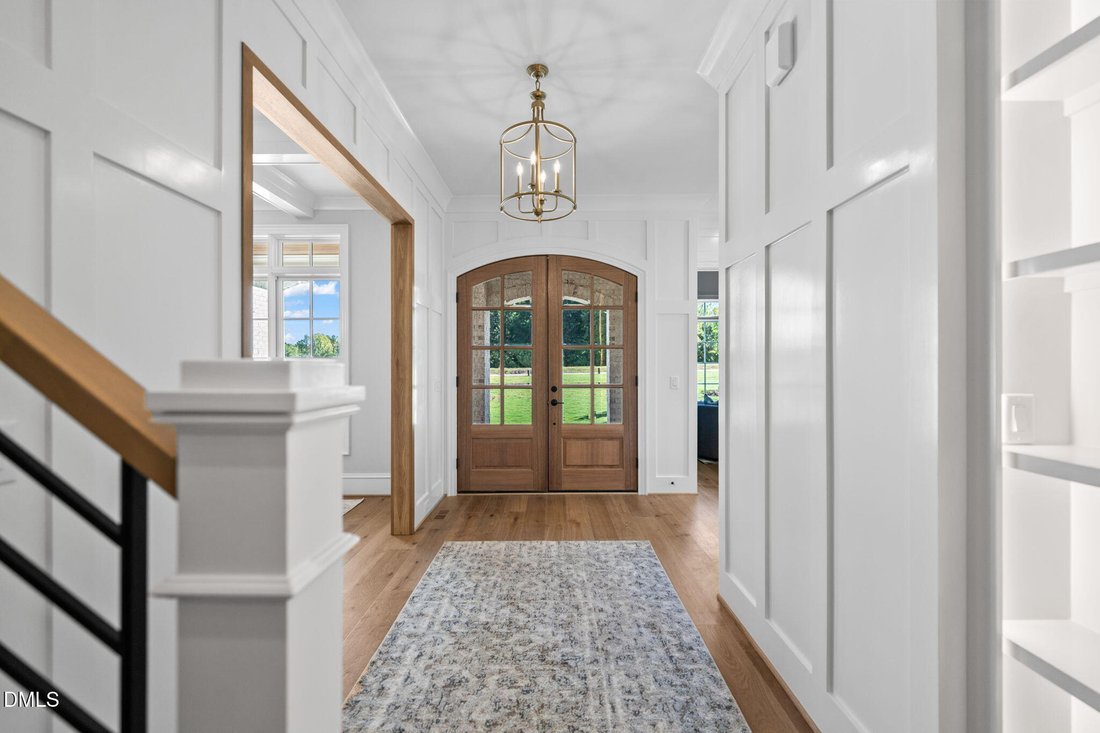
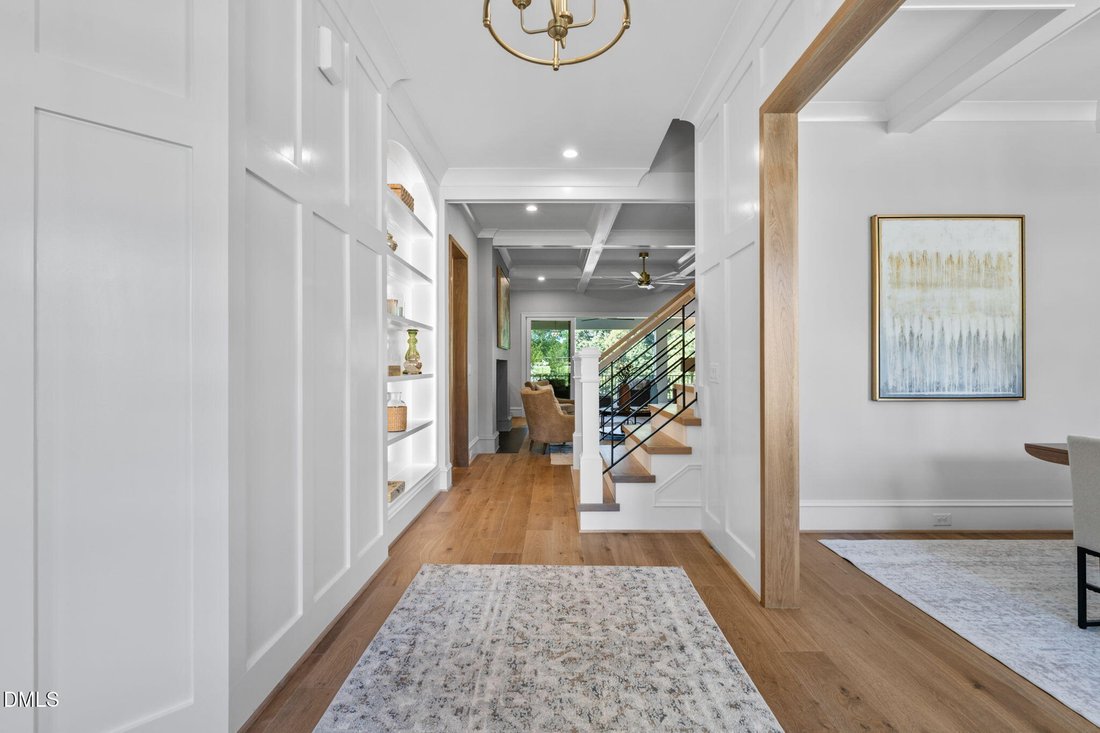
Timeless brick architecture and refined details define this exceptional home by EDK Design Build, ideally situated within Grand Highland Estates, a gated luxury community in Wake Forest. Set on a beautiful 1.03-acre homesite, the property offers privacy and room to enjoy the outdoors. A classic arched entry and carriage-style garage doors create inviting curb appeal, while the expansive covered rear porch with retractable screens extends the living space outdoors. Inside, the first-floor owner’s retreat offers a luxurious escape with a spa-inspired bath featuring a soaking tub, zero-entry shower, and expansive walk-in closet. A private main-level guest suite with its own ensuite bath provides added comfort and convenience. The gourmet kitchen showcases designer appliances, an oversized center island with seating, and a walk-in pantry with a convenient grocery pass-through from the garage. The light-filled breakfast room opens to the covered porch, while the elegant family room features a coffered ceiling, fireplace, and expansive sliding glass doors for seamless indoor-outdoor living. A private study with a cathedral ceiling completes the main level. Upstairs, spacious secondary bedrooms each feature a private ensuite bath and walk-in closet, complemented by a conveniently located laundry room, versatile flex space, and an expansive recreation room with a wet bar. A finished elevator provides effortless access to every level, while the spacious three-car garage offers ample room for vehicles, storage, and hobbies. The large unfinished basement provides exceptional potential for future living space, entertaining, or guest accommodations. Grand Highland Estates offers an elevated lifestyle with gated privacy, expansive homesites, and a collection of custom homes crafted by distinguished builders.
-
Property type
House
-
Floors
3
-
Year built
2026
-
Price/sqft
$458
Features
- Garage
- Walk In Closet
- Fireplace
- Garden
- Elevator
- Gated Community
- Terrace
- Open Kitchen
- Basement
Features
Lot
- Gated Community
- Privacy
Indoor
- High Ceiling
- Fireplace
- Kitchen island
- Bar
- Laundry Room
- Elevator
- Open Kitchen
- Basement
- Walk In Closet
Outdoor
- Terrace
- Parking
- Garage
- Garden
Explore the Area
1649 Legacy Ridge Lane, Wake Forest, North Carolina, United States
View on Google Maps
Price per sqft
Low
High
Joined 10 months ago
You have inquired about this property
The agent will contact you soon by
Listed by
160
Listings
2025
Joined
Book home tour with the agent
Choose a date and whether you'd like a virtual or in-person tour with the agent.
Preferred date
Tour type
Last updated
Today
First listed
October 10
Listing reference
10197633
Listing status
Listings marked with an icon are provided courtesy of the Triangle MLS, Inc. of North Carolina, Internet Data Exchange Database. Information Not Guaranteed. Copyright 2026 Triangle MLS, Inc. of North Carolina. All rights reserved.
Similar Properties Nearby
New Listings in Wake Forest


Explore More Homes for Sale
Wake Forest, NC, United States property types
Wake Forest, NC, United States popular searches
- Properties with Open Kitchen in Wake Forest, NC, United States
- Properties with Tennis Court in Wake Forest, NC, United States
- Water View properties in Wake Forest, NC, United States
- Modern properties in Wake Forest, NC, United States
- Investment Property properties in Wake Forest, NC, United States
- Properties with Indoor Pool in Wake Forest, NC, United States
- Golf View properties in Wake Forest, NC, United States
- Lake View properties in Wake Forest, NC, United States
- Waterfront properties in Wake Forest, NC, United States
Related Guides & Stories
Trusted by the World's Leading Brokers
The agents behind the world's most exceptional properties list with JamesEdition.
- Listings from Sotheby's, Christie's, BARNES, and Engel & Völkers
- Every listing reviewed before it goes live
- Connect directly with verified listing agents
By continuing you agree to our Terms and Privacy Policy.
brokerages we
partnered with
partnered with