$499,900
Single Family Residence In Wake Forest
- 5 Beds
- 3 Baths
- 3,569 Sqft
- 7,406 Sqft lot
- Updated: September 11
- Source: Triangle MLS (Doorify) MLS#10192052
About the Property
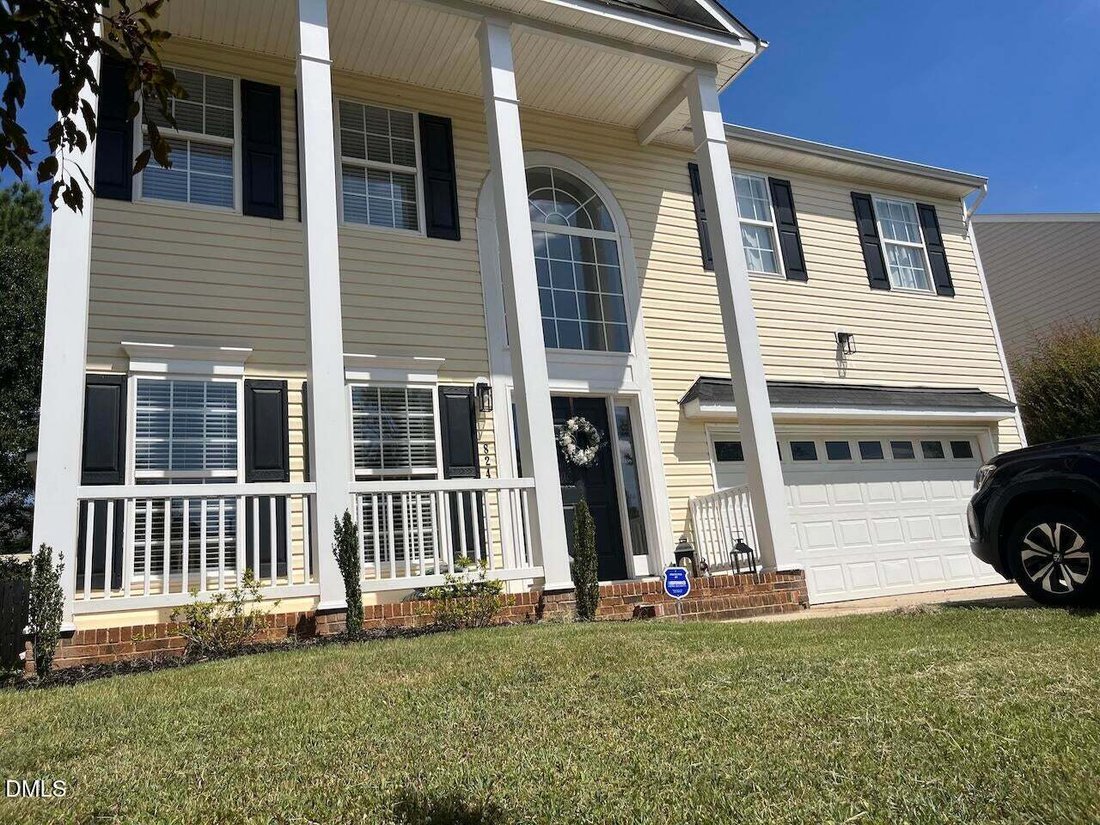
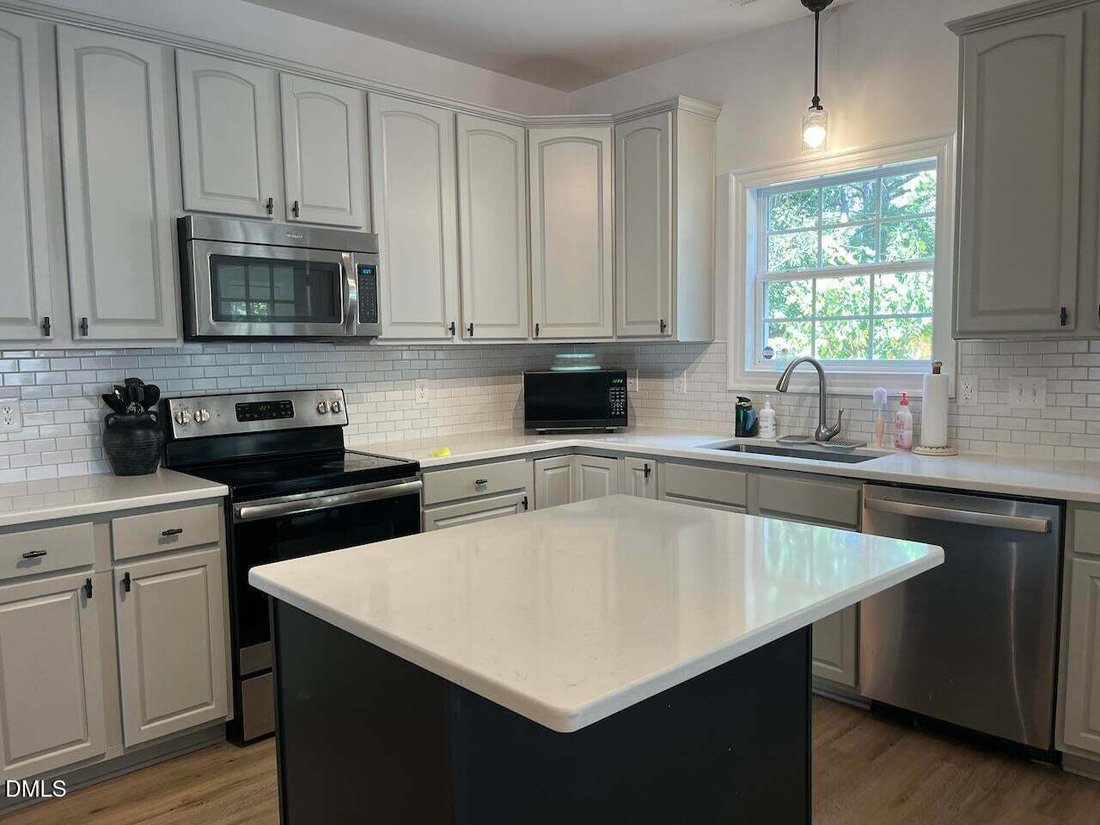
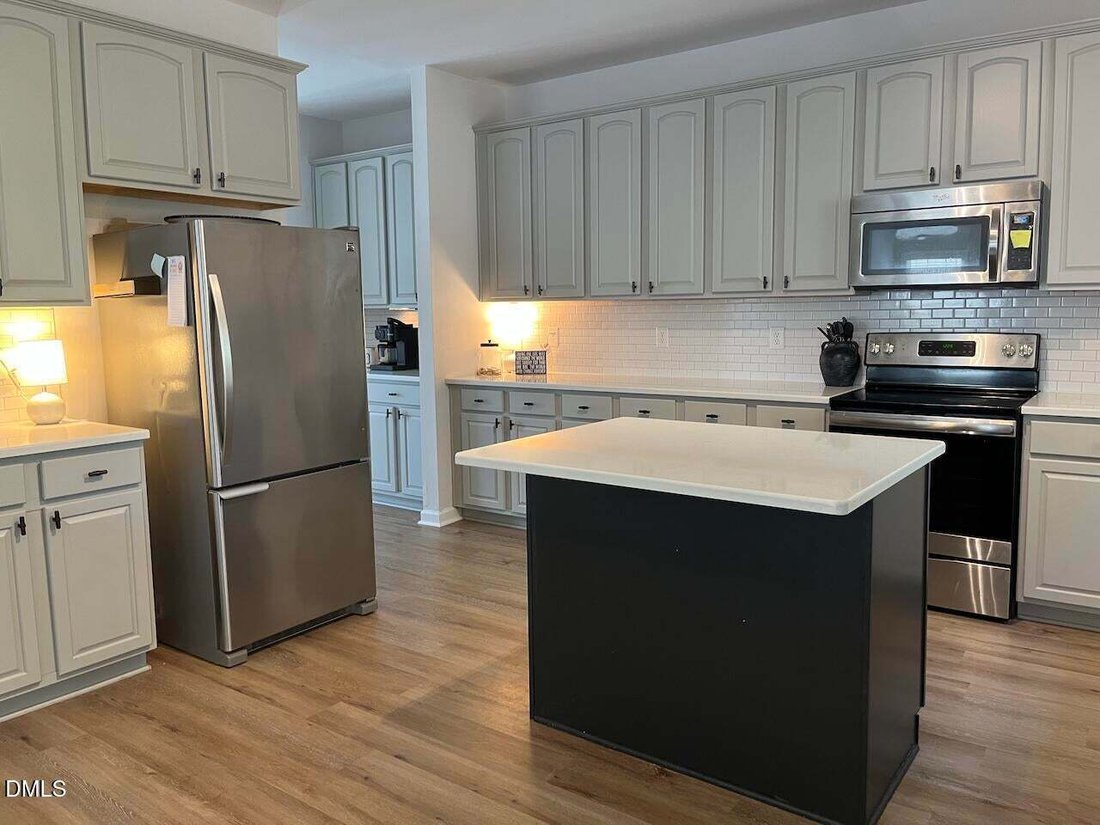
Updated 5 Bed /3 Bath Wake Forest Home providing over 3,500 square feet and offers open spaces and also separation when the time occurs. Full Bath and Bedroom on Main floor gives flexibility for home office or guest room. First floor updates include light grey cabinets, quartz counters and tile backsplash along with plank flooring throughout main level.. Open the front door and your eyes go to the
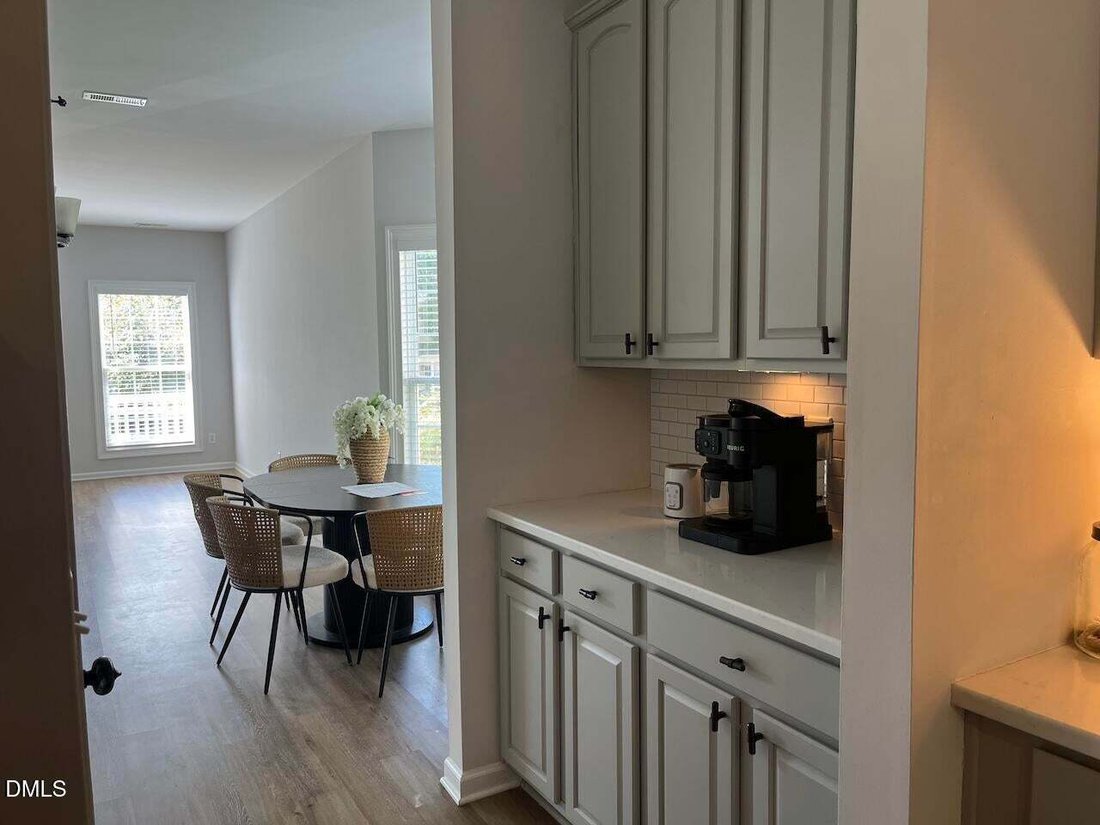
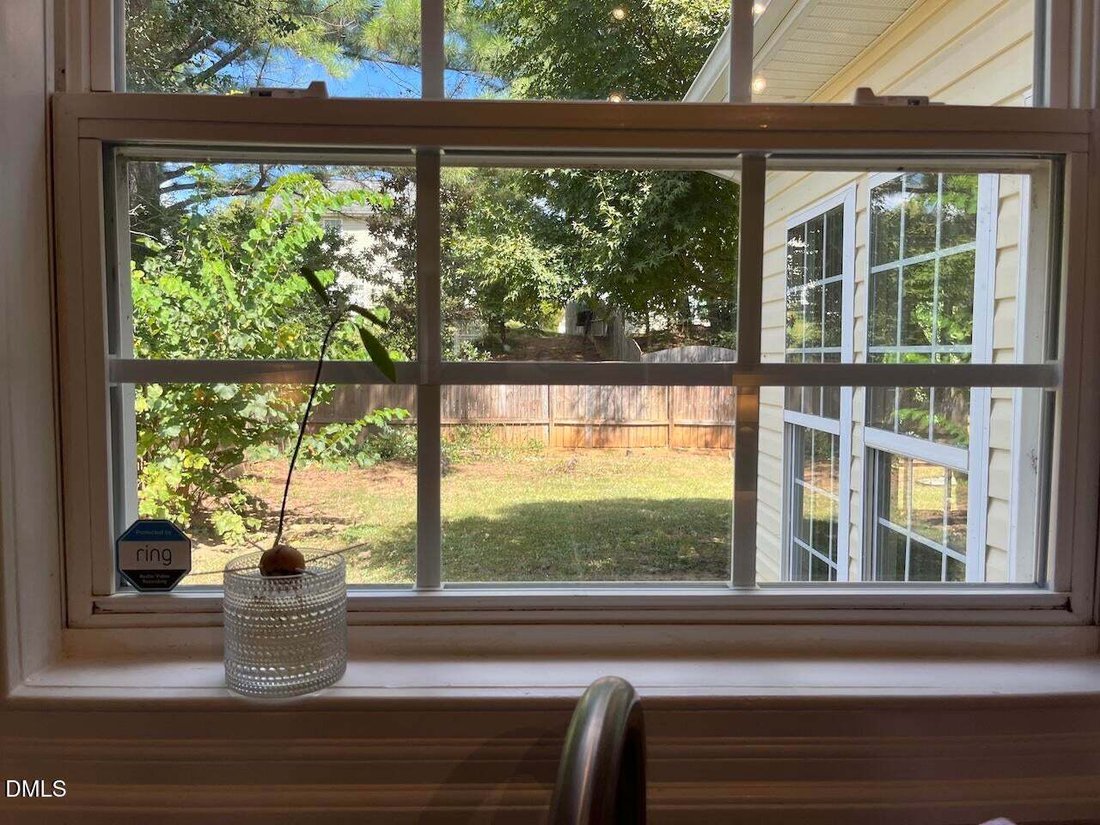
Updated 5 Bed /3 Bath Wake Forest Home providing over 3,500 square feet and offers open spaces and also separation when the time occurs. Full Bath and Bedroom on Main floor gives flexibility for home office or guest room. First floor updates include light grey cabinets, quartz counters and tile backsplash along with plank flooring throughout main level.. Open the front door and your eyes go to the Open Living/Dining Room. Rear of the Main level provides a Chefs Kitchen with conversation island and if open to a Family Room complete with Gas Log Fire Place.. A Sun Room leads to a wooden patio and a fenced back yard. Upstairs features a Primary Suite complete with Walk In Shower, a separate Garden Tub. and Walk in Closet. Rest of Second Floor provides secondary bedrooms 2-4 , a nice sized Loft Space and a Laundry /Storage Room with a slop sink in place. HOA community of Richland Hills features a Community Pool, Clubhouse and Playground. Capital Blvd is a short drive away!
-
Property type
House
-
Floors
2
-
Year built
2005
-
Price/sqft
$140
Features
- Garage
- Walk In Closet
- Garden
- Pool
- Playground
- Office
- Kitchen island
- Laundry Room
Explore the Area
824 Stackhurst Way, Wake Forest, North Carolina, United States
View on Google Maps
Price per sqft
Low
High
Joined 9 months ago
You have inquired about this property
The agent will contact you soon by
Listed by
1
Listings
2025
Joined
Book home tour with the agent
Choose a date and whether you'd like a virtual or in-person tour with the agent.
Preferred date
Tour type
Last updated
September 11
First listed
Sep 11
Listing reference
10192052
Listing status
Listings marked with an icon are provided courtesy of the Triangle MLS, Inc. of North Carolina, Internet Data Exchange Database. Information Not Guaranteed. Copyright 2026 Triangle MLS, Inc. of North Carolina. All rights reserved.
Similar Properties Nearby
New Listings in Wake Forest

Explore More Homes for Sale
Wake Forest, NC, United States property types
Wake Forest, NC, United States popular searches
- Properties with Open Kitchen in Wake Forest, NC, United States
- Properties with Tennis Court in Wake Forest, NC, United States
- Water View properties in Wake Forest, NC, United States
- Modern properties in Wake Forest, NC, United States
- Investment Property properties in Wake Forest, NC, United States
- Waterfront properties in Wake Forest, NC, United States
- Lake View properties in Wake Forest, NC, United States
Related Guides & Stories
Trusted by the World's Leading Brokers
The agents behind the world's most exceptional properties list with JamesEdition.
- Listings from Sotheby's, Christie's, BARNES, and Engel & Völkers
- Every listing reviewed before it goes live
- Connect directly with verified listing agents
By continuing you agree to our Terms and Privacy Policy.
brokerages we
partnered with
partnered with