$1,150,000
Single Family Residence In Wake Forest
- 5 Beds
- 4 Baths
- 4,117 Sqft
- 15,682 Sqft lot
- Updated: September 12
- Source: Triangle MLS (Doorify) MLS#10192314
About the Property
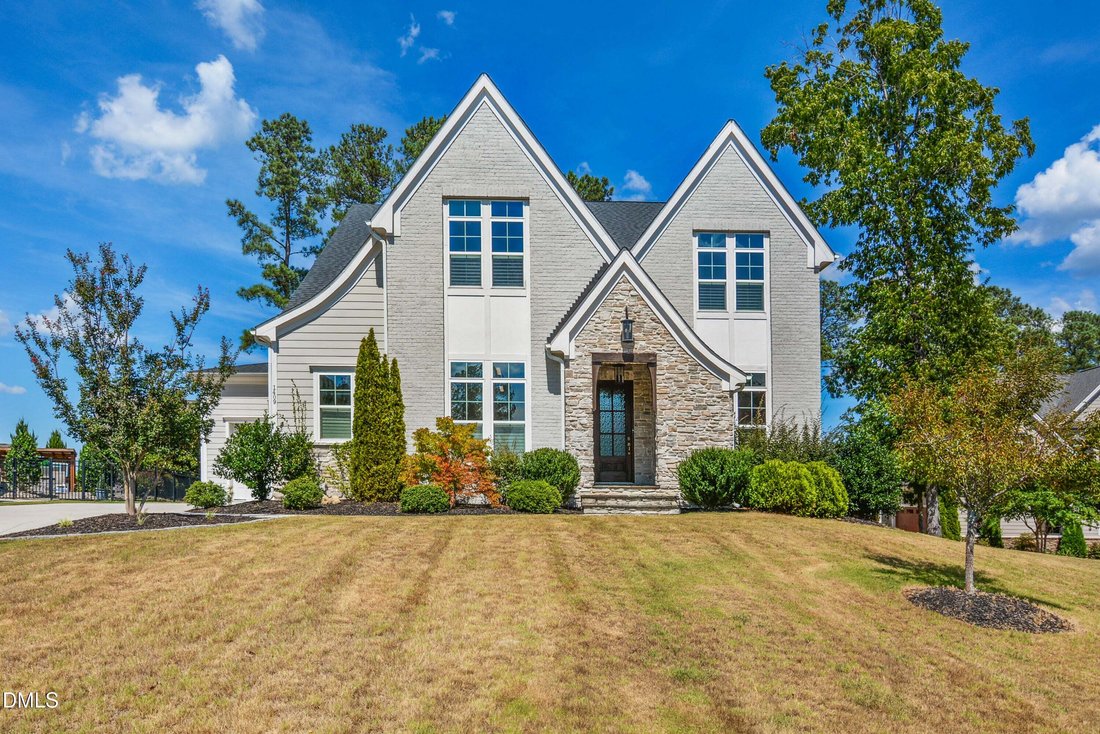
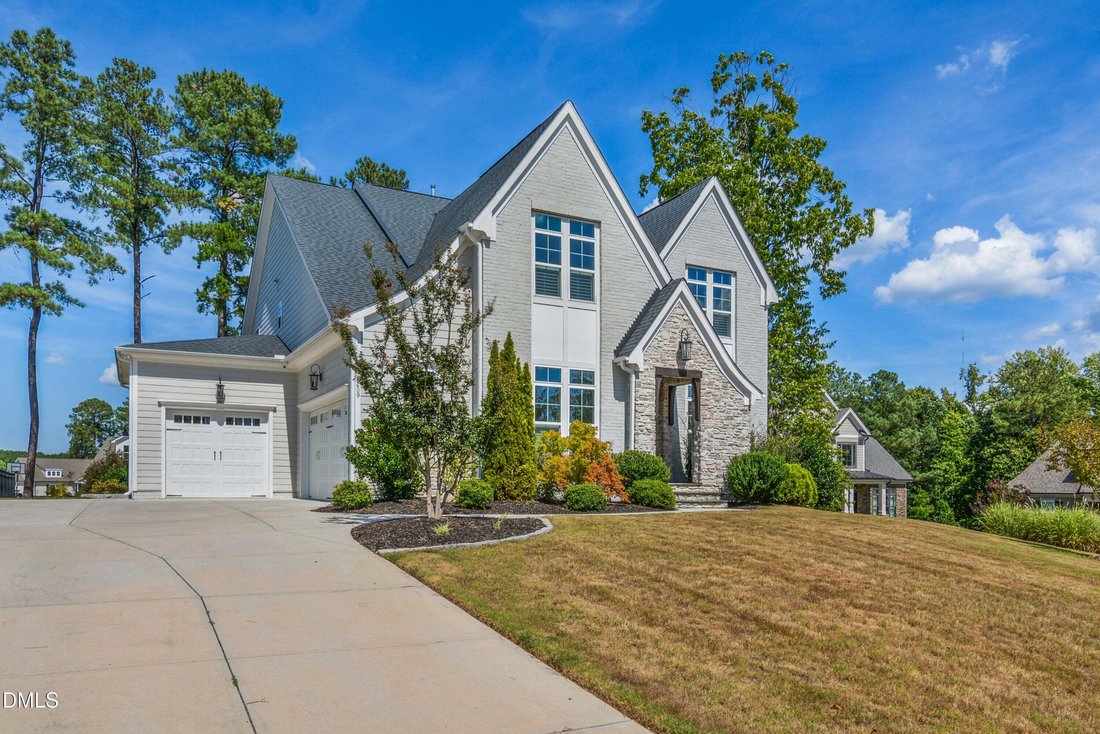
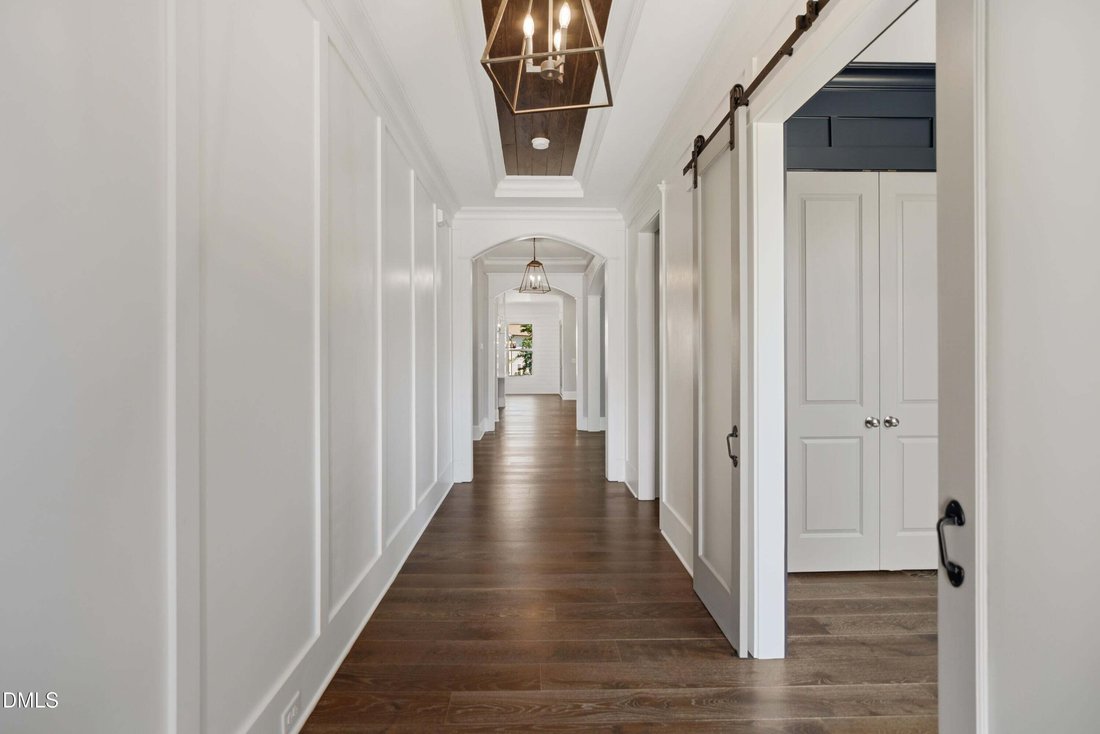
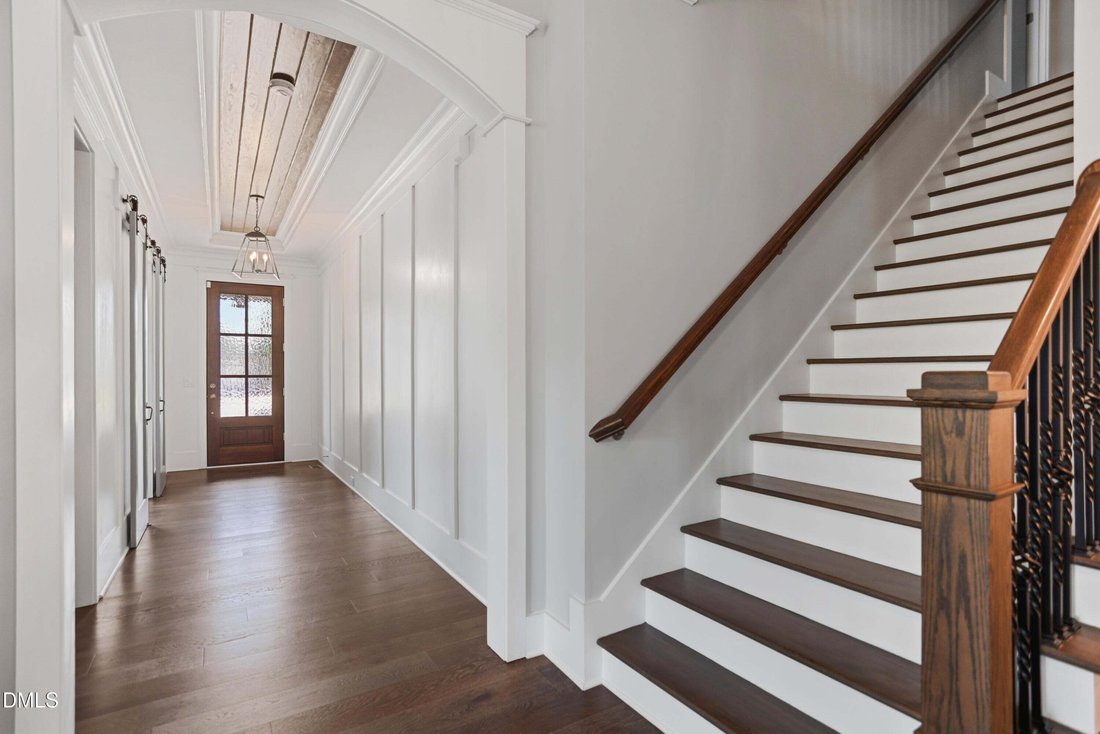
Stunning 5 bed 4 bath custom home nestled on a .36 acre lot at the end of a quiet cul-de-sac. Hardwood floors throughout most of home. Extensive millwork. Plantation shutters. Spacious family room features wood beams & gas log fireplace. Formal dining room includes coffered ceiling. 1st floor guest suite/office with ensuite bath. Bright & open eat-in chef’s kitchen offers quartz countertop
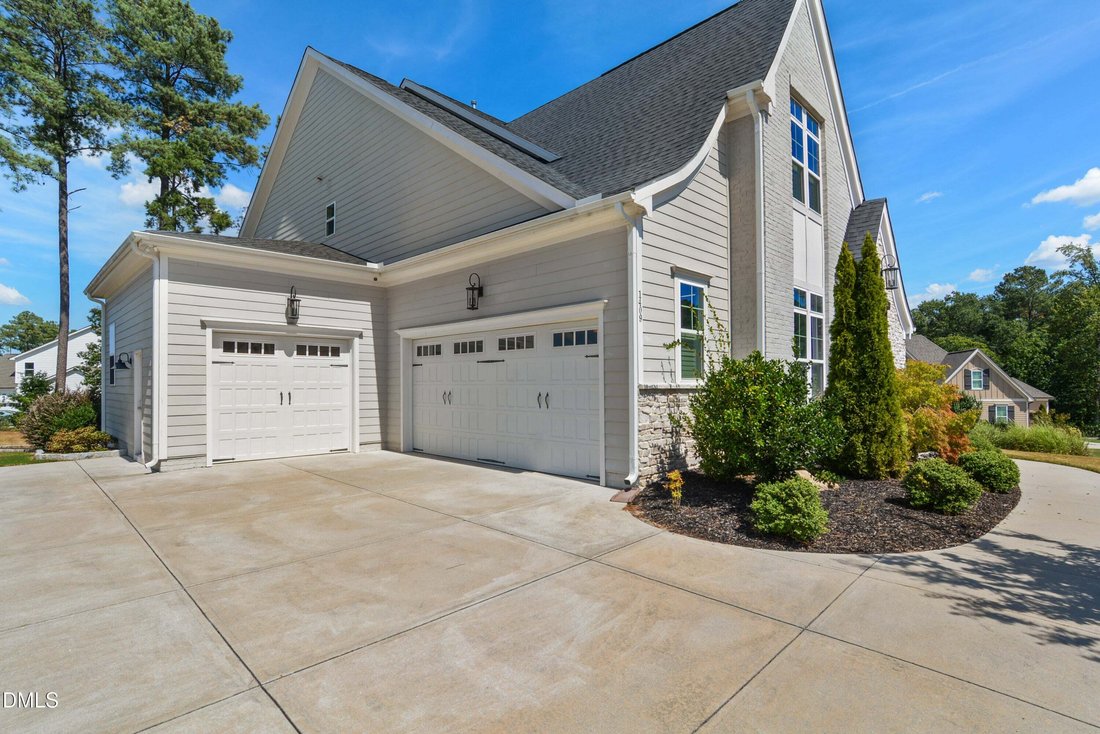
Stunning 5 bed 4 bath custom home nestled on a .36 acre lot at the end of a quiet cul-de-sac. Hardwood floors throughout most of home. Extensive millwork. Plantation shutters. Spacious family room features wood beams & gas log fireplace. Formal dining room includes coffered ceiling. 1st floor guest suite/office with ensuite bath. Bright & open eat-in chef’s kitchen offers quartz countertops, center island, high end stainless steel appliances including gas cooktop, tile backsplash & under cabinet lighting. 1st floor primary suite has brand new carpet, accent wall, built-in sconce lighting, trey ceiling, free standing soaking tub, oversized tile shower with bench, quartz top dual vanities & generous walk in closet with laundry chute. Huge bonus room with 11 ft ceiling & built-in bookshelves. Large media room/home theatre with separate flex space. Screen porch features gas log fireplace with stone surround. Fantastic outdoor living area in back with expansive paver patio including fire pit and custom grilling station. Sealed crawl space. Pre-wired for Tesla charger. Located in highly desirable Stonewater community with great amenities including pool, clubhouse, fitness center and playground.
-
Property type
House
-
Floors
2
-
Year built
2018
-
Price/sqft
$279
Features
- Garage
- Walk In Closet
- Fireplace
- Garden
- Cinema
- Outdoor Kitchen
- Fire Pit
- Open Kitchen
- Playground
Features
Indoor
- High Ceiling
- Fireplace
- Kitchen island
- Gas Stovetop
- Laundry Room
- Cinema
- Open Kitchen
- Stone Countertops
- Walk In Closet
- Fitness Center / Gym
Outdoor
- Fire Pit
- Pool
- Garage
- Playground
- Outdoor Kitchen
- Outdoor Living Space
- Garden
Explore the Area
1409 Kinnesaw Street, Wake Forest, North Carolina, United States
View on Google Maps
Price per sqft
Low
High
Joined 9 months ago
You have inquired about this property
The agent will contact you soon by
Listed by
22
Listings
2025
Joined
Book home tour with the agent
Choose a date and whether you'd like a virtual or in-person tour with the agent.
Preferred date
Tour type
Last updated
September 12
First listed
Sep 12
Listing reference
10192314
Listing status
Listings marked with an icon are provided courtesy of the Triangle MLS, Inc. of North Carolina, Internet Data Exchange Database. Information Not Guaranteed. Copyright 2026 Triangle MLS, Inc. of North Carolina. All rights reserved.
Similar Properties Nearby
New Listings in Wake Forest

Explore More Homes for Sale
Wake Forest, NC, United States property types
Wake Forest, NC, United States popular searches
- Properties with Open Kitchen in Wake Forest, NC, United States
- Properties with Tennis Court in Wake Forest, NC, United States
- Water View properties in Wake Forest, NC, United States
- Modern properties in Wake Forest, NC, United States
- Investment Property properties in Wake Forest, NC, United States
- Waterfront properties in Wake Forest, NC, United States
- Lake View properties in Wake Forest, NC, United States
Related Guides & Stories
Trusted by the World's Leading Brokers
The agents behind the world's most exceptional properties list with JamesEdition.
- Listings from Sotheby's, Christie's, BARNES, and Engel & Völkers
- Every listing reviewed before it goes live
- Connect directly with verified listing agents
By continuing you agree to our Terms and Privacy Policy.
brokerages we
partnered with
partnered with