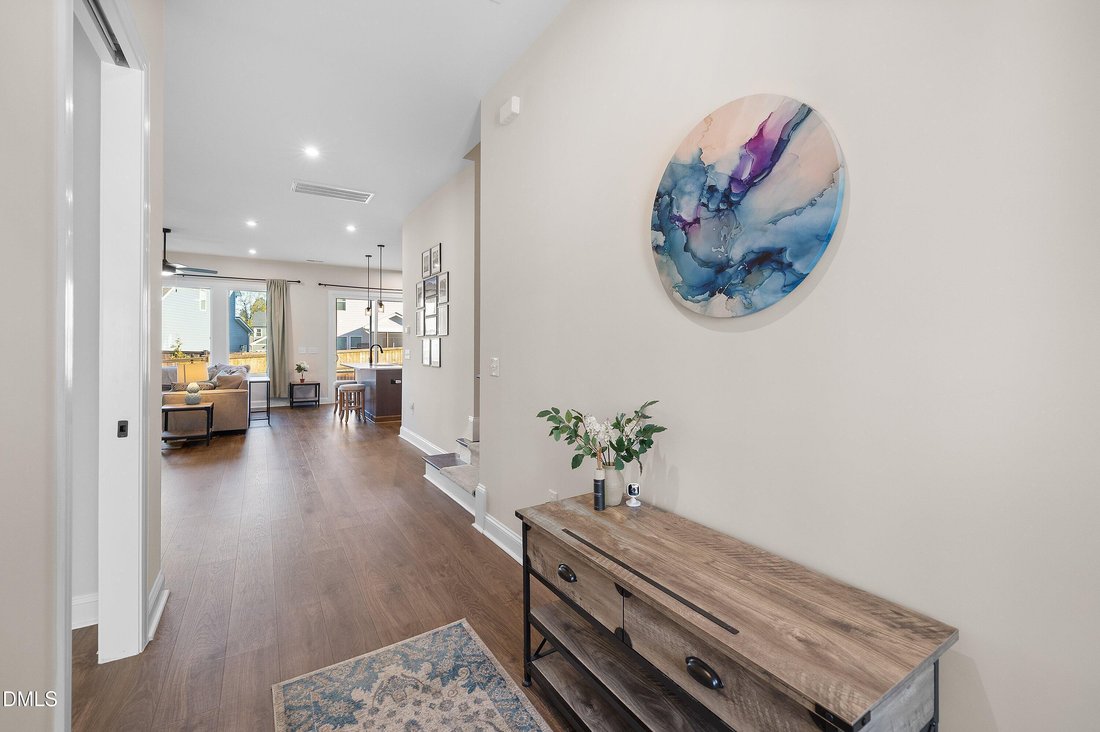
$775,000
Single Family Residence In Wake Forest
- 5 Beds
- 6 Baths
- 3,783 Sqft
- 6,099 Sqft lot
- Updated: October 29
- Source: Triangle MLS (Doorify) MLS#10200730
About the Property
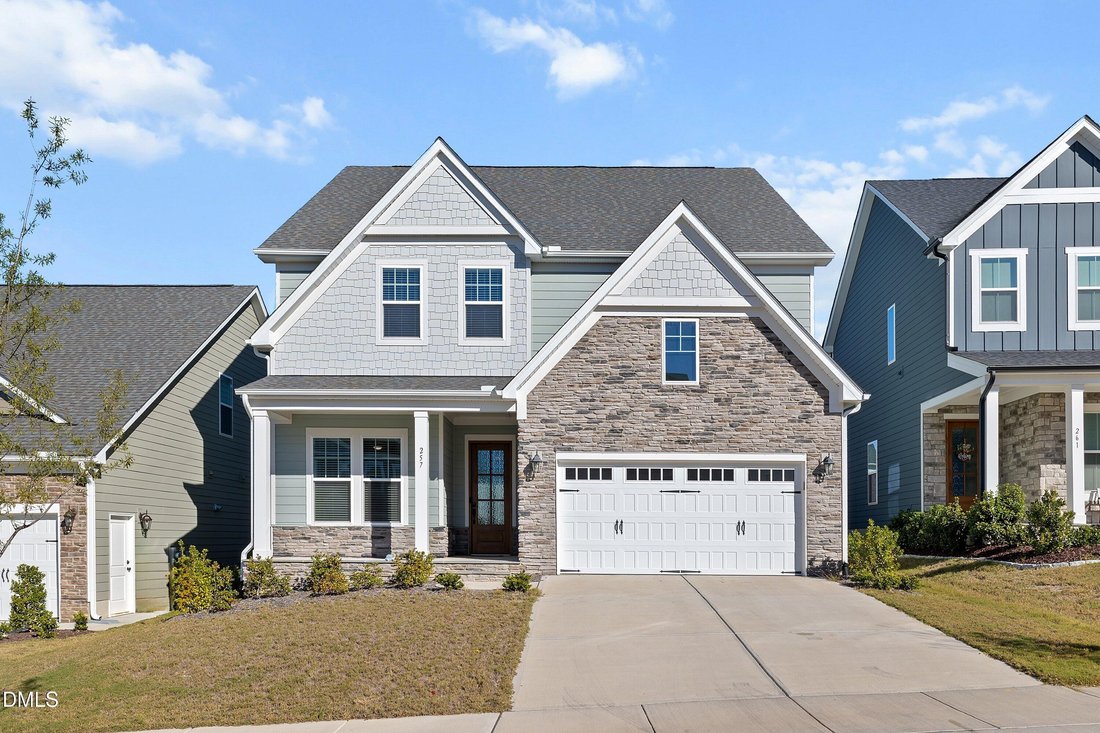
Why wait to build? This 2025 Drees home in Meadow at Jones Dairy offers three finished levels, five bedrooms, and flexible spaces for work, guests, and everyday living! The Horizon E floor plan features a dedicated main-level office, a guest bedroom with access to a full bath, and an inviting family room with an electric fireplace flanked by built-in bookcases. The spacious kitchen showcases quart
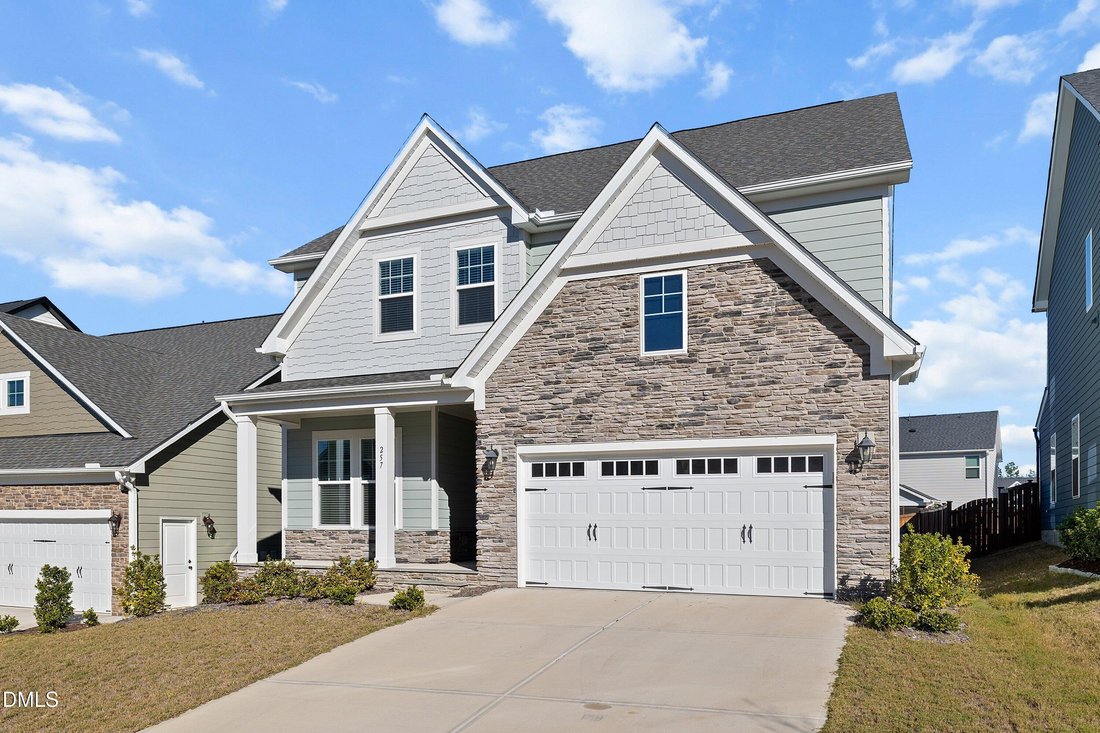
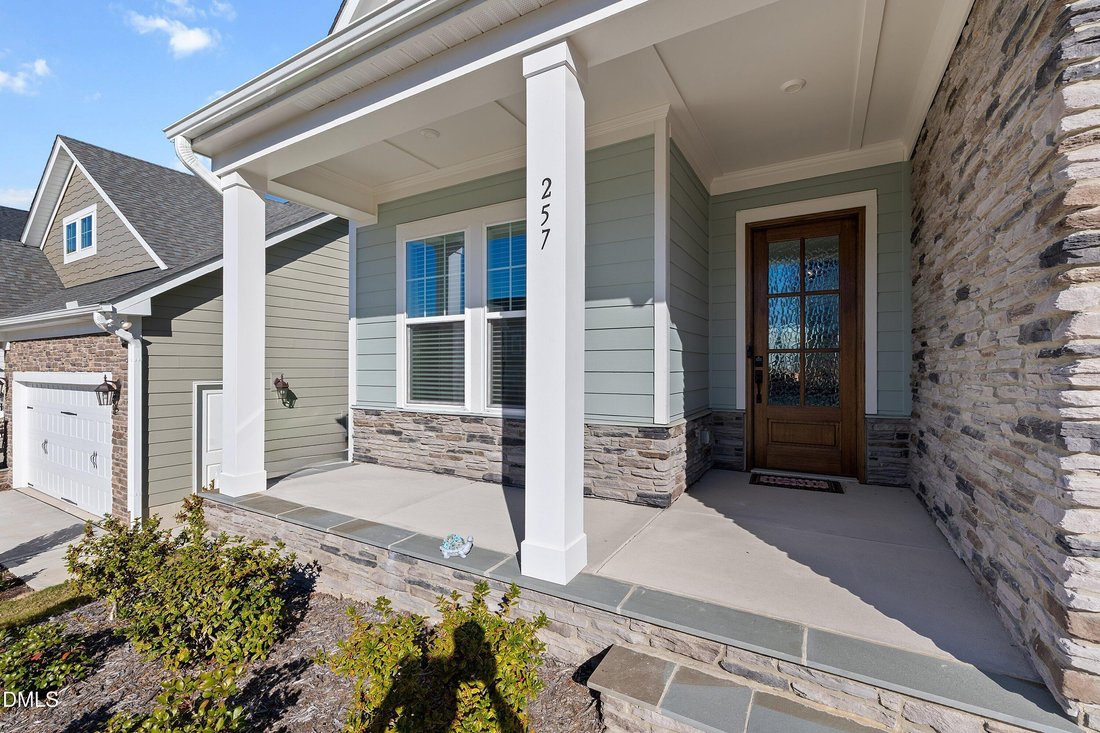
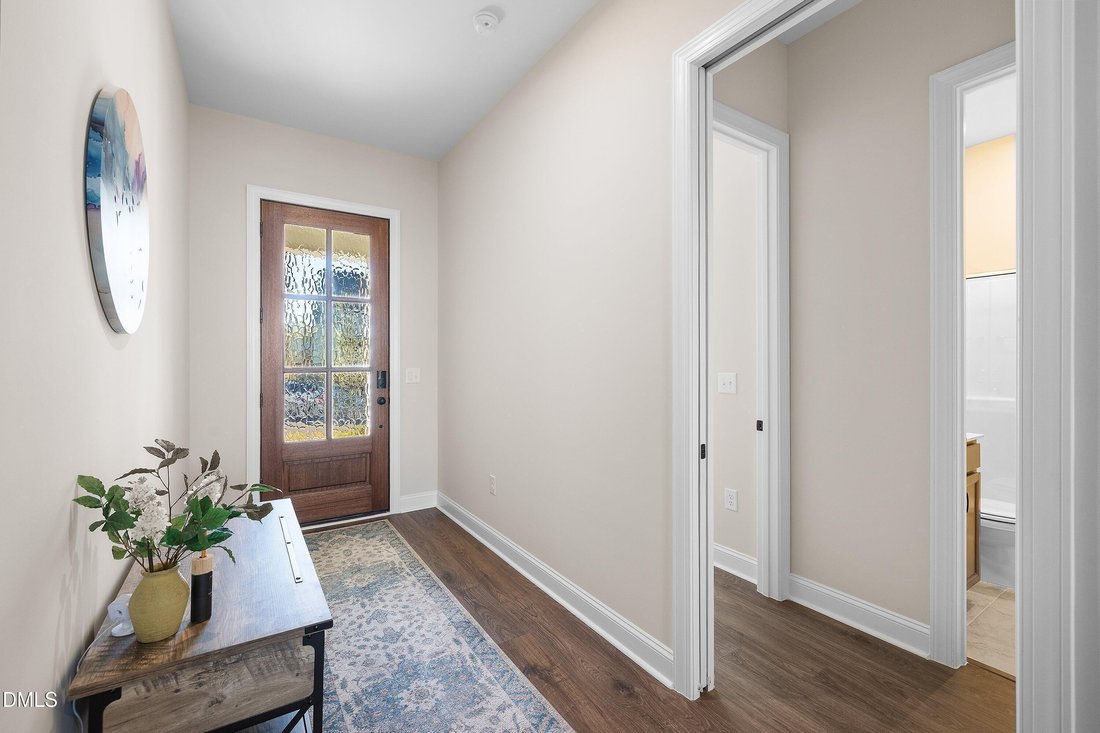
Why wait to build? This 2025 Drees home in Meadow at Jones Dairy offers three finished levels, five bedrooms, and flexible spaces for work, guests, and everyday living! The Horizon E floor plan features a dedicated main-level office, a guest bedroom with access to a full bath, and an inviting family room with an electric fireplace flanked by built-in bookcases. The spacious kitchen showcases quartz countertops, a large island, stainless steel appliances, an electric cooktop, separate oven, range hood, and a very large pantry, with an adjoining dining area for easy entertaining. Step outside to enjoy the screened porch and patio. Upstairs, the generous primary suite features dual closets and a spa-inspired bath with a soaking tub, tiled walk-in shower, and separate water closet. Three additional bedrooms include a fifth bedroom with an ensuite bath and walk-in closet. A loft area and laundry room complete this level. The expansive finished third floor adds even more possibilities for a recreation room, home gym, or guest retreat, with closets added in 2025 and a bathroom completed in 2026. Additional highlights include a two-car garage, tankless natural gas water heater, zoned heating and cooling, ceiling fans added in 2025, and a transferable Drees structural warranty. Enjoy neighborhood amenities including a community pool, playground, sidewalks, and trails!
-
Property type
House
-
Floors
3
-
Year built
2025
-
Price/sqft
$204
Features
- Garage
- Walk In Closet
- Fireplace
- Garden
- Playground
- Pool
- New Builds
- Parking
- Stone Countertops
Features
Lot
- New Builds
Indoor
- Office
- Fireplace
- Kitchen island
- Bar
- Laundry Room
- Stone Countertops
- Walk In Closet
Outdoor
- Parking
- Pool
- Garage
- Playground
- Garden
Explore the Area
257 Murray Grey Lane, Wake Forest, North Carolina, United States
View on Google Maps
Price per sqft
Low
High
Joined 11 months ago
You have inquired about this property
The agent will contact you soon by
Listed by
15
Listings
2025
Joined
Book home tour with the agent
Choose a date and whether you'd like a virtual or in-person tour with the agent.
Preferred date
Tour type
Last updated
October 29
First listed
October 29
Listing reference
10200730
Listing status
Listings marked with an icon are provided courtesy of the Triangle MLS, Inc. of North Carolina, Internet Data Exchange Database. Information Not Guaranteed. Copyright 2026 Triangle MLS, Inc. of North Carolina. All rights reserved.
Similar Properties Nearby
New Listings in Wake Forest

Explore More Homes for Sale
Wake Forest, NC, United States property types
Wake Forest, NC, United States popular searches
- Properties with Open Kitchen in Wake Forest, NC, United States
- Properties with Tennis Court in Wake Forest, NC, United States
- Water View properties in Wake Forest, NC, United States
- Modern properties in Wake Forest, NC, United States
- Investment Property properties in Wake Forest, NC, United States
- Waterfront properties in Wake Forest, NC, United States
- Golf View properties in Wake Forest, NC, United States
- Properties with Indoor Pool in Wake Forest, NC, United States
- Lake View properties in Wake Forest, NC, United States
Related Guides & Stories
Trusted by the World's Leading Brokers
The agents behind the world's most exceptional properties list with JamesEdition.
- Listings from Sotheby's, Christie's, BARNES, and Engel & Völkers
- Every listing reviewed before it goes live
- Connect directly with verified listing agents
By continuing you agree to our Terms and Privacy Policy.
brokerages we
partnered with
partnered with