$725,000
Single Family Residence In Wake Forest
- 4 Beds
- 4 Baths
- 3,129 Sqft
- 15,246 Sqft lot
- Updated: Yesterday
- Source: Triangle MLS (Doorify) MLS#10191260
About the Property
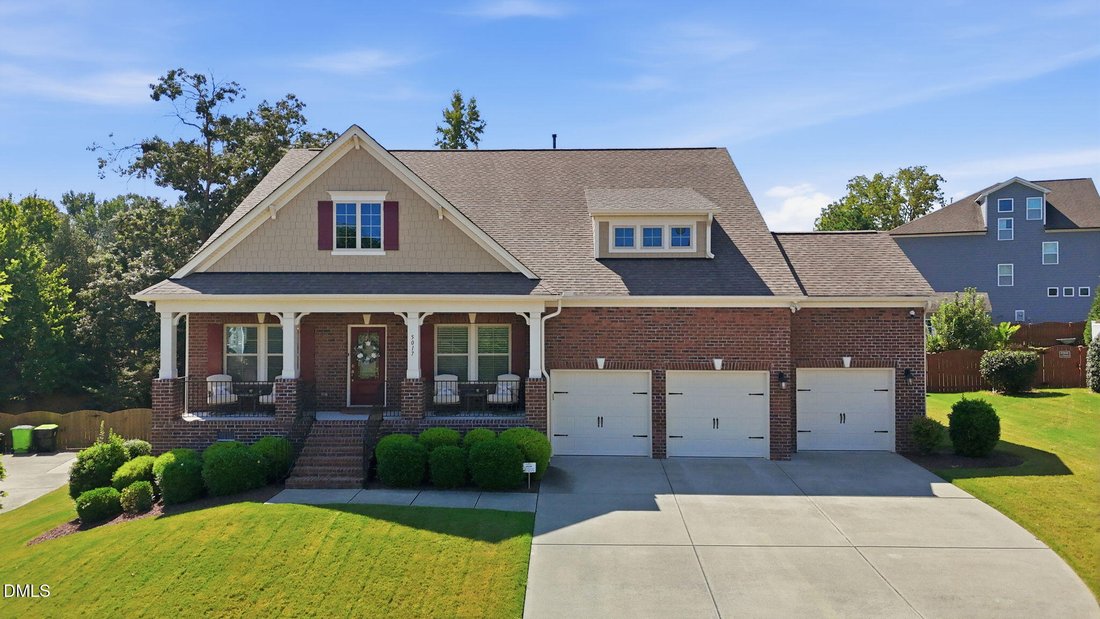
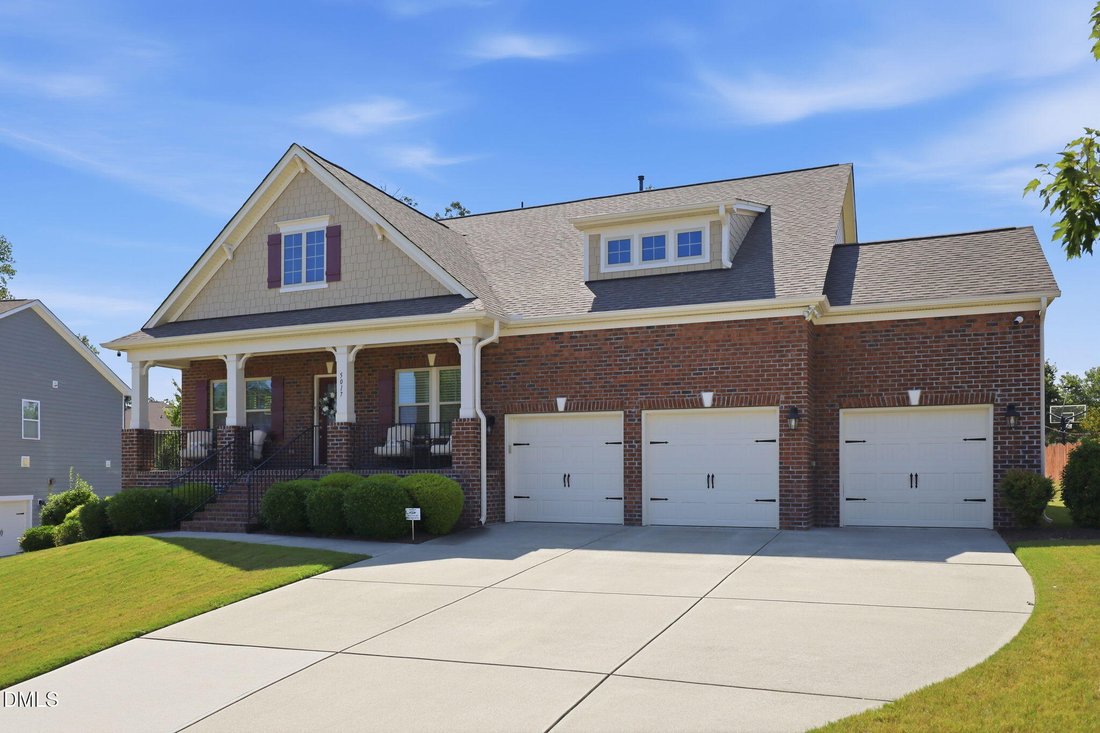
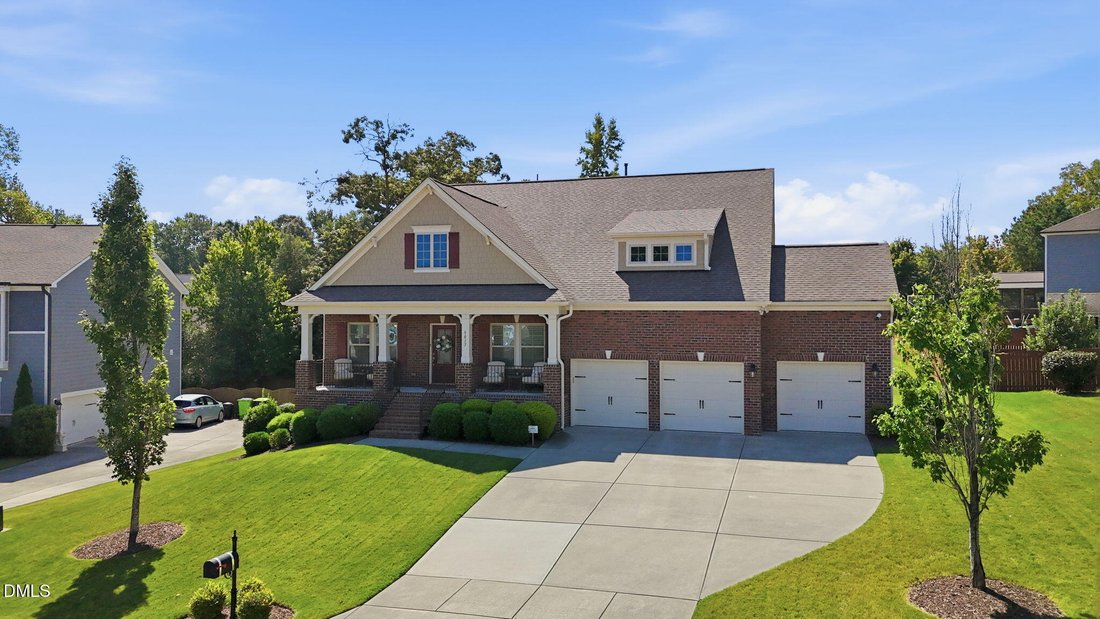
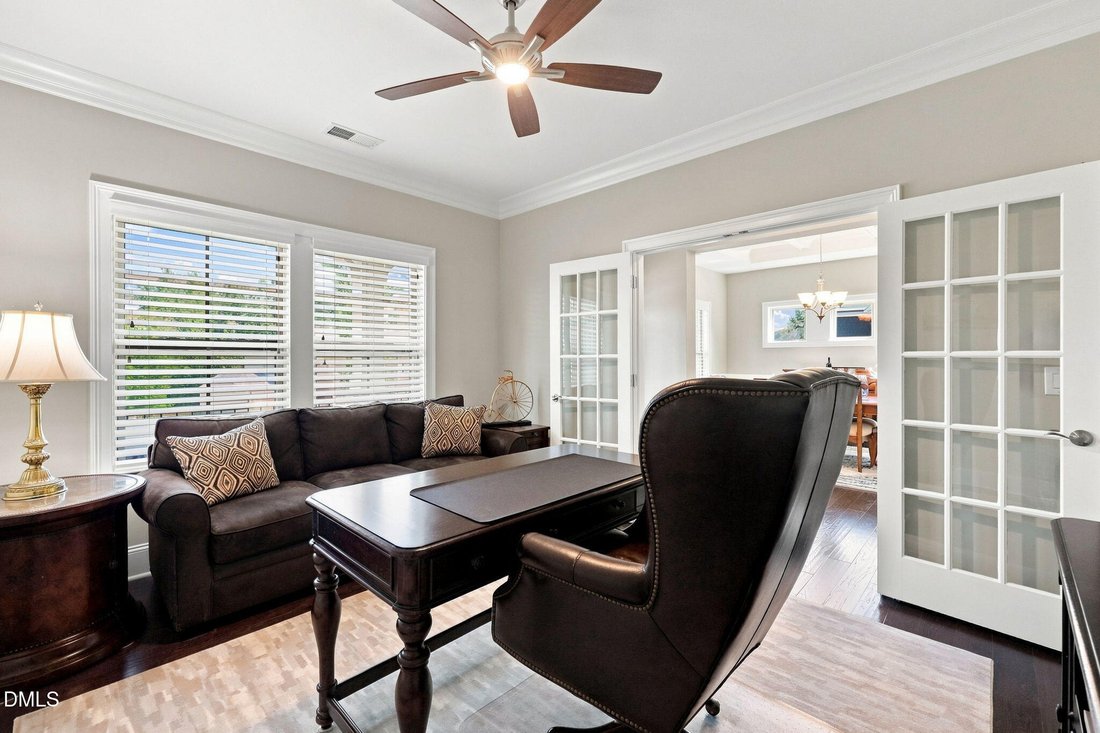
Welcome to this stunning, meticulously maintained ranch style home in the highly desirable Drayton Reserve community with pool amenities! Thoughtfully designed for both everyday living and entertaining, this exceptional home offers four bedrooms, 3.5 baths, a first-floor primary suite, a main-level office, an extended sunroom, and a 3-car garage. From the moment you step inside, you’ll notice the
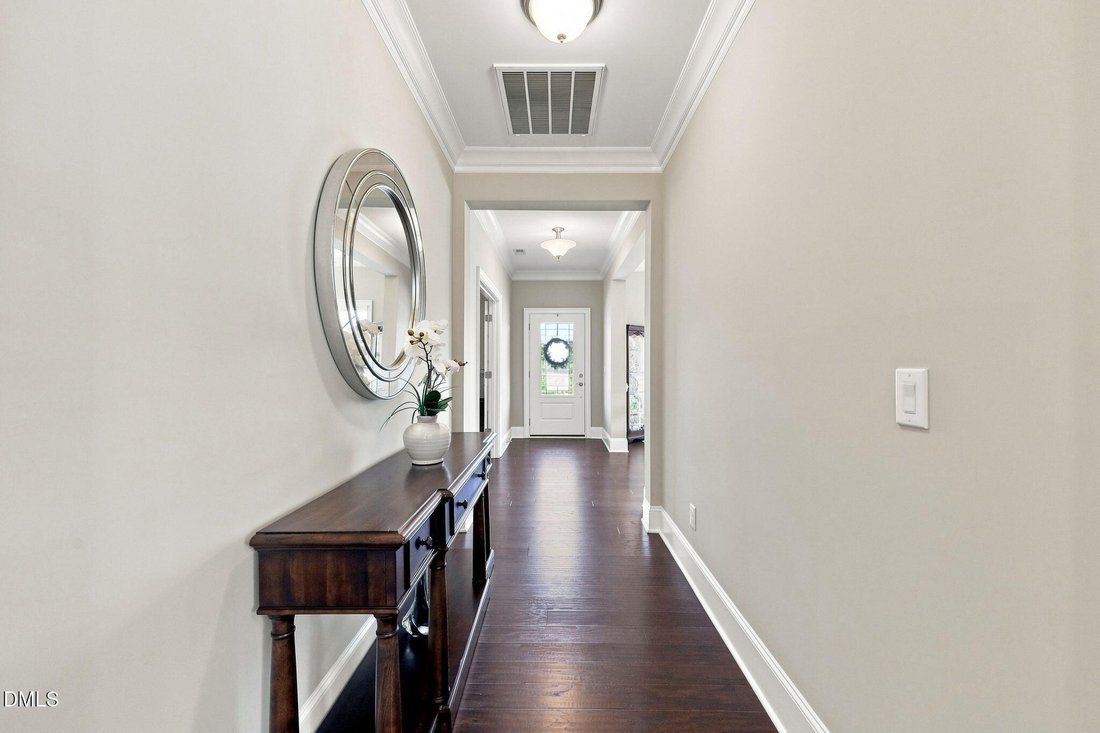
Welcome to this stunning, meticulously maintained ranch style home in the highly desirable Drayton Reserve community with pool amenities! Thoughtfully designed for both everyday living and entertaining, this exceptional home offers four bedrooms, 3.5 baths, a first-floor primary suite, a main-level office, an extended sunroom, and a 3-car garage. From the moment you step inside, you’ll notice the beautiful hickory engineered hardwood floors and bright, open-concept layout. The spacious family room is anchored by a cozy gas-log fireplace and enhanced with additional recessed lighting, creating a warm and inviting gathering space. The gourmet kitchen is designed for the home chef, featuring a gas cooktop, granite countertops, soft-close cabinetry, upgraded cabinet pull-outs, and a pantry. Just off the kitchen, the elegant formal dining room showcases coffered ceilings and crown molding, while the adjacent flexible office provides the perfect space for working from home, hobbies, or a quiet retreat. The thoughtfully designed main-level floorplan includes three bedrooms, an office, and 2.5 baths. The spacious primary suite features tray ceilings and a spa-inspired bathroom with dual vanities, a large walk-in closet, soaking tub, and separate shower. Upstairs, a private fourth bedroom with a full bath provides exceptional flexibility for overnight guests, a private retreat, home office, or bonus space. Enjoy additional living space in the beautiful extended sunroom, perfect for morning coffee, reading, or relaxing year-round. A convenient drop zone and oversized 3-car garage add functionality and storage for everyday living. This home also offers an impressive collection of thoughtful upgrades, including a water softener, reverse osmosis system, whole-house surge protector, whole-house air filtration system, and security cameras. Recent interior and exterior paint make this home truly move-in ready. Located in desirable Drayton Reserve, residents can enjoy a community pool and a welcoming neighborhood setting. With its spacious floorplan, first-floor primary suite, flexible fourth bedroom, upgraded kitchen, sunroom, and exceptional systems and finishes, this home offers the perfect blend of comfort, style, functionality, and low-maintenance living. Don’t miss the opportunity to make this exceptional Drayton Reserve home yours!
-
Property type
House
-
Floors
1
-
Year built
2017
-
Price/sqft
$231
Features
- Garage
- Walk In Closet
- Fireplace
- Pool
- Playground
- High Ceiling
- Office
- Kitchen island
Explore the Area
5017 Red Quill Way, Wake Forest, North Carolina, United States
View on Google Maps
Price per sqft
Low
High
Joined 8 months ago
You have inquired about this property
The agent will contact you soon by
Listed by
78
Listings
2026
Joined
Book home tour with the agent
Choose a date and whether you'd like a virtual or in-person tour with the agent.
Preferred date
Tour type
Last updated
Yesterday
First listed
Sep 11
Listing reference
10191260
Listing status
Listings marked with an icon are provided courtesy of the Triangle MLS, Inc. of North Carolina, Internet Data Exchange Database. Information Not Guaranteed. Copyright 2026 Triangle MLS, Inc. of North Carolina. All rights reserved.
Similar Properties Nearby
New Listings in Wake Forest

Explore More Homes for Sale
Wake Forest, NC, United States property types
Wake Forest, NC, United States popular searches
- Properties with Open Kitchen in Wake Forest, NC, United States
- Properties with Tennis Court in Wake Forest, NC, United States
- Water View properties in Wake Forest, NC, United States
- Modern properties in Wake Forest, NC, United States
- Investment Property properties in Wake Forest, NC, United States
- Waterfront properties in Wake Forest, NC, United States
- Lake View properties in Wake Forest, NC, United States
Related Guides & Stories
Trusted by the World's Leading Brokers
The agents behind the world's most exceptional properties list with JamesEdition.
- Listings from Sotheby's, Christie's, BARNES, and Engel & Völkers
- Every listing reviewed before it goes live
- Connect directly with verified listing agents
By continuing you agree to our Terms and Privacy Policy.
brokerages we
partnered with
partnered with