A Beautifully Restored, Magical Edwardian Country Manor House On 4 Acres In A Peaceful Setting…
- 6 Beds
- 6 Baths
- 5,048 Sqft
- 4.0 Ac lot
- Updated: July 21
-
29
Views for last 30 days
- 5
About the Property
What the sellers say:
”From the moment we stepped in through the tower entrance, The Crag had our hearts. It had stood empty for around fifteen years, and it showed. Structurally sound, but sad, a house in need of love. Two years of hard work followed. Worth it every day. I’ll never forget our plasterer, working on the middle floor, saying, ‘The house is happier.’ There’
What the sellers say:
”From the moment we stepped in through the tower entrance, The Crag had our hearts. It had stood empty for around fifteen years, and it showed. Structurally sound, but sad, a house in need of love. Two years of hard work followed. Worth it every day. I’ll never forget our plasterer, working on the middle floor, saying, ‘The house is happier.’ There’s a feeling here nobody can quite quantify. We restored it internally to its original grandeur. The thick stone walls envelope us, warm in winter, cool in summer. The woodland garden is magnificent. The original owner must have gone on a European tour in 1906 to source plants and trees, and spring here is thrilling, the garden bursting into life, wondering where the owls and woodpeckers will nest, young pheasants running across the lawn. We’ve watched deer, foxes, buzzards, kestrels, tawny and barn owls, and herons. The wildlife never stops surprising us. The Crag has been the greatest adventure of our lives. Now it’s ready for its next chapter and we hope whoever comes next falls for it through that tower entrance, just as we did, because another adventure awaits us.”
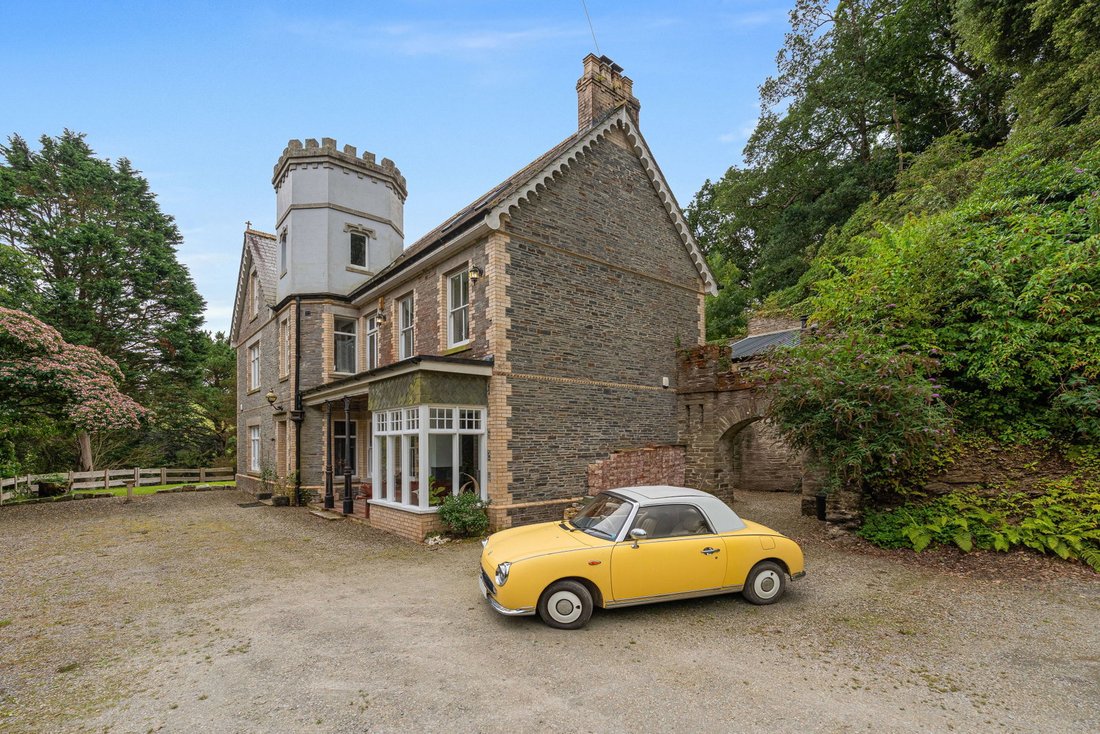
Tucked away on a quiet lane, just a five-minute drive from Wadebridge, this charming home is hidden from the road and approached by a long, sweeping driveway. The striking turret and external porch give a sense of the character and unique features waiting inside.
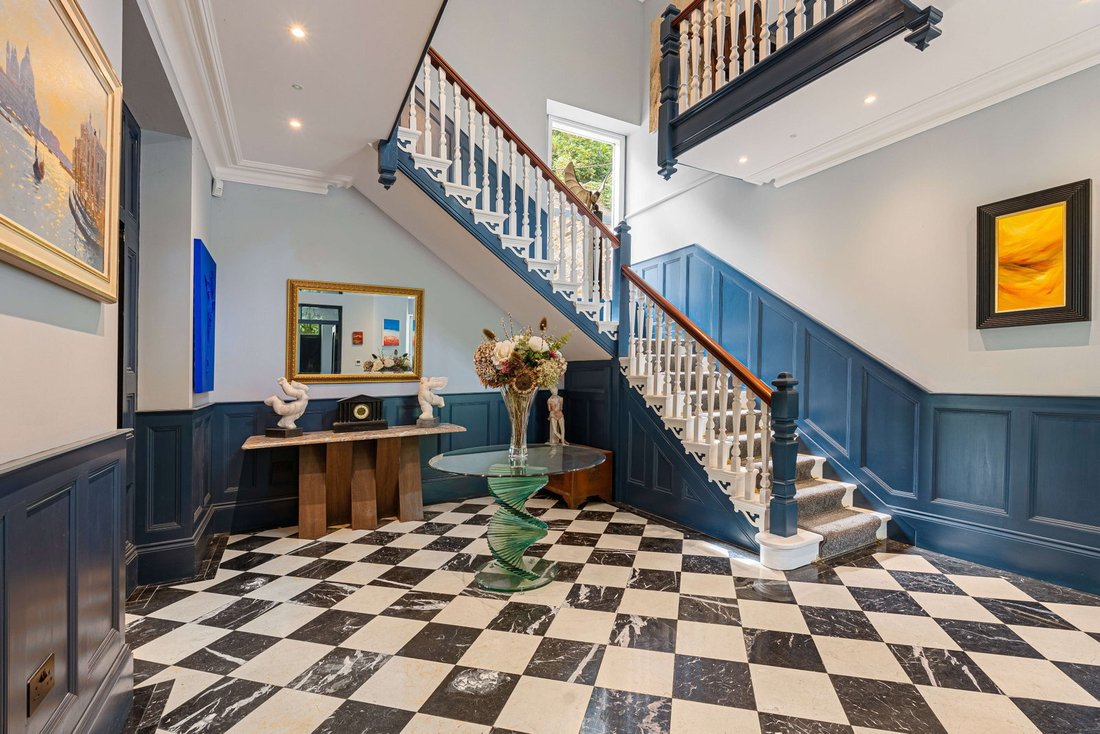
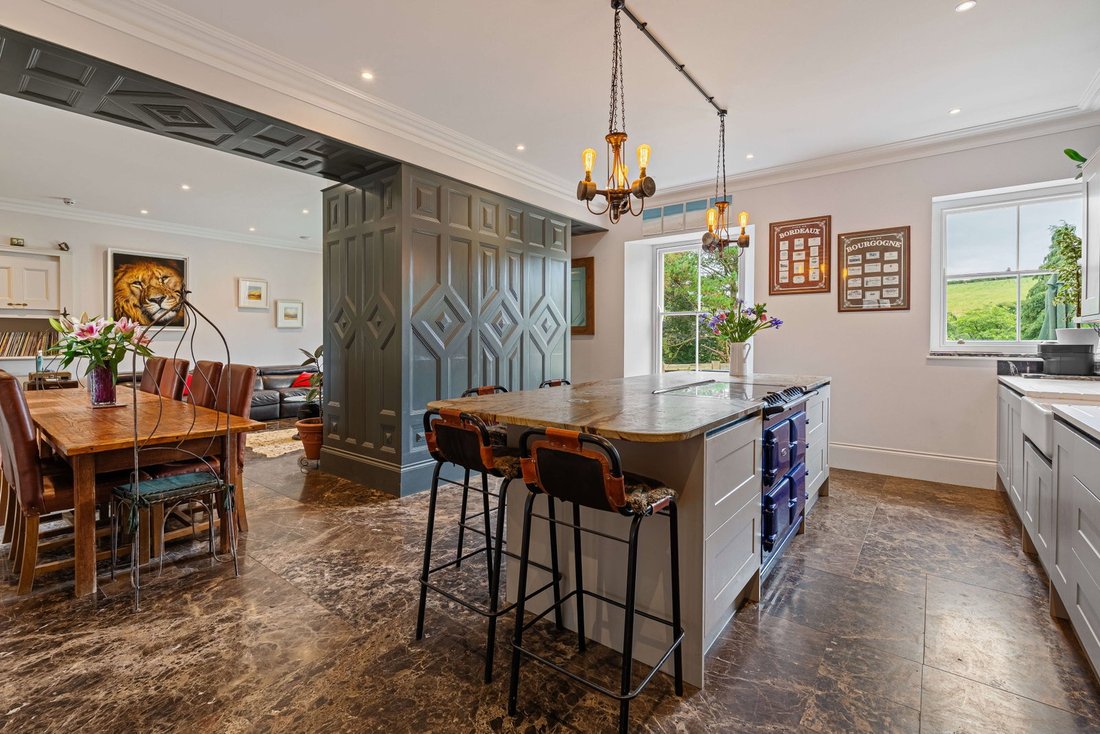
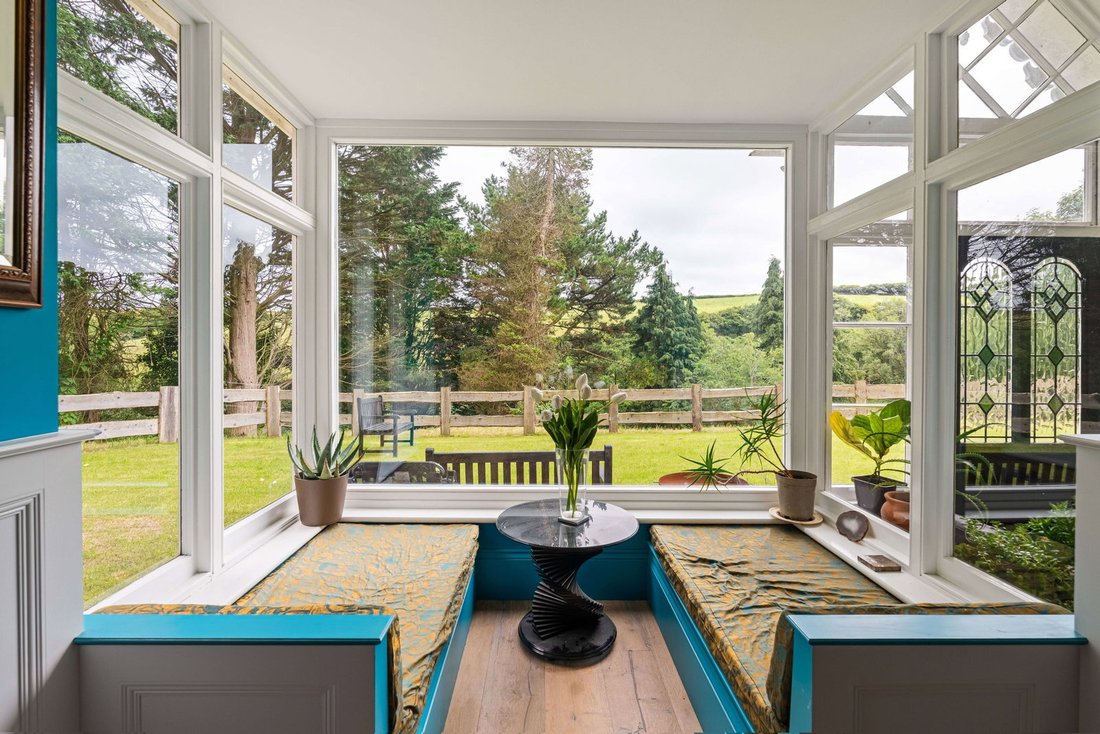
Through the porch, a large entrance hall with a feature chandelier and elegant staircase, offers a lovely central focal point of the home. Off the hall, there is a large library and a formal drawing room, both with log burners and reading nooks, and a very spacious open-plan kitchen and breakfast room, ideal for entertaining or hosting a large group. An expansive island provides the perfect space for cooking with a royal blue AGA and a generous dining area, large enough to easily host twelve people around a table, offering the ideal place to entertain family, friends or indeed, guests as a boutique hotel. The panelling in this space provides a real elegance, with a fireplace, log burner and a picture window in the bay to enjoy the views over the lawn. A utility room, downstairs W. C. and a walk-in pantry are off the kitchen area, and a cute courtyard is hidden away. Across the courtyard, a separate plant room houses biomass pellet boilers and UV water filter equipment. The property also benefits from a hotel-grade fire safety alarm system, fibre broadband and a three-phase commercial electrical system.
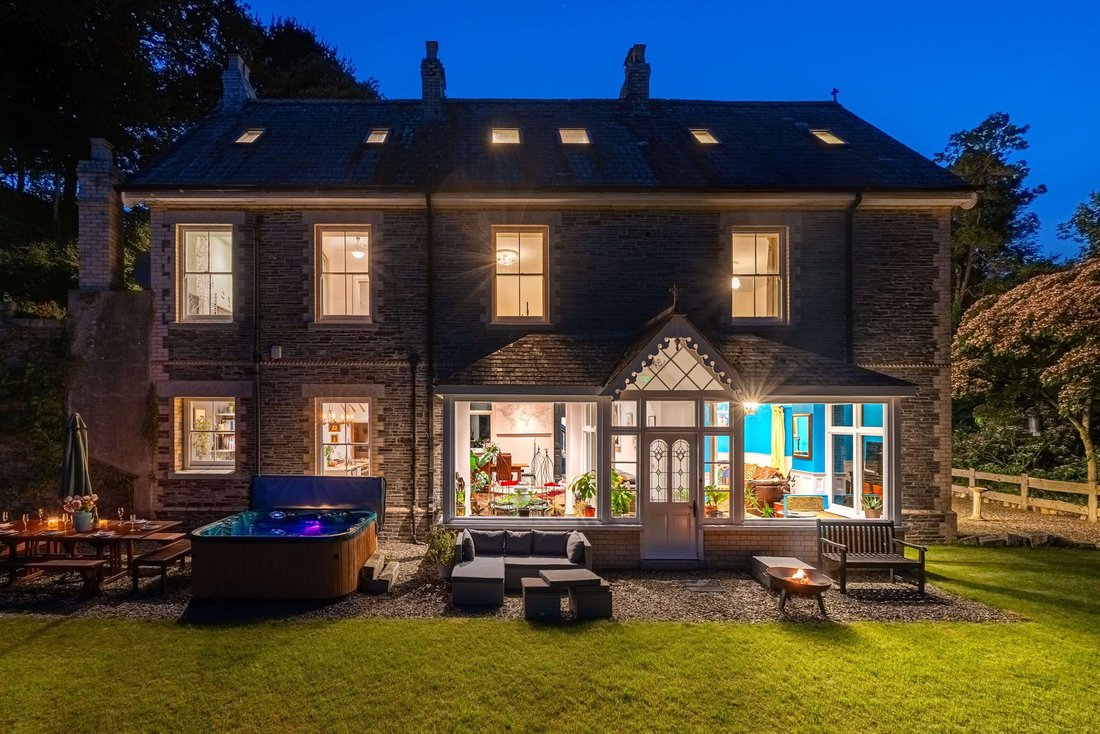
The open-plan area overlooks the formal lawn and is great for dining or watching children play.
Upstairs, a large gallery landing with beautifully detailed cornicing, panelling and a feature window onto the courtyard, leads to three double bedrooms, all with en-suites and one with a walk-in wardrobe. In addition, there is a large, stylish family bathroom with a slipper bath and views to the hillside beyond, plus a laundry room and an office area.
A staircase leads up to the second floor. Ideal as a separate apartment or for guests, this floor comprises a lounge area, a charming kitchenette, a shower room, a bathroom and three double bedrooms with vaulted ceilings, Velux windows and countryside views; offering a real sense of being “away from it all”.
Outside, the mature gardens create a magical atmosphere, with secret paths, terracing, a large pond and woodland. The castellated walls offer a sense of history and provide a private, secluded feel. The expansive drive allows for ample parking and there is plenty of room for a carport or garage.
Location: Situated along a lane with streams and the wooded hills of St. Breock, Castle Crag enjoys an elevated position with views over the hillside across the small valley, yet is conveniently located just a mile from Wadebridge. The Camel Estuary and the renowned Camel Trail are nearby, to take in Cornwall’s natural beauty, by bike or on foot. Just a 20-minute drive takes you to the North Cornish coast, popular for surfers and families for the golden sandy beaches, including Daymer Bay, Polzeath, Rock and Harlyn. The popular and charming harbour town of Padstow offers Michelin star dining, art galleries and boat trips to explore local wildlife, including seals, dolphins, birdlife and more. A 5-minute ferry crossing takes you to Rock, famous for visiting Royals.
Wadebridge provides artisan cafes, art galleries, independent boutiques, fine dining and all you need for modern family living, including a market day on Wednesdays, with the local men’s choir!
Castle Crag offers the perfect base to explore the local delights before returning to a quiet retreat, far from the summer crowds.
The property is offered as a stunning ’turn-key’ residence, with all furniture included in the sale.
A member of our agency has a personal interest in this property. This disclosure is made in accordance with Section 21 of the Estate Agents Act 1979.
Please see the Video Tour.
Please quote MA0771 to arrange a viewing.
Tenure: Freehold
Council Tax Band: G
Cornwall Council
-
Property type
House
-
Price/sqft
$538
Features
Explore the Area

The agent will contact you soon by
Listed by
Book home tour with Melanie Attwater
Choose a date and whether you'd like a virtual or in-person tour with the agent.
The UK’s Fastest-Growing Estate Agency Brand (data from TwentyEA)
We support our agents in building their own businesses, equipping them with cutting-edge tools to market homes effectively and deliver outstanding returns for their customers.
Proven to Sell Faster (data from TwentyEA)
In November 2024, eXp became the UK’s fastest estate agency for home sales, averaging just 47 days to sell, compared to 89 days across the top 25 agencies.
Similar Properties Nearby
New Listings in Cornwall






Explore More Homes for Sale
Cornwall cities
- Homes for sale in St Mawes
- Homes for sale in St. Ives
- Homes for sale in Feock
- Homes for sale in Newquay
- Homes for sale in Calstock
- Homes for sale in Saltash
- Homes for sale in Bude (Stratton)
- Homes for sale in Mevagissey
- Homes for sale in Blisland
- Homes for sale in Constantine
- Homes for sale in Devoran
- Homes for sale in Falmouth
- Homes for sale in Flushing
- Homes for sale in Gerrans
- Homes for sale in Looe
- Homes for sale in Polperro
- Homes for sale in Portscatho
- Homes for sale in Truro
- Homes for sale in Cawsand
- Homes for sale in Kingsand
Cornwall property types
Cornwall popular searches
- Panoramic / Scenic View properties in Cornwall
- Sea View properties in Cornwall
- Properties with Terrace in Cornwall
- Properties with Bar in Cornwall
- Properties with Game Room in Cornwall
- Properties with Office in Cornwall
- River View properties in Cornwall
- Properties with Elevator in Cornwall
- City View properties in Cornwall
- Mountain View properties in Cornwall
- Properties with Garden in Cornwall
- Properties with Outdoor Kitchen in Cornwall
- Duplex properties in Cornwall
- Coastal properties in Cornwall
- Gated Community properties in Cornwall
- Privacy properties in Cornwall
- Waterfront properties in Cornwall
- Investment Property properties in Cornwall
- Modern properties in Cornwall
- Equestrian properties in Cornwall
- New Builds properties in Cornwall
- Properties with Fitness Center / Gym in Cornwall
- Properties with Sauna in Cornwall
- Properties with Steam Room in Cornwall
- Properties with Library in Cornwall
- Properties with Air Conditioning in Cornwall
- Oceanfront properties in Cornwall
- Properties with Wine Cellar in Cornwall
- Properties with Jacuzzi in Cornwall
- Properties with Fireplace in Cornwall
- Properties with Pool in Cornwall
- Properties with Garage in Cornwall
- Properties with Balcony in Cornwall
- Properties with Tennis Court in Cornwall
- Seafront properties in Cornwall
- Properties with Private Beach in Cornwall
- Properties with Open Kitchen in Cornwall
- Renovated properties in Cornwall
- Properties with Cinema in Cornwall
- Riverfront properties in Cornwall
- Beachfront properties in Cornwall
- Properties with Indoor Pool in Cornwall
- Water View properties in Cornwall
- Ocean View properties in Cornwall
Cornwall neighborhoods
- Homes for sale in Treworga
- Homes for sale in Portloe
- Homes for sale in Helford Passage
- Homes for sale in Polzeath
- Homes for sale in Bealsmill
- Homes for sale in Boldventure
- Homes for sale in Hellandbridge
- Homes for sale in Little Menear
- Homes for sale in Perranwell Station
- Homes for sale in Perranwell
- Homes for sale in Polbathic
- Homes for sale in Porthcothan Bay
- Homes for sale in Porthcurno
- Homes for sale in Praa Sands
- Homes for sale in Tregonissey
- Homes for sale in Trevarrian
- Homes for sale in Bodiniel
- Homes for sale in Boscoppa
- Homes for sale in Boswinger
- Homes for sale in Cadgwith
- Homes for sale in Calvadnack
- Homes for sale in Canworthy Water
- Homes for sale in Carn Arthen
- Homes for sale in Chyanvounder
- Homes for sale in Coldwind
- Homes for sale in Creed
- Homes for sale in Grade Ruan
- Homes for sale in Gulval
- Homes for sale in Gwallon
- Homes for sale in Gwenter
- Homes for sale in Gwithian
- Homes for sale in Halton Quay
- Homes for sale in Hatt
- Homes for sale in Higher Fraddon
- Homes for sale in Holmbush
- Homes for sale in Illand
- Homes for sale in Kitleigh
- Homes for sale in Kuggar
- Homes for sale in Landewednack
- Homes for sale in London Apprentice
- Homes for sale in Mawgan in Meneage
- Homes for sale in Middlewood
- Homes for sale in North Hill Park
- Homes for sale in Old Kea
- Homes for sale in Penhallick
- Homes for sale in Pond Du
- Homes for sale in Ponsongath
- Homes for sale in Porthoustock
- Homes for sale in Porthpean
- Homes for sale in Portwrinkle
- Homes for sale in Rame Cross
- Homes for sale in Rosecare
- Homes for sale in Roskorwell
- Homes for sale in Sparnon Moor
- Homes for sale in St Austell
- Homes for sale in St Michaels Mount
- Homes for sale in St Ruan
- Homes for sale in Tendera
- Homes for sale in Threemilestone
- Homes for sale in Tideford Cross
- Homes for sale in Traboe
- Homes for sale in Tregarne
- Homes for sale in Tregidden
- Homes for sale in Trelan
- Homes for sale in Treneague
- Homes for sale in Trerulefoot
- Homes for sale in Trescowe
- Homes for sale in Treskillard
- Homes for sale in Trethurgy
- Homes for sale in Trevega
- Homes for sale in Trewey
- Homes for sale in Trewidland
- Homes for sale in Trewillis
- Homes for sale in West Pentire
- Homes for sale in Widegates
- Homes for sale in Yeolmbridge
Related Guides & Stories
Trusted by the World's Leading Brokers
The agents behind the world's most exceptional properties list with JamesEdition.
- Listings from Sotheby's, Christie's, BARNES, and Engel & Völkers
- Every listing reviewed before it goes live
- Connect directly with verified listing agents
By continuing you agree to our Terms and Privacy Policy.