8 Bedroom Detached House For Sale In Cornwall
- 8 Beds
- 5 Baths
- Updated: August 1
- 13
About the Property
THE OLD FARMHOUSE
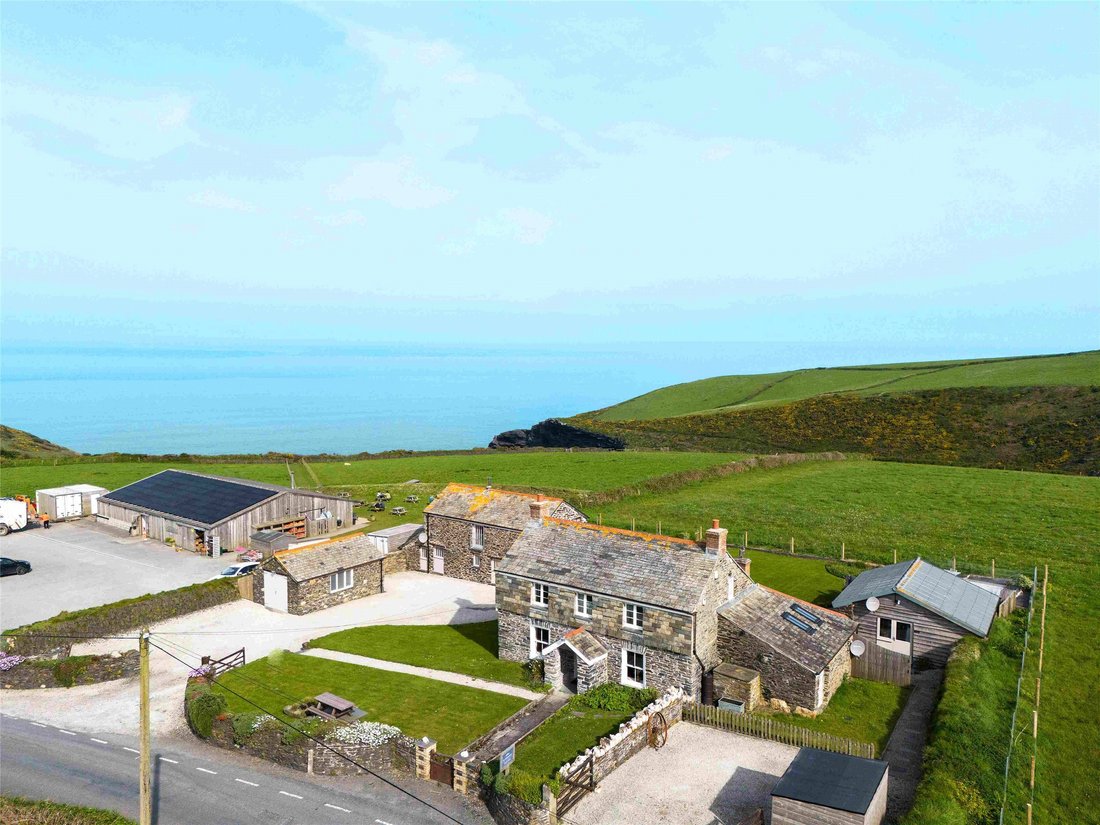
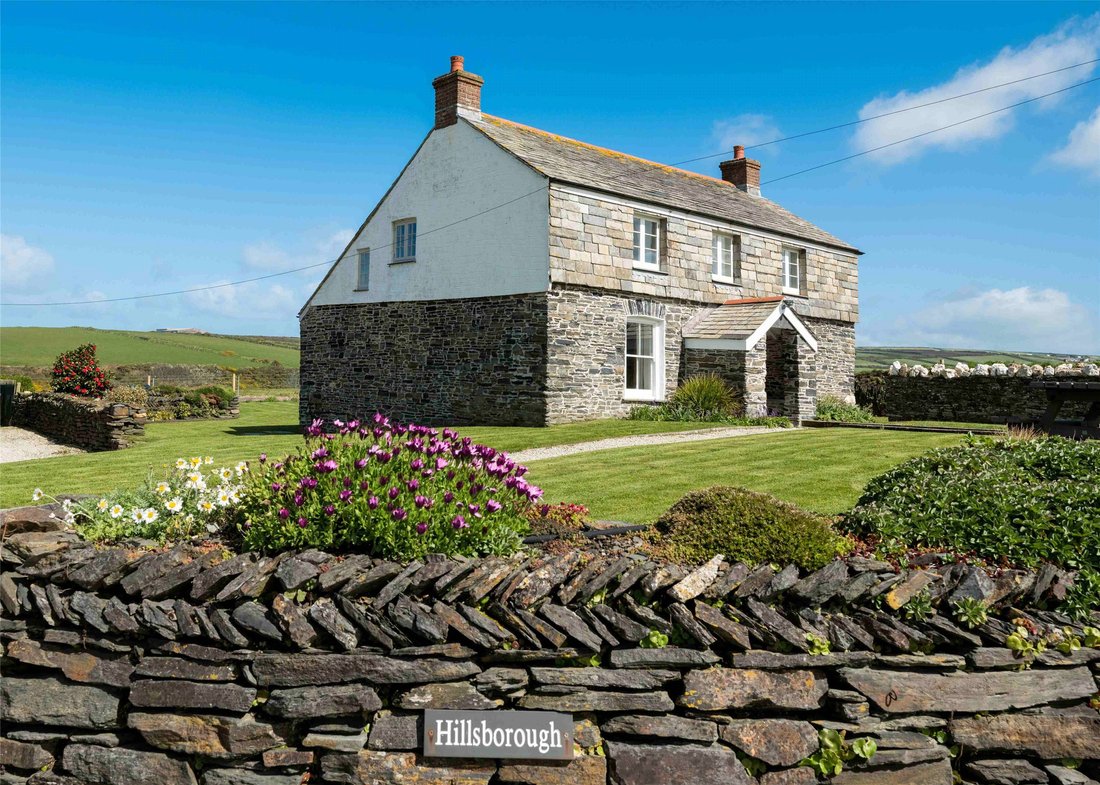
The Old Farmhouse is the original home at Hillsborough and offers a rare blend of period character, generous proportions and a remarkable coastal setting. This Grade II listed Cornish stone cottage occupies a south facing position and enjoys a wonderfully balanced layout across two floors, with rooms that feel both welcoming and practical for everyday life. Traditional f
THE OLD FARMHOUSE
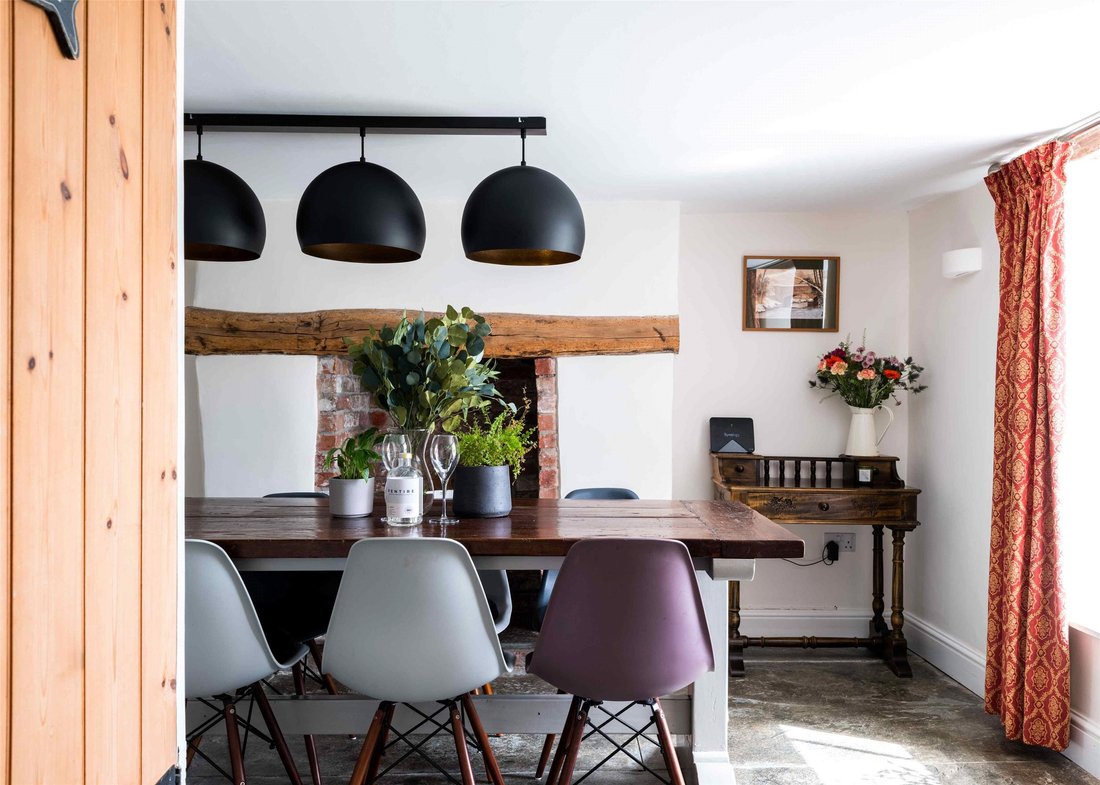
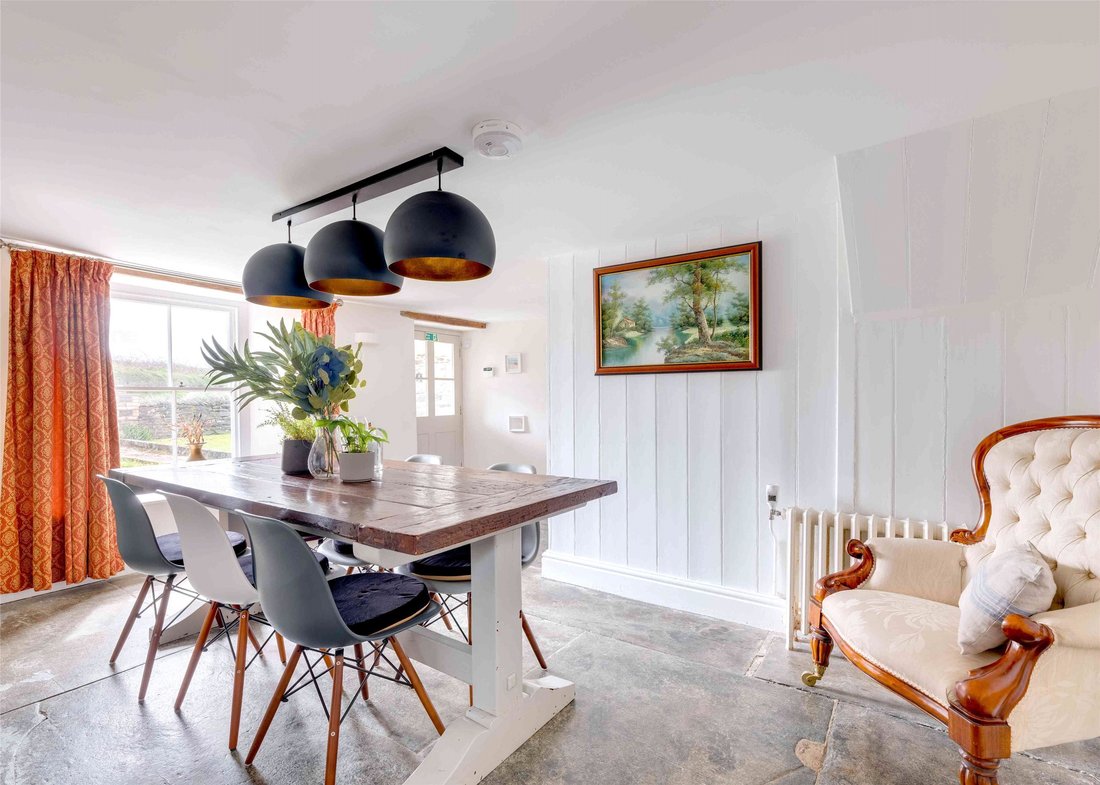
The Old Farmhouse is the original home at Hillsborough and offers a rare blend of period character, generous proportions and a remarkable coastal setting. This Grade II listed Cornish stone cottage occupies a south facing position and enjoys a wonderfully balanced layout across two floors, with rooms that feel both welcoming and practical for everyday life. Traditional features run throughout, including original slate flagstone flooring, exposed beams and an inglenook fireplace, giving the house a strong sense of heritage and warmth.
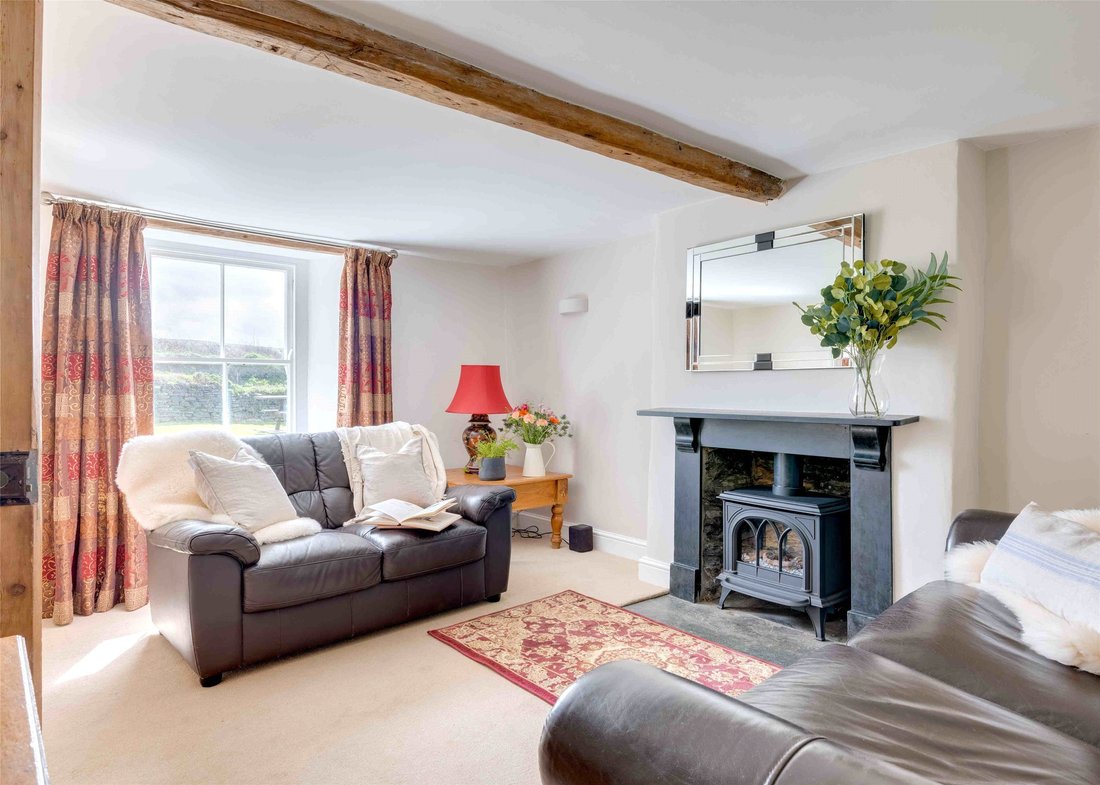
At the heart of the home, the kitchen and breakfast room combines everyday function with a striking outlook, opening the house to far reaching views of the sea and coastline. A separate dining room adds to the sense of occasion, while two reception rooms provide flexibility for family life, entertaining or quieter retreat. One of these rooms opens through glazed doors to the garden, creating an easy connection between inside and out. A utility room adds useful support space, and there is further versatility on the ground floor for those seeking the option of an additional bedroom.
On the first floor, four spacious bedrooms continue the feeling of comfort and proportion, with one enjoying particularly attractive sea views. A family bathroom serves the bedroom accommodation, while the overall arrangement allows the house to suit both permanent living and extended family occupation with ease.
The outside space is a major part of the appeal, with the farmhouse enjoying a south facing front garden and a wonderfully open relationship with its coastal surroundings. Access is from the western side via a shared approach with The Hayloft, where there is generous parking for both properties together with a garage and a utility room to the rear.
To the rear, a large, enclosed lawn has been carefully maintained and provides an excellent setting for outdoor dining, family use or simply enjoying the outlook. Two separate sea facing patio areas create distinct places to sit and take in the views, one reached from the kitchen and breakfast room and the other from the living room. Together they give the house a strong sense of privacy, shelter and connection to the landscape, with the ocean and coastline providing an ever-changing backdrop.
Services: Mains Electricity and Water. Oil Fired Central Heating. Private Drainage.
THE HAYLOFT
The Hayloft is a beautifully finished detached barn conversion, recently converted to a high standard and designed to make the most of its exceptional position. The accommodation is arranged in reverse style, allowing the principal living space to fully enjoy the sea and countryside views, and giving the home a bright, open and uplifting feel throughout.
The first floor is especially impressive, with a vaulted open plan living room extending the full length of the building. This is a space with real impact, combining scale, character and comfort in a way that suits both everyday living and entertaining. A log burner with an attractive brick surround provides a natural division between the kitchen and dining area and the sitting area, helping each part of the room feel connected yet distinct. The overall effect is one of warmth, openness and effortless flow.
On the ground floor, the sleeping accommodation is well arranged and generous in scale, comprising two double bedrooms, one with its own ensuite, together with a twin bedroom and a family bathroom. The layout gives the property a practical versatility for family occupation, guests or holiday use, while the overall standard of presentation ensures the house feels ready to enjoy from the outset.
The Hayloft is approached via a shared drive with parking for several vehicles, giving both convenience and a strong sense of arrival. To the rear, a sunny patio provides an ideal space for outdoor dining or relaxed afternoons in the sun, with the setting making full use of the natural shelter and orientation.
Beyond this, a private enclosed lawned garden extends the lifestyle appeal of the property and frames the far-reaching outlook beautifully. From here, the views take in the ocean, the rugged Cornish coastline and the surrounding countryside in a way that feels both open and peaceful. The outside space complements the internal layout particularly well, creating a home that is as enjoyable outdoors as it is within.
Services: Mains Electricity and Water. Oil Fired Central Heating. Private drainage.
THE BOATSHED
The Boatshed has been sympathetically converted from a former barn to create a self-contained studio of real character and quality. Set apart from the main farmhouse, it enjoys a greater sense of independence while still benefiting from the wider appeal of the setting.
The interior is arranged as an open plan living space, with the kitchen, sitting area and bedroom space brought together in a way that feels calm, practical and surprisingly spacious.
Exposed beams add warmth and texture, while floor to ceiling glazing draws in the landscape and gives the studio a strong visual connection to the sea and countryside beyond. The overall finish is of a high standard, with the design allowing the setting to take centre stage. It is a space that feels considered and atmospheric, equally suited to peaceful personal use or welcoming guests in comfort.
The Boatshed is approached via its own private driveway, giving it a distinct sense of separation from the other buildings. Separate parking adds to this independence, while a footpath leads to the property itself.
To the rear, an elevated terrace makes the most of the dramatic outlook, with wide reaching views across the Cornish countryside to the sea. A coastal inspired patio garden provides an attractive and manageable outdoor space that sits naturally within its surroundings. The result is a setting that feels private, scenic and deeply connected to the landscape.
Services:
Mains Electricity and Water. Electric Central Heating. Private Drainage.
Seller’s Insight
Standing at the kitchen sink watching a peregrine falcon circling looking for prey you feel as though you are a million miles away from the real world yet civilisation is right next door.
We love the fact that there’s a different scene from every window and when our neighbour brings his sheep to the fields you also get free entertainment.
Boscastle feels like a link to the past with its centuries’ old customs house (now the Cobweb Inn) and Elizabethan harbour wall. In summer watching dogs play in the river and children diving and swimming in the harbour it feels like an excerpt from a Rosamund Pilcher book. In the winter it’s more reminiscent of Daphne Du Maurier.
Boscastle is also one of the friendliest villages in the country and people are happy to help you if they possibly can; one word of advice – the landlord of the Cobweb Inn knows anyone and everyone and is the first port of call for advice.
-
Property type
House
Features
Explore the Area
The agent will contact you soon by
Listed by
Book home tour with the agent
Choose a date and whether you'd like a virtual or in-person tour with the agent.

Trusted by the World's Leading Brokers
The agents behind the world's most exceptional properties list with JamesEdition.
- Listings from Sotheby's, Christie's, BARNES, and Engel & Völkers
- Every listing reviewed before it goes live
- Connect directly with verified listing agents
By continuing you agree to our Terms and Privacy Policy.