$3,092,305
Villa D'exception De 7 Pièces De 256 M² Proche De Genève
- 5 Beds
- 4 Baths
- 2,756 Sqft
- 15,070 Sqft lot
- Updated: October 17
About the Property
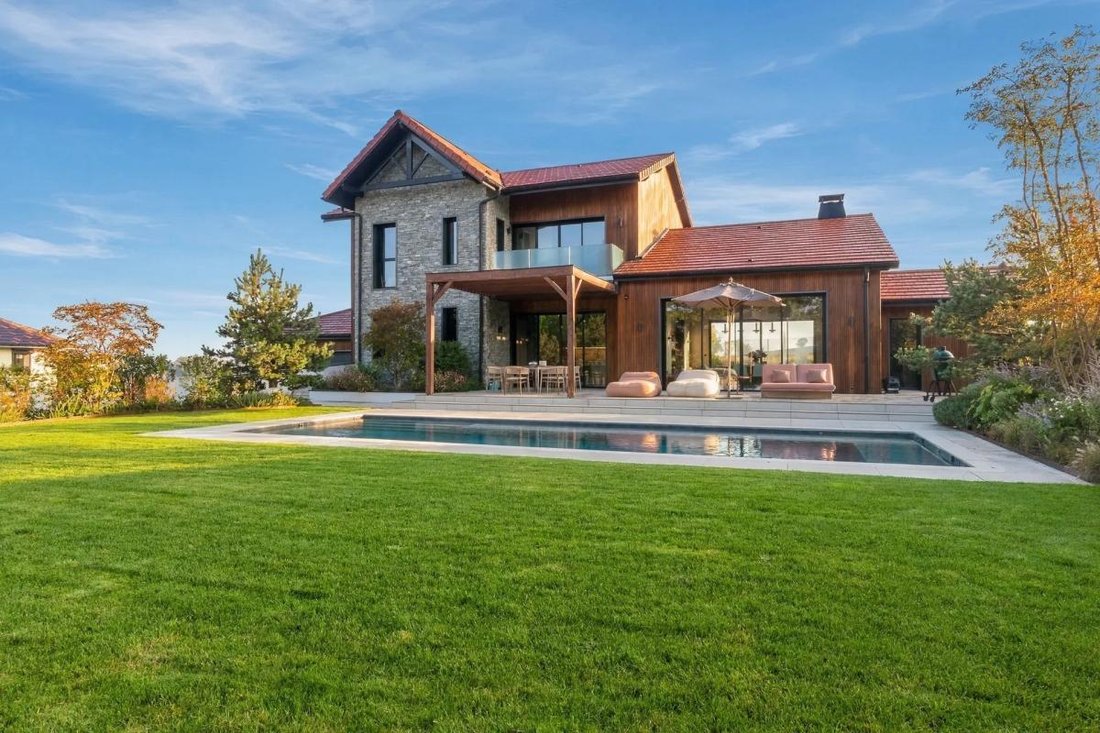
In Viry, this recent architect-designed villa with 7 rooms and 256 m2 stands out for its spectacular volumes and high-end features. Custom-designed by a local architect, it is centered around a 110 m2 living area with a ceiling height of seven meters, which structures the entire house and creates a true play of light and space. This is a home first experienced through its volumes, the fluidity of
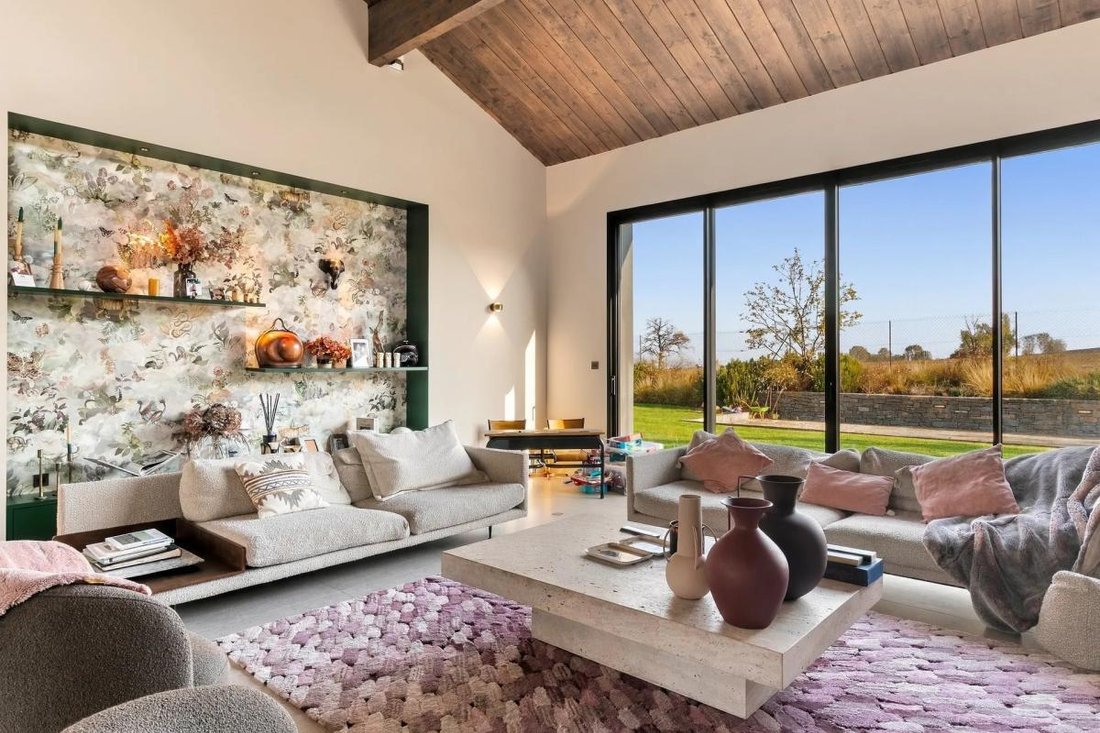
In Viry, this recent architect-designed villa with 7 rooms and 256 m2 stands out for its spectacular volumes and high-end features. Custom-designed by a local architect, it is centered around a 110 m2 living area with a ceiling height of seven meters, which structures the entire house and creates a true play of light and space. This is a home first experienced through its volumes, the fluidity of its circulation, and the constant dialogue between inside and outside.
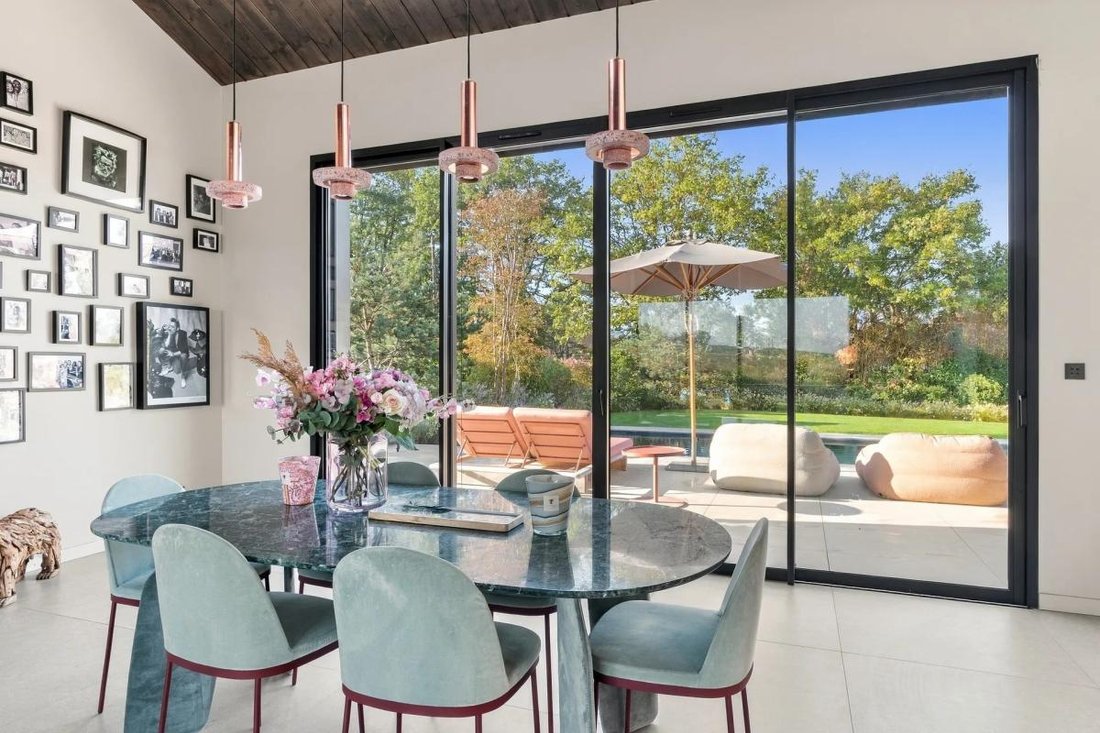
From the entrance, the eye is immediately drawn upward: the ceiling height creates a rare sense of grandeur in the Geneva area. The spacious living room, with a fireplace and Burgundy stone floor, benefits from underfloor heating and air conditioning for optimal comfort in every season. Naturally extending from this central room, the Italian marble kitchen in pink, with a matching bar, becomes a true living space directly open to the pool. A dedicated coffee area, a pantry, an adjoining laundry room, and an integrated glass wine cellar complete this level, enhancing the functional and convivial character of the whole.
The ground floor also includes a bedroom with a private bathroom, facing the fields, offering an unobstructed view and appreciated independence for guests or family. An office, easily convertible into an additional bedroom if needed, as well as a separate toilet with a hand basin, contribute to the flexibility and clarity of the spaces on this level.
Upstairs, the volumes remain generous with three-meter ceilings. The master suite of about 35 m2, with dual exposure, has its own dressing room and bathroom with shower and bathtub, providing a true private space. Two other bedrooms, all with closets, including one facing south, share a large family bathroom. This floor concentrates the sleeping area in a calm atmosphere perfectly organized for family life.
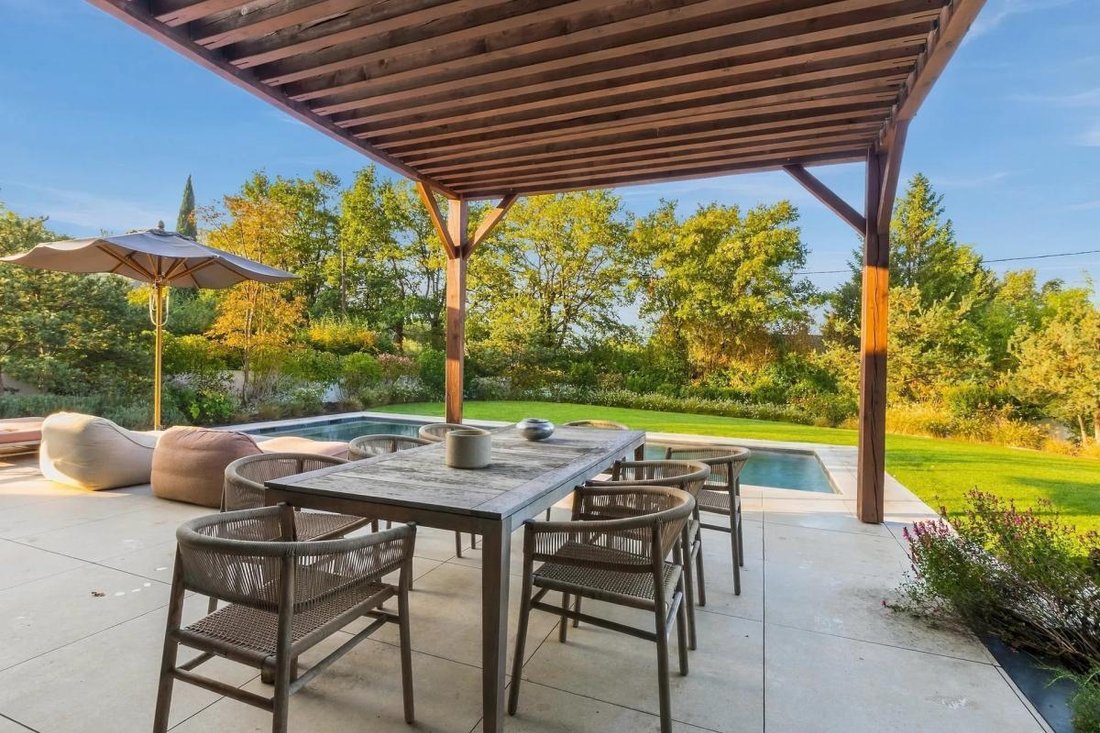
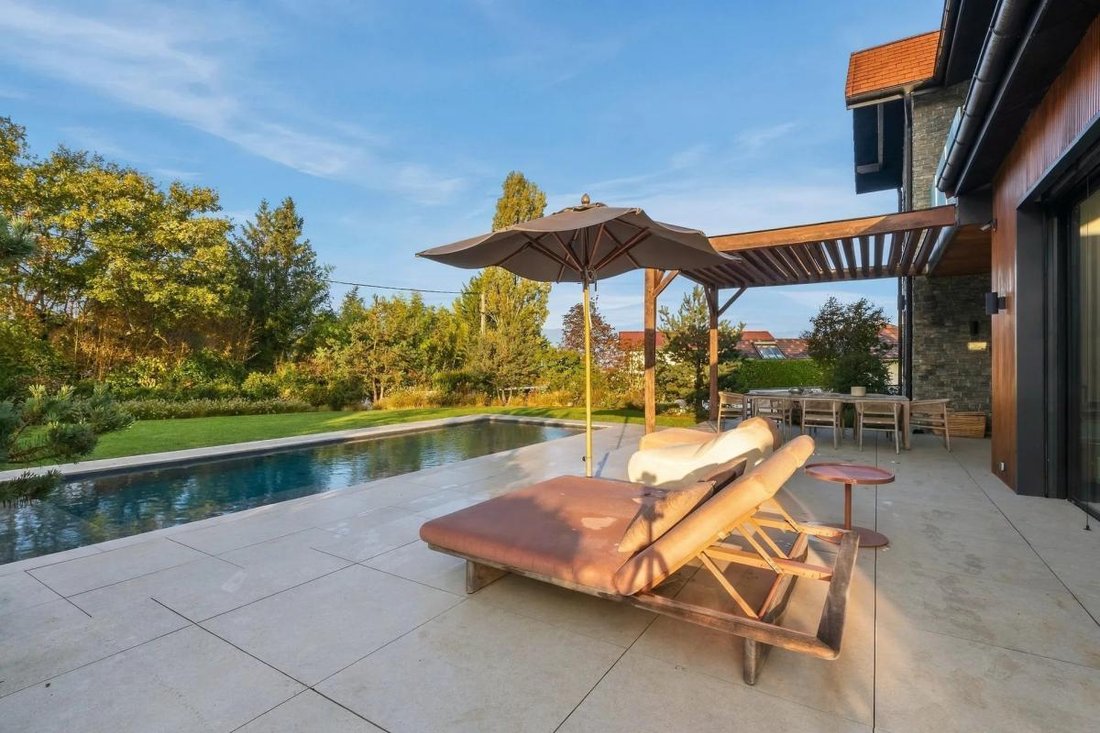
Outside, the entire house faces the pool, around which approximately 250 m2 of terrace unfold. The same tile as inside, in a non-slip version, ensures a harmonious aesthetic continuity between indoors and outdoors. The garden, about 1,200 m2 on a fully enclosed 1,450 m2 plot, offers a green and easy-to-live-in setting. Integrated and programmable outdoor lighting and sound systems allow for mood modulation at will, while a pétanque court completes this true outdoor relaxation space. A pool and garden of this size give the house a real dimension as a daily leisure residence.
The villa is designed to accommodate several vehicles with outdoor parking and a garage of about 65 m2, featuring high ceilings and a fast electric charging station. Parking is thus greatly facilitated while remaining integrated into the overall architecture of the place. Comfort is paired with a high level of technical equipment, including air conditioning, electric roller shutters, fiber optic, and a heating and hot water production system by geothermal energy, combined with excellent energy performance (label A) and glazing mixing double and triple panes.
Finally, the house benefits from a comprehensive security system with a reinforced door, access by keypad, video surveillance, indoor and perimeter alarms covering the entire enclosed property, ensuring peaceful occupancy daily and during absences.
Just over 1.5 km away, Viry station allows easy access to the surrounding area. For schooling, the Collège de la Présentation de Marie is about 2.8 km away, offering a nearby secondary education option. This environment contributes to a practical living setting, balancing residential tranquility with easy access to services.
Technical features:
- Energy Performance Certificate (DPE): A
- Heating mode: heat pump
- Water distribution mode: combined with the heating system
Legal notice:
The information presented in this listing has been carefully gathered by Zefir from available elements at the time of writing to provide as accurate a view as possible. However, it is provided for informational purposes only and does not replace regulatory diagnostics or the technical and administrative checks usually carried out during a real estate transaction. To know the official information related to natural, mining, or technological risks, it is recommended to consult the Géorisques service. Zefir supports buyers throughout their project with transparency and rigor, remaining available to clarify each step of the process. For any questions about this property or the procedures to follow, contact Zefir at ***.
Information on the risks to which this property is exposed is available on the Géorisques website: https://www.georisques.gouv.fr/
-
Property type
Villa
-
Floors
2
-
Year built
2023
-
Price/sqft
$1,122
-
Emissions
A
-
Consumption
A
Features
Explore the Area
187, Chemin de Cortenet, Viry, Auvergne-Rhône-Alpes, France
View on Google Maps
Price per sqft
Low
High
Joined 1 month ago
You have inquired about this property
The agent will contact you soon by
Listed by
254
Listings
2026
Joined
Book home tour with the agent
Choose a date and whether you'd like a virtual or in-person tour with the agent.
Preferred date
Tour type
Last updated
October 17
First listed
October 17
Listing reference
c3421e01-0dc9-49cd-9d50-16d90a
Trusted by the World's Leading Brokers
The agents behind the world's most exceptional properties list with JamesEdition.
- Listings from Sotheby's, Christie's, BARNES, and Engel & Völkers
- Every listing reviewed before it goes live
- Connect directly with verified listing agents
By continuing you agree to our Terms and Privacy Policy.