$509,093
Price decreased by $27,978 on Oct 06, 2026
Appartement T4 De 86 M²en Duplex Situé À Villeurbanne
- 3 Beds
- 1 Baths
- 926 Sqft
- 11 Sqft lot
- Updated: October 6
About the Property
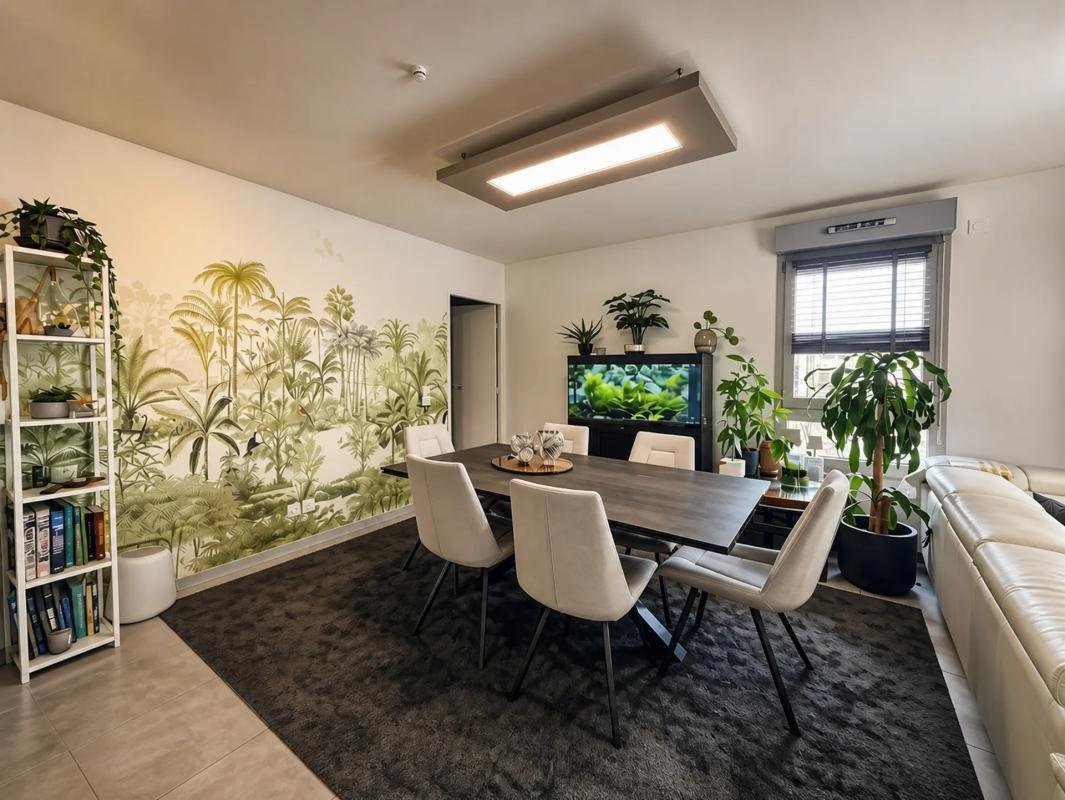
In the heart of Villeurbanne, this beautiful 86 m² T4 duplex apartment is located on the top floor of a recent 2021 residence with a secure elevator. Spread over two levels, it offers a bright living space with a living room and open kitchen, designed to combine daily comfort and conviviality.
The main room opens onto a large terrace of about 51 m², with a reinforced structure to accommod
The main room opens onto a large terrace of about 51 m², with a reinforced structure to accommod
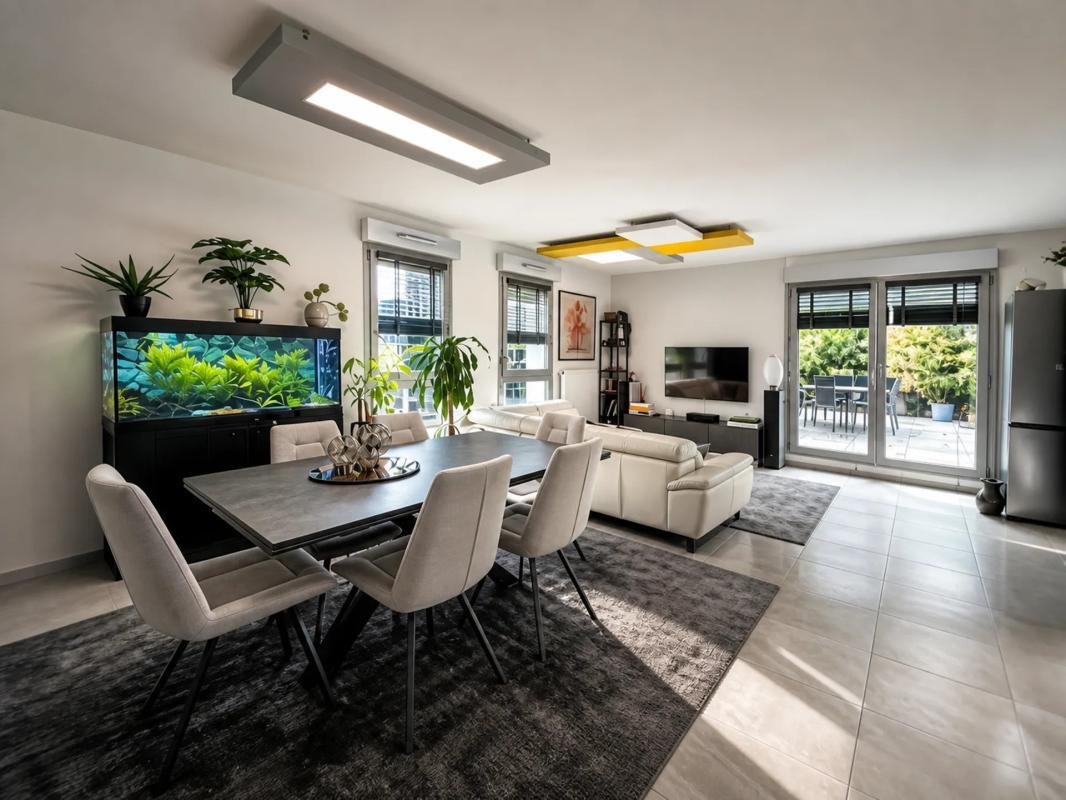
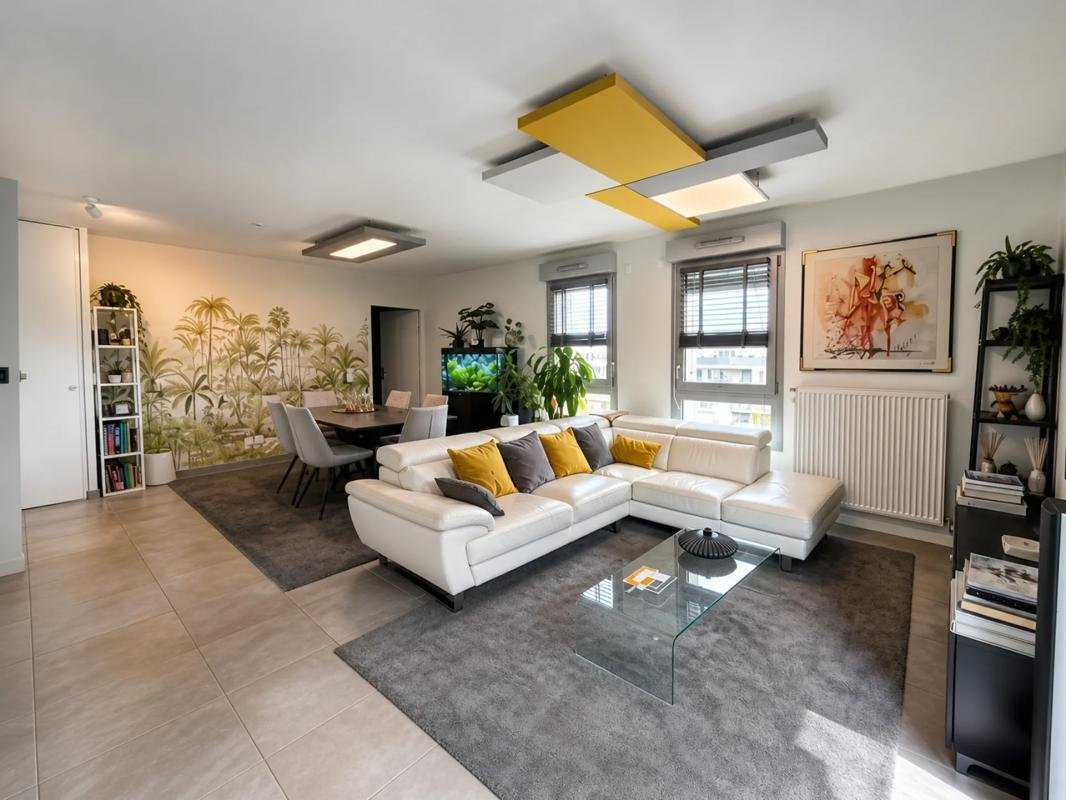
In the heart of Villeurbanne, this beautiful 86 m² T4 duplex apartment is located on the top floor of a recent 2021 residence with a secure elevator. Spread over two levels, it offers a bright living space with a living room and open kitchen, designed to combine daily comfort and conviviality.
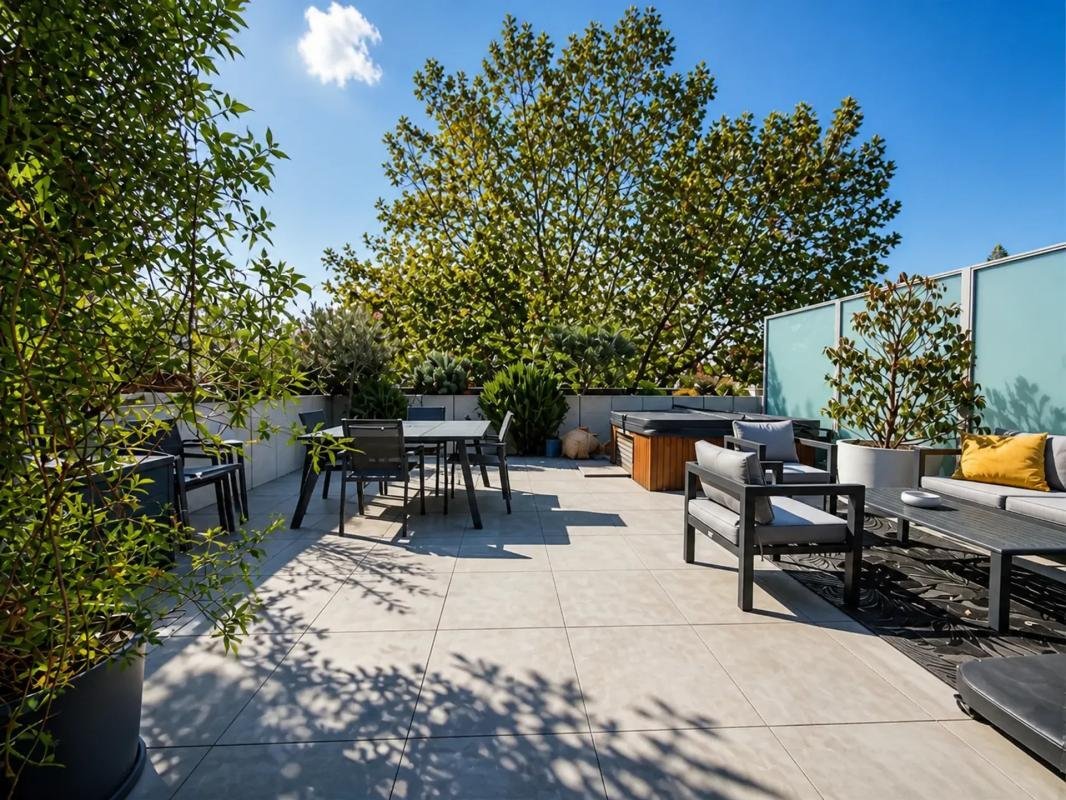
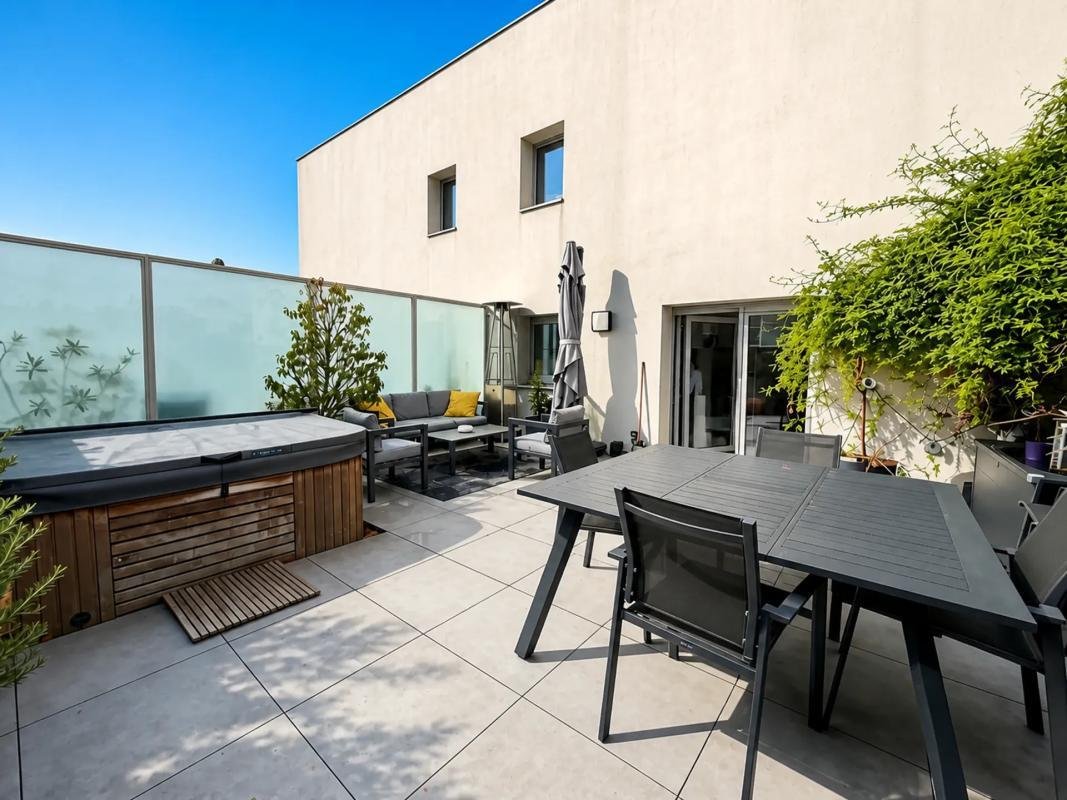
The main room opens onto a large terrace of about 51 m², with a reinforced structure to accommodate a jacuzzi, creating a true outdoor extension of the apartment—ideal for enjoying sunny days with family or friends.
Upstairs, the sleeping area consists of three bedrooms, two of which have direct access to private terraces of approximately 17 m² and 7 m², allowing everyone to enjoy their own outdoor space. A bathroom and separate toilets complete this level, providing practical daily organization. The apartment also includes a shower room with WC on the main level for added comfort.
A dressing room, built-in closets, and a pantry help optimize storage and facilitate space arrangement. The entire apartment is in very good general condition, within a well-maintained and quality residence.
The recent 2021 construction ensures modern features, with individual district heating, good energy performance (rating B), and double glazing that enhances thermal and acoustic comfort. Fiber optic is installed, perfectly suited for teleworking or daily digital needs. The residence also offers two bike storage rooms, very convenient for eco-friendly daily travel.
For parking, a closed garage in the basement completes this property, providing real peace of mind for securely parking your vehicle.
With generous outdoor areas totaling about 72 m² of terraces, this duplex offers a rare living environment, combining modern indoor comfort with multiple outdoor spaces.
Nearby are bus lines 37 and 69, enhanced by the planned T9 tram project for 2027, allowing access to the main routes of Villeurbanne and the Lyon metropolitan area. Families will also appreciate the presence of the Helen Keller Early Childhood Center about 80 m away and the Chat Perché Parental Nursery about 200 m away.
Technical details:
- Property tax: €1470
- Condominium fees: €303 per month
- Energy rating: B
- Heating type: collective gas
- Hot water distribution: collective
Legal notice:
The information presented in this listing has been carefully gathered by Zefir from available sources at the time of writing. It is provided for informational purposes and does not replace regulatory diagnostics or the technical and administrative verifications that accompany any real estate transaction, such as studies of urban planning rules, easements, or cadastral documents. To access official information regarding natural, mining, or technological risks, we invite you to consult the public service Géorisques.
Zefir aims to support each buyer with transparency and rigor, providing clear guidance on the steps to follow. If you would like further details about this property or the purchase process, our team is at your disposal. For any questions, contact Zefir at ***.
Information on the risks to which this property is exposed is available on the Géorisques website: https://www.georisques.gouv.fr/
The main room opens onto a large terrace of about 51 m², with a reinforced structure to accommodate a jacuzzi, creating a true outdoor extension of the apartment—ideal for enjoying sunny days with family or friends.
Upstairs, the sleeping area consists of three bedrooms, two of which have direct access to private terraces of approximately 17 m² and 7 m², allowing everyone to enjoy their own outdoor space. A bathroom and separate toilets complete this level, providing practical daily organization. The apartment also includes a shower room with WC on the main level for added comfort.
A dressing room, built-in closets, and a pantry help optimize storage and facilitate space arrangement. The entire apartment is in very good general condition, within a well-maintained and quality residence.
The recent 2021 construction ensures modern features, with individual district heating, good energy performance (rating B), and double glazing that enhances thermal and acoustic comfort. Fiber optic is installed, perfectly suited for teleworking or daily digital needs. The residence also offers two bike storage rooms, very convenient for eco-friendly daily travel.
For parking, a closed garage in the basement completes this property, providing real peace of mind for securely parking your vehicle.
With generous outdoor areas totaling about 72 m² of terraces, this duplex offers a rare living environment, combining modern indoor comfort with multiple outdoor spaces.
Nearby are bus lines 37 and 69, enhanced by the planned T9 tram project for 2027, allowing access to the main routes of Villeurbanne and the Lyon metropolitan area. Families will also appreciate the presence of the Helen Keller Early Childhood Center about 80 m away and the Chat Perché Parental Nursery about 200 m away.
Technical details:
- Property tax: €1470
- Condominium fees: €303 per month
- Energy rating: B
- Heating type: collective gas
- Hot water distribution: collective
Legal notice:
The information presented in this listing has been carefully gathered by Zefir from available sources at the time of writing. It is provided for informational purposes and does not replace regulatory diagnostics or the technical and administrative verifications that accompany any real estate transaction, such as studies of urban planning rules, easements, or cadastral documents. To access official information regarding natural, mining, or technological risks, we invite you to consult the public service Géorisques.
Zefir aims to support each buyer with transparency and rigor, providing clear guidance on the steps to follow. If you would like further details about this property or the purchase process, our team is at your disposal. For any questions, contact Zefir at ***.
Information on the risks to which this property is exposed is available on the Géorisques website: https://www.georisques.gouv.fr/
-
Property type
Apartment
-
Floors
5
-
Year built
2021
-
Price/sqft
$549
-
Emissions
C
-
Consumption
B
Features
- Terrace
- Garage
- Elevator
- Open Kitchen
- Jacuzzi
- Duplex
- New Builds
- Gas Stovetop
- Outdoor Living Space
Features
Lot
- New Builds
- Duplex
Indoor
- Gas Stovetop
- Jacuzzi
- Elevator
- Open Kitchen
Outdoor
- Terrace
- Balcony
- Garage
- Outdoor Living Space
Explore the Area
20, Rue Michel Rocard, Villeurbanne, Auvergne-Rhône-Alpes, France
View on Google Maps
Price per sqft
Low
High
Joined 1 month ago
You have inquired about this property
The agent will contact you soon by
Listed by
149
Listings
2026
Joined
Book home tour with the agent
Choose a date and whether you'd like a virtual or in-person tour with the agent.
Preferred date
Tour type
Last updated
October 6
First listed
October 6
Listing reference
e3aefdac-b75e-483d-b835-d71f63
Trusted by the World's Leading Brokers
The agents behind the world's most exceptional properties list with JamesEdition.
- Listings from Sotheby's, Christie's, BARNES, and Engel & Völkers
- Every listing reviewed before it goes live
- Connect directly with verified listing agents
By continuing you agree to our Terms and Privacy Policy.