$698,694
Price decreased by $47,823 on Jul 29, 2026
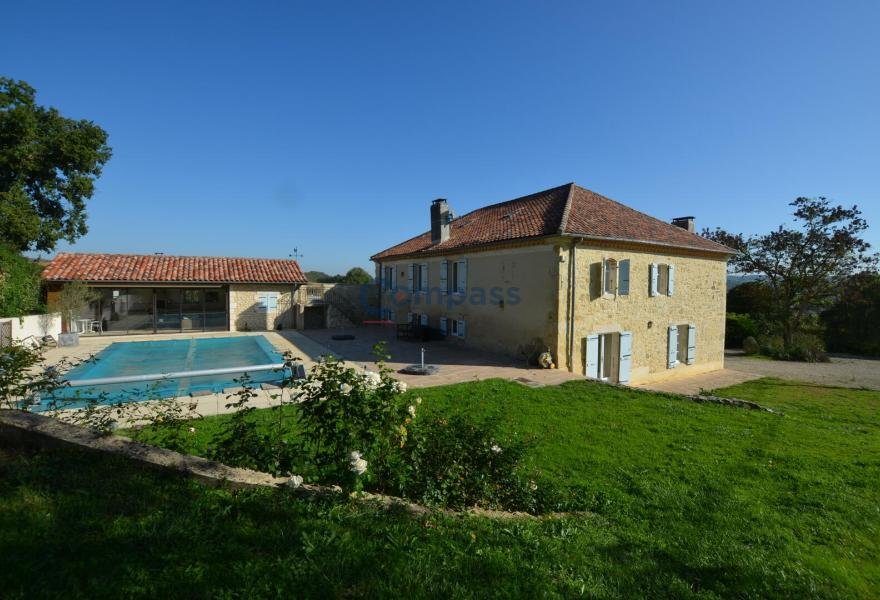
For Sale, Gers: Beautiful Gascon House On Land With 4.2 Ha Of Meadows, Swimming Pool, Outbuildings,
- 5 Beds
- 5 Baths
- 4,231 Sqft
- 10.47 Ac lot
- Updated: July 28
-
2
Views for last 30 days
- 1
About the Property
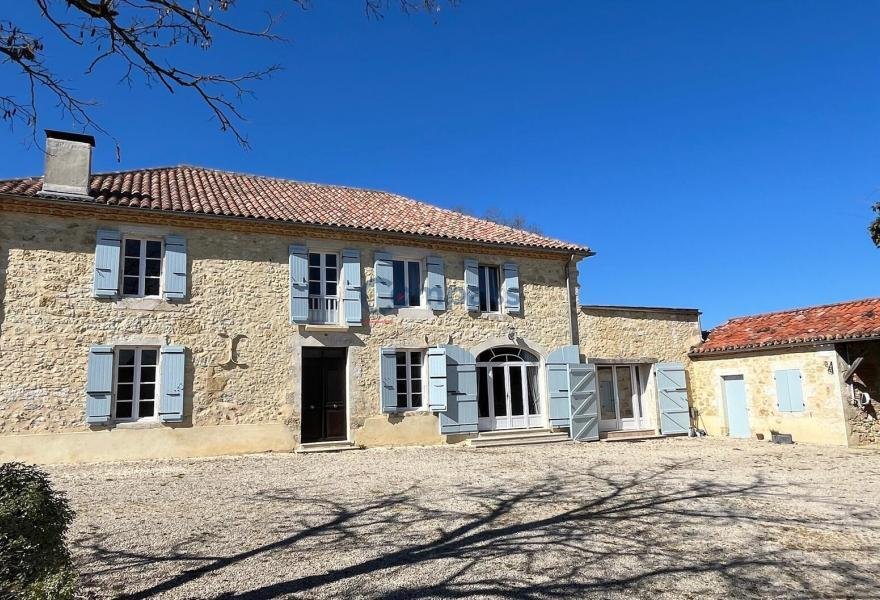
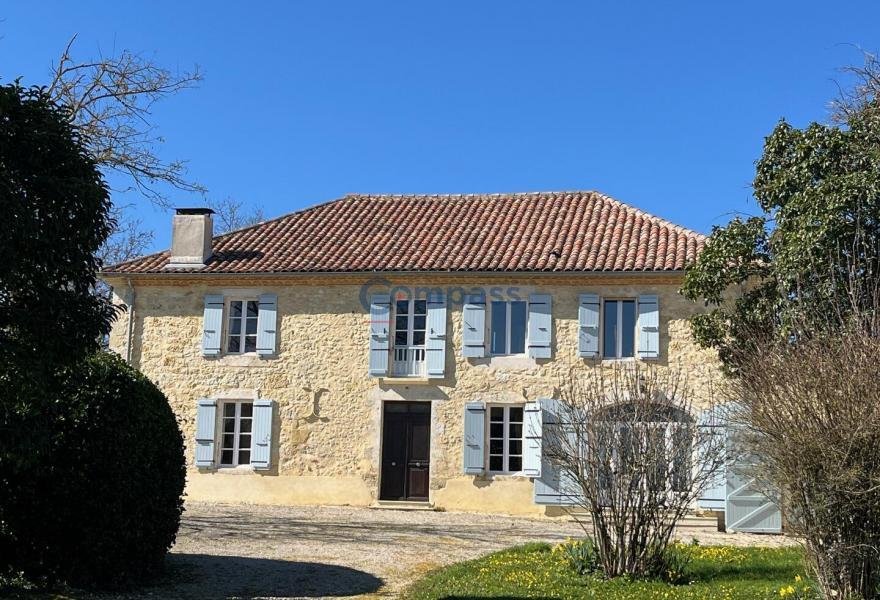
This beautiful stone Gascon house offers 4 bedrooms with en-suite bathrooms. On the ground floor, there is a large fitted kitchen that opens onto the dining room, reception room, living room, and office (or 5th bedroom). There are many charming period features and light-filled rooms. Two of the bedrooms open onto a magnificent rooftop terrace overlooking the lovely Gers landscape. Adjacent to the
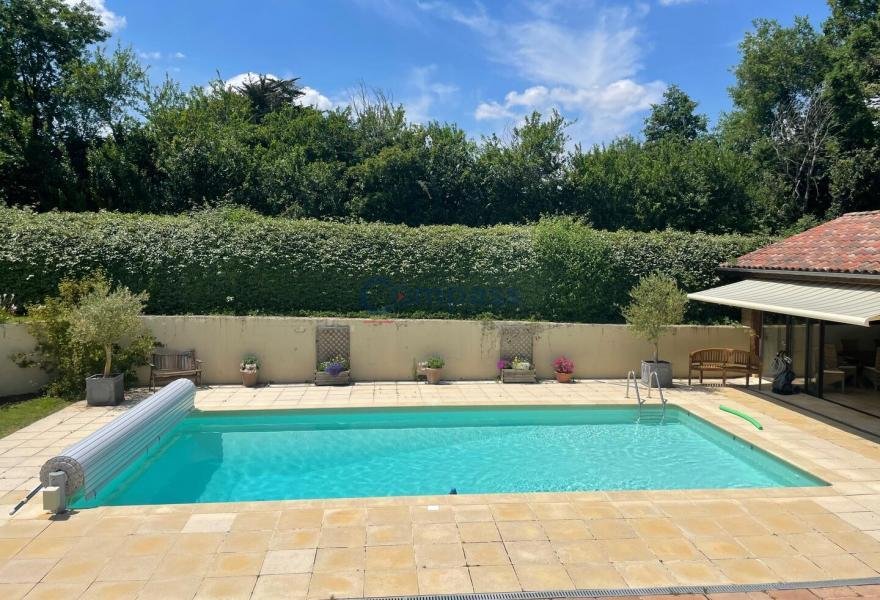
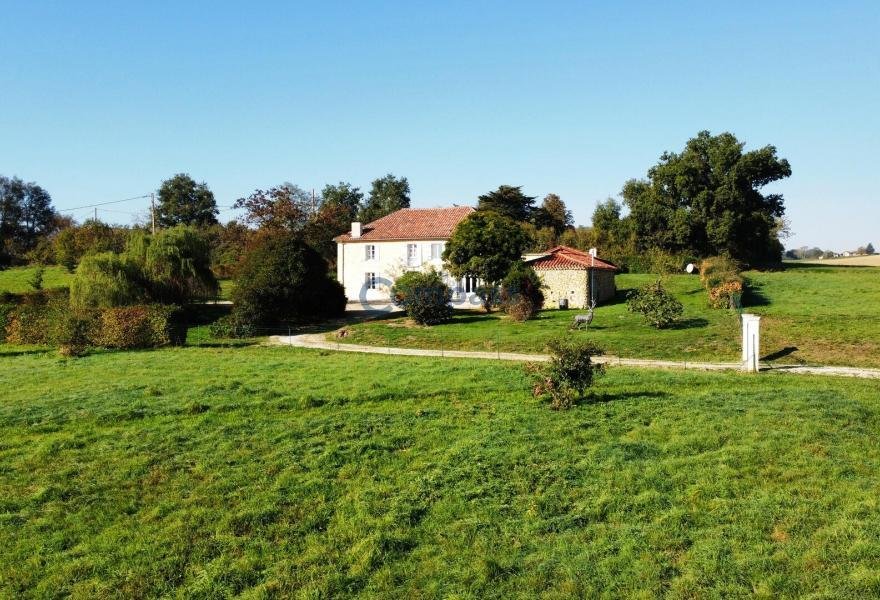
This beautiful stone Gascon house offers 4 bedrooms with en-suite bathrooms. On the ground floor, there is a large fitted kitchen that opens onto the dining room, reception room, living room, and office (or 5th bedroom). There are many charming period features and light-filled rooms. Two of the bedrooms open onto a magnificent rooftop terrace overlooking the lovely Gers landscape. Adjacent to the kitchen is a spacious laundry room with a workshop and boiler room. The oil boiler has a remote control system. Next to the swimming pool is a stunning pool house with a fitted kitchen, living-dining area, and a shower room. This is an ideal place for family and friends’ meals and relaxation. The house is set on a 4.2-hectare plot with a very pleasant garden, an orchard, meadows (suitable for horses), and a small lake fed by a spring. The property enjoys beautiful views of the surrounding countryside and is accessed via a private road with an entrance gate.
The house includes:
On the ground floor:
Fitted kitchen (16.2m²) Dining room (22.4m²)
Entrance and reception room (48m²) with wood stove in a traditional fireplace and half-timbering Living room (25.8m²) Office or bedroom 5 (15.8m²)
WC (3.2m²)
Total Ground Floor - 132m²
On the first floor:
Landing (26.2m²)
Bedroom 1 - master suite (23.5m²) dual aspect, door to rooftop terrace
En-suite shower room with Italian shower, sink, and WC
Dressing room (9.6m²)
Bedroom 2 (19.4m²)
En-suite bathroom (5.4m²) with bathtub, sink, and WC Bedroom 3 (18.4m²) En-suite bathroom (7.8m²) with bathtub, sink, and WC
Bedroom 4 (22.5m²)
En-suite bathroom (6.2m²) with bathtub, sink, and WC
Total First Floor - 142m²
TOTAL MAIN HOUSE - 274m²
Laundry room-Workshop-Boiler room (67.5m²)
Pool house:
Summer kitchen-living-dining area (40.3m²)
Storage (6m²)
Shower room (5.4m²) with shower, sink, and WC
Garden shed
Garage
Other features:
Individual sanitation with no defects
Insulation in the attic
Location:
10 minutes from the thermal village of Castéra-Verduzan with shops and services
10 minutes from the market town of Vic-Fezensac
25 minutes from Auch, the prefecture city
75 minutes from Toulouse with its international airport
Information on the risks to which this property is exposed is available on the Géorisques website [hidden information]
Information on the risks to which this property is exposed is available on the Géorisques website: https://www.georisques.gouv.fr/
The house includes:
On the ground floor:
Fitted kitchen (16.2m²) Dining room (22.4m²)
Entrance and reception room (48m²) with wood stove in a traditional fireplace and half-timbering Living room (25.8m²) Office or bedroom 5 (15.8m²)
WC (3.2m²)
Total Ground Floor - 132m²
On the first floor:
Landing (26.2m²)
Bedroom 1 - master suite (23.5m²) dual aspect, door to rooftop terrace
En-suite shower room with Italian shower, sink, and WC
Dressing room (9.6m²)
Bedroom 2 (19.4m²)
En-suite bathroom (5.4m²) with bathtub, sink, and WC Bedroom 3 (18.4m²) En-suite bathroom (7.8m²) with bathtub, sink, and WC
Bedroom 4 (22.5m²)
En-suite bathroom (6.2m²) with bathtub, sink, and WC
Total First Floor - 142m²
TOTAL MAIN HOUSE - 274m²
Laundry room-Workshop-Boiler room (67.5m²)
Pool house:
Summer kitchen-living-dining area (40.3m²)
Storage (6m²)
Shower room (5.4m²) with shower, sink, and WC
Garden shed
Garage
Other features:
Individual sanitation with no defects
Insulation in the attic
Location:
10 minutes from the thermal village of Castéra-Verduzan with shops and services
10 minutes from the market town of Vic-Fezensac
25 minutes from Auch, the prefecture city
75 minutes from Toulouse with its international airport
Information on the risks to which this property is exposed is available on the Géorisques website [hidden information]
Information on the risks to which this property is exposed is available on the Géorisques website: https://www.georisques.gouv.fr/
-
Property type
House
-
Price/sqft
$165
Features
- Garden
- Pool
- Terrace
- Garage
- Mountain View
- Water View
- Fireplace
- Panoramic / Scenic View
- Gate
Features
Lot
- Panoramic / Scenic View
- Mountain View
- Water View
Indoor
- High Ceiling
- Office
- Fireplace
- Laundry Room
- Stone Countertops
Outdoor
- Terrace
- Balcony
- Pool
- Garage
- Gate
- Garden
Explore the Area
Vic-Fezensac, Occitania, France
View on Google Maps
Price per sqft
Low
High
Joined 10 months ago
You have inquired about this property
The agent will contact you soon by
Listed by
12
Listings
2025
Joined
Book home tour with the agent
Choose a date and whether you'd like a virtual or in-person tour with the agent.
Preferred date
Tour type
Last updated
July 28
First listed
Nov 3, 2025
Listing reference
-
All property information is shown based on the most accurate data we have at the time of publication. Details on how we collect and verify this data can be found in section 5 of our Terms & Conditions.
Similar Properties Nearby
New Listings in Vic-Fezensac



Explore More Homes for Sale
Vic-Fezensac property types
Vic-Fezensac popular searches
- Lake View properties in Vic-Fezensac
- Properties with Game Room in Vic-Fezensac
- Properties with Outdoor Kitchen in Vic-Fezensac
- Hilltop properties in Vic-Fezensac
- Investment Property properties in Vic-Fezensac
- Modern properties in Vic-Fezensac
- Properties with Sauna in Vic-Fezensac
- Properties with Air Conditioning in Vic-Fezensac
- Properties with Vineyard / Winery in Vic-Fezensac
Related Guides & Stories
Trusted by the World's Leading Brokers
The agents behind the world's most exceptional properties list with JamesEdition.
- Listings from Sotheby's, Christie's, BARNES, and Engel & Völkers
- Every listing reviewed before it goes live
- Connect directly with verified listing agents
By continuing you agree to our Terms and Privacy Policy.