$3,950,000
308 Sutherland Drive, Venetia, Pa 15367
- 6 Beds
- 11 Baths
- 8,392 Sqft
- 31.11 Ac lot
- 2
- MLS#NOMLSID
About the Property
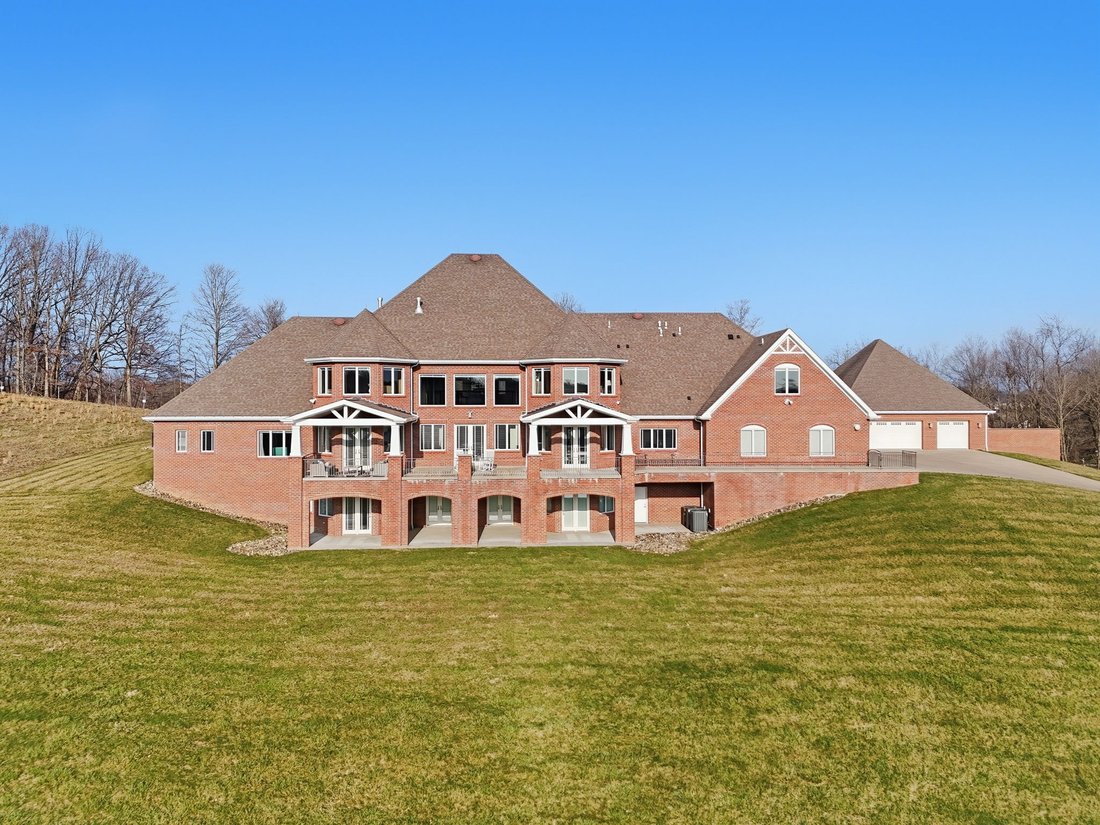
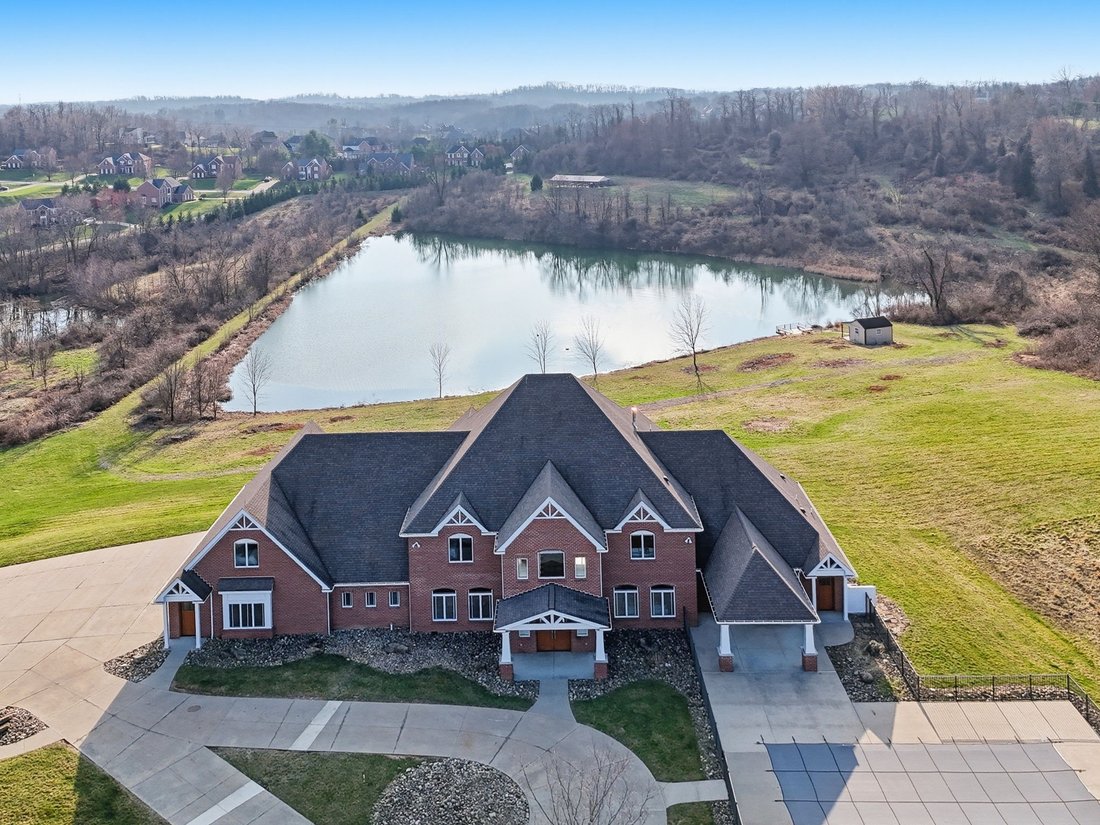
Extraordinary Custom Private Estate on 31+ acres with Private 3+ acre pond with Pavilion, New Dock, Boat/Canoe/Kayak Building, Pool and plenty of picturesque walking trails around the property, including 2 separately subdivided half acre+ lots great for selling or building 2 more homes on the property. This property offers, Fishing, Hunting, Canoeing & Kayaking. If farm to table dining is your
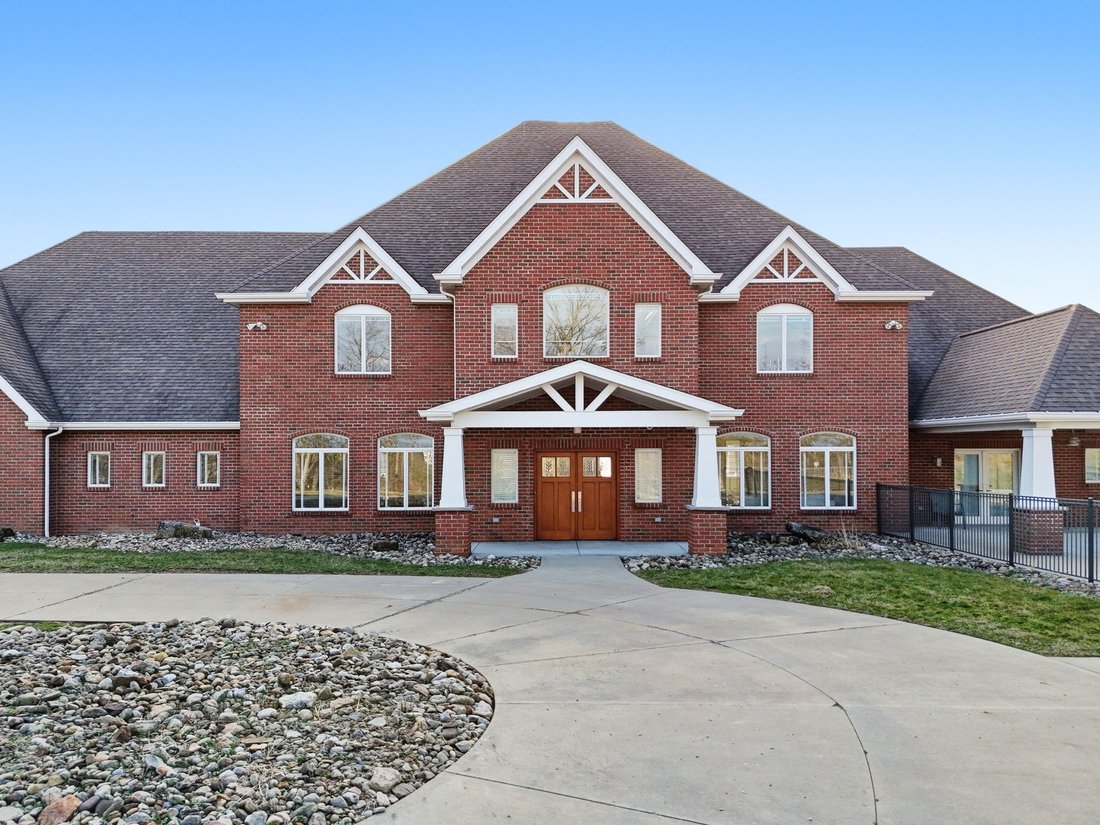
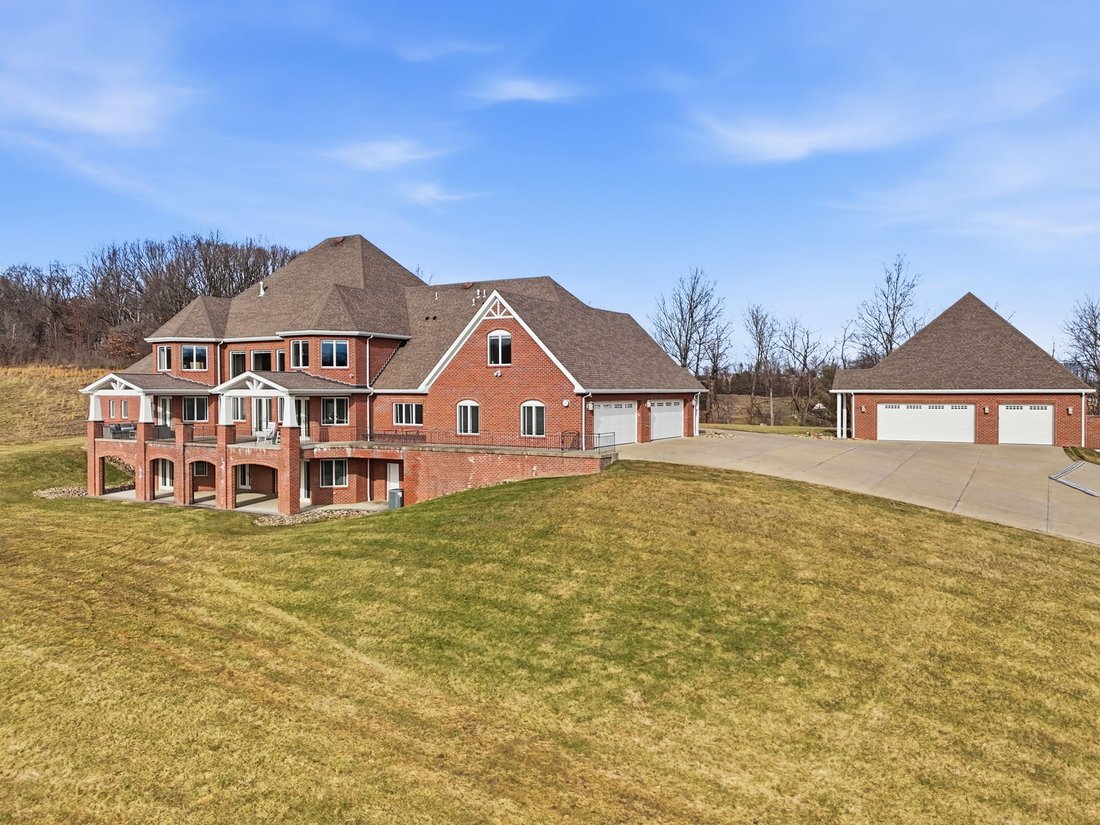
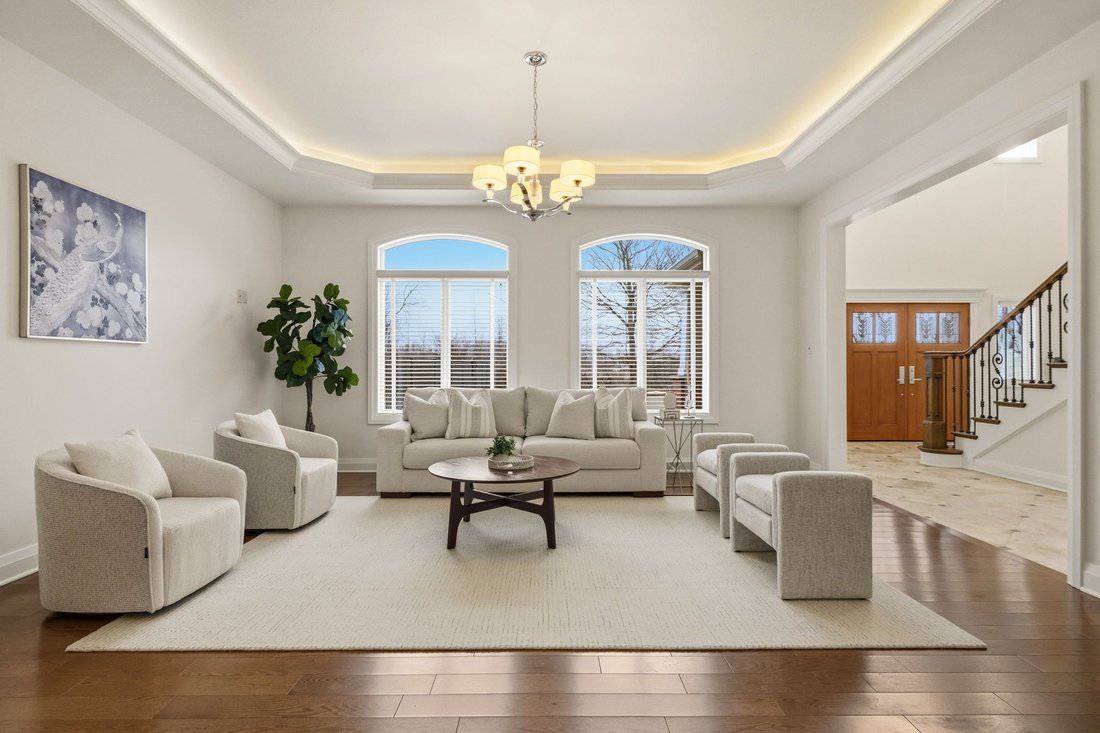
Extraordinary Custom Private Estate on 31+ acres with Private 3+ acre pond with Pavilion, New Dock, Boat/Canoe/Kayak Building, Pool and plenty of picturesque walking trails around the property, including 2 separately subdivided half acre+ lots great for selling or building 2 more homes on the property. This property offers, Fishing, Hunting, Canoeing & Kayaking. If farm to table dining is your thing there is plenty of room for gardens and raising chickens for fresh eggs. Car Enthusiasts will love the 6 car detached garage that is heated and has it’s own Powder Room. Exquisite Custom Home offers exceptional craftsmanship and resort-style amenities. Governors Driveway, 4 Car Attached and 6 Car Detached Garages (3 car tandem), incredible covered rear upper and lower concrete patios with exceptional views of the 3+ acre pond and the property. The home includes an Elevator to all three levels, fully finished lower level with Great Room, Kitchen, Media Room, Bedroom with Full Bathroom, Safe Room, Walk-In Finished Storage Room that is 46x36 plus another Storage Room 33x38. Main Level features Entry with 20’ ceiling, tiled flooring, elegant staircase, incredible Dining Room, Beautiful Living Room/Parlor, a Primary Suite with opulent walk-in-closet, sitting room, stunning Ensuite with gorgeous views. All high end flooring finishes and crown moldings throughout the main level and upper level. Additionally, on the main level is an Exercise Room with private Powder Room and doors that open to a covered patio overlooking the lake, Elevator, Great Room with boxed beam 20’ Ceiling, Floor to Ceiling Windows, Gas Fireplace with wood accents to ceiling, Stunning Kitchen with Satin Finish Coffee Glazing on Maple Cabinetry, 10x5 Quartz Island with Dark Oak Finish, Cambria Quartz Counter Tops, Subzero Full Size Refrigerator and Subzero Full Size Freezer, Wolf Induction Electric Cooktop, Wolf Double Oven, Subzero Beverage Refrigerator, Drawer Microwave Oven, Central Vac System at base of cabinets for easy clean up and Kitchen opens to Eating Area with doors to Covered Patio overlooking Lake. Main Level Laundry Room with 2 Washers and 2 Dryers, Built-In Shelving, Cabinets, Cambria Quartz Folding Table, Walk-In Pantry, Office with built-in cabinets that have security features, Mud Room Entrance from Garage with custom built bench and cabinetry. The Upper Level has a second Primary Suite with lavish Ensuite, Elevator, 2 more additional bedrooms with resort style Ensuites and over the 4 car attached Garage is a Nanny/Guest Suite complete with its own entrance, Living Room, Full Bath, Kitchen and its own private laundry. There is so much to enjoy and see at this one of a kind property!
-
Property type
House
-
Year built
2017
-
Price/sqft
$470
Features
- Garage
- Fireplace
- Walk In Closet
- Pool
- Cinema
- Elevator
- Water View
- Fitness Center / Gym
- Washer Dryer
Features
Lot
- Panoramic / Scenic View
- Water View
- Privacy
Indoor
- High Ceiling
- Office
- Fireplace
- Kitchen island
- Washer Dryer
- Laundry Room
- Cinema
- Elevator
- Basement
- Walk In Closet
- Fitness Center / Gym
Outdoor
- Balcony
- Parking
- Pool
- Garage
Explore the Area
308 Sutherland Drive , Venetia, PA 15367, Pennsylvania, United States
View on Google Maps
Price per sqft
Low
High
Joined 5 years ago
You have inquired about this property
The agent will contact you soon by
Listed by
4
Listings
2021
Joined
Book home tour with Lisa McLaughlin
Choose a date and whether you'd like a virtual or in-person tour with the agent.
Preferred date
Tour type

Piatt Sotheby's International Realty
100 Siena Drive Suite 240, 15241, Upper St Clair, Pennsylvania, United States
View agency profile
Similar Properties Nearby
New Listings in Venetia




Explore More Homes for Sale
Venetia, PA, United States property types
Venetia, PA, United States popular searches
- Properties with Open Kitchen in Venetia, PA, United States
- New Builds properties in Venetia, PA, United States
- Properties with Outdoor Kitchen in Venetia, PA, United States
- Water View properties in Venetia, PA, United States
- Properties with Cinema in Venetia, PA, United States
- Properties with Library in Venetia, PA, United States
- Properties with Indoor Pool in Venetia, PA, United States
Related Guides & Stories
Trusted by the World's Leading Brokers
The agents behind the world's most exceptional properties list with JamesEdition.
- Listings from Sotheby's, Christie's, BARNES, and Engel & Völkers
- Every listing reviewed before it goes live
- Connect directly with verified listing agents
By continuing you agree to our Terms and Privacy Policy.
brokerages we
partnered with
partnered with