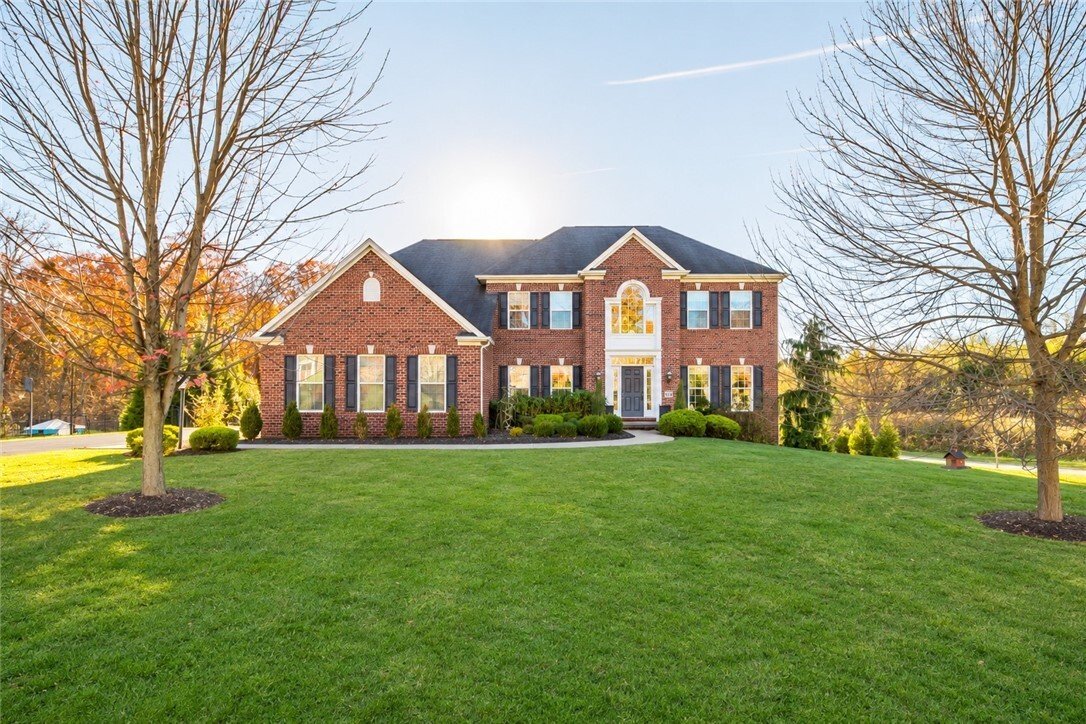
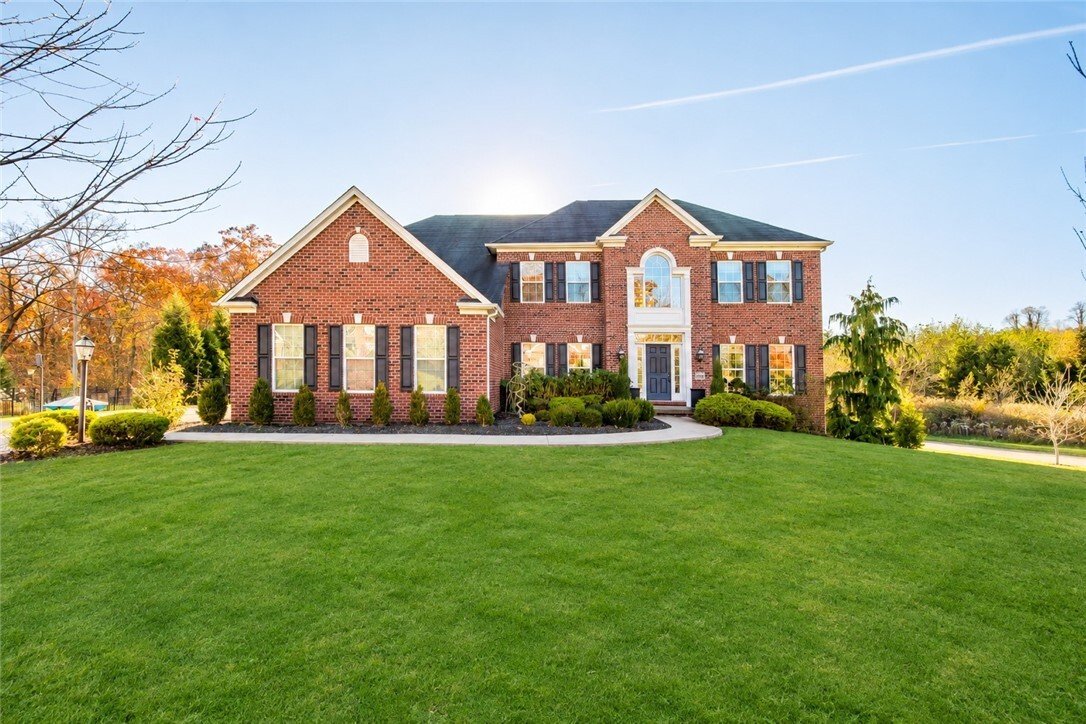
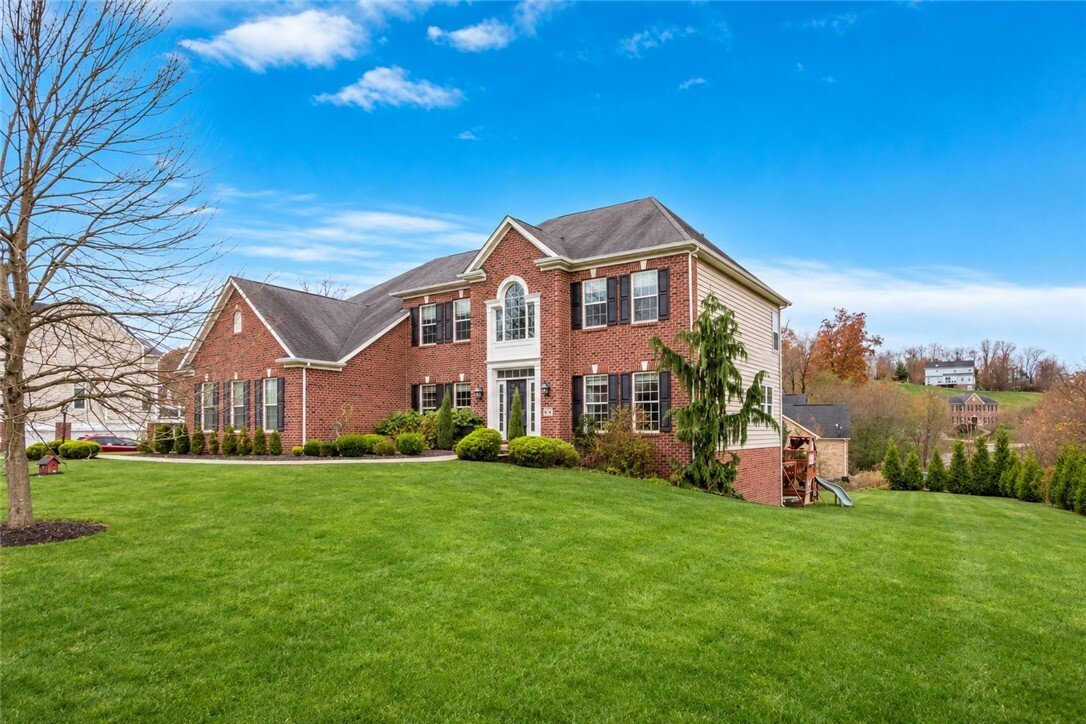
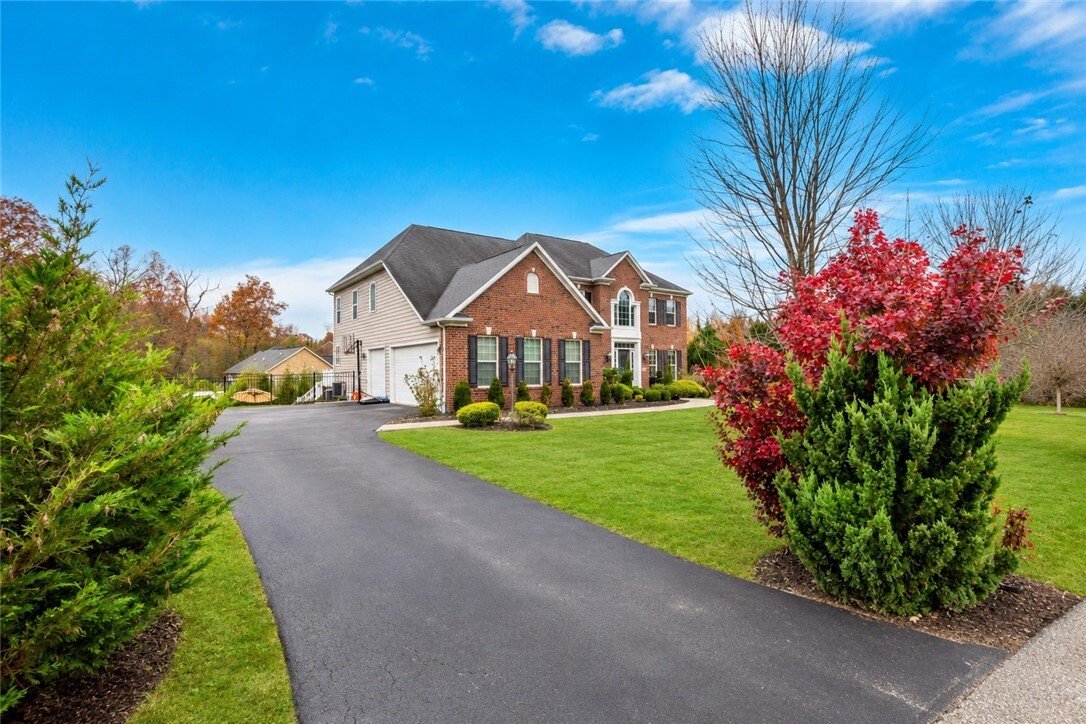
$875,000
Single Family Detached Peters Twp
- 4 Beds
- 5 Baths
- 4,136 Sqft
- 23,959 Sqft lot
- Updated: November 13
- MLS#1782885
About the Property
You’ve been making it work. Working from the kitchen table, squeezing guests into whatever corner is open, wishing summer felt more like a getaway and less like a list of places to drive to. You shouldn’t have to compromise on the space you come home to.
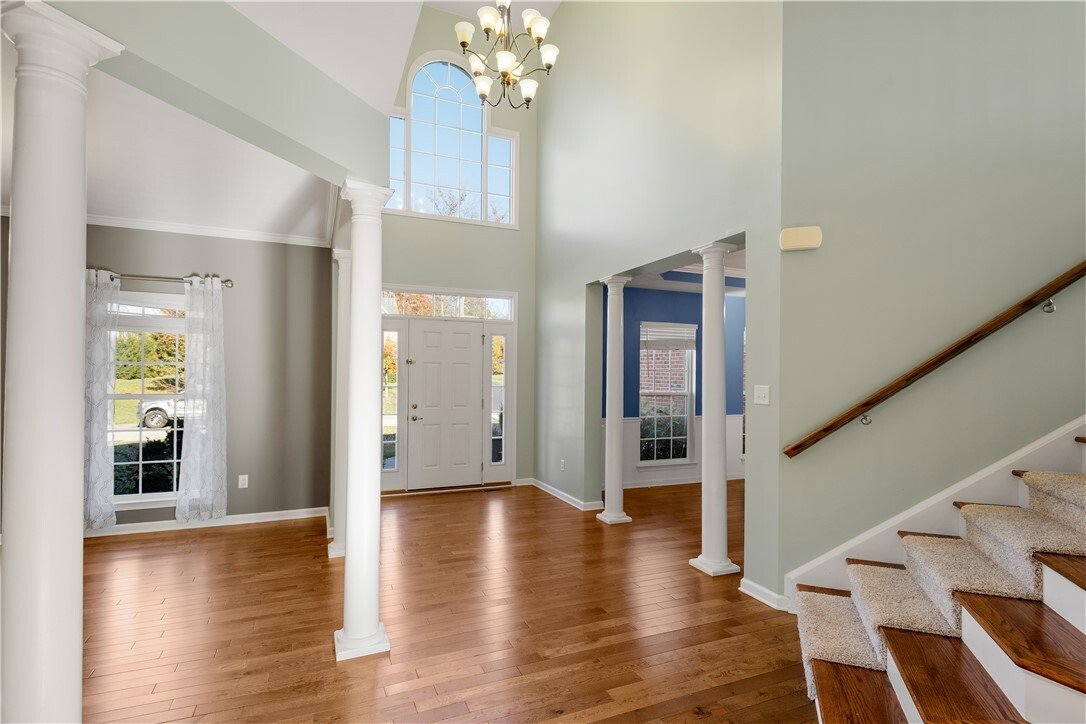
This home was built for exactly that. Step into the captivating two-story foyer, with its turned staircase, overlook balcony, classic columns
This home was built for exactly that. Step into the captivating two-story foyer, with its turned staircase, overlook balcony, classic columns
You’ve been making it work. Working from the kitchen table, squeezing guests into whatever corner is open, wishing summer felt more like a getaway and less like a list of places to drive to. You shouldn’t have to compromise on the space you come home to.
This home was built for exactly that. Step into the captivating two-story foyer, with its turned staircase, overlook balcony, classic columns, and hardwood floors leading into the dining room, and you’ll feel it right away: room to breathe. Super high ceilings and over 4,000 square feet of living space give you space everywhere, from the kitchen to the bedrooms. Your private office sits behind glass French doors, so work stays where it belongs. Every bedroom has its own attached full bath, including a Jack and Jill, and the luxurious primary suite gives you his and her walk-in closets.
Downstairs, the huge, finished basement becomes a second living area all its own, warmed by a wall mounted gas fireplace, with a bonus room that can work as a fifth bedroom, a full kitchenette complete with a dishwasher, and a full bath. Out back, the deck overlooks your own heated saltwater inground pool on a corner lot, so summer starts the moment you step outside. A three-car garage handles the rest, and the school bus stop sits right at the end of the driveway.
This home was built for exactly that. Step into the captivating two-story foyer, with its turned staircase, overlook balcony, classic columns, and hardwood floors leading into the dining room, and you’ll feel it right away: room to breathe. Super high ceilings and over 4,000 square feet of living space give you space everywhere, from the kitchen to the bedrooms. Your private office sits behind glass French doors, so work stays where it belongs. Every bedroom has its own attached full bath, including a Jack and Jill, and the luxurious primary suite gives you his and her walk-in closets.
Downstairs, the huge, finished basement becomes a second living area all its own, warmed by a wall mounted gas fireplace, with a bonus room that can work as a fifth bedroom, a full kitchenette complete with a dishwasher, and a full bath. Out back, the deck overlooks your own heated saltwater inground pool on a corner lot, so summer starts the moment you step outside. A three-car garage handles the rest, and the school bus stop sits right at the end of the driveway.
-
Property type
House
-
Year built
2012
-
Price/sqft
$211
Features
- Garage
- Fireplace
- Walk In Closet
- Pool
- Balcony
- High Ceiling
- Bar
- Office
- Basement
Explore the Area
676 Scenic Ridge Dr, Peters Twp, PA 15367, Venetia, Pennsylvania, United States
View on Google Maps
Price per sqft
Low
High
Joined 5 years ago
You have inquired about this property
The agent will contact you soon by
Listed by
41
Listings
2022
Joined
Book home tour with the agent
Choose a date and whether you'd like a virtual or in-person tour with the agent.
Preferred date
Tour type

Pittsburgh South
1500 Oxford Drive, Suite 300, 15102, Bethel Park, United States
View agency profile
Last updated
November 13
First listed
November 13
Agent license
#RS349527
Listing reference
2179938199550186
Listing status
Similar Properties Nearby
New Listings in Venetia


Explore More Homes for Sale
Venetia, PA, United States property types
Venetia, PA, United States popular searches
- Properties with Open Kitchen in Venetia, PA, United States
- New Builds properties in Venetia, PA, United States
- Properties with Cinema in Venetia, PA, United States
- Properties with Outdoor Kitchen in Venetia, PA, United States
- Modern properties in Venetia, PA, United States
- Properties with Library in Venetia, PA, United States
- Properties with Indoor Pool in Venetia, PA, United States
- Water View properties in Venetia, PA, United States
Related Guides & Stories
Trusted by the World's Leading Brokers
The agents behind the world's most exceptional properties list with JamesEdition.
- Listings from Sotheby's, Christie's, BARNES, and Engel & Völkers
- Every listing reviewed before it goes live
- Connect directly with verified listing agents
By continuing you agree to our Terms and Privacy Policy.
Brokerages we
partnered with
partnered with