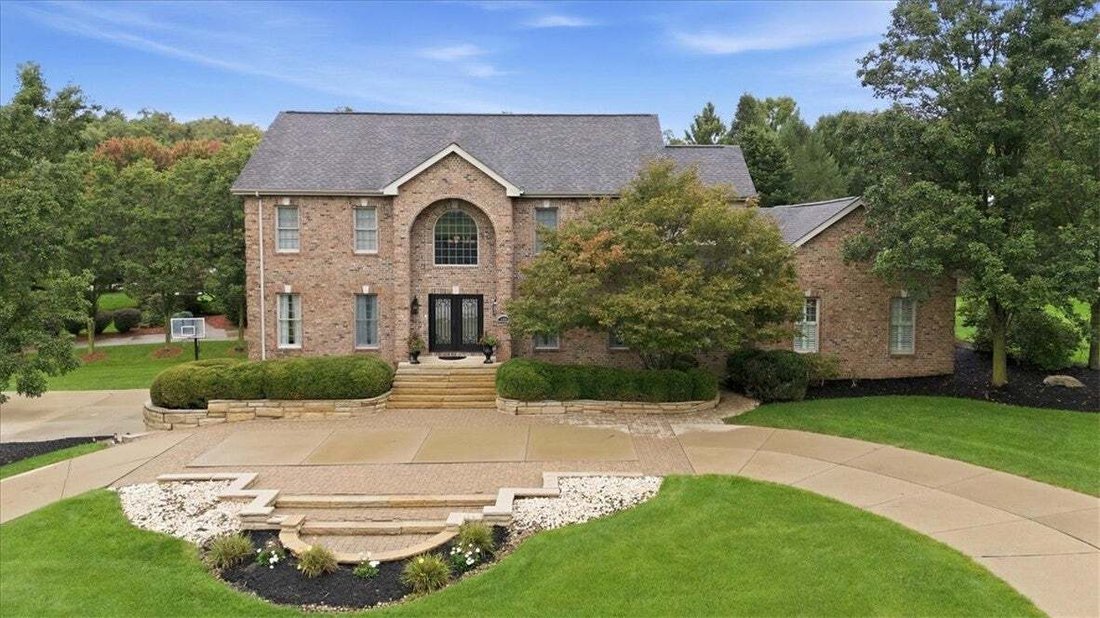
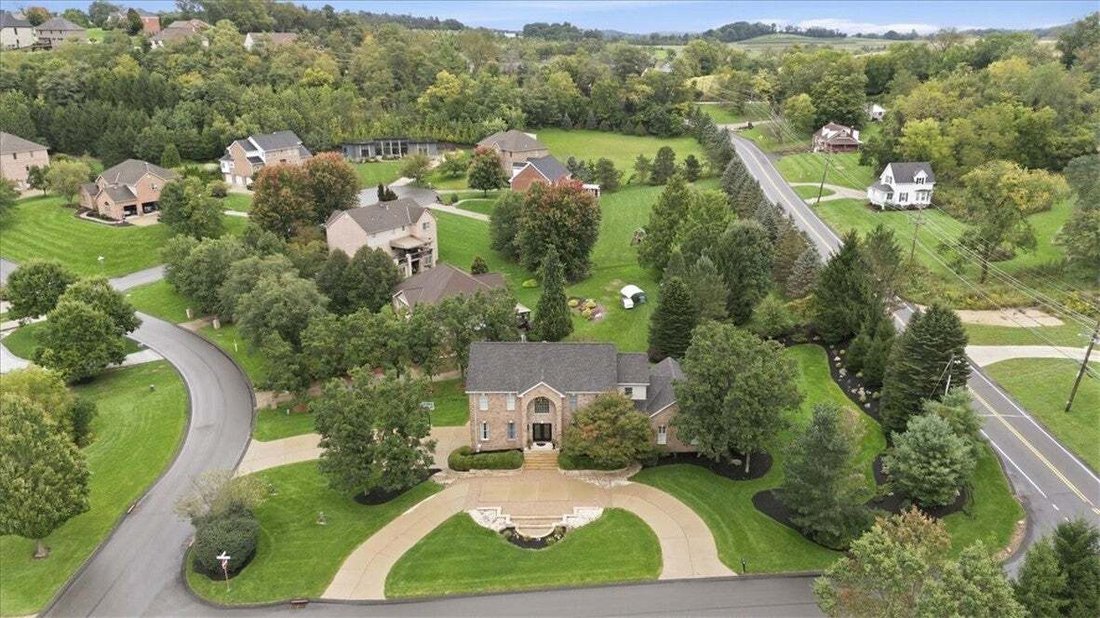
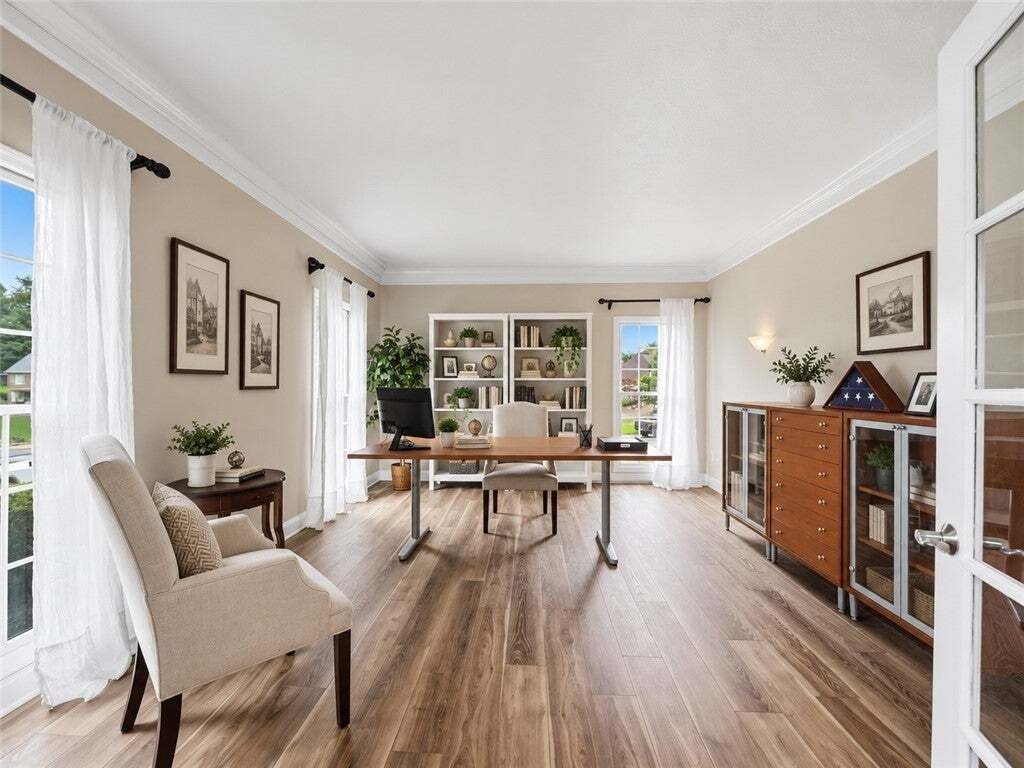
Single Family Residence In Peters Twp
- 4 Beds
- 5 Baths
- 3,884 Sqft
- 29,316 Sqft lot
- Updated: September 23
- Source: West Penn MultiList MLS#1775532
About the Property
finishes flowing beautifully into the open living spaces. The impressive family room showcases cathedral ceilin
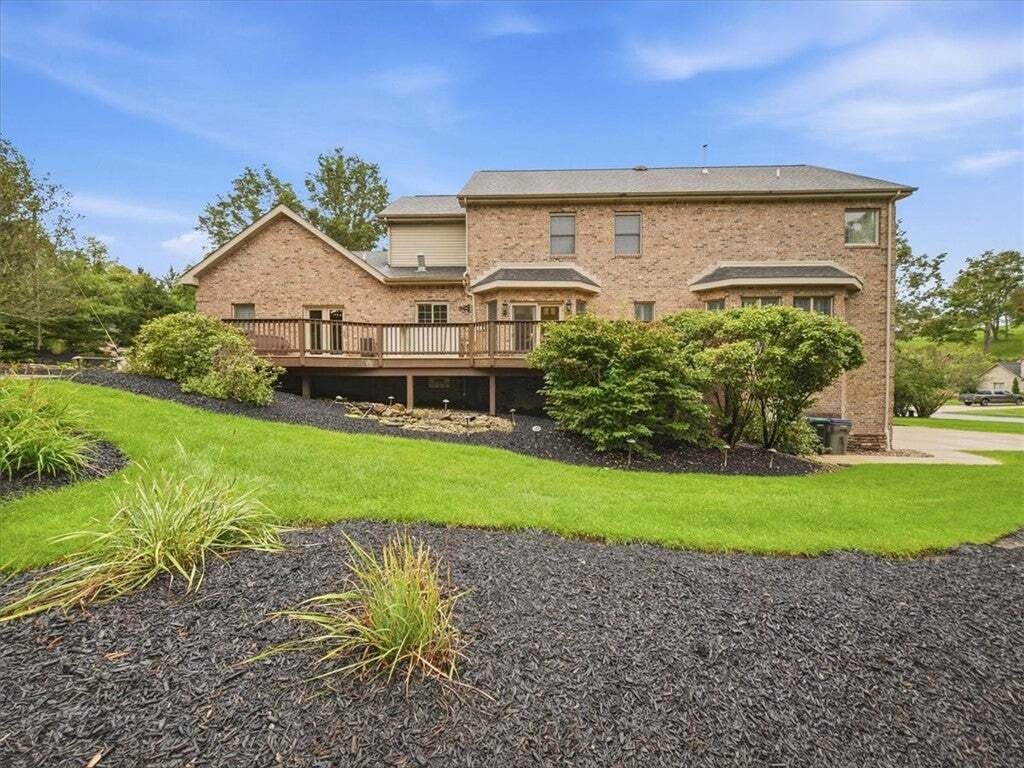
finishes flowing beautifully into the open living spaces. The impressive family room showcases cathedral ceilings, a striking stone fireplace & doors leading to the expansive deck w/ new flooring, overlooking a tranquil waterfall & koi pond. The main level offers exceptional
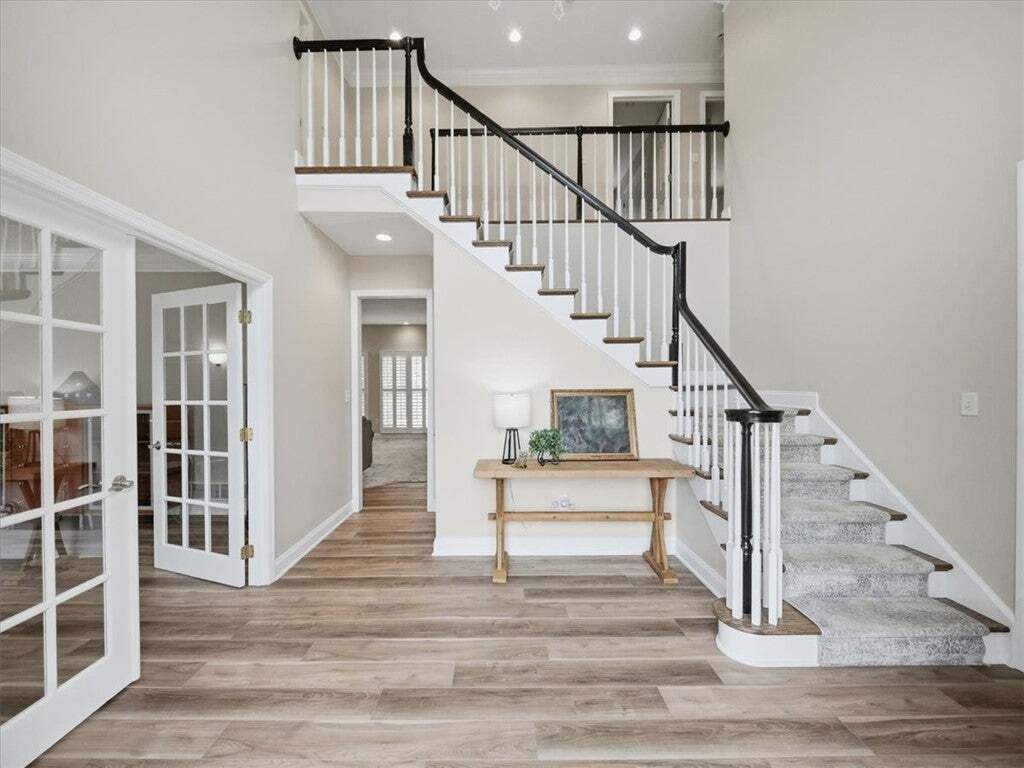
versatility w/ an executive home office, formal dining room, additional family/kids room, & convenient laundry room. Front & rear staircases lead to the upper level, where all four bedrooms feature ensuite baths, providing comfort & privacy for family & guests. The finished lower level adds even more living & entertaining space with a second kitchen, additional full bath, fitness room, & plenty of room for games & gatherings. Outside, enjoy meticulously maintained landscaping w/ sprinkler system. The generous side yard offers exciting possibilities for a future pool or outdoor entertaining space. A three-car garage, level driveway, abundant storage, & new roof in 2026 complete this exceptional property—a spacious & thoughtfully designed home with impressive indoor & outdoor amenities.
-
Property type
House
-
Floors
2
-
Year built
2003
-
Price/sqft
$287
Features
- Garage
- Fireplace
- Walk In Closet
- Garden
- Open Kitchen
- Terrace
- Fitness Center / Gym
- Outdoor Living Space
- Stone Countertops
Indoor
- High Ceiling
- Office
- Fireplace
- Kitchen island
- Bar
- Laundry Room
- Open Kitchen
- Basement
- Stone Countertops
- Walk In Closet
- Fitness Center / Gym
Outdoor
- Terrace
- Garage
- Outdoor Living Space
- Garden
Explore the Area
The agent will contact you soon by
Listed by
Book home tour with the agent
Choose a date and whether you'd like a virtual or in-person tour with the agent.
West Penn MLS, Inc. All information deemed reliable but not guaranteed. All properties are subject to prior sale, change or withdrawal. Neither listing broker(s) or information provider(s) shall be responsible for any typographical errors, misinformation, misprints and shall be held totally harmless. Listing(s) information is provided for consumer's personal, non-commercial use and may not be used for any purpose other than to identify prospective properties consumers may be interested in purchasing. The data relating to real estate for sale on this website comes in part from the Internet Data Exchange program of the Multiple Listing Service. Real estate listings held by brokerage firms other than Continental Real Estate Group, Inc may be marked with the Internet Data Exchange logo and detailed information about those properties will include the name of the listing broker(s) when required by the MLS. Copyright ©2026 All rights reserved. Last Updated: 2026
Similar Properties Nearby
New Listings in Venetia





Explore More Homes for Sale
Venetia, PA, United States property types
Venetia, PA, United States popular searches
- New Builds properties in Venetia, PA, United States
- Properties with Open Kitchen in Venetia, PA, United States
- Water View properties in Venetia, PA, United States
- Properties with Outdoor Kitchen in Venetia, PA, United States
- Properties with Cinema in Venetia, PA, United States
- Properties with Library in Venetia, PA, United States
- Properties with Indoor Pool in Venetia, PA, United States
Related Guides & Stories
Trusted by the World's Leading Brokers
The agents behind the world's most exceptional properties list with JamesEdition.
- Listings from Sotheby's, Christie's, BARNES, and Engel & Völkers
- Every listing reviewed before it goes live
- Connect directly with verified listing agents
By continuing you agree to our Terms and Privacy Policy.
partnered with