$1,806,230
Vauvenargues Individuelle
- 5 Beds
- 2 Baths
- 3,176 Sqft
- 2.66 Ac lot
-
2
Views for last 30 days
About the Property
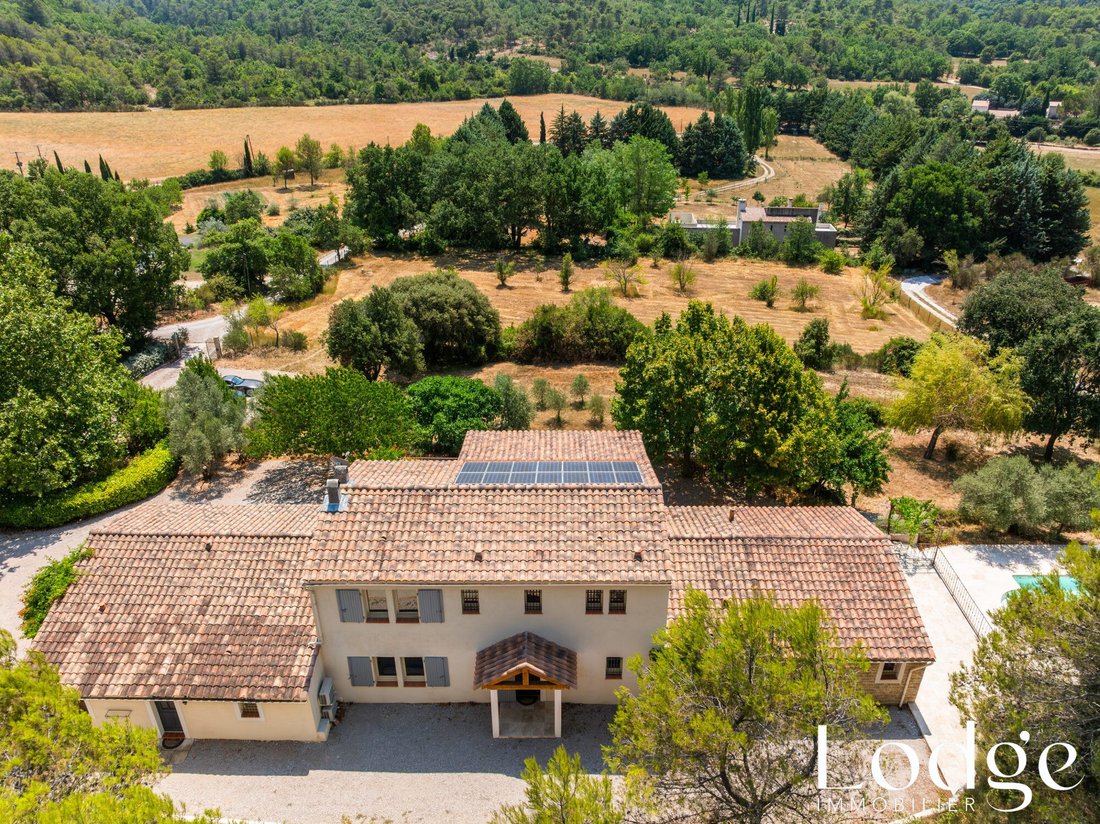
Set in a stunning natural setting, this property spans over one hectare of wooded land, offering a unique view of Sainte-Victoire. Here, light, silence, and space create a precious way of life.
Facing due south, the residence offers nearly 295 m² of generous living space, designed to welcome, share, and enjoy. It consists of a main house with remarkable volumes and an independent apartmen
Facing due south, the residence offers nearly 295 m² of generous living space, designed to welcome, share, and enjoy. It consists of a main house with remarkable volumes and an independent apartmen
Set in a stunning natural setting, this property spans over one hectare of wooded land, offering a unique view of Sainte-Victoire. Here, light, silence, and space create a precious way of life.
Facing due south, the residence offers nearly 295 m² of generous living space, designed to welcome, share, and enjoy. It consists of a main house with remarkable volumes and an independent apartment, ideal for family living, a second home, or a high-end hospitality project.
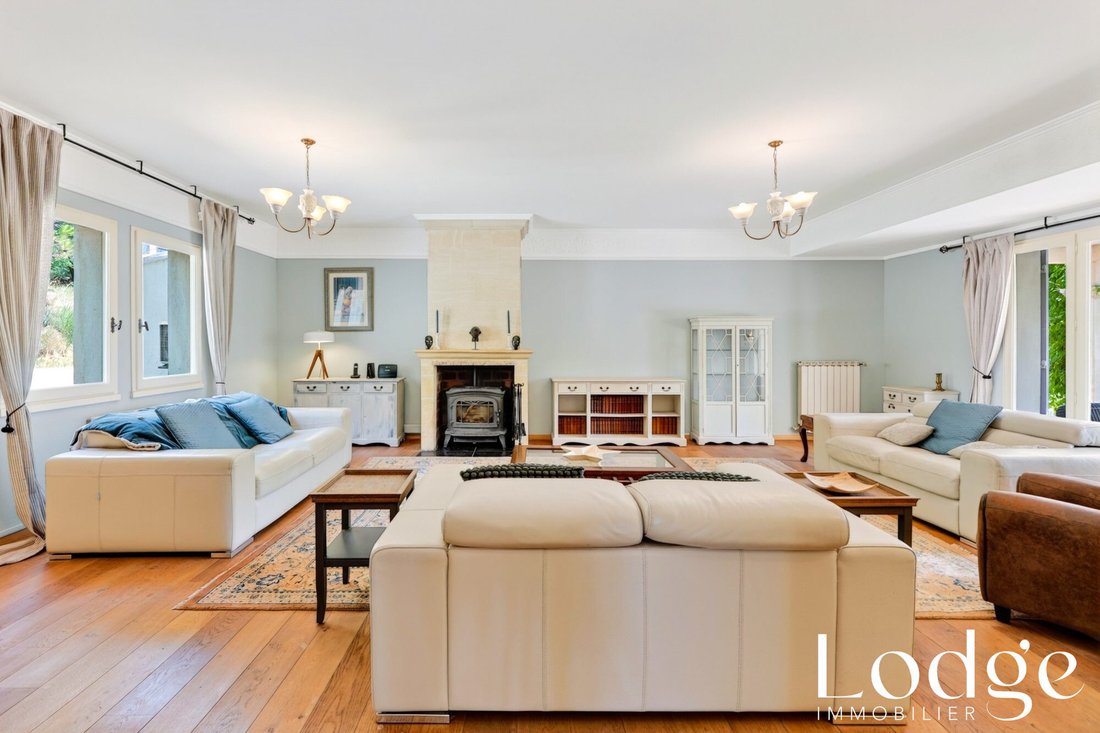
The main house, approximately 220 m², opens onto a large reception area of about 80 m², where each room seems to engage with the landscape. The entrance-library, living room with fireplace, and office form a harmonious ensemble, perfect for hosting or working in an inspiring atmosphere.
The eat-in kitchen, the true heart of the home, offers nearly 39 m² of conviviality, enhanced by a wood stove and an adjoining pantry. It extends onto a large covered terrace overlooking the pool and terraced gardens—a living space in its own right, perfect for summer lunches and evenings with friends.
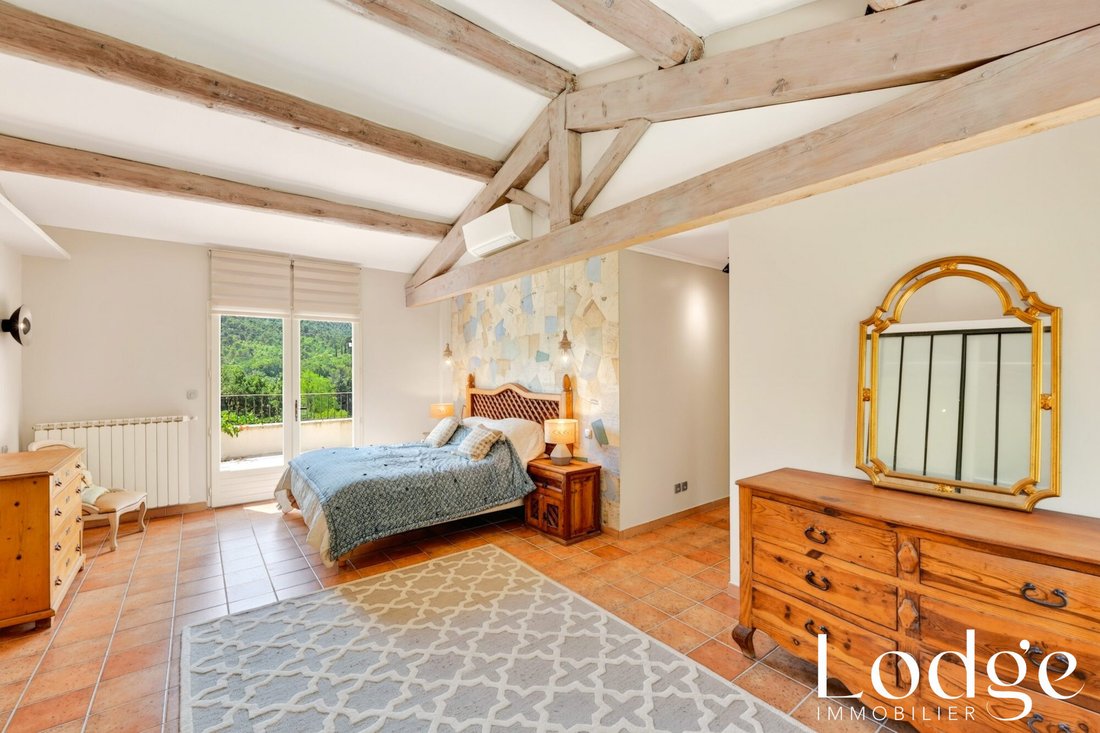
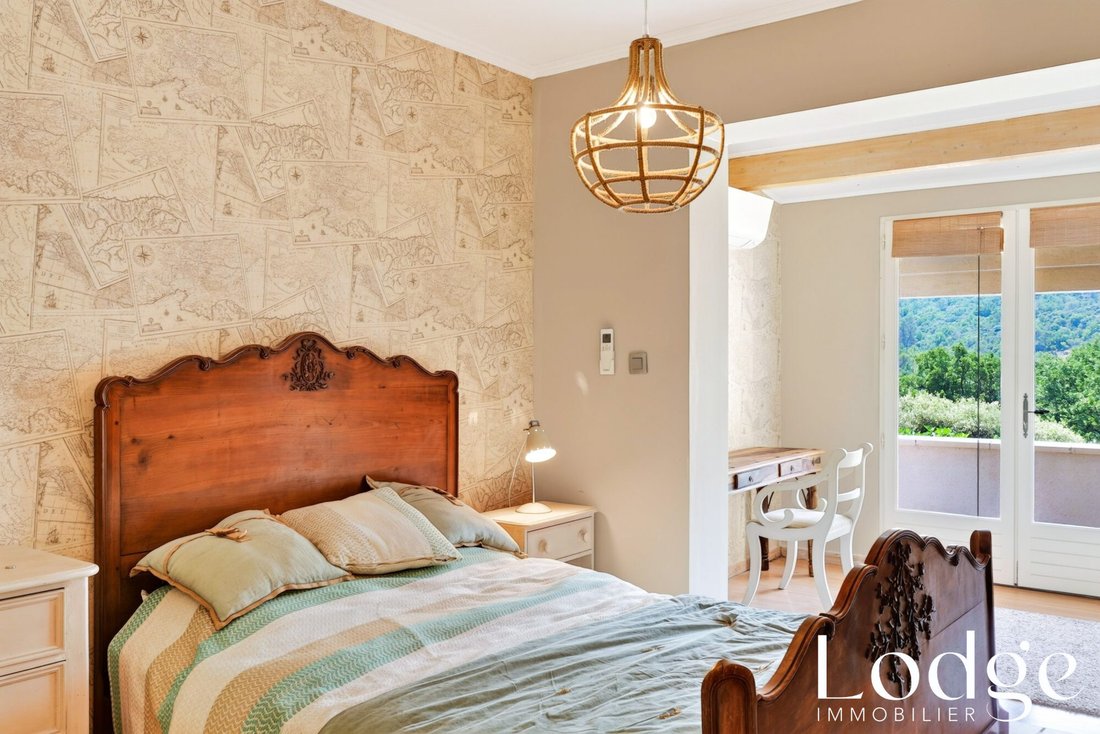
The 28 m² master bedroom includes a bathroom, a dressing room, and a private terrace with spectacular mountain views. Two other bright bedrooms of 19 and 20 m² share a bathroom and also enjoy exceptional panoramas.
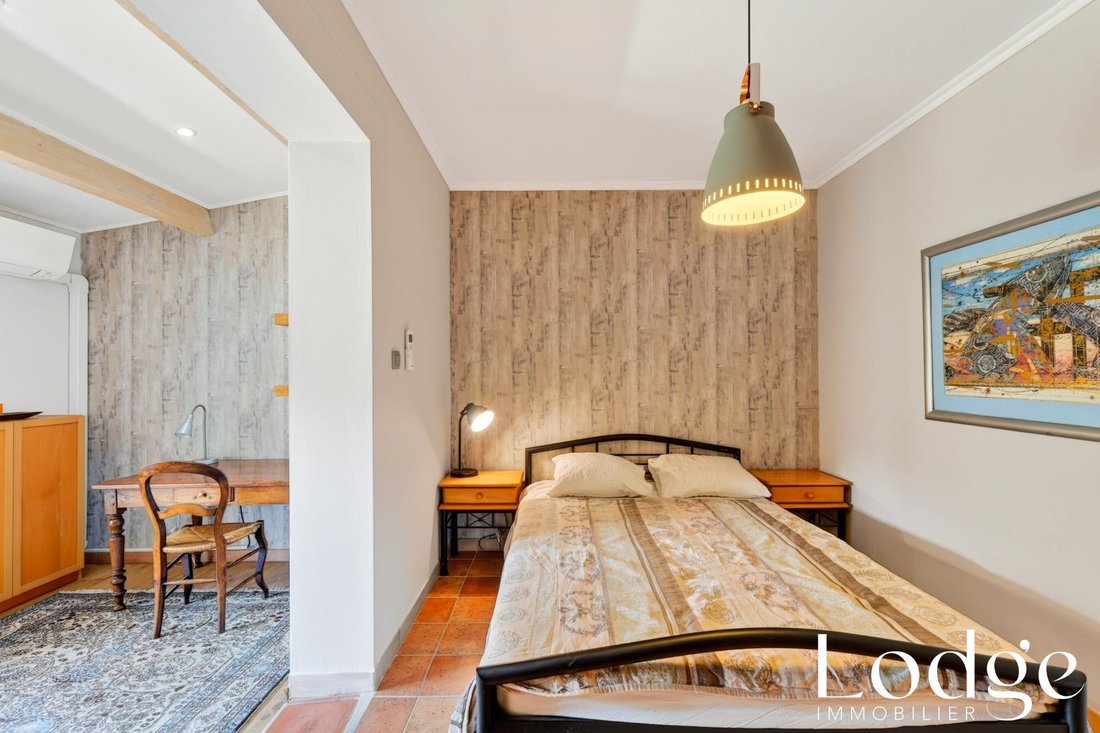
On the east wing, a 76 m² apartment offers complete autonomy: entrance, living room with fitted kitchen, two bedrooms, and a bathroom. This space is ideal for hosting guests, creating a seasonal rental, or setting up an artist’s studio inspired by Sainte-Victoire.
A domain designed for well-being and independence:
- Secured pool with shaded terrace
- Two garages totaling 55 m²
- Central heating, air conditioning, three wood stoves
- Solar panels for hot water and energy production
- Land structured into four large terraces, planted with diverse species
- Well providing additional potential for landscaping
Every space has been carefully maintained, every volume designed for comfort. The house exudes quality, serenity, and the art of entertaining. Hiking, mountain biking, and cycling enthusiasts will be delighted: trails start literally at the foot of the estate.
The environment is preserved, with no disturbances, and the village of Vauvenargues offers a nursery, school, shops, restaurants, and bus connections to Aix-en-Provence. A place where you immediately feel at home.
Fees included: 5.26% VAT payable by the buyer. Price excluding fees: €1,482,000.
Energy class D, Climate class D.
Estimated average annual energy costs for standard use, based on 2021 energy prices: between €3,010 and €4,130.
Information on risks related to this property is available on the Géorisques website: [hidden information].
Professional card CPI13102024000000099
Information on the risks to which this property is exposed is available on the Géorisques website: https://www.georisques.gouv.fr/
Facing due south, the residence offers nearly 295 m² of generous living space, designed to welcome, share, and enjoy. It consists of a main house with remarkable volumes and an independent apartment, ideal for family living, a second home, or a high-end hospitality project.
The main house, approximately 220 m², opens onto a large reception area of about 80 m², where each room seems to engage with the landscape. The entrance-library, living room with fireplace, and office form a harmonious ensemble, perfect for hosting or working in an inspiring atmosphere.
The eat-in kitchen, the true heart of the home, offers nearly 39 m² of conviviality, enhanced by a wood stove and an adjoining pantry. It extends onto a large covered terrace overlooking the pool and terraced gardens—a living space in its own right, perfect for summer lunches and evenings with friends.
The 28 m² master bedroom includes a bathroom, a dressing room, and a private terrace with spectacular mountain views. Two other bright bedrooms of 19 and 20 m² share a bathroom and also enjoy exceptional panoramas.
On the east wing, a 76 m² apartment offers complete autonomy: entrance, living room with fitted kitchen, two bedrooms, and a bathroom. This space is ideal for hosting guests, creating a seasonal rental, or setting up an artist’s studio inspired by Sainte-Victoire.
A domain designed for well-being and independence:
- Secured pool with shaded terrace
- Two garages totaling 55 m²
- Central heating, air conditioning, three wood stoves
- Solar panels for hot water and energy production
- Land structured into four large terraces, planted with diverse species
- Well providing additional potential for landscaping
Every space has been carefully maintained, every volume designed for comfort. The house exudes quality, serenity, and the art of entertaining. Hiking, mountain biking, and cycling enthusiasts will be delighted: trails start literally at the foot of the estate.
The environment is preserved, with no disturbances, and the village of Vauvenargues offers a nursery, school, shops, restaurants, and bus connections to Aix-en-Provence. A place where you immediately feel at home.
Fees included: 5.26% VAT payable by the buyer. Price excluding fees: €1,482,000.
Energy class D, Climate class D.
Estimated average annual energy costs for standard use, based on 2021 energy prices: between €3,010 and €4,130.
Information on risks related to this property is available on the Géorisques website: [hidden information].
Professional card CPI13102024000000099
Information on the risks to which this property is exposed is available on the Géorisques website: https://www.georisques.gouv.fr/
-
Property type
House
-
Year built
1992
-
Price/sqft
$568
-
Consumption
D
Features
Explore the Area
Vauvenargues, Provence-Alpes-Côte d'Azur, France
View on Google Maps
Price per sqft
Low
High
Situated in the tranquil village of Vauvenargues in southern France, this property offers peaceful rural living with easy access to urban amenities. It is 30 minutes by car from Aix-en-Provence and 35 minutes from Marseille Provence Airport, providing convenient international travel options. Nearby natural parks, renowned vineyards, and cultural heritage sites enrich the lifestyle, while quality schools and leisure facilities are accessible within a 30-40 minute drive.
Get nearby
Attractions
Schools
Marseille Provence Airport
Airport
35 min
Aix-en-Provence TGV Station
Train Station
30 min
Golf Club Aix-Marseille
Golf & Country Clubs
20 min
Montagne Sainte-Victoire
Outdoor & Nature
15 min
Château de Vauvenargues
Culture & Heritage
5 min
La Table de Beaurecueil
Dining & Wine
15 min
International School of Aix-en-Provence
International School
30 min
Lycée René Char
Public School
30 min
Joined 2 years ago
You have inquired about this property
The agent will contact you soon by
Listed by
17
Listings
2024
Joined
Book home tour with the agent
Choose a date and whether you'd like a virtual or in-person tour with the agent.
Preferred date
Tour type
First listed
Jul 24
Listing reference
350-LODGEIMM
Trusted by the World's Leading Brokers
The agents behind the world's most exceptional properties list with JamesEdition.
- Listings from Sotheby's, Christie's, BARNES, and Engel & Völkers
- Every listing reviewed before it goes live
- Connect directly with verified listing agents
By continuing you agree to our Terms and Privacy Policy.