$693,281
Maison Familiale 7 Pièces 180m²
- 5 Beds
- 3 Baths
- 1,938 Sqft
- 3,822 Sqft lot
- Updated: Yesterday
About the Property
- VANNES – One house, two atmospheres: 1930s charm and contemporary comfort
180 m² living space | 5 bedrooms | Enclosed garden of 360 m² | Garage | Basement
What if your next home adapted to your plans, rather than the other way around?
Located in a quiet and sought-after cul-de-sac, just a few minutes’ walk from the city center and the port, discover this unique 180 m²
180 m² living space | 5 bedrooms | Enclosed garden of 360 m² | Garage | Basement
What if your next home adapted to your plans, rather than the other way around?
Located in a quiet and sought-after cul-de-sac, just a few minutes’ walk from the city center and the port, discover this unique 180 m²
- VANNES – One house, two atmospheres: 1930s charm and contemporary comfort
180 m² living space | 5 bedrooms | Enclosed garden of 360 m² | Garage | Basement
What if your next home adapted to your plans, rather than the other way around?
Located in a quiet and sought-after cul-de-sac, just a few minutes’ walk from the city center and the port, discover this unique 180 m² property that combines the charm of a 1930s house with the comfort of an extension built in 2005.
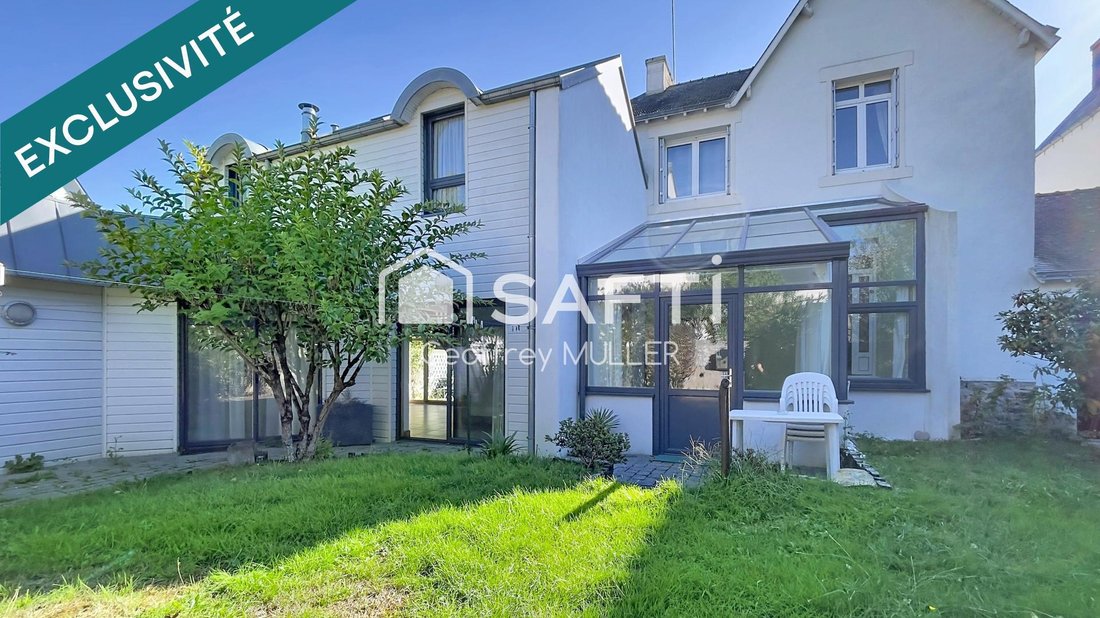
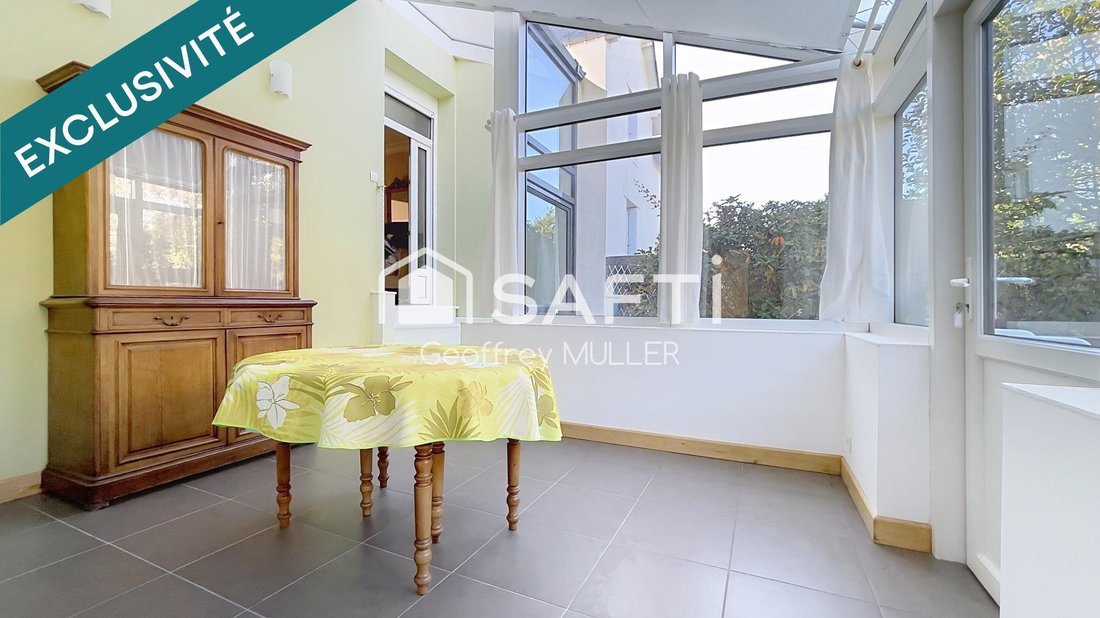
Connected by a veranda, the two parts offer a particularly interesting layout, allowing for various lifestyles: a large family home, a space dedicated to a professional activity, accommodation for a relative, or even a rental project.
- THE CHARM OF THE OLD, A POTENTIAL TO UNVEIL -
The first part reveals the character of a 1930s house, an architectural style highly sought after in the Vannes area.
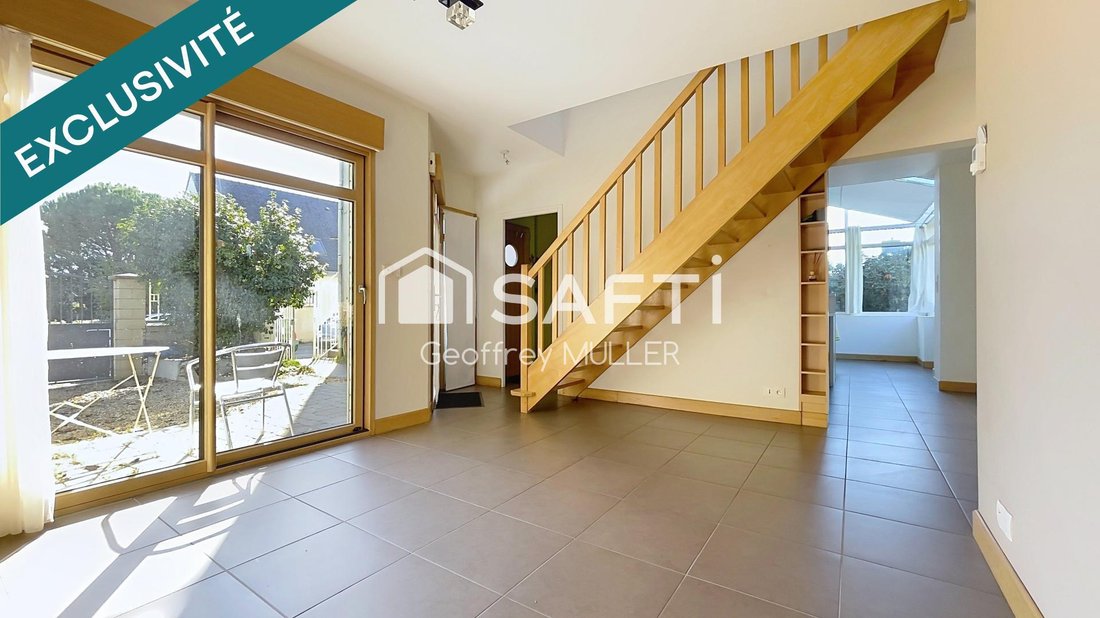
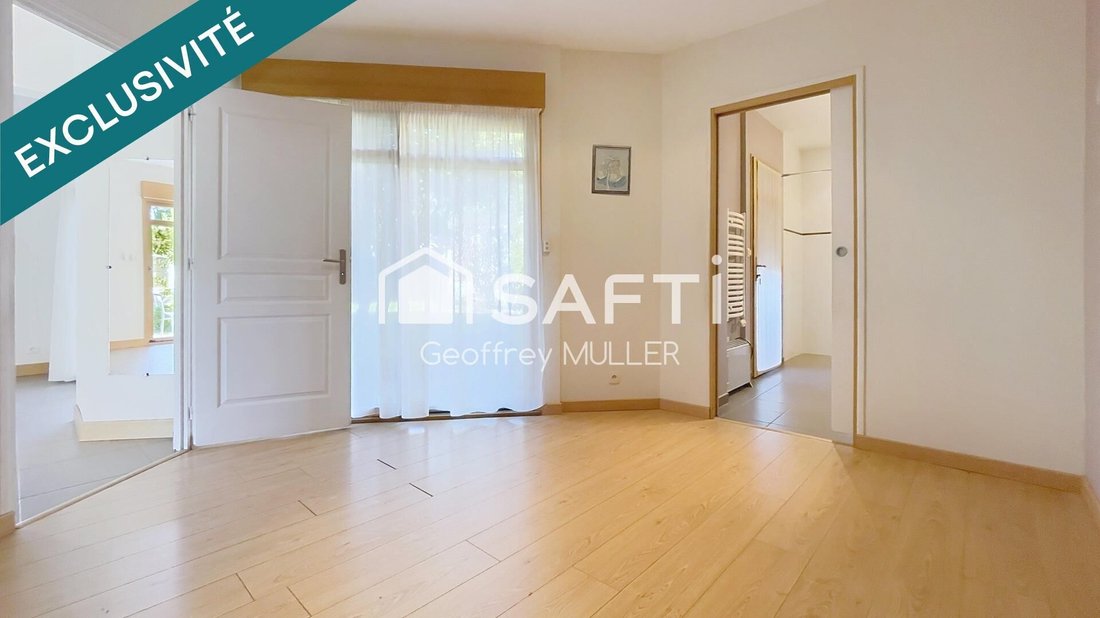
It features an entrance with a toilet, a living area divided into two distinct spaces, a kitchen to be renovated, two bedrooms, and a renovated bathroom with toilet upstairs.
Modernization work is needed, offering the opportunity to rethink the volumes and unlock the full potential of this part of the property.
A full basement completes this section, providing valuable storage or workshop space.
- A CONTEMPORARY EXTENSION, READY TO LIVE IN -
Built in 2005, the extension offers 97 m² of living space and requires no work.
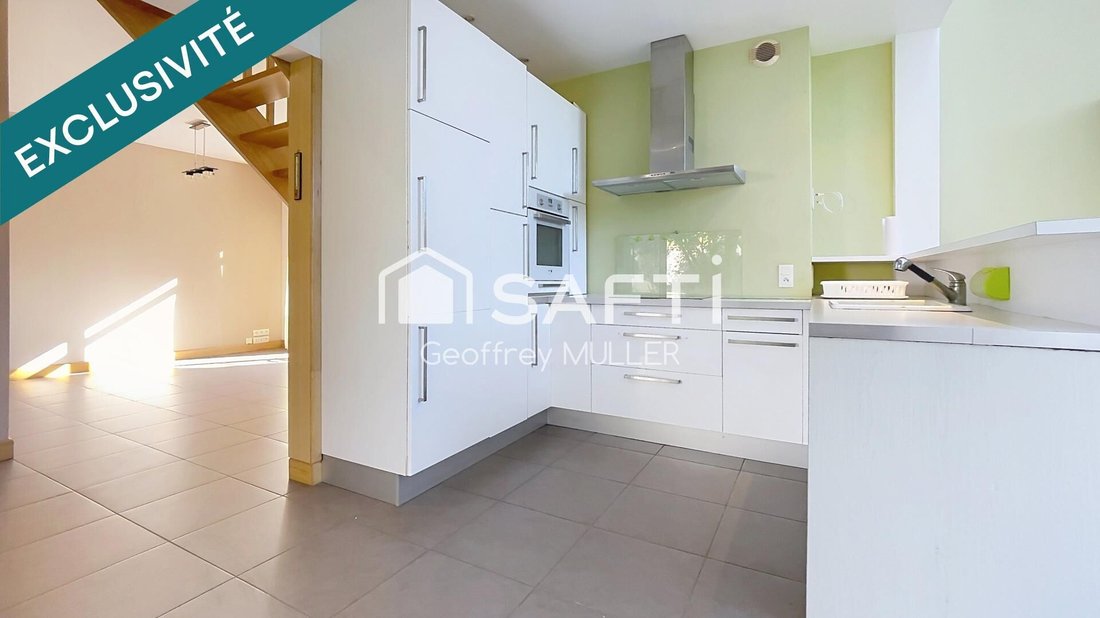
On the ground floor, it includes a bedroom with an adjoining bathroom and toilet, a living room, and a fitted and equipped kitchen. Upstairs, there are two additional bedrooms, separate toilets, and a bathroom with a bathtub.
Functional and comfortable, this part allows immediate occupancy while leaving the freedom to develop the other space according to your desires and projects.
- TWO SPACES, MULTIPLE POSSIBILITIES -
The veranda connects the two parts of the house and adds to the uniqueness of this layout.
It opens the door to several projects:
- A large family residence where everyone can enjoy their own space.
- Setting up a professional or liberal activity with a dedicated area.
- Hosting a parent, relative, or multi-generational family.
- Considering a rental project, depending on the chosen configuration.
This rare flexibility allows you to envision this property differently from a traditional house.
- A GARDEN, A GARAGE, AND A PRIVILEGED ENVIRONMENT -
Built on a 360 m² plot, the house benefits from a pleasant garden in a peaceful setting while remaining at the heart of Vannes life.
A 22 m² garage completes the amenities.
Regarding location, shops and amenities, the train station, and the hospital are easily accessible. The city center and Vannes port are just a few minutes’ walk away.
- AN UNUSUAL PROPERTY FOR A PROJECT THAT REFLECTS YOU -
Through its architecture, volumes, and complementary spaces, this house offers true freedom of use in a sought-after area of Vannes.
A property to discover to appreciate all its possibilities.
Information on risks related to this property is available on the Géorisques website.
Sale price: €625,000
Fees charged to the seller
Contact your SAFTI advisor: Geoffrey MULLER, Tel.: [hidden], Email: [hidden] - EI - Commercial agent registered with the Lorient RSAC under number [hidden]
Information on the risks to which this property is exposed is available on the Géorisques website: https://www.georisques.gouv.fr/
180 m² living space | 5 bedrooms | Enclosed garden of 360 m² | Garage | Basement
What if your next home adapted to your plans, rather than the other way around?
Located in a quiet and sought-after cul-de-sac, just a few minutes’ walk from the city center and the port, discover this unique 180 m² property that combines the charm of a 1930s house with the comfort of an extension built in 2005.
Connected by a veranda, the two parts offer a particularly interesting layout, allowing for various lifestyles: a large family home, a space dedicated to a professional activity, accommodation for a relative, or even a rental project.
- THE CHARM OF THE OLD, A POTENTIAL TO UNVEIL -
The first part reveals the character of a 1930s house, an architectural style highly sought after in the Vannes area.
It features an entrance with a toilet, a living area divided into two distinct spaces, a kitchen to be renovated, two bedrooms, and a renovated bathroom with toilet upstairs.
Modernization work is needed, offering the opportunity to rethink the volumes and unlock the full potential of this part of the property.
A full basement completes this section, providing valuable storage or workshop space.
- A CONTEMPORARY EXTENSION, READY TO LIVE IN -
Built in 2005, the extension offers 97 m² of living space and requires no work.
On the ground floor, it includes a bedroom with an adjoining bathroom and toilet, a living room, and a fitted and equipped kitchen. Upstairs, there are two additional bedrooms, separate toilets, and a bathroom with a bathtub.
Functional and comfortable, this part allows immediate occupancy while leaving the freedom to develop the other space according to your desires and projects.
- TWO SPACES, MULTIPLE POSSIBILITIES -
The veranda connects the two parts of the house and adds to the uniqueness of this layout.
It opens the door to several projects:
- A large family residence where everyone can enjoy their own space.
- Setting up a professional or liberal activity with a dedicated area.
- Hosting a parent, relative, or multi-generational family.
- Considering a rental project, depending on the chosen configuration.
This rare flexibility allows you to envision this property differently from a traditional house.
- A GARDEN, A GARAGE, AND A PRIVILEGED ENVIRONMENT -
Built on a 360 m² plot, the house benefits from a pleasant garden in a peaceful setting while remaining at the heart of Vannes life.
A 22 m² garage completes the amenities.
Regarding location, shops and amenities, the train station, and the hospital are easily accessible. The city center and Vannes port are just a few minutes’ walk away.
- AN UNUSUAL PROPERTY FOR A PROJECT THAT REFLECTS YOU -
Through its architecture, volumes, and complementary spaces, this house offers true freedom of use in a sought-after area of Vannes.
A property to discover to appreciate all its possibilities.
Information on risks related to this property is available on the Géorisques website.
Sale price: €625,000
Fees charged to the seller
Contact your SAFTI advisor: Geoffrey MULLER, Tel.: [hidden], Email: [hidden] - EI - Commercial agent registered with the Lorient RSAC under number [hidden]
Information on the risks to which this property is exposed is available on the Géorisques website: https://www.georisques.gouv.fr/
-
Property type
House
-
Year built
1930
-
Price/sqft
$357
-
Emissions
D
-
Consumption
D
Explore the Area
Ouest Péri-Centre Ville, Vannes, France
View on Google Maps
Price per sqft
Low
High
Joined 3 years ago
You have inquired about this property
The agent will contact you soon by
Listed by
4470
Listings
2023
Joined
Book home tour with the agent
Choose a date and whether you'd like a virtual or in-person tour with the agent.
Preferred date
Tour type
Last updated
Yesterday
First listed
November 10
Listing reference
1734887
Trusted by the World's Leading Brokers
The agents behind the world's most exceptional properties list with JamesEdition.
- Listings from Sotheby's, Christie's, BARNES, and Engel & Völkers
- Every listing reviewed before it goes live
- Connect directly with verified listing agents
By continuing you agree to our Terms and Privacy Policy.