$7,825,527
Signature Living In Vale Do Lobo
- 5 Beds
- 7 Baths
- 5,791 Sqft
- 12,271 Sqft lot
- Updated: January 28
- 7
About the Property
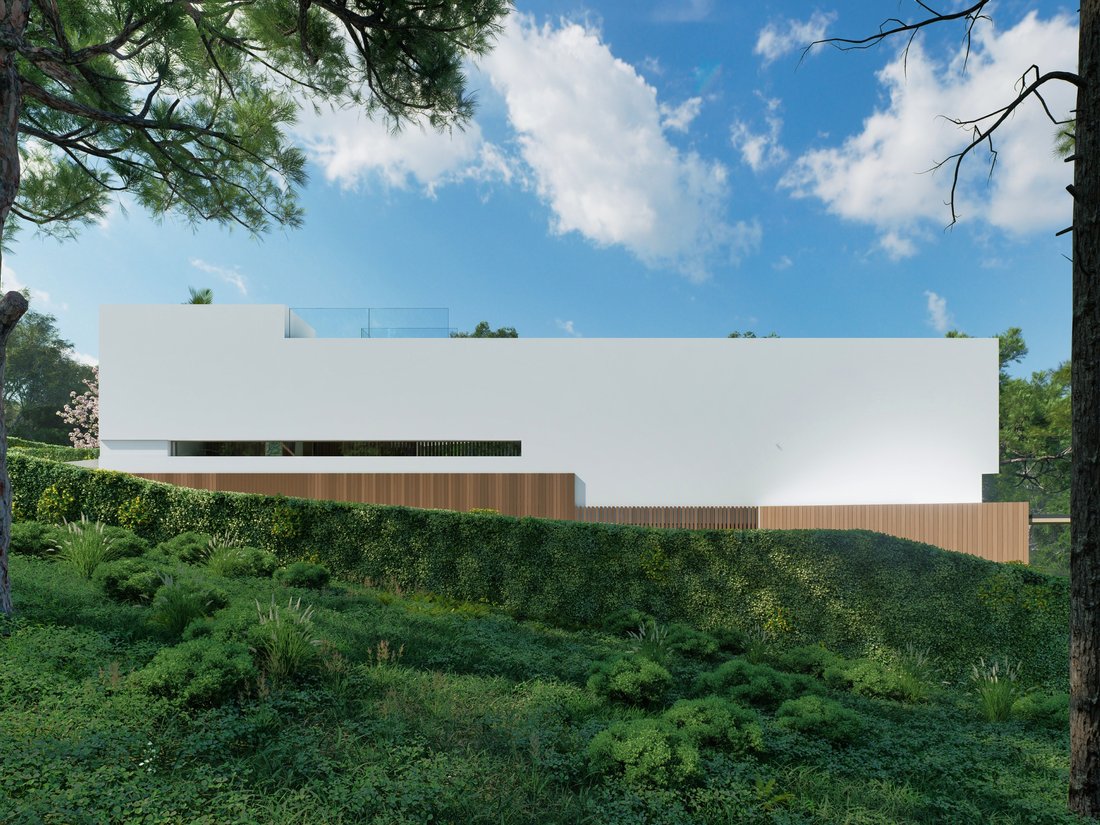
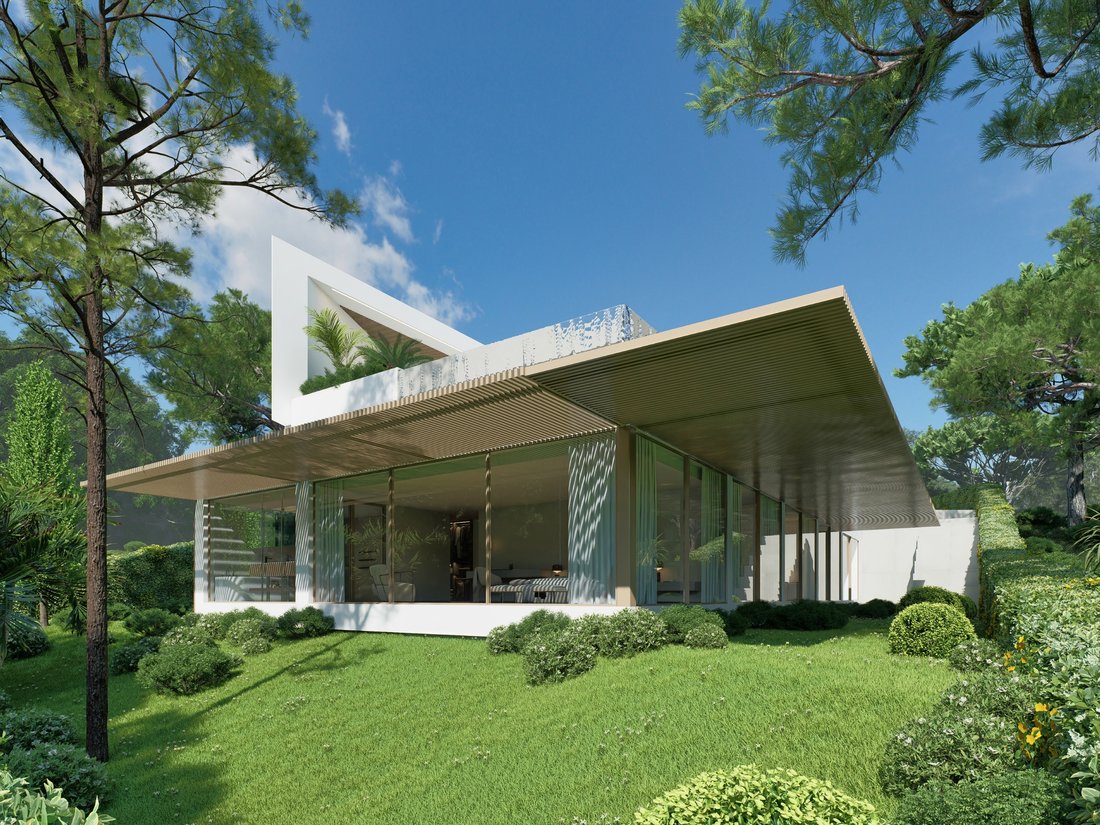
This premium villa is set on a sloped plot, allowing for a bold and sophisticated architectural layout that ensures total privacy and seamless immersion in nature. Every detail has been meticulously designed to offer a refined, serene lifestyle, fully integrated with its
natural surroundings.
Arrival is marked by a truly striking approach: a linear walkway elevated over a reflecting p
natural surroundings.
Arrival is marked by a truly striking approach: a linear walkway elevated over a reflecting p
This premium villa is set on a sloped plot, allowing for a bold and sophisticated architectural layout that ensures total privacy and seamless immersion in nature. Every detail has been meticulously designed to offer a refined, serene lifestyle, fully integrated with its
natural surroundings.
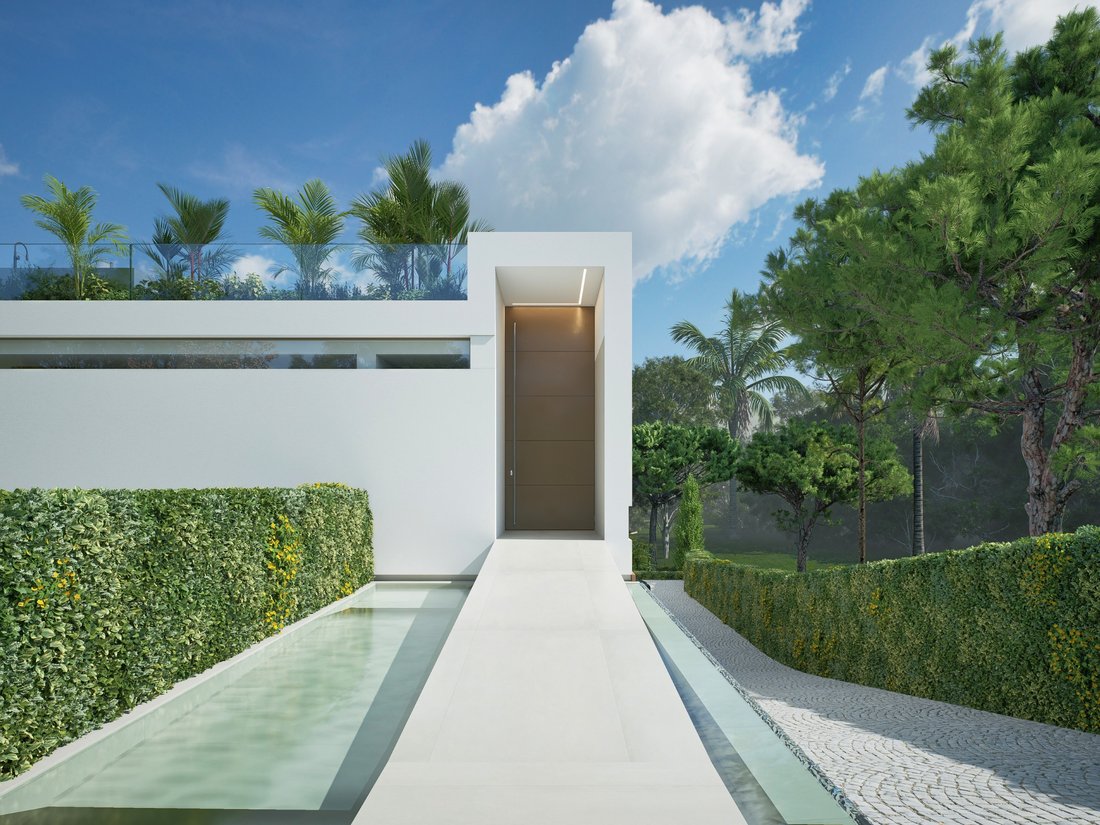
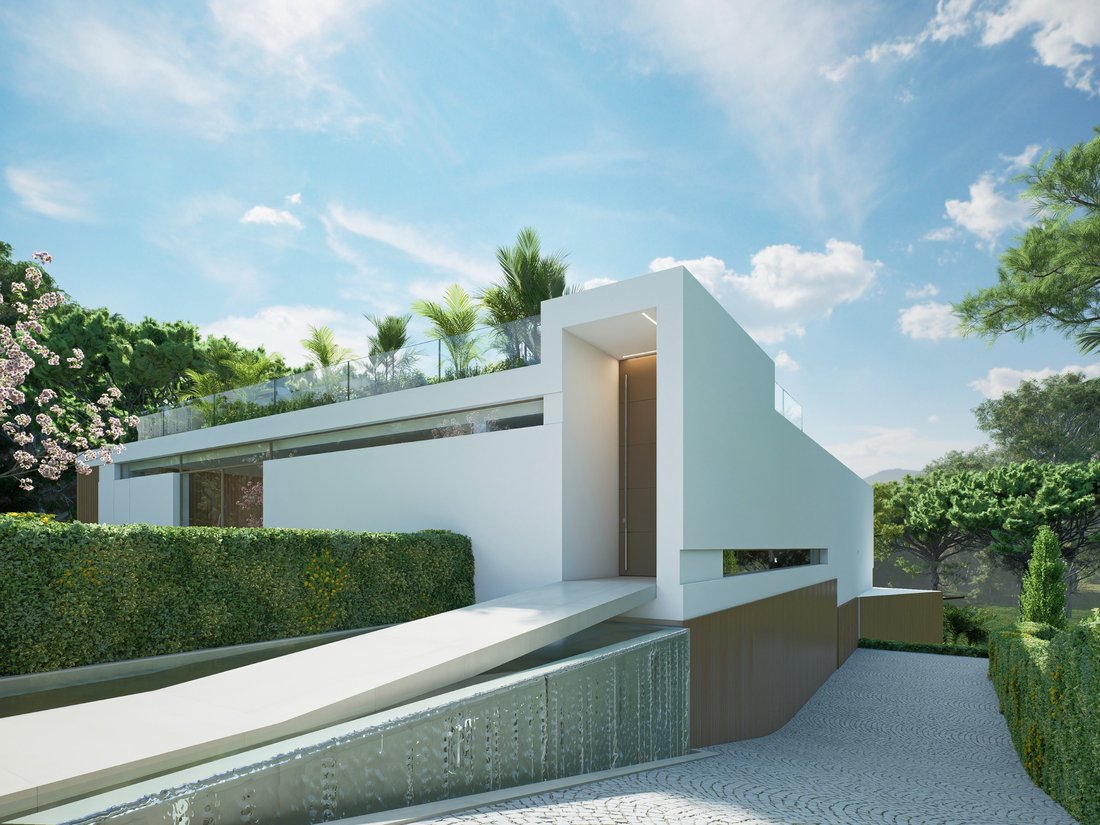
Arrival is marked by a truly striking approach: a linear walkway elevated over a reflecting pool leads to the villa’s grand entrance
– a fitting prelude to the exclusive living experience within. Designed with contemporary lines and high end finishes, the living room delivers a unique sensory experience. Its open-plan concept allows for a fluid transition to the outdoors, creating a sophisticated yet welcoming environment bathed in natural light.
The kitchen is a sleek and refined extension of the living room, fully equipped with state-of-the-art appliances and premium materials.
Discreet in design yet highly functional, it blends seamlessly into the social area. The adjoining dining space opens onto the terrace, creating a perfect setting for alfresco dining and effortless indoor-outdoor living.
The swimming pool, with its elegant geometry integrated into the architectural design, serves as a centrepiece for relaxation. Perfectly positioned alongside the social areas, it provides an outdoor wellness sanctuary of comfort and luxury.
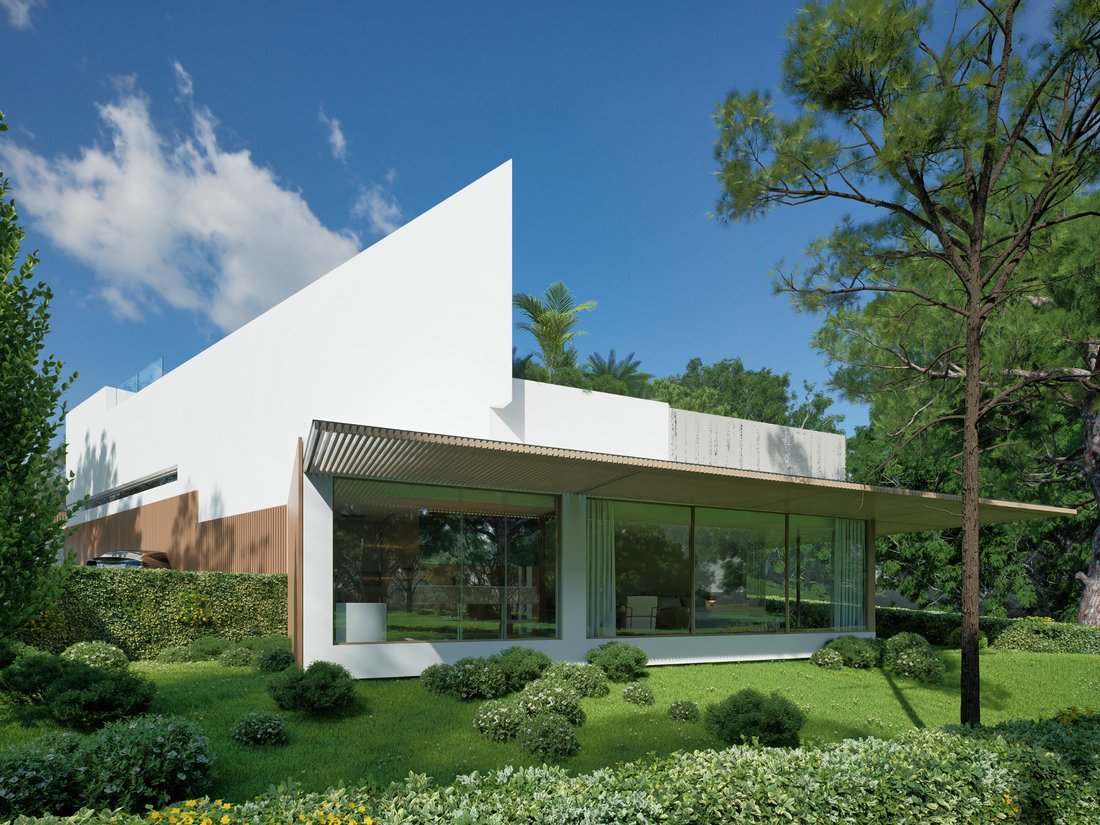
level -, hosts five luxurious suites, all with walk-in closets, conceived as a private haven. With a soft colour palette, natural materials, and premium finishes, these spaces embody tranquility and understated elegance. Expansive windows offer views of the surrounding gardens, while slated overhangs filter the sunlight, creating elegant shadows throughout the day and enhancing the interior ambiance. This floor also features a high-tech fitness suite and a versatile room, adaptable to a home cinema, games room, or other bespoke uses – offering an exclusive hub for recreation and wellbeing.
At the top of the villa lies the rooftop, a space designed for contemplation and elegant gatherings. With a swimming pool and a stylish lounge bar, it offers the ideal spot to enjoy the famed Algarve sunsets in an exclusive, relaxing atmosphere.
Surrounding the villa, a carefully curated landscape provides lush greenery and absolute privacy. The infinity pool blends seamlessly
into the horizon, visually extending the architecture into nature and enhancing the feeling of serenity and sophistication.
natural surroundings.
Arrival is marked by a truly striking approach: a linear walkway elevated over a reflecting pool leads to the villa’s grand entrance
– a fitting prelude to the exclusive living experience within. Designed with contemporary lines and high end finishes, the living room delivers a unique sensory experience. Its open-plan concept allows for a fluid transition to the outdoors, creating a sophisticated yet welcoming environment bathed in natural light.
The kitchen is a sleek and refined extension of the living room, fully equipped with state-of-the-art appliances and premium materials.
Discreet in design yet highly functional, it blends seamlessly into the social area. The adjoining dining space opens onto the terrace, creating a perfect setting for alfresco dining and effortless indoor-outdoor living.
The swimming pool, with its elegant geometry integrated into the architectural design, serves as a centrepiece for relaxation. Perfectly positioned alongside the social areas, it provides an outdoor wellness sanctuary of comfort and luxury.
level -, hosts five luxurious suites, all with walk-in closets, conceived as a private haven. With a soft colour palette, natural materials, and premium finishes, these spaces embody tranquility and understated elegance. Expansive windows offer views of the surrounding gardens, while slated overhangs filter the sunlight, creating elegant shadows throughout the day and enhancing the interior ambiance. This floor also features a high-tech fitness suite and a versatile room, adaptable to a home cinema, games room, or other bespoke uses – offering an exclusive hub for recreation and wellbeing.
At the top of the villa lies the rooftop, a space designed for contemplation and elegant gatherings. With a swimming pool and a stylish lounge bar, it offers the ideal spot to enjoy the famed Algarve sunsets in an exclusive, relaxing atmosphere.
Surrounding the villa, a carefully curated landscape provides lush greenery and absolute privacy. The infinity pool blends seamlessly
into the horizon, visually extending the architecture into nature and enhancing the feeling of serenity and sophistication.
-
Property type
Villa
-
Floors
3
-
Year built
2025
-
Price/sqft
$1,351
-
Emissions
A
-
Consumption
A
Features
- Garden
- Pool
- Terrace
- Garage
- Seafront
- Golf View
- Oceanfront
- Ocean View
- Wine Cellar
Features
Lot
- Gated Community
- Panoramic / Scenic View
- Sea View
- Coastal
- Ocean View
- Waterfront
- Seafront
- Privacy
- Oceanfront
- Golf View
- New Builds
- Mansion
- Investment Property
- Modern
Indoor
- High Ceiling
- Office
- Air Conditioning
- Kitchen island
- Washer Dryer
- Laundry Room
- Wine Cellar
- Elevator
- Open Kitchen
- Basement
- Stone Countertops
- Walk In Closet
- Fitness Center / Gym
Outdoor
- Terrace
- Balcony
- Parking
- Fire Pit
- Pool
- Garage
- Outdoor Kitchen
- Outdoor Living Space
- Gate
- Pergola
- Garden
Explore the Area
Praia de Vale do Lobo, Estr. da Horta 423, Vale de Lobo, 8135-107, Portugal
View on Google Maps
Price per sqft
Low
High
Joined 6 years ago
You have inquired about this property
The agent will contact you soon by
Listed by
48
Listings
2021
Joined
Book home tour with the agent
Choose a date and whether you'd like a virtual or in-person tour with the agent.
Preferred date
Tour type
Last updated
January 28
First listed
September 7, 2025
Agent licence
#AMI 10358
Listing reference
2423
Similar Properties Nearby
New Listings in Portugal




Explore More Homes for Sale
Portugal cities
- Homes for sale in Lisbon, Portugal
- Homes for sale in Porto, Portugal
- Homes for sale in Loule, Portugal
- Homes for sale in Vila Nova de Gaia, Portugal
- Homes for sale in Lagos, Portugal
- Homes for sale in Sao Goncalo de Lagos, Portugal
- Homes for sale in Cascais e Estoril, Portugal
- Homes for sale in Quarteira, Portugal
- Homes for sale in Cascais, Portugal
- Homes for sale in Funchal, Portugal
- Homes for sale in Portimao, Portugal
- Homes for sale in Albufeira, Portugal
- Homes for sale in Cedofeita, Santo Ildefonso, Se, Miragaia, Sao Nicolau e Vitoria, Portugal
- Homes for sale in Sintra, Portugal
- Homes for sale in Faro, Portugal
- Homes for sale in Canidelo, Portugal
- Homes for sale in Lordelo do Ouro e Massarelos, Portugal
- Homes for sale in Matosinhos, Portugal
- Homes for sale in São Sebastião, Lagos, Portugal
- Homes for sale in Aldoar, Foz do Douro e Nevogilde, Portugal
Portugal regions
- Homes for sale in Algarve, Portugal
- Homes for sale in Lisbon, Portugal
- Homes for sale in Porto District, Portugal
- Homes for sale in Setubal, Portugal
- Homes for sale in Madeira, Portugal
- Homes for sale in Leiria District, Portugal
- Homes for sale in Aveiro District, Portugal
- Homes for sale in Braga, Portugal
- Homes for sale in Santarem District, Portugal
- Homes for sale in Viana do Castelo District, Portugal
- Homes for sale in Coimbra District, Portugal
- Homes for sale in Azores, Portugal
- Homes for sale in Beja District, Portugal
- Homes for sale in Évora District, Portugal
- Homes for sale in Viseu District, Portugal
- Homes for sale in Portalegre District, Portugal
- Homes for sale in Vila Real District, Portugal
- Homes for sale in Castelo Branco District, Portugal
- Homes for sale in Guarda District, Portugal
- Homes for sale in Braganca District, Portugal
Portugal property types
- Apartments for sale in Portugal
- Houses for sale in Portugal
- Villas for sale in Portugal
- Land for sale in Portugal
- Townhouses for sale in Portugal
- Farm Ranches for sale in Portugal
- Fincas for sale in Portugal
- Penthouses for sale in Portugal
- Estates for sale in Portugal
- Country Homes for sale in Portugal
- Chateaus for sale in Portugal
- Condos for sale in Portugal
- Chalets for sale in Portugal
- Bungalows for sale in Portugal
- Castles for sale in Portugal
- Private Islands for sale in Portugal
- Co-Ops for sale in Portugal
Portugal popular searches
- Panoramic / Scenic View properties in Portugal
- Sea View properties in Portugal
- Lake View properties in Portugal
- Properties with Terrace in Portugal
- River View properties in Portugal
- Properties with Elevator in Portugal
- City View properties in Portugal
- Mountain View properties in Portugal
- Properties with Garden in Portugal
- Golf View properties in Portugal
- Duplex properties in Portugal
- Coastal properties in Portugal
- Gated Community properties in Portugal
- Ski-In / Ski-Out properties in Portugal
- High Altitude properties in Portugal
- Waterfront properties in Portugal
- Hilltop properties in Portugal
- Investment Property properties in Portugal
- Modern properties in Portugal
- Equestrian properties in Portugal
- New Builds properties in Portugal
- Properties with Fitness Center / Gym in Portugal
- Properties with Sauna in Portugal
- Properties with Library in Portugal
- Properties with Wine Cellar in Portugal
- Properties with Pool in Portugal
- Properties with Garage in Portugal
- Properties with Tennis Court in Portugal
- Properties with Helipad in Portugal
- Properties with Private Airport in Portugal
- Properties with Vineyard / Winery in Portugal
- Mansion properties in Portugal
- Properties with Private Beach in Portugal
- Renovated properties in Portugal
- Properties with Cinema in Portugal
- Lakefront properties in Portugal
- Riverfront properties in Portugal
- Beachfront properties in Portugal
- Properties with Indoor Pool in Portugal
- Water View properties in Portugal
- Ocean View properties in Portugal
Related Guides & Stories
Trusted by the World's Leading Brokers
The agents behind the world's most exceptional properties list with JamesEdition.
- Listings from Sotheby's, Christie's, BARNES, and Engel & Völkers
- Every listing reviewed before it goes live
- Connect directly with verified listing agents
By continuing you agree to our Terms and Privacy Policy.