$1,418,728
Apartment São Domingos De Benfica
- 5 Beds
- 4 Baths
- 2,799 Sqft
- Updated: Today
About the Property
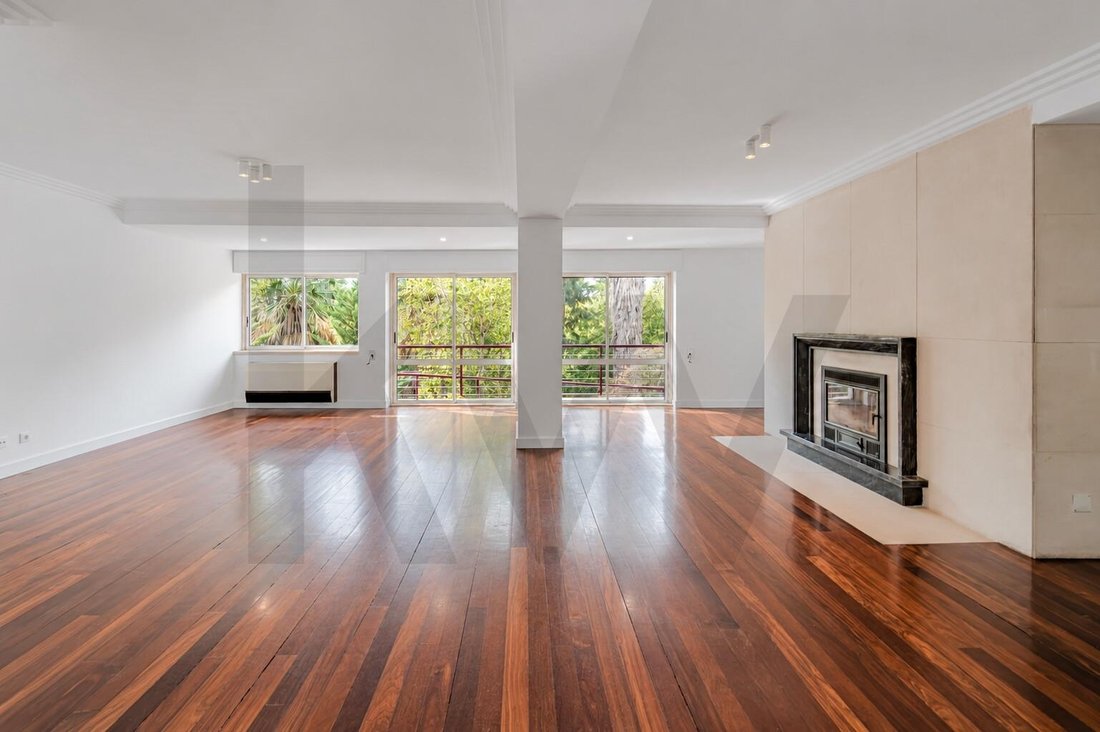
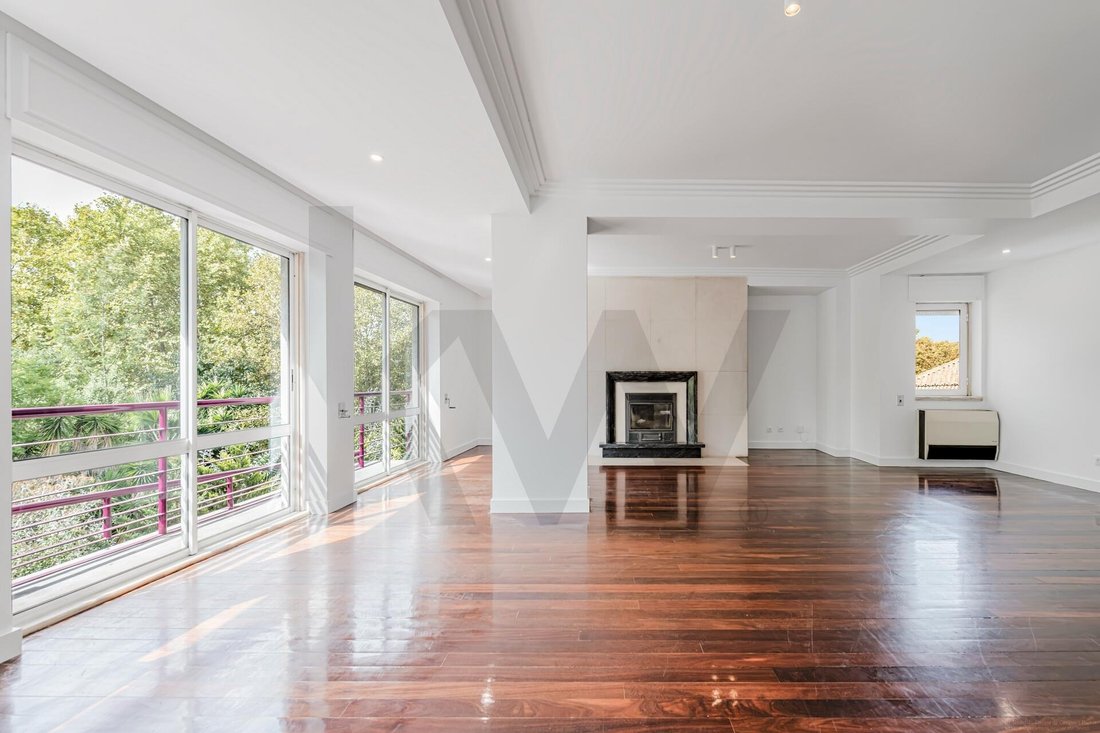
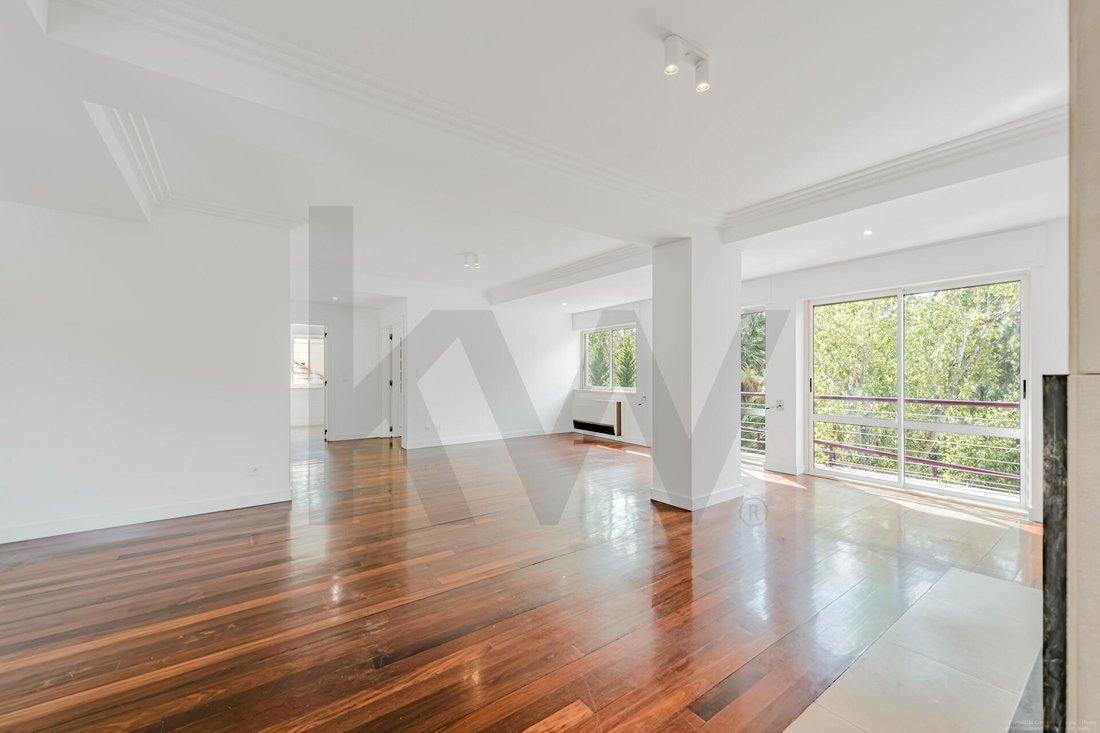
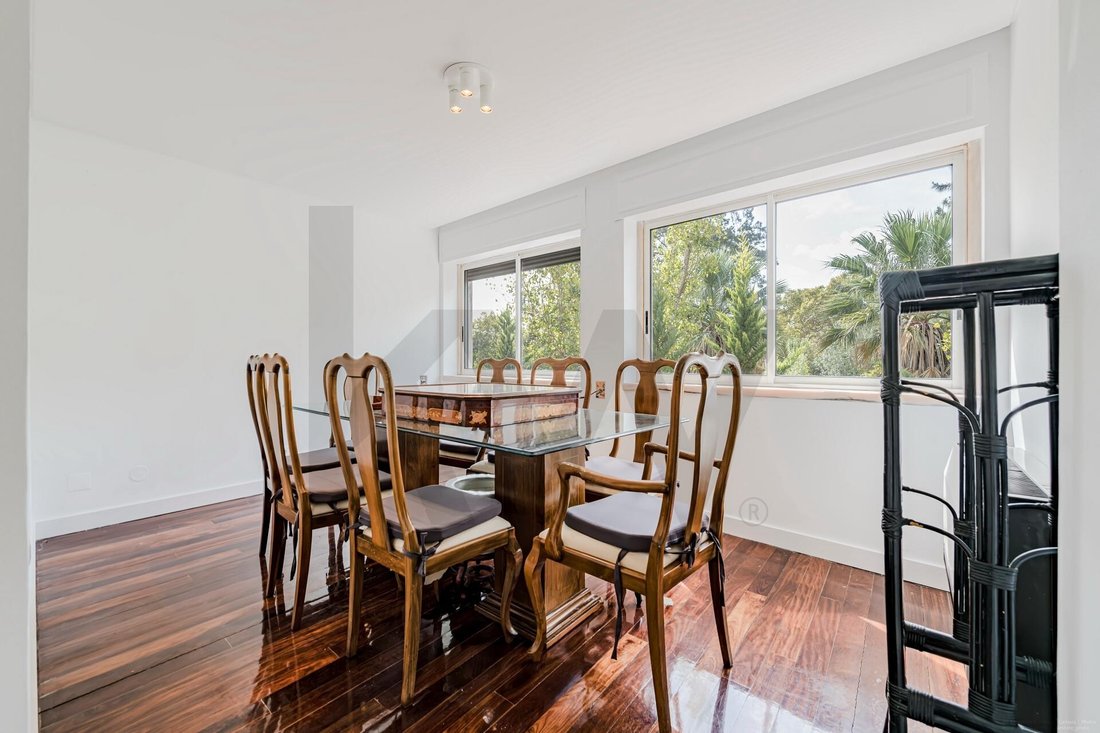
Apartment with 260 m² of gross private area, located in a well-established residential area in the city of Lisbon. Situated in a 1990s building with two elevators and a concierge, the apartment features a spacious layout, facing east, west, and south, with unobstructed views over the trees and the city. The unit also includes two parking spaces and a storage room, both integrated into the property
Apartment with 260 m² of gross private area, located in a well-established residential area in the city of Lisbon. Situated in a 1990s building with two elevators and a concierge, the apartment features a spacious layout, facing east, west, and south, with unobstructed views over the trees and the city. The unit also includes two parking spaces and a storage room, both integrated into the property.
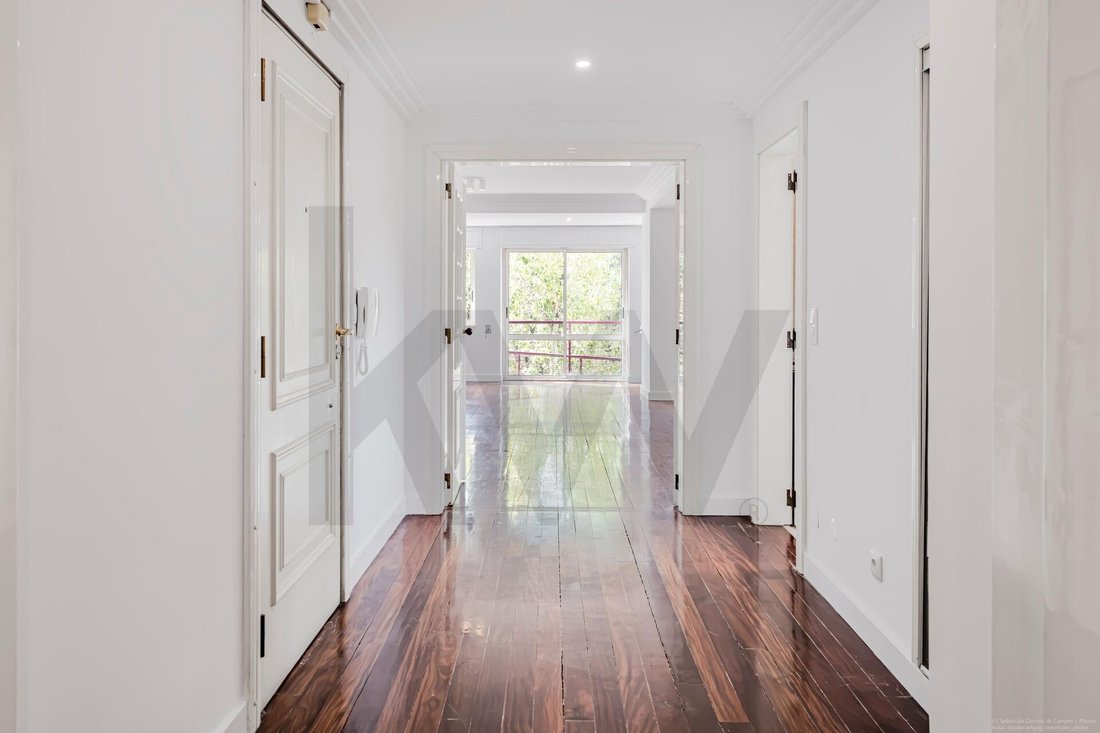
The interior layout allows a clear separation between social, private, and service areas. The floor plan includes a living room, dining area, kitchen, pantry, bedrooms, bathrooms, linen closet, storage room, and maid’s room, offering flexibility for various uses. The size of the rooms, sunlight exposure on three sides, and open views are the apartment’s main highlights. The facades have double-glazed windows, enhancing sound insulation.
The property retains features from its construction period and would benefit from updates, particularly in the kitchen, bathrooms, and some finishes. This also presents an opportunity to customize a large home to the future owner’s tastes and needs while preserving a layout rarely found in newer constructions.
For comfort, the apartment is equipped with multi-split heat pump air conditioning and a fireplace with a heat recovery system in the living room. The current energy certificate rates the unit as class B-.
The location offers pedestrian access to Laranjeiras and Jardim Zoológico metro stations, as well as the Sete Rios transport hub, while providing quick access to the 2nd Circular, North-South Axis, and main entry and exit routes of Lisbon. The surroundings include schools, shops, services, and one of the city’s most beautiful gardens.
Main features:
- 4 bedrooms + 2 additional rooms
- 260 m² gross private area
- 37 m² gross dependent area
- 2 parking spaces
- Storage room
- East, west, and south orientation
- Unobstructed views over Jardim Zoológico and the city
- 2 elevators
- Concierge
- 4 bathrooms
- Multi-split heat pump
- Heat recovery fireplace
- Energy class B-
- Apartment requires updates in finishes
The interior layout allows a clear separation between social, private, and service areas. The floor plan includes a living room, dining area, kitchen, pantry, bedrooms, bathrooms, linen closet, storage room, and maid’s room, offering flexibility for various uses. The size of the rooms, sunlight exposure on three sides, and open views are the apartment’s main highlights. The facades have double-glazed windows, enhancing sound insulation.
The property retains features from its construction period and would benefit from updates, particularly in the kitchen, bathrooms, and some finishes. This also presents an opportunity to customize a large home to the future owner’s tastes and needs while preserving a layout rarely found in newer constructions.
For comfort, the apartment is equipped with multi-split heat pump air conditioning and a fireplace with a heat recovery system in the living room. The current energy certificate rates the unit as class B-.
The location offers pedestrian access to Laranjeiras and Jardim Zoológico metro stations, as well as the Sete Rios transport hub, while providing quick access to the 2nd Circular, North-South Axis, and main entry and exit routes of Lisbon. The surroundings include schools, shops, services, and one of the city’s most beautiful gardens.
Main features:
- 4 bedrooms + 2 additional rooms
- 260 m² gross private area
- 37 m² gross dependent area
- 2 parking spaces
- Storage room
- East, west, and south orientation
- Unobstructed views over Jardim Zoológico and the city
- 2 elevators
- Concierge
- 4 bathrooms
- Multi-split heat pump
- Heat recovery fireplace
- Energy class B-
- Apartment requires updates in finishes
-
Property type
Apartment
-
Year built
1991
-
Price/sqft
$506
Features
- Fireplace
- Elevator
- City View
- Air Conditioning
- Parking
Explore the Area
Estrada das Laranjeiras, São Domingos de Benfica, Lisboa 1600-134, Avenidas Novas, Lisbon, Portugal
View on Google Maps
Price per sqft
Low
High
Joined 1 month ago
You have inquired about this property
The agent will contact you soon by
Listed by
1
Listings
2026
Joined
Book home tour with Carla Madureira
Choose a date and whether you'd like a virtual or in-person tour with the agent.
Preferred date
Tour type

Last updated
Today
First listed
October 7
Listing reference
2166733625616982
Similar Properties Nearby
New Listings in Avenidas Novas




Explore More Homes for Sale
Avenidas Novas, Portugal property types
Avenidas Novas, Portugal popular searches
- Panoramic / Scenic View properties in Avenidas Novas, Portugal
- Properties with Terrace in Avenidas Novas, Portugal
- Properties with Bar in Avenidas Novas, Portugal
- Properties with Game Room in Avenidas Novas, Portugal
- Properties with Office in Avenidas Novas, Portugal
- River View properties in Avenidas Novas, Portugal
- Properties with Elevator in Avenidas Novas, Portugal
- City View properties in Avenidas Novas, Portugal
- Mountain View properties in Avenidas Novas, Portugal
- Properties with Garden in Avenidas Novas, Portugal
- Properties with Outdoor Kitchen in Avenidas Novas, Portugal
- Golf View properties in Avenidas Novas, Portugal
- Duplex properties in Avenidas Novas, Portugal
- Coastal properties in Avenidas Novas, Portugal
- Gated Community properties in Avenidas Novas, Portugal
- Privacy properties in Avenidas Novas, Portugal
- High Altitude properties in Avenidas Novas, Portugal
- Waterfront properties in Avenidas Novas, Portugal
- Investment Property properties in Avenidas Novas, Portugal
- Modern properties in Avenidas Novas, Portugal
- New Builds properties in Avenidas Novas, Portugal
- Properties with Fitness Center / Gym in Avenidas Novas, Portugal
- Properties with Sauna in Avenidas Novas, Portugal
- Properties with Steam Room in Avenidas Novas, Portugal
- Properties with Library in Avenidas Novas, Portugal
- Properties with Air Conditioning in Avenidas Novas, Portugal
- Properties with Wine Cellar in Avenidas Novas, Portugal
- Properties with Jacuzzi in Avenidas Novas, Portugal
- Properties with Fireplace in Avenidas Novas, Portugal
- Properties with Pool in Avenidas Novas, Portugal
- Properties with Garage in Avenidas Novas, Portugal
- Properties with Balcony in Avenidas Novas, Portugal
- Properties with Tennis Court in Avenidas Novas, Portugal
- Mansion properties in Avenidas Novas, Portugal
- Properties with Open Kitchen in Avenidas Novas, Portugal
- Renovated properties in Avenidas Novas, Portugal
- Properties with Cinema in Avenidas Novas, Portugal
- Beachfront properties in Avenidas Novas, Portugal
- Properties with Indoor Pool in Avenidas Novas, Portugal
- Water View properties in Avenidas Novas, Portugal
Related Guides & Stories
Trusted by the World's Leading Brokers
The agents behind the world's most exceptional properties list with JamesEdition.
- Listings from Sotheby's, Christie's, BARNES, and Engel & Völkers
- Every listing reviewed before it goes live
- Connect directly with verified listing agents
By continuing you agree to our Terms and Privacy Policy.