$739,900
Single Family Detached Urbandale
- 5 Beds
- 5 Baths
- 3,911 Sqft
- 14,767 Sqft lot
- Updated: August 5
-
2
Views for last 30 days
- MLS#745647
About the Property
Everything about this home includes words such as huge, open and tons of space. You won’t find another home with this much square footage that is situated on a quiet cul de sac and a fantastic walkout lot. This 5 bedroom, 5 bath 2 Story has over 5300 sq/ft of finished area. The main floor alone being over 2000 sq/ft. The main floor includes an open foyer w/ double staircase to the 2nd floor. An ac
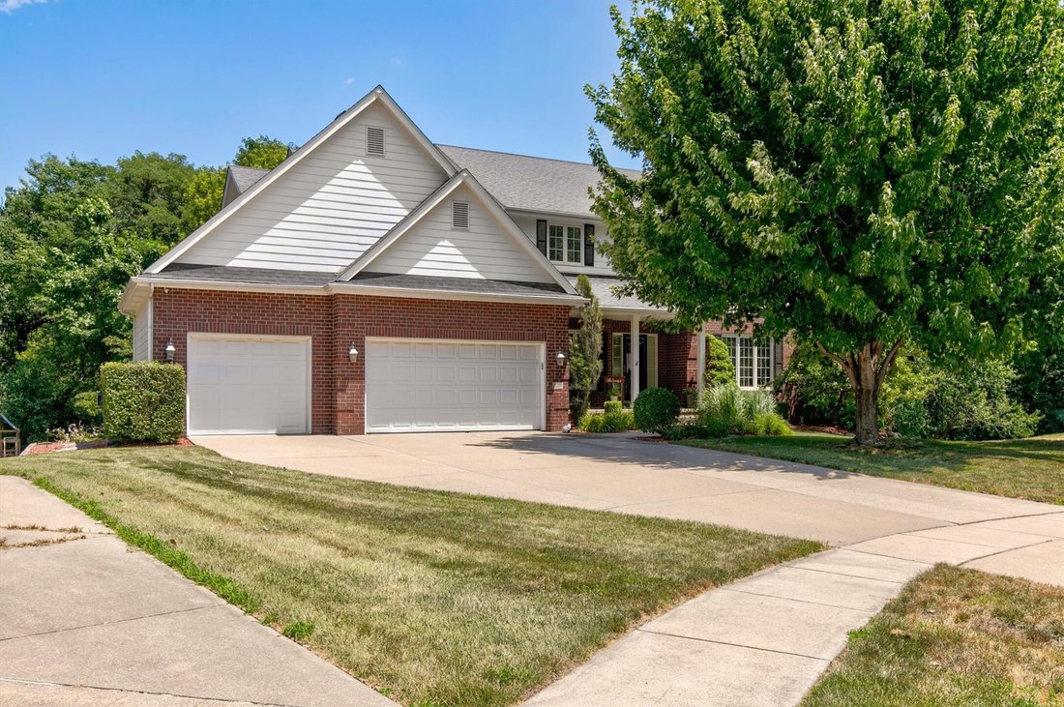
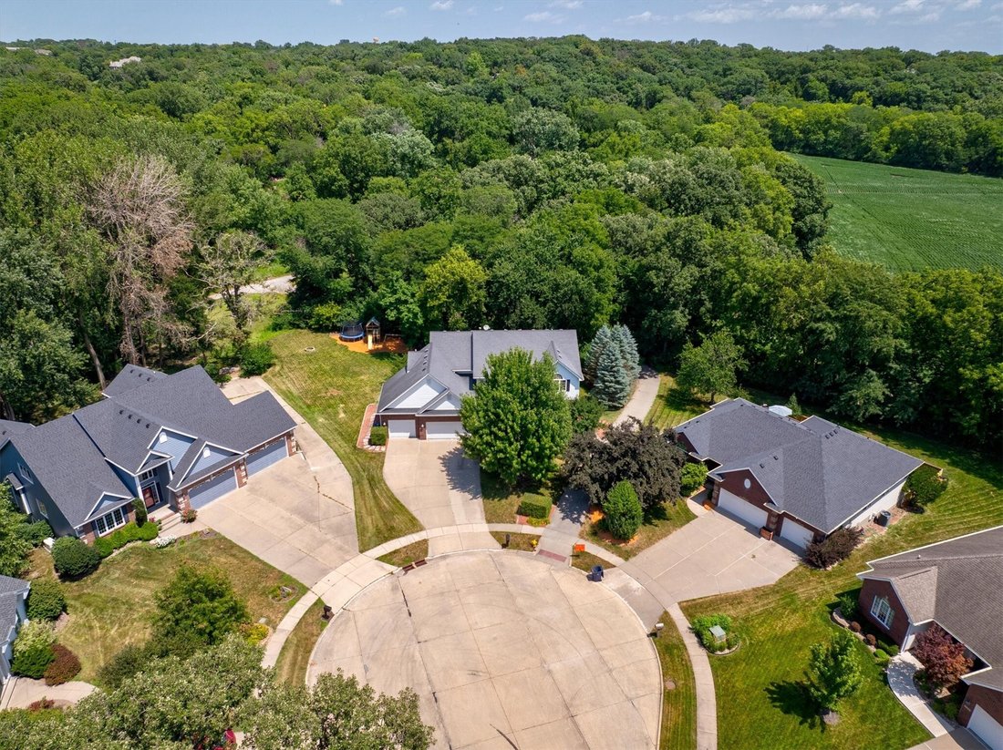
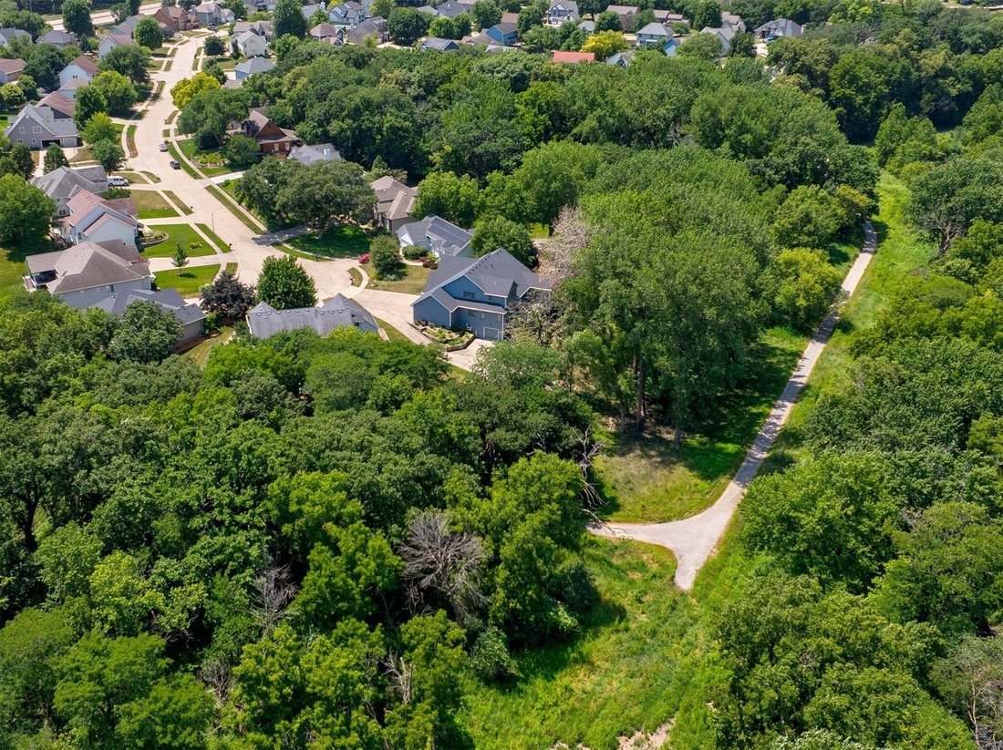
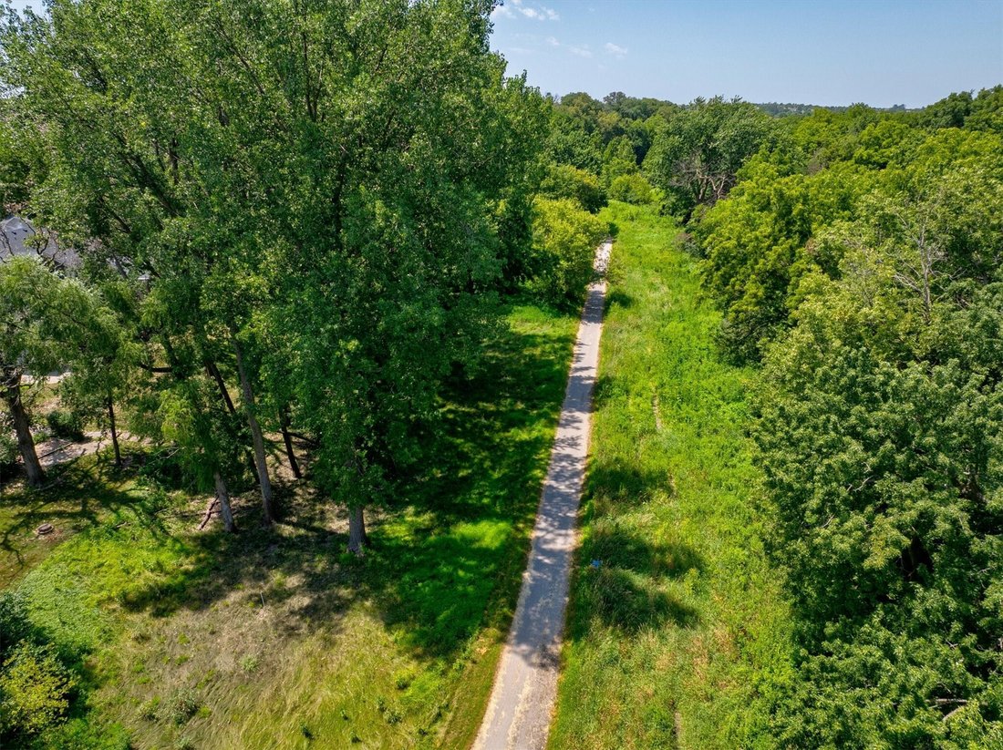
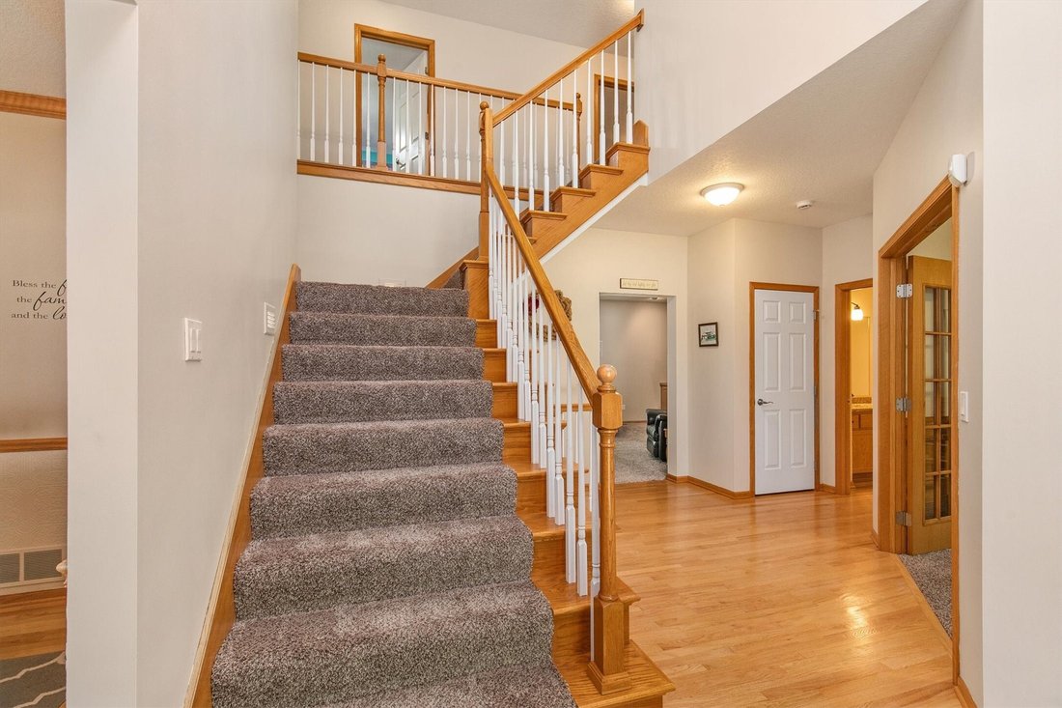
Everything about this home includes words such as huge, open and tons of space. You won’t find another home with this much square footage that is situated on a quiet cul de sac and a fantastic walkout lot. This 5 bedroom, 5 bath 2 Story has over 5300 sq/ft of finished area. The main floor alone being over 2000 sq/ft. The main floor includes an open foyer w/ double staircase to the 2nd floor. An accommodating kitchen and center island, tons of countertops and enough space for a dining room table. Double Ovens with all kitchen appliances included. Walk in pantry, formal dining room, huge main floor office with built-ins & french doors. A mud room and drop zone are situated off the 3 car garage. 4 season sun room/toy room/flex room. Deck off the sun room. Every bedroom in this home has an attached bathroom. The master suite is vaulted with a large bathroom including a jacuzzi tub and walk in closet. Possibly the largest 2nd floor laundry room in this price range with cabinets and sink, folding tables, drying racks and a full size closet. Finished walkout lower level with lots of windows, natural light and 9ft ceilings. Wet bar. Additional 5th bedroom and attached ¾ bathroom. Wood working room and another bonus room great for exercise equipment or flex space. This home backs to the Clive Greenbelt giving you lots of trees and privacy, an irrigated yard with space for playground equipment.
-
Property type
House
-
Year built
2000
-
Price/sqft
$189
Features
Explore the Area
13200 Rocklyn Drive, Urbandale, IA 50323, Iowa, United States
View on Google Maps
Price per sqft
Low
High
Joined 4 years ago
You have inquired about this property
The agent will contact you soon by
Listed by
1
Listings
2026
Joined
Book home tour with Andrew Lenaghan
Choose a date and whether you'd like a virtual or in-person tour with the agent.
Preferred date
Tour type

Last updated
August 5
First listed
Jul 21
Listing reference
2139552716155158
Listing status
Similar Properties Nearby
New Listings in Urbandale


Explore More Homes for Sale
Urbandale, IA, United States property types
Urbandale, IA, United States popular searches
Related Guides & Stories
Trusted by the World's Leading Brokers
The agents behind the world's most exceptional properties list with JamesEdition.
- Listings from Sotheby's, Christie's, BARNES, and Engel & Völkers
- Every listing reviewed before it goes live
- Connect directly with verified listing agents
By continuing you agree to our Terms and Privacy Policy.
brokerages we
partnered with
partnered with