$1,550,000
5 Bedrooms Single Family Detached
- 5 Beds
- 5 Baths
- 3,137 Sqft
- Updated: August 7
- 1
- MLS#746773
About the Property
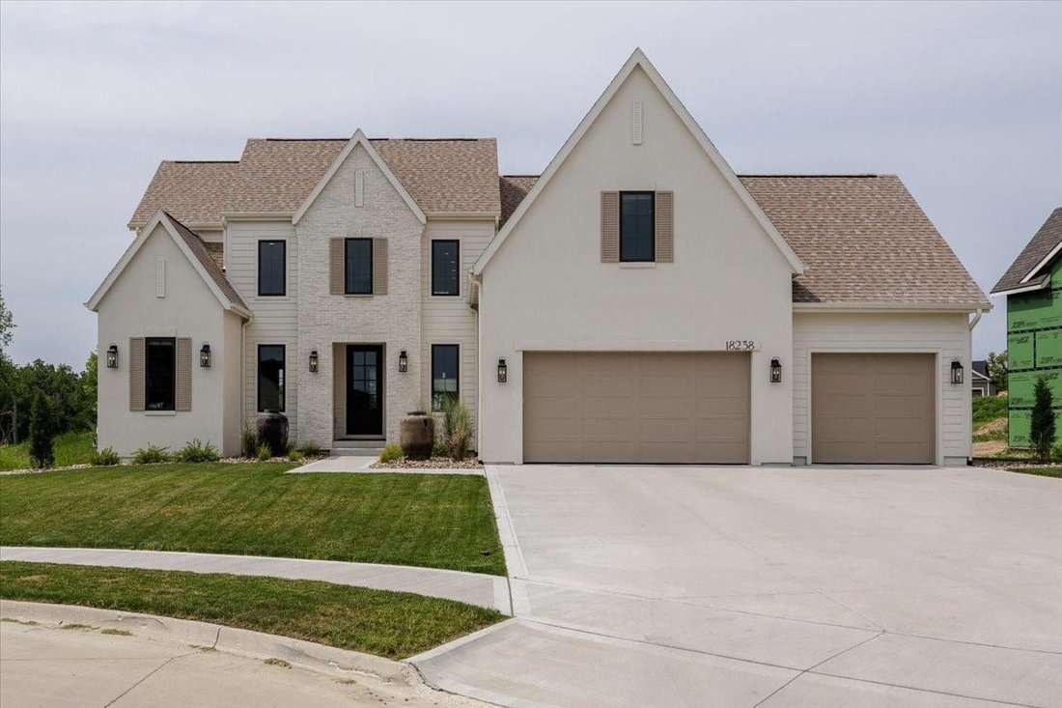
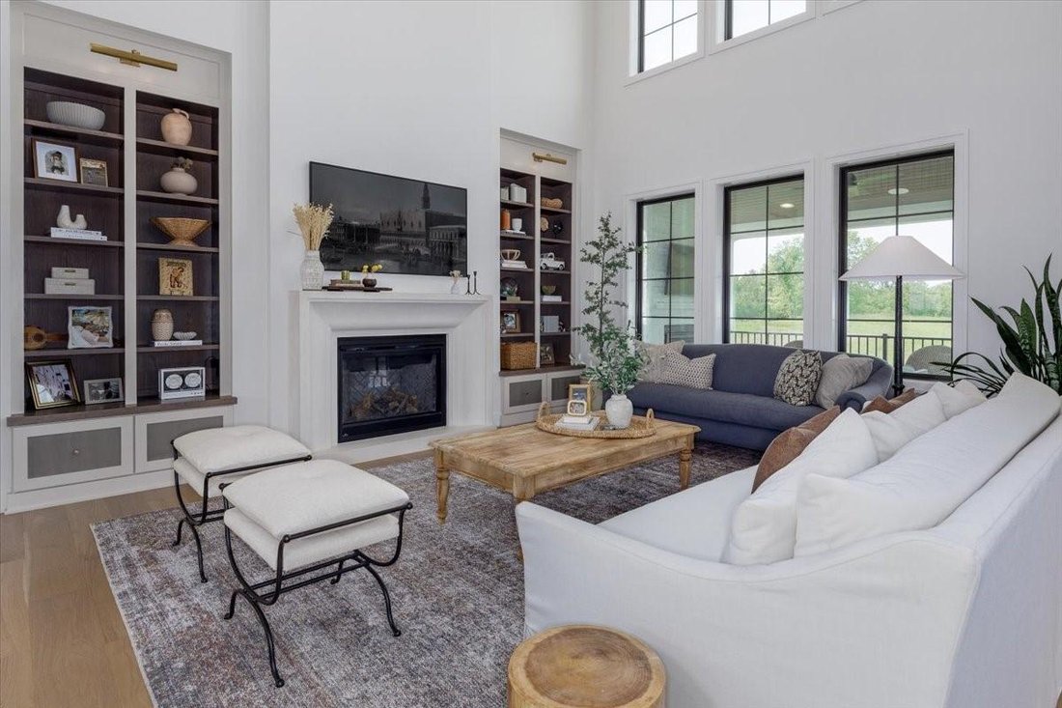
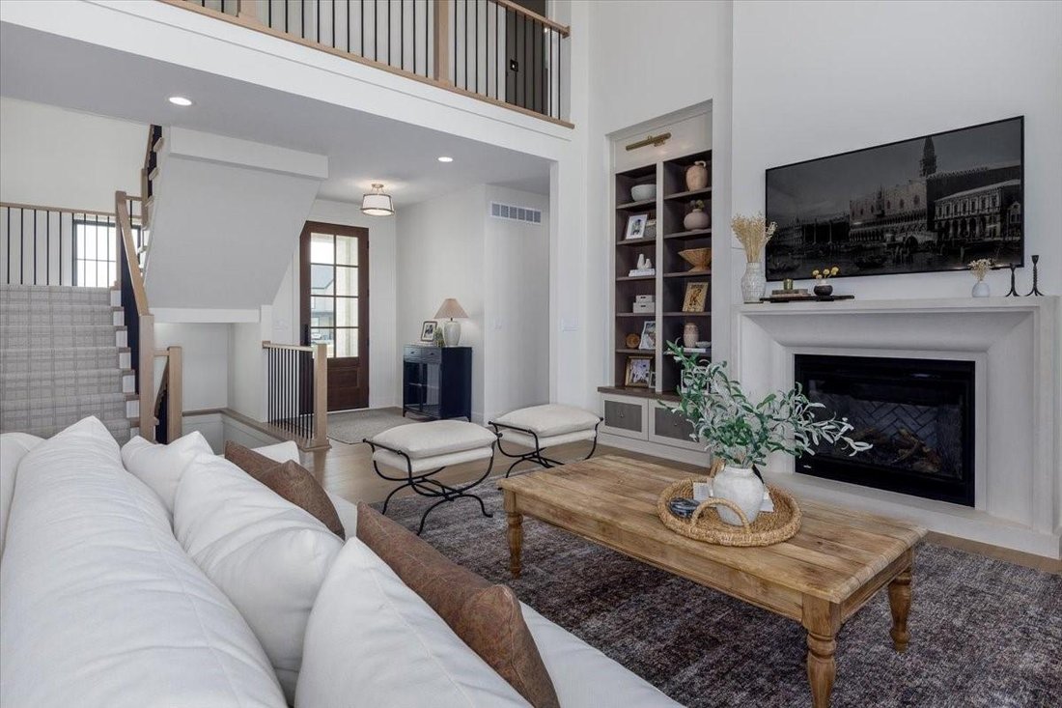
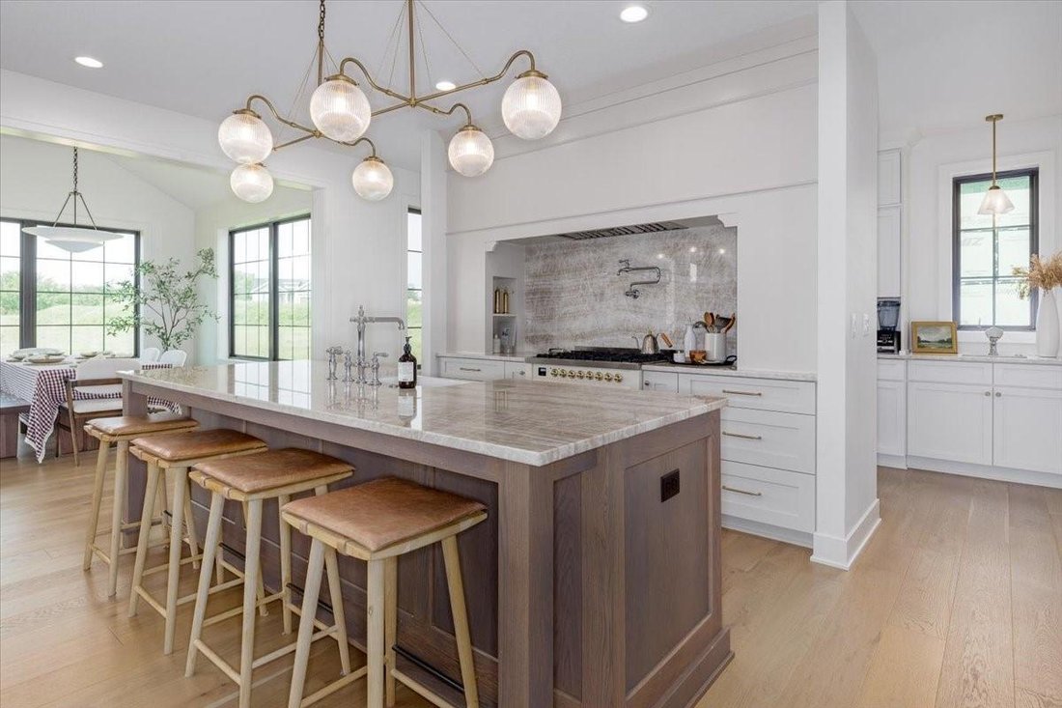
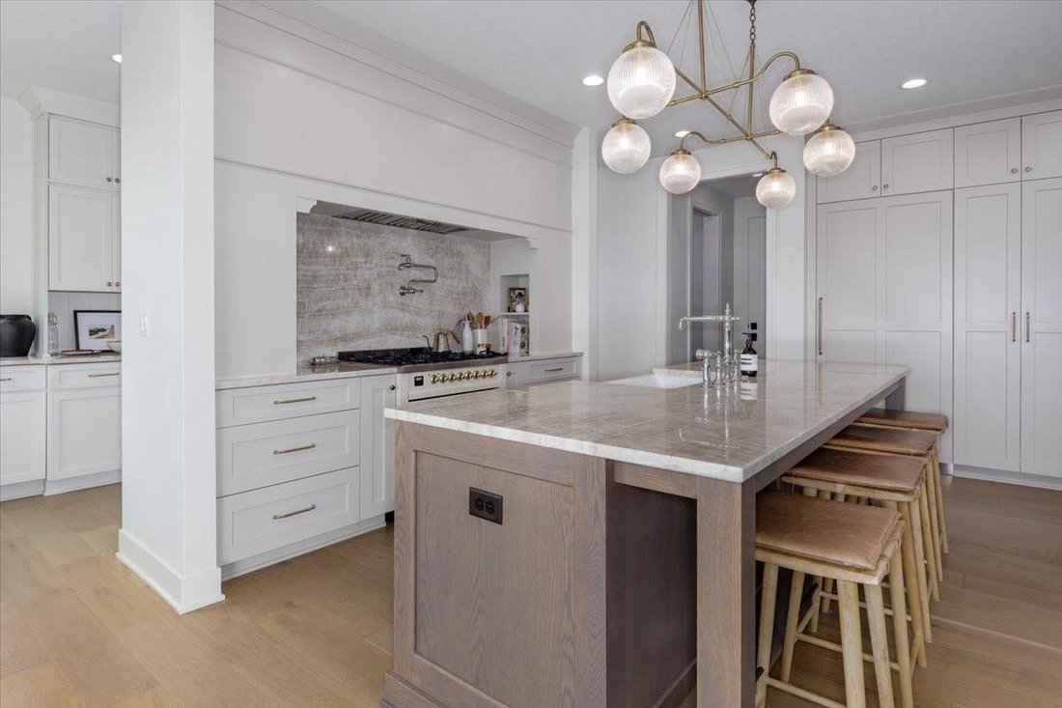
Better than new, this exceptional executive 1.5-story home showcases impeccable craftsmanship, luxury finishes, and thoughtfully designed living spaces throughout. The dramatic two-story great room is flooded with natural light from expansive windows and flows seamlessly into the gourmet kitchen and dining area, creating an impressive setting for both everyday living and entertaining. The main-lev
Better than new, this exceptional executive 1.5-story home showcases impeccable craftsmanship, luxury finishes, and thoughtfully designed living spaces throughout. The dramatic two-story great room is flooded with natural light from expansive windows and flows seamlessly into the gourmet kitchen and dining area, creating an impressive setting for both everyday living and entertaining. The main-level primary suite is a private retreat with direct access to the open deck, while a dedicated office offers the perfect work-from-home space. The main level also features a convenient half bath, spacious laundry room, and an exceptional mudroom with custom built-in storage. Upstairs, you’ll find three generously sized bedrooms, two full bathrooms, a loft with built-in desk space, and a striking catwalk overlooking the great room and kitchen below. Second-floor laundry hookups provide added convenience and flexibility. Designed for both comfort and entertaining, this home includes home audio, an irrigation system, a heated epoxy-finished garage, and executive-level finishes throughout. The covered deck, complete with a fireplace, creates an inviting outdoor living space to enjoy in every season. The finished walkout lower level is an entertainer’s dream, featuring a fireplace, wine bar, flex room, additional bedroom, dedicated gym, and walkout access to a covered patio. Every detail has been carefully curated to deliver a home that blends timeless luxury with exceptional functionality.
-
Property type
House
-
Year built
2024
-
Price/sqft
$494
Features
- Walk In Closet
- Garage
- Fireplace
- Garden
- Water View
- Fitness Center / Gym
- Terrace
- Balcony
- Stone Countertops
Features
Lot
Indoor
- High Ceiling
- Office
- Fireplace
- Kitchen island
- Bar
- Laundry Room
- Stone Countertops
- Walk In Closet
- Fitness Center / Gym
Outdoor
Explore the Area
18238 Baxter Place, Clive, IA 50325, Urbandale, Iowa, United States
View on Google Maps
Price per sqft
Low
High
Joined 2 years ago
You have inquired about this property
The agent will contact you soon by
Listed by
1
Listings
2024
Joined
Book home tour with Kait Harvey
Choose a date and whether you'd like a virtual or in-person tour with the agent.
Preferred date
Tour type

CENTURY 21 Signature Real Estate
2300 128th Street, 50323, Urbandale, Iowa, United States
View agency profile
Last updated
August 7
First listed
August 7
Listing reference
03C6A8EC-6AF4-46A4-8B35-69BE9179849D
Similar Properties Nearby
New Listings in Urbandale


Explore More Homes for Sale
Urbandale, IA, United States property types
Urbandale, IA, United States popular searches
Related Guides & Stories
Trusted by the World's Leading Brokers
The agents behind the world's most exceptional properties list with JamesEdition.
- Listings from Sotheby's, Christie's, BARNES, and Engel & Völkers
- Every listing reviewed before it goes live
- Connect directly with verified listing agents
By continuing you agree to our Terms and Privacy Policy.
brokerages we
partnered with
partnered with