$915,000
5 Bedrooms Single Family Detached
- 5 Beds
- 4 Baths
- 3,064 Sqft
- Updated: Yesterday
- MLS#750771
About the Property
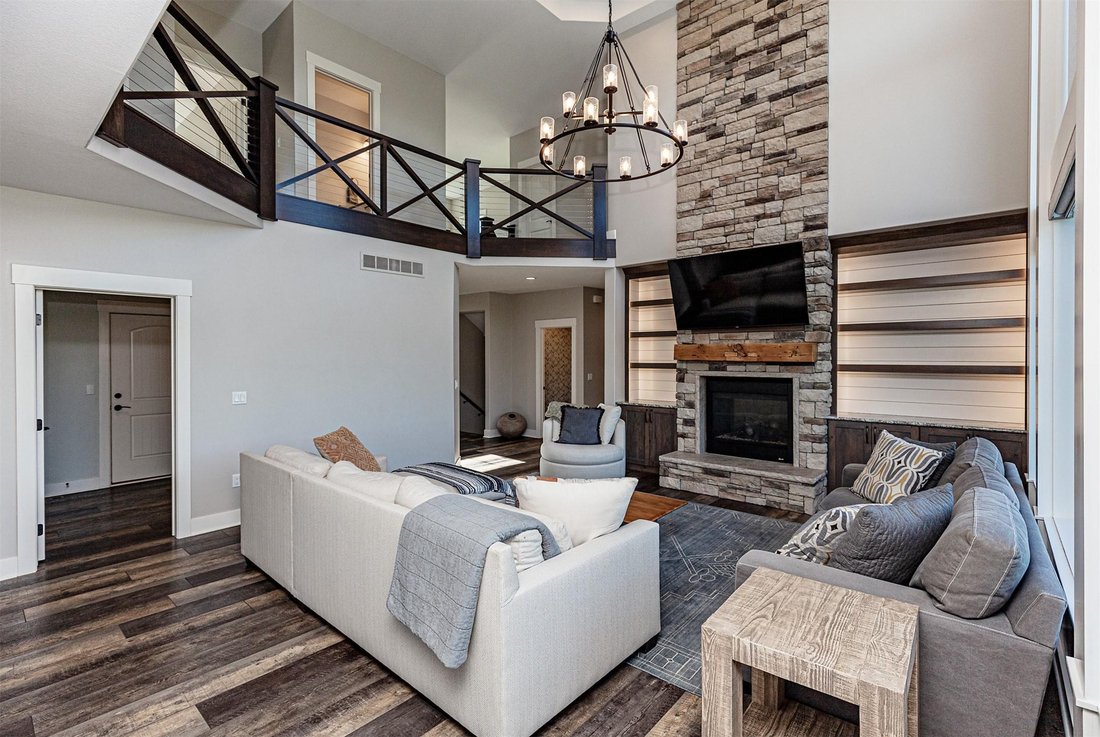
Thoughtful design and standout amenities come together in this stunning two-story Clive home, offering 4,439 sq ft of finished living space, 5 bedrooms, and 3.5 bathrooms. Beautiful landscaping and a covered front porch welcome you inside, where dramatic two-story windows fill the living room with natural light. A full stone gas fireplace, built-in shelving, and hardwood floors create an impressiv
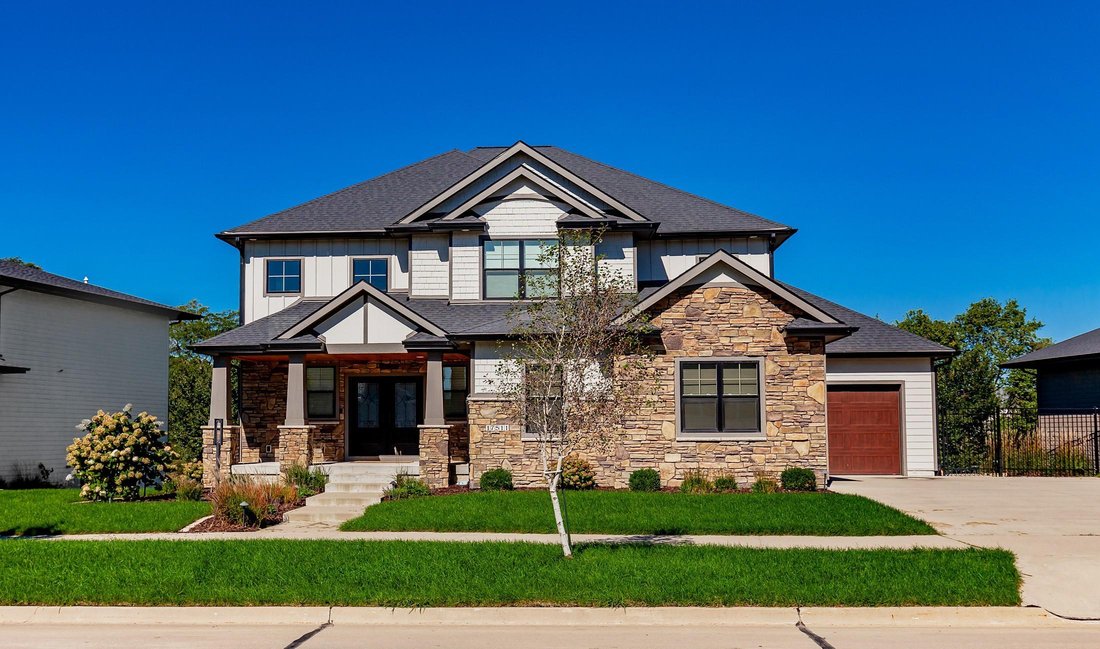
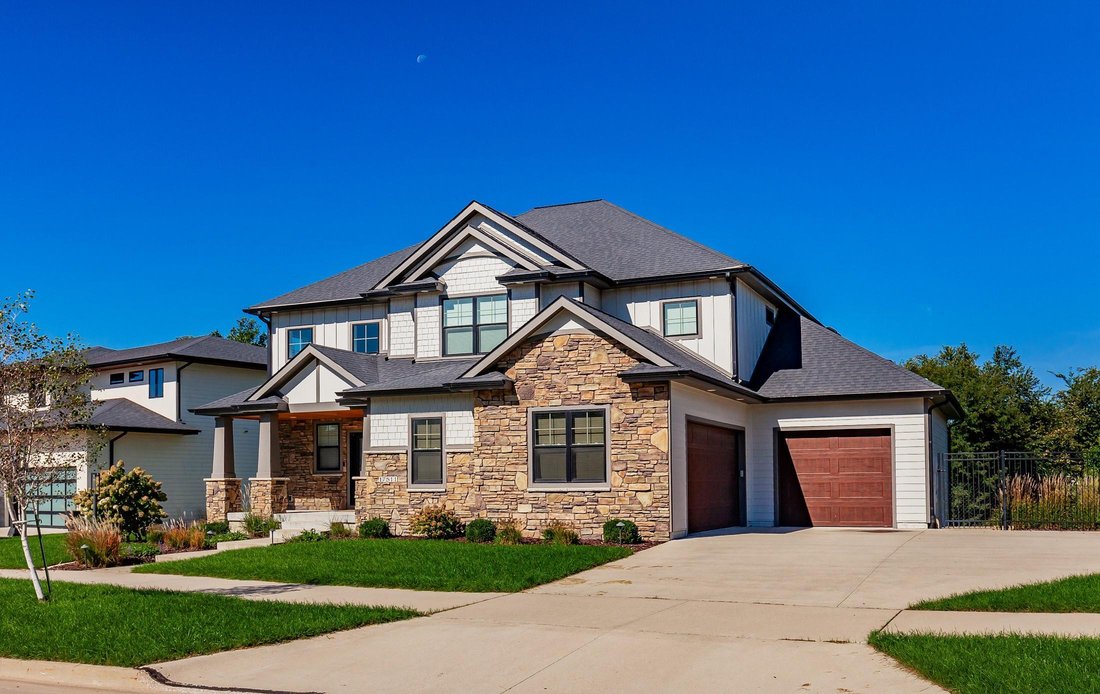
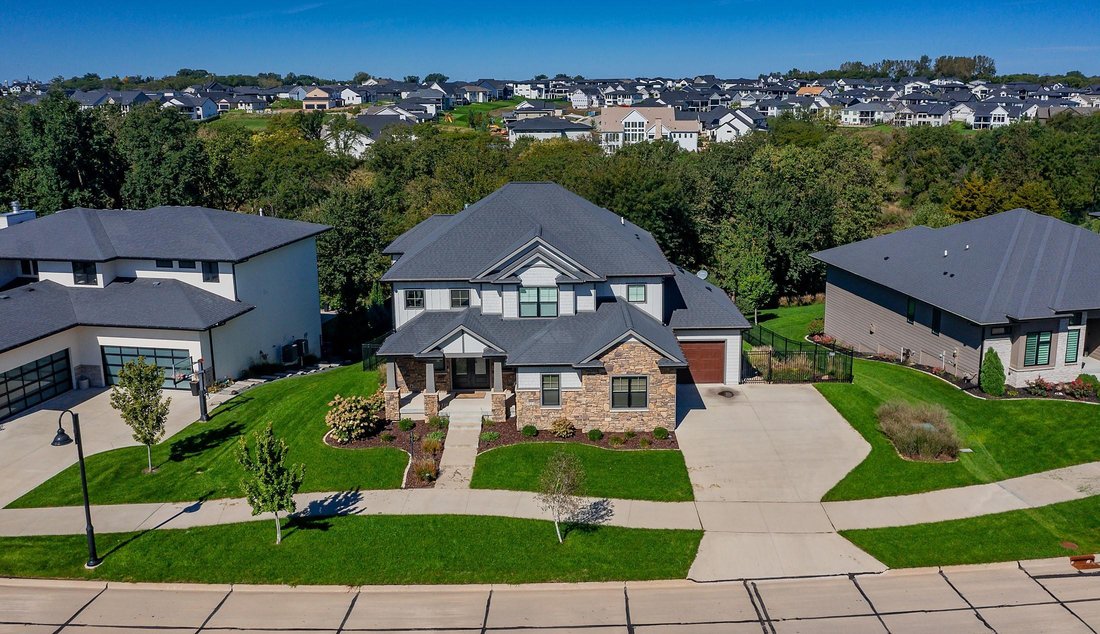
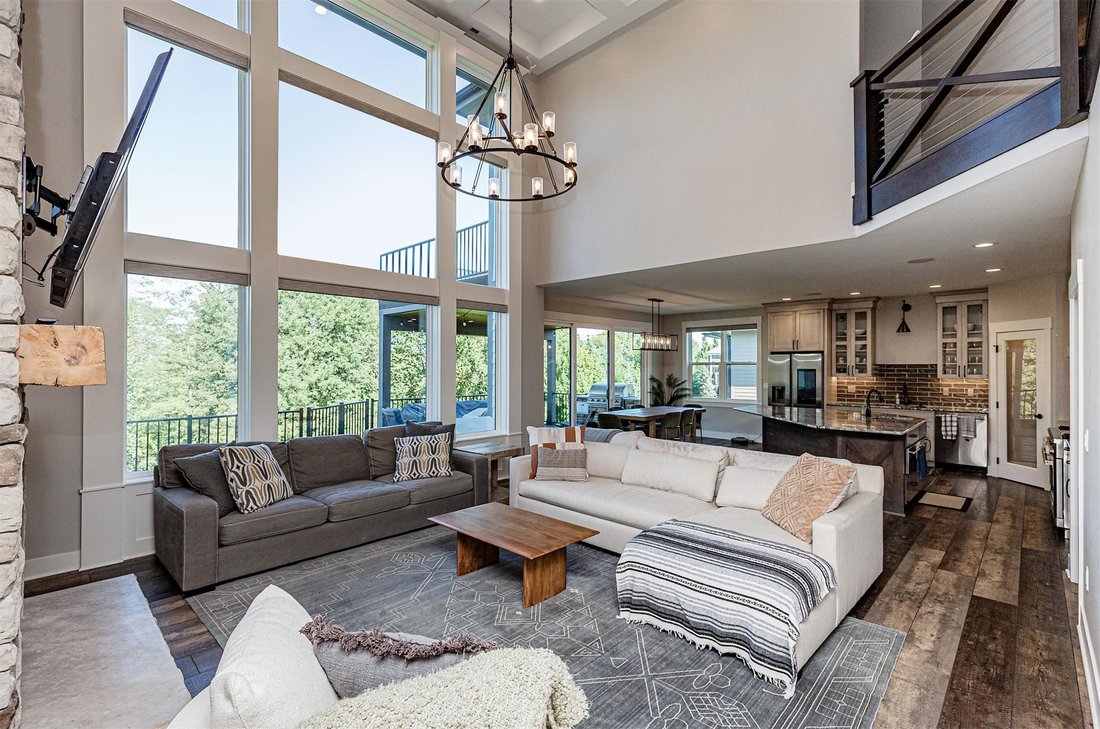
Thoughtful design and standout amenities come together in this stunning two-story Clive home, offering 4,439 sq ft of finished living space, 5 bedrooms, and 3.5 bathrooms. Beautiful landscaping and a covered front porch welcome you inside, where dramatic two-story windows fill the living room with natural light. A full stone gas fireplace, built-in shelving, and hardwood floors create an impressive gathering space. The spacious kitchen features a large island, gas range, warming drawer, and walk-in pantry with a hidden door providing convenient access to the garage. A mudroom with a dog-washing station adds everyday convenience, while an office with its own fireplace and a half bathroom complete the main level. Upstairs, the spacious primary suite offers a private deck, separate vanities, soaking tub, tile shower, and large walk-in closet. Two additional bedrooms, a full bathroom, and an upstairs laundry room complete the second floor. The finished walkout lower level is designed for entertaining, with a second living area, hidden theater room, wet bar, two bedrooms, and a full bathroom. Enjoy outdoor living with two decks, a covered patio, and a fenced backyard backing to mature trees, plus a three-car garage. Located in the Waukee School District, this home pairs a Clive address with convenient access to Waukees shopping, restaurants, and entertainment.
-
Property type
House
-
Year built
2020
-
Price/sqft
$298
Features
Explore the Area
17511 Berkshire Parkway, Clive, IA 50325, Urbandale, Iowa, United States
View on Google Maps
Price per sqft
Low
High
Joined 10 years ago
You have inquired about this property
The agent will contact you soon by
Listed by
4
Listings
2017
Joined
Book home tour with Ethan Hokel
Choose a date and whether you'd like a virtual or in-person tour with the agent.
Preferred date
Tour type

CENTURY 21 Signature Real Estate
1620 SW Magazine Road Suite A, 50023, Ankeny, Iowa, United States
View agency profile
Last updated
Yesterday
First listed
October 9
Listing reference
73A52D77-F4A6-4408-AD2D-FB42F766D513
Similar Properties Nearby
New Listings in Urbandale


Explore More Homes for Sale
Urbandale, IA, United States property types
Urbandale, IA, United States popular searches
Related Guides & Stories
Trusted by the World's Leading Brokers
The agents behind the world's most exceptional properties list with JamesEdition.
- Listings from Sotheby's, Christie's, BARNES, and Engel & Völkers
- Every listing reviewed before it goes live
- Connect directly with verified listing agents
By continuing you agree to our Terms and Privacy Policy.
brokerages we
partnered with
partnered with