$810,000
4 Bedrooms Single Family Detached
- 4 Beds
- 5 Baths
- 3,180 Sqft
- Updated: September 4
- MLS#746715
About the Property
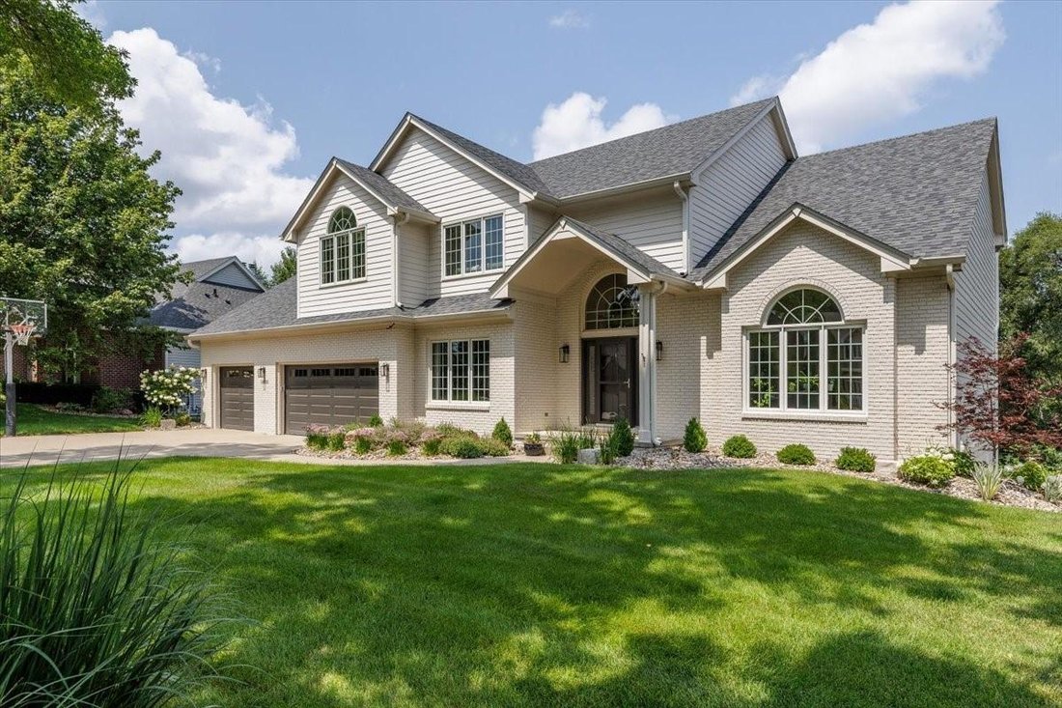
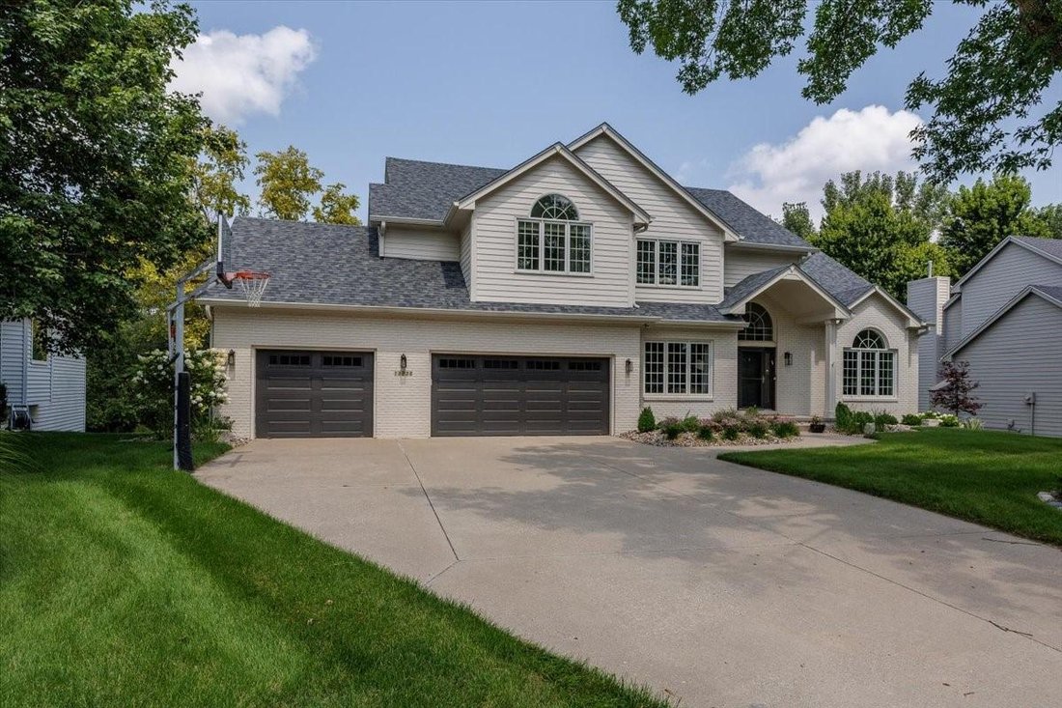
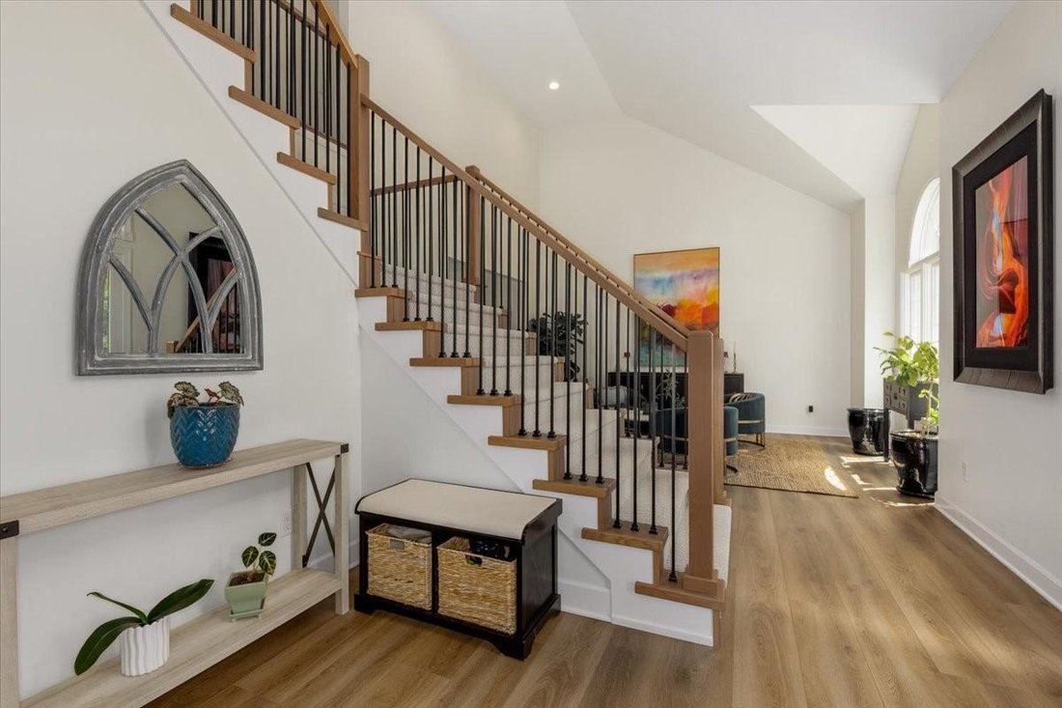
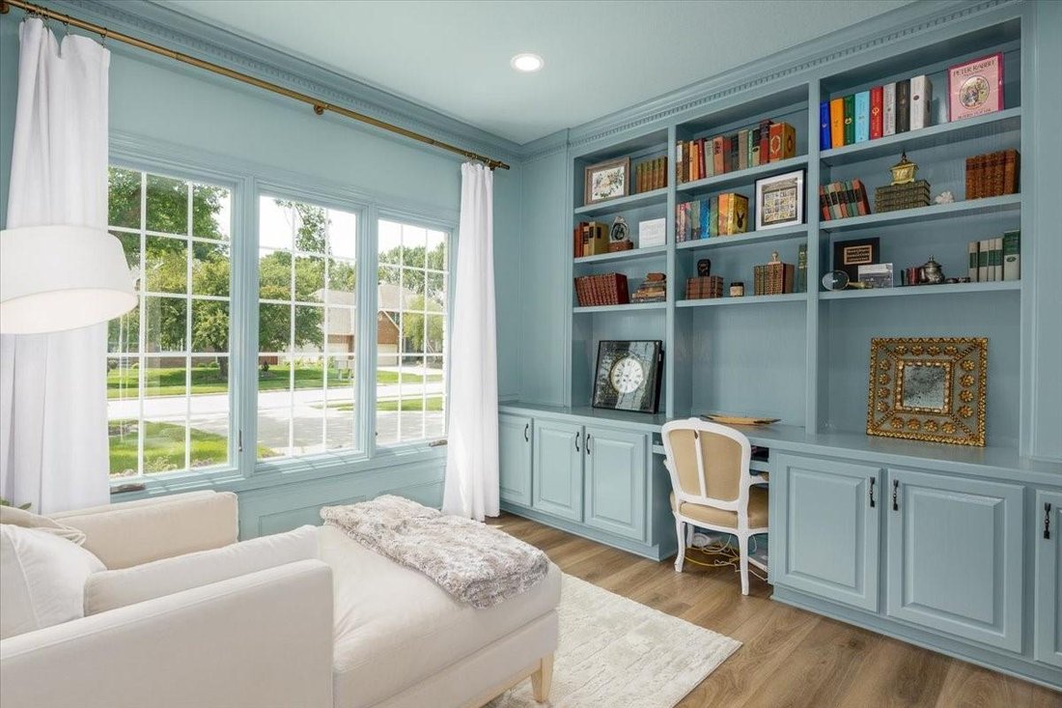
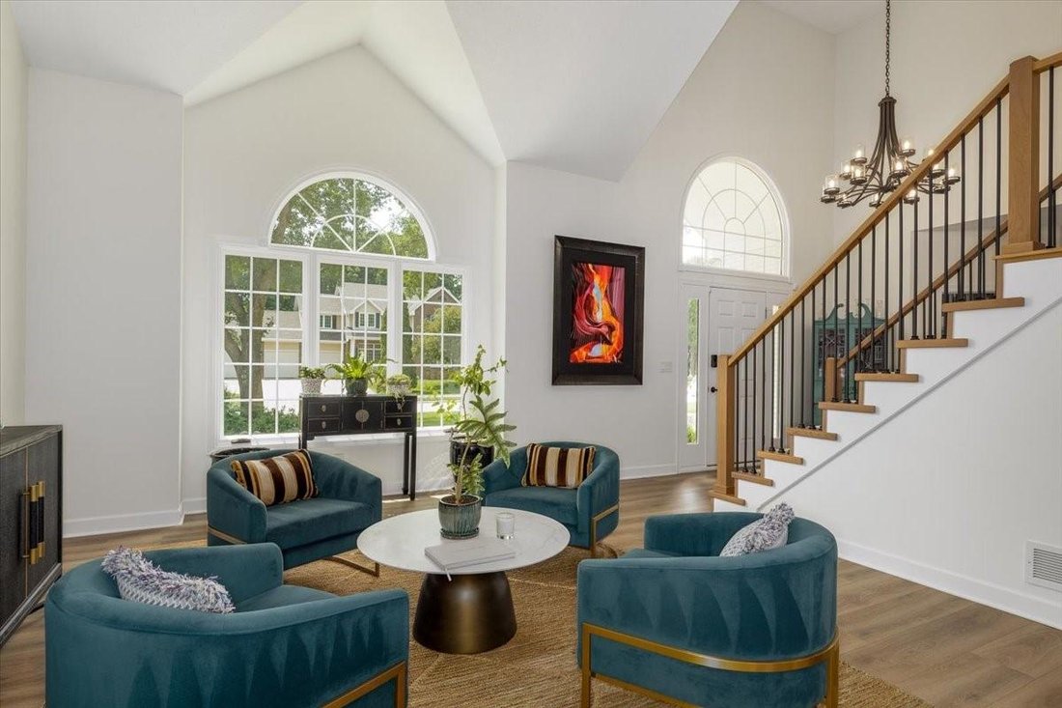
Gorgeous home on wooded lot, minutes walk from Clive Greenbelt Trail. 4 beds, 3 car garage, walkout lower level, & 2 levels of outdoor living w/ a low-maintenance composite deck w/ covered & open seating over sheltered patio. Vaulted living room fills main floor w/ light. The beautifully updated kitchen anchors the home with quartz counters/designer finishes/bar refrigerator. Dedicated off
Gorgeous home on wooded lot, minutes walk from Clive Greenbelt Trail. 4 beds, 3 car garage, walkout lower level, & 2 levels of outdoor living w/ a low-maintenance composite deck w/ covered & open seating over sheltered patio. Vaulted living room fills main floor w/ light. The beautifully updated kitchen anchors the home with quartz counters/designer finishes/bar refrigerator. Dedicated office, family room, formal dining room, fireplace, and powder bath complete the main level. Upstairs, 4 generously sized beds - including guest suite w/ en-suite bath, 2 beds joined by a Jack & Jill. Spacious primary suite has a soaking tub/tiled walk-in shower and oversized closet. 2nd floor laundry adds convenience w/ recently upgraded w/d included. Downstairs includes a large recreation area and non-conforming 5th bedroom that works as gym/playroom/ hobby room/ or 2nd office + generous storage, & 2nd walkout to the sheltered patio & peaceful backyard. Significant recent improvements: roof/gutters w/ garage doors replaced in 2023 w/ exterior repainted at same time. Professional landscaping 2025 - beds rebuilt around perimeter, new plants, grading set for positive drainage. Kinetico whole-house water softener & dechlorinator w/reverse-osmosis system serving kitchen. Radon mitigation system installed & tested. All of this is located close proximity to highly desirable schools - a truly exceptional place to call home.
-
Property type
House
-
Year built
1995
-
Price/sqft
$254
Features
Explore the Area
15035 Woodcrest Drive, Clive, IA 50325, Urbandale, Iowa, United States
View on Google Maps
Price per sqft
Low
High
Joined 8 years ago
You have inquired about this property
The agent will contact you soon by
Listed by
2
Listings
2018
Joined
Book home tour with Eileen Van Kooten - Schmitt
Choose a date and whether you'd like a virtual or in-person tour with the agent.
Preferred date
Tour type

CENTURY 21 Signature Real Estate
2300 128th Street, 50323, Urbandale, Iowa, United States
View agency profile
Last updated
September 4
First listed
August 7
Listing reference
804A2617-475D-4EF5-BCA7-25A3A55068E4
Similar Properties Nearby
New Listings in Urbandale


Explore More Homes for Sale
Urbandale, IA, United States property types
Urbandale, IA, United States popular searches
Related Guides & Stories
Trusted by the World's Leading Brokers
The agents behind the world's most exceptional properties list with JamesEdition.
- Listings from Sotheby's, Christie's, BARNES, and Engel & Völkers
- Every listing reviewed before it goes live
- Connect directly with verified listing agents
By continuing you agree to our Terms and Privacy Policy.
brokerages we
partnered with
partnered with