$1,499,000
51 Burnwood Lane, Upper Saddle River, Nj 07458
- 5 Beds
- 5 Baths
- 2,894 Sqft
- 37,462 Sqft lot
- MLS#26033390
About the Property
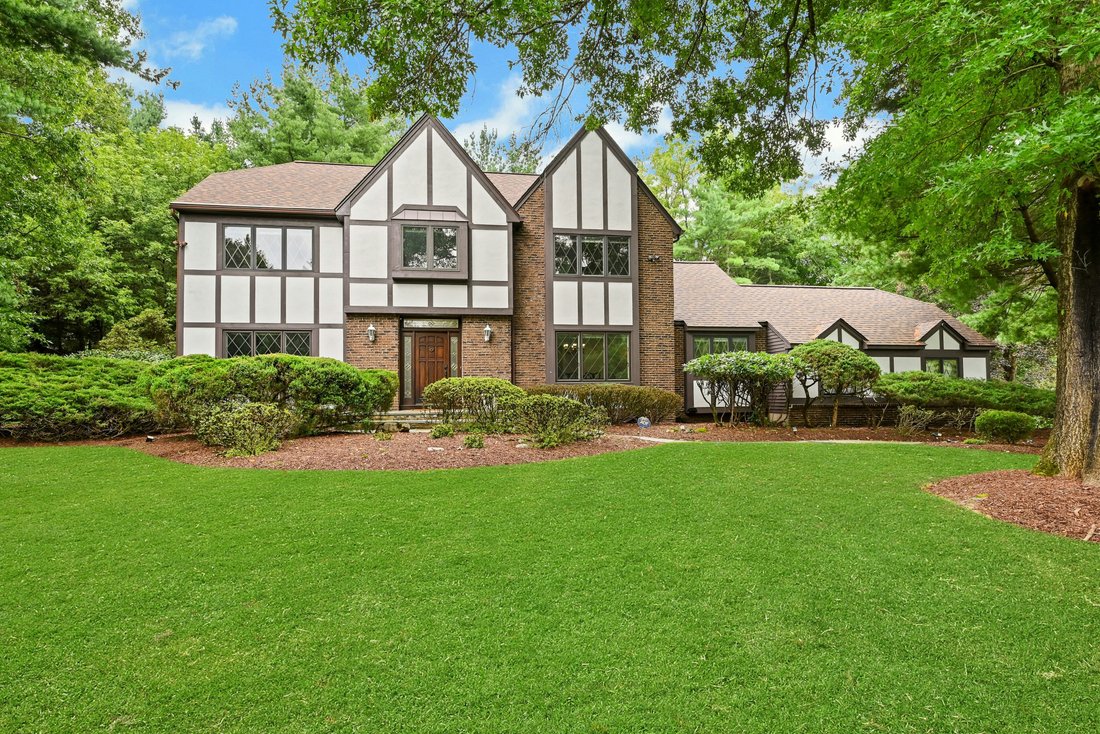
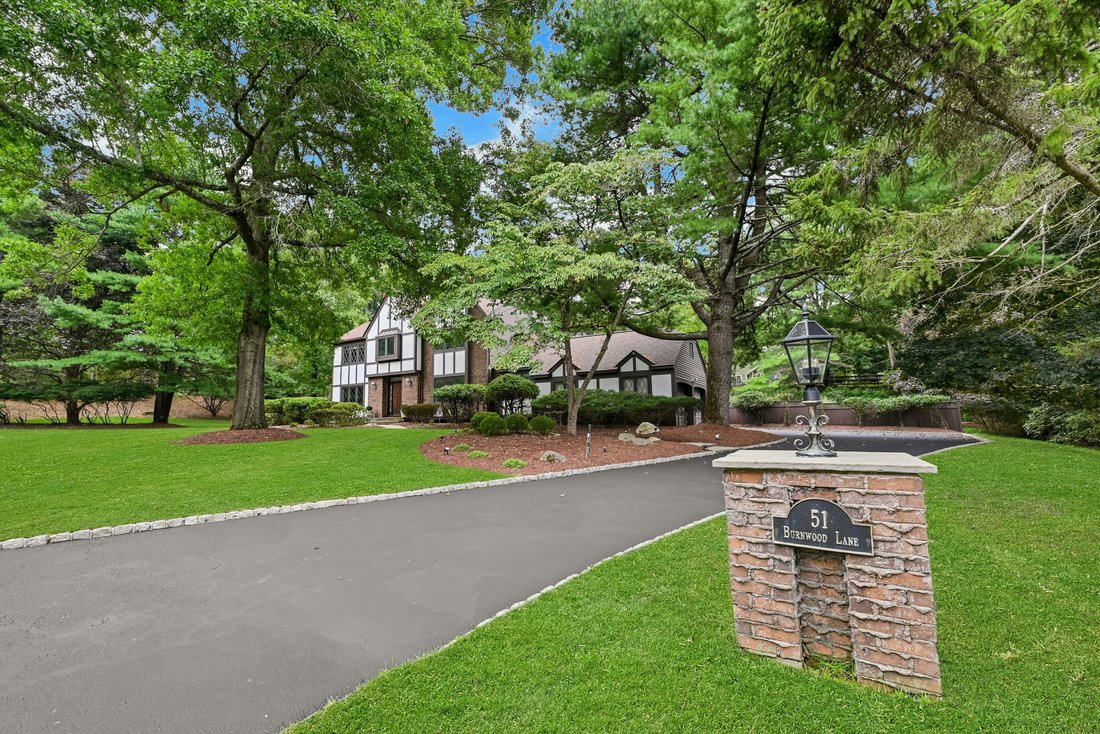
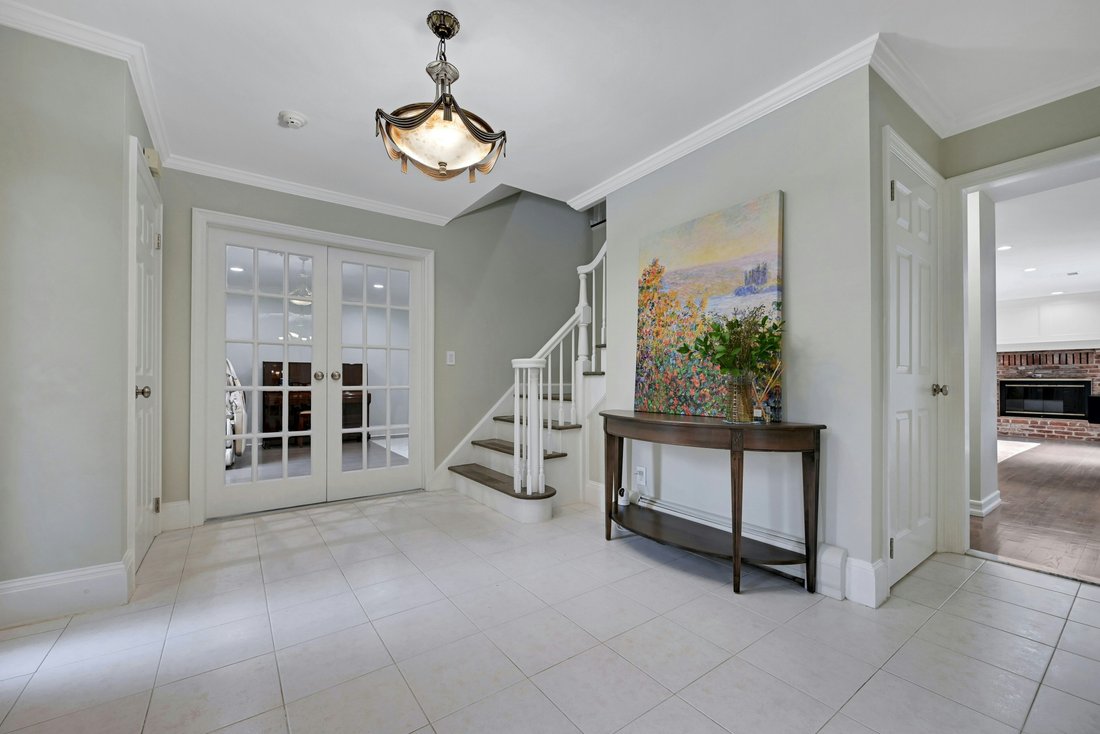
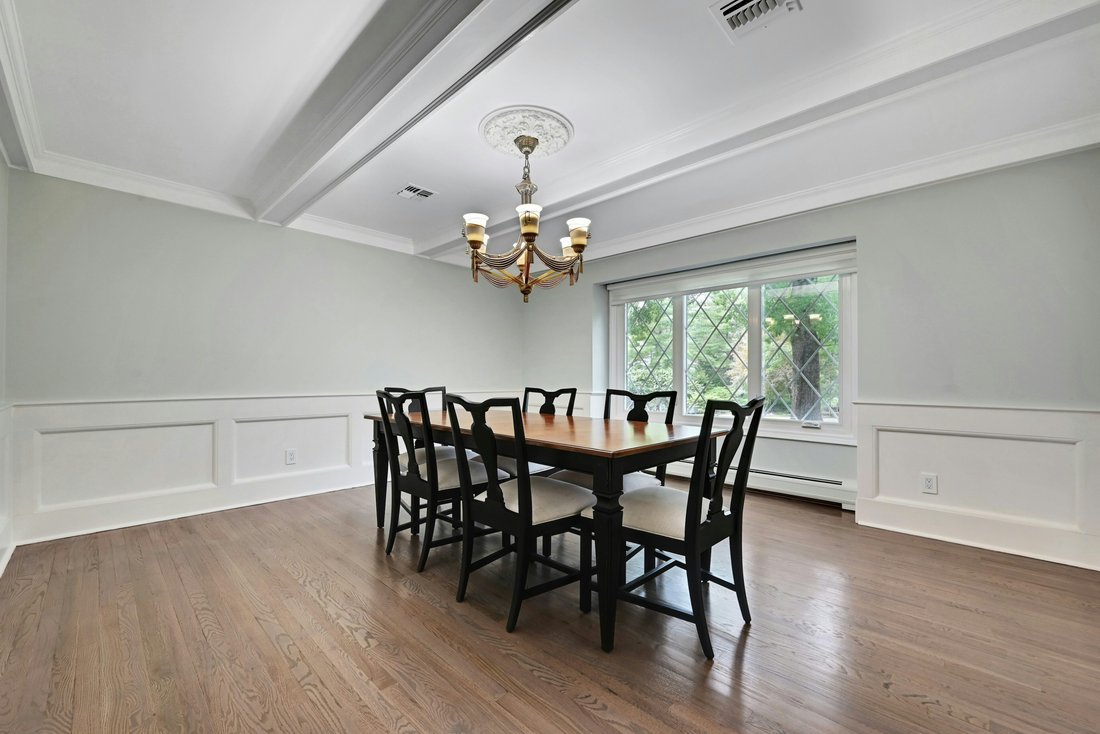
This beautiful tudor style home that sits on a fabulous cul-de-sac in desirable Upper Saddle River boasts 5bedrooms and 4.5baths. First floor features an inviting Entry Foyer, Formal Living Room, Formal Dining Room, Family Room, an ensuite bonus Room perfect for entertaining guests or creating a cozy space to relax. Laundry room, powder room and an Eat-in Kitchen complete with a Center Island for
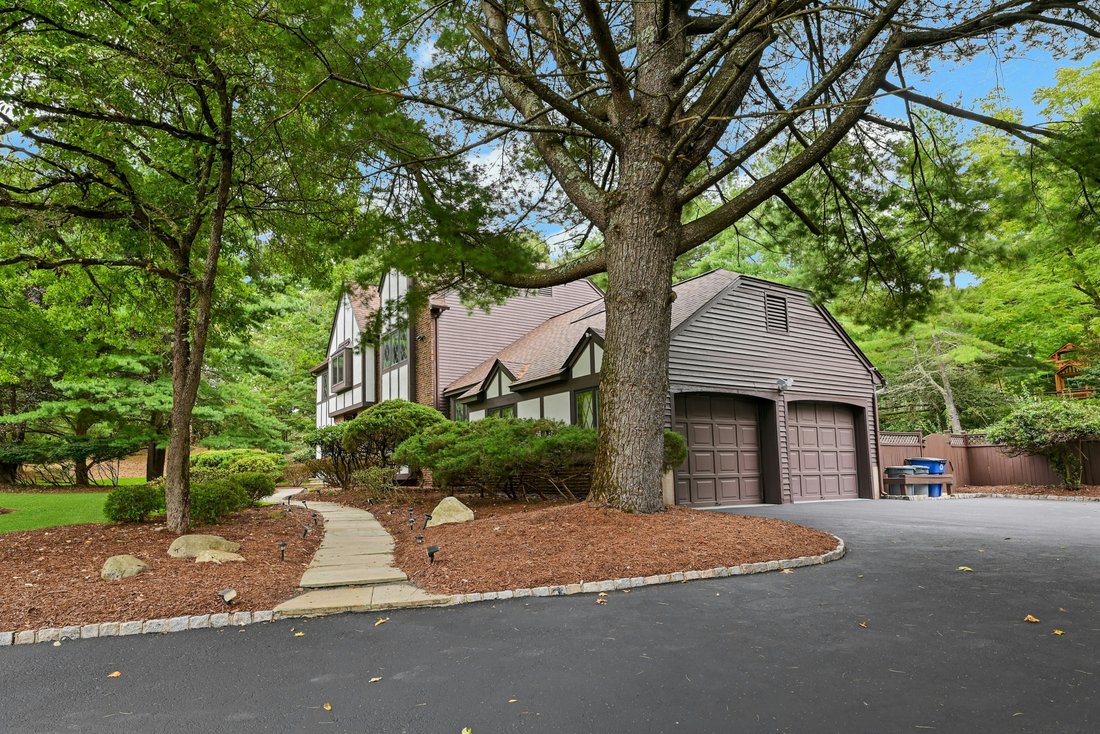
This beautiful tudor style home that sits on a fabulous cul-de-sac in desirable Upper Saddle River boasts 5bedrooms and 4.5baths. First floor features an inviting Entry Foyer, Formal Living Room, Formal Dining Room, Family Room, an ensuite bonus Room perfect for entertaining guests or creating a cozy space to relax. Laundry room, powder room and an Eat-in Kitchen complete with a Center Island for the culinary enthusiast which opens up to family room with a sliding door leading to a spacious deck overlooking the beautiful built in heated gunite pool and private yard. Hardwood floors run throughout and a wood-burning fireplace. Second floor boasts a Primary Bedroom with Fbth, 3 good-size Bedrooms, and a Fbth provides ample space for luxury living. Basement is fully finished w/Fbth providing endless possibilities for recreation or relaxation. Move right in and enjoy the beauty of Upper Saddle River with wonderful parks, library, close proximity to shopping and transportation. Highly ranked and desirable Northern Highlands High School district!!
-
Property type
House
-
Year built
1982
-
Price/sqft
$517
Features
- Fireplace
- Garage
- Pool
- Garden
- Playground
- Library
- Walk In Closet
- Terrace
- Washer Dryer
Features
Indoor
- Fireplace
- Air Conditioning
- Kitchen island
- Washer Dryer
- Laundry Room
- Library
- Basement
- Stone Countertops
- Walk In Closet
Outdoor
- Terrace
- Balcony
- Pool
- Garage
- Playground
- Garden
Explore the Area
51 Burnwood Lane , Upper Saddle River, NJ 07458, New Jersey, United States
View on Google Maps
Price per sqft
Low
High
Joined 11 years ago
You have inquired about this property
The agent will contact you soon by
Listed by
1
Listings
2015
Joined
Book home tour with Hee Kyung Hur
Choose a date and whether you'd like a virtual or in-person tour with the agent.
Preferred date
Tour type

Prominent Properties Sotheby's International Realty
457 Sylvan Avenue 2nd Floor, 2nd Floor, 07632, Englewood Cliffs, New Jersey, United States
View agency profile
Last updated
September 10
First listed
Sep 10
Listing link
Listing reference
6EL5DB
Similar Properties Nearby
New Listings in Saddle River





Explore More Homes for Sale
Saddle River, NJ, United States property types
Saddle River, NJ, United States popular searches
- Properties with Steam Room in Saddle River, NJ, United States
- Properties with Open Kitchen in Saddle River, NJ, United States
- Modern properties in Saddle River, NJ, United States
- Properties with Tennis Court in Saddle River, NJ, United States
- Properties with Indoor Pool in Saddle River, NJ, United States
- River View properties in Saddle River, NJ, United States
- Panoramic / Scenic View properties in Saddle River, NJ, United States
- Riverfront properties in Saddle River, NJ, United States
Related Guides & Stories
Trusted by the World's Leading Brokers
The agents behind the world's most exceptional properties list with JamesEdition.
- Listings from Sotheby's, Christie's, BARNES, and Engel & Völkers
- Every listing reviewed before it goes live
- Connect directly with verified listing agents
By continuing you agree to our Terms and Privacy Policy.
brokerages we
partnered with
partnered with