$2,590,000
5 Bedrooms Single Family Detached
- 5 Beds
- 7 Baths
- Updated: October 19
- MLS#26033751
About the Property
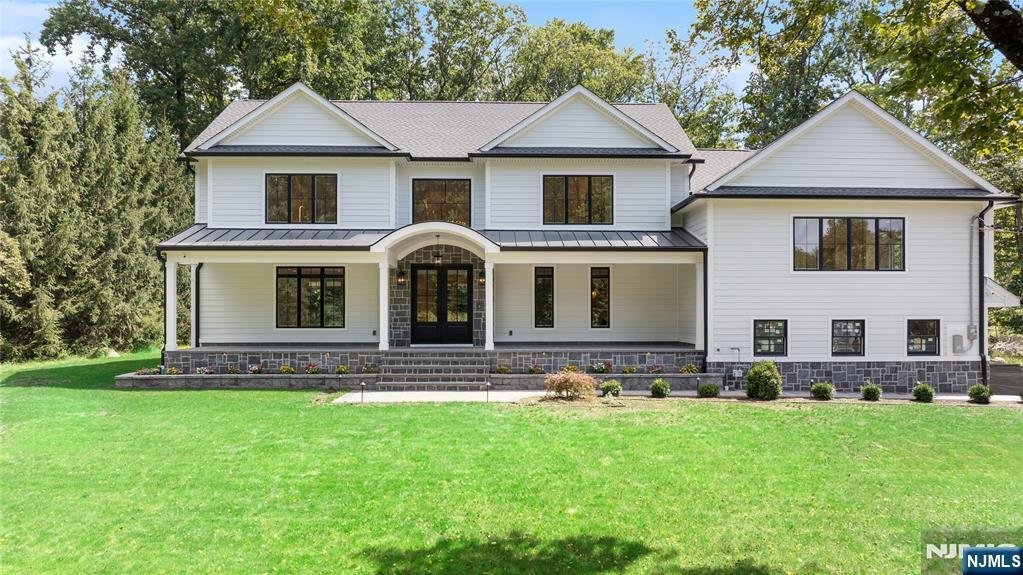
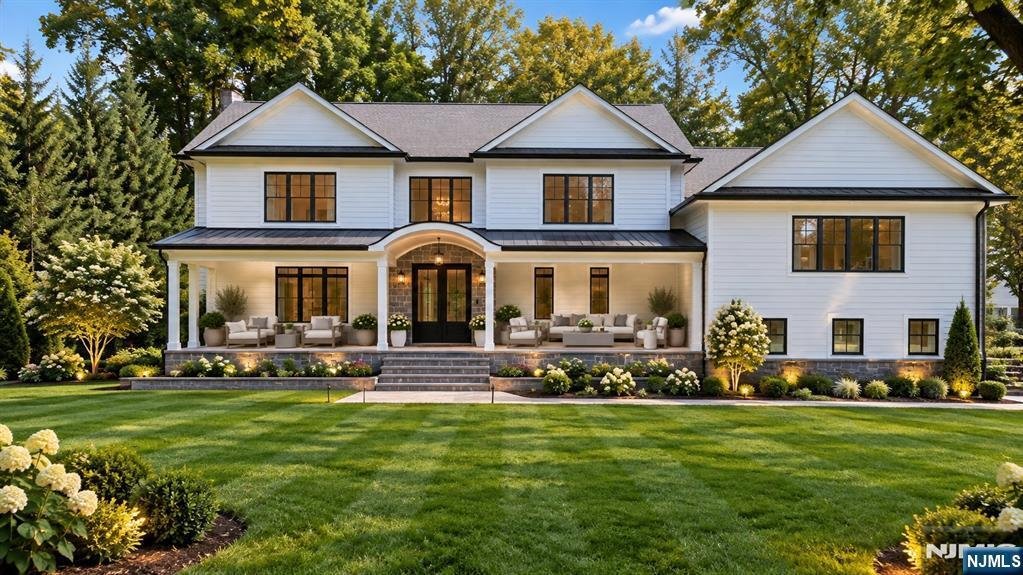
Perched on nearly an acre and nestled between two cul-de-sacs, this exceptional new construction home, thoughtfully rebuilt on an existing foundation, blends modern luxury with timeless design. The ideal west-facing setting offers a flat, private backyard with all-day sun. Offering nearly 5,000 square feet across all levels, the home features 5 spacious en suite bedrooms, with a total of 6.5 bathr
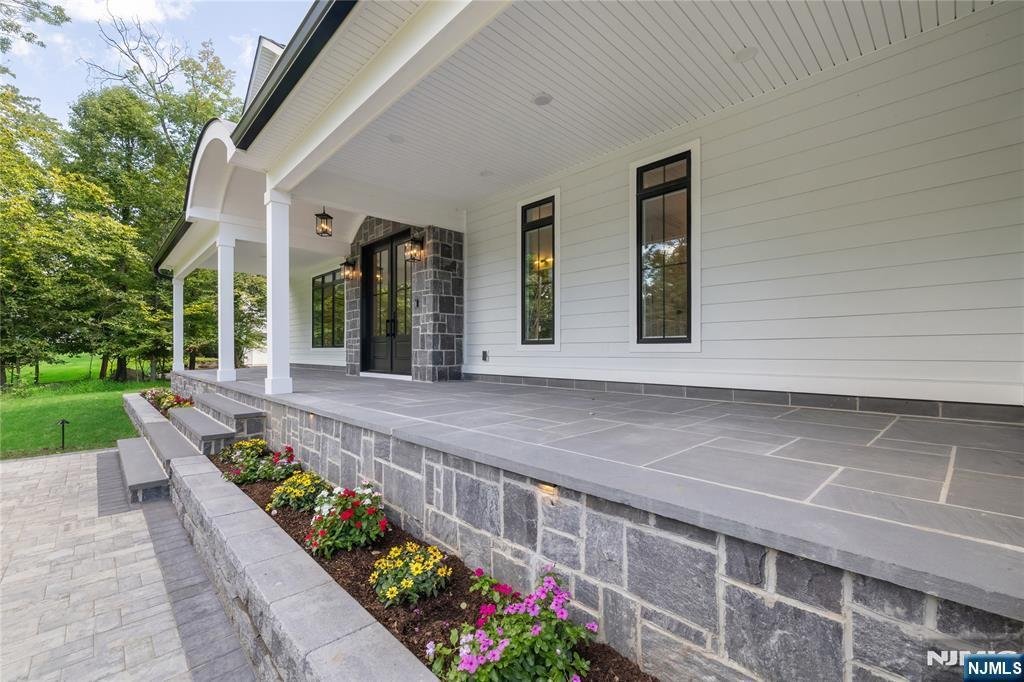
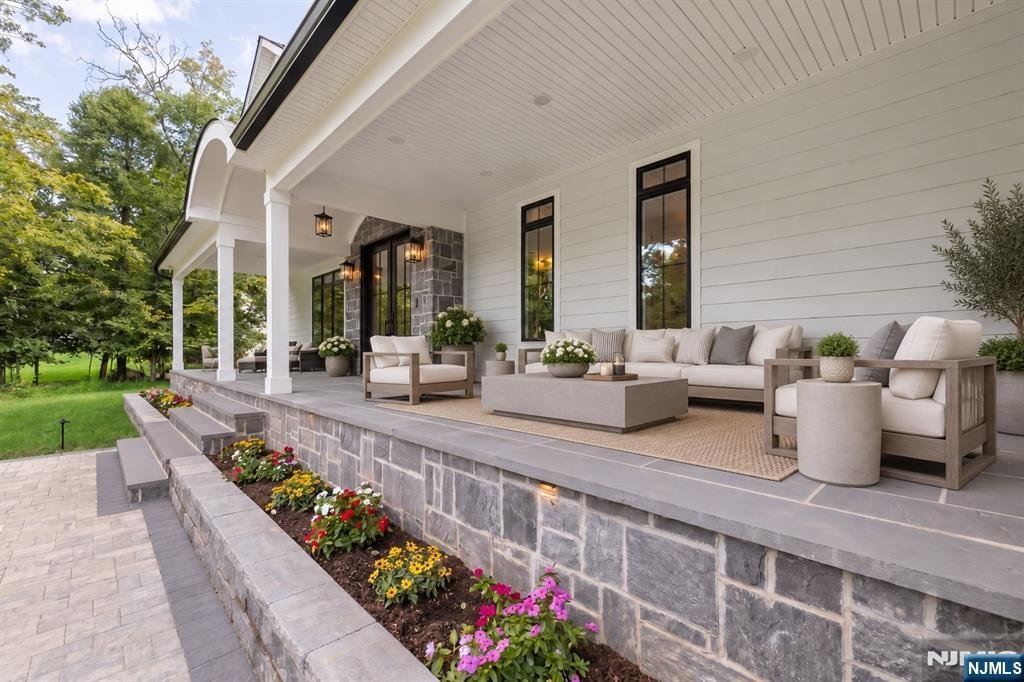
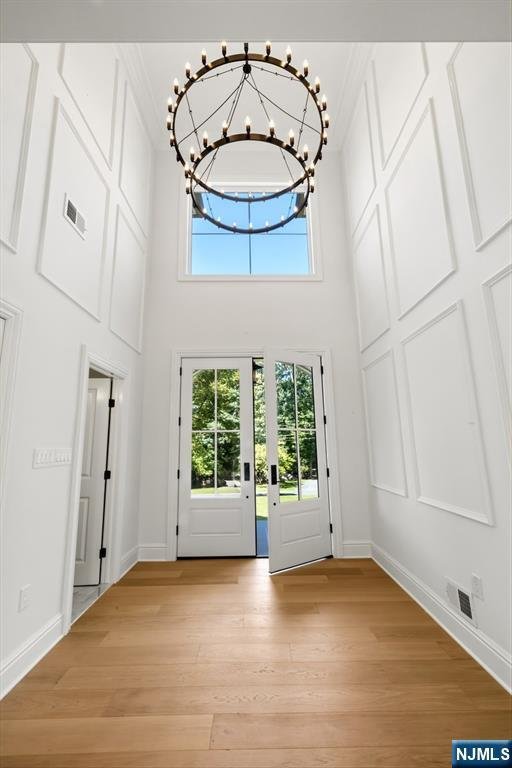
Perched on nearly an acre and nestled between two cul-de-sacs, this exceptional new construction home, thoughtfully rebuilt on an existing foundation, blends modern luxury with timeless design. The ideal west-facing setting offers a flat, private backyard with all-day sun. Offering nearly 5,000 square feet across all levels, the home features 5 spacious en suite bedrooms, with a total of 6.5 bathrooms. Soaring 18-foot foyer ceilings, 9-foot ceilings throughout the first and second floors, and oversized Andersen windows create an impressive sense of scale. The eat-in kitchen features professional-grade Monogram appliances, an 11+ foot island and walk-in pantry. The dining room offers a coffered ceiling and built-in wet bar, adjacent to the family room grounded by a sleek linear gas fireplace. The primary suite features an 11-foot tray ceiling, dual walk-in closets, and an alcove ideal for a sitting area or home office. Retreat to the en suite, finished in Carrara marble with a deep soaking tub and steam shower. Over 1,000 square feet of covered front and rear porches offer serene sunrise views from the back and beautiful sunsets from the front. Hardie plank & stone exterior, full paver driveway and 3-car garage complete the home. Additional features include new septic & well, Cat6 Ethernet & security camera pre-wiring throughout, plus an EV charging outlet in the garage. Listed taxes are pre-construction. Agent related to seller.
-
Property type
House
Features
- Fireplace
- Garden
- Garage
- Pool
- Steam Room
- Modern
- Outdoor Kitchen
- Walk In Closet
- Terrace
Features
Lot
- Privacy
- New Builds
- Modern
Indoor
- High Ceiling
- Office
- Fireplace
- Air Conditioning
- Kitchen island
- Bar
- Basement
- Stone Countertops
- Steam Room
- Walk In Closet
Outdoor
- Terrace
- Pool
- Garage
- Outdoor Kitchen
- Outdoor Living Space
- Garden
Explore the Area
56 Clover Lane, Upper Saddle River, NJ 07458, New Jersey, United States
View on Google Maps
Price per sqft
Low
High
Joined 6 years ago
You have inquired about this property
The agent will contact you soon by
Listed by
6
Listings
2021
Joined
Book home tour with the agent
Choose a date and whether you'd like a virtual or in-person tour with the agent.
Preferred date
Tour type

Coldwell Banker Realty - Wyckoff
345 Franklin Ave., 07481, Wyckoff, New Jersey, United States
View agency profile
Last updated
October 19
First listed
September 10
Listing reference
q875sp
Similar Properties Nearby
New Listings in Saddle River





Explore More Homes for Sale
Saddle River, NJ, United States property types
Saddle River, NJ, United States popular searches
- Properties with Open Kitchen in Saddle River, NJ, United States
- Properties with Tennis Court in Saddle River, NJ, United States
- Modern properties in Saddle River, NJ, United States
- Properties with Steam Room in Saddle River, NJ, United States
- Riverfront properties in Saddle River, NJ, United States
- Panoramic / Scenic View properties in Saddle River, NJ, United States
- Mountain View properties in Saddle River, NJ, United States
- Properties with Indoor Pool in Saddle River, NJ, United States
- River View properties in Saddle River, NJ, United States
Related Guides & Stories
Trusted by the World's Leading Brokers
The agents behind the world's most exceptional properties list with JamesEdition.
- Listings from Sotheby's, Christie's, BARNES, and Engel & Völkers
- Every listing reviewed before it goes live
- Connect directly with verified listing agents
By continuing you agree to our Terms and Privacy Policy.
brokerages we
partnered with
partnered with