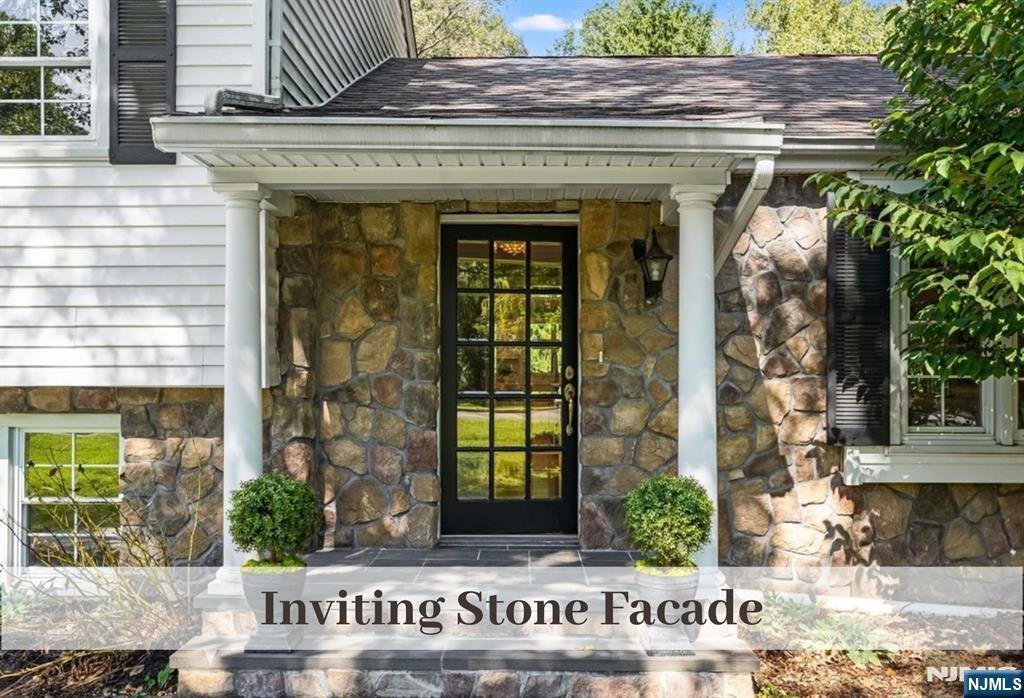
$1,275,000
Single Family Detached Upper Saddle River
- 4 Beds
- 3 Baths
- Updated: Yesterday
- MLS#26034509
About the Property
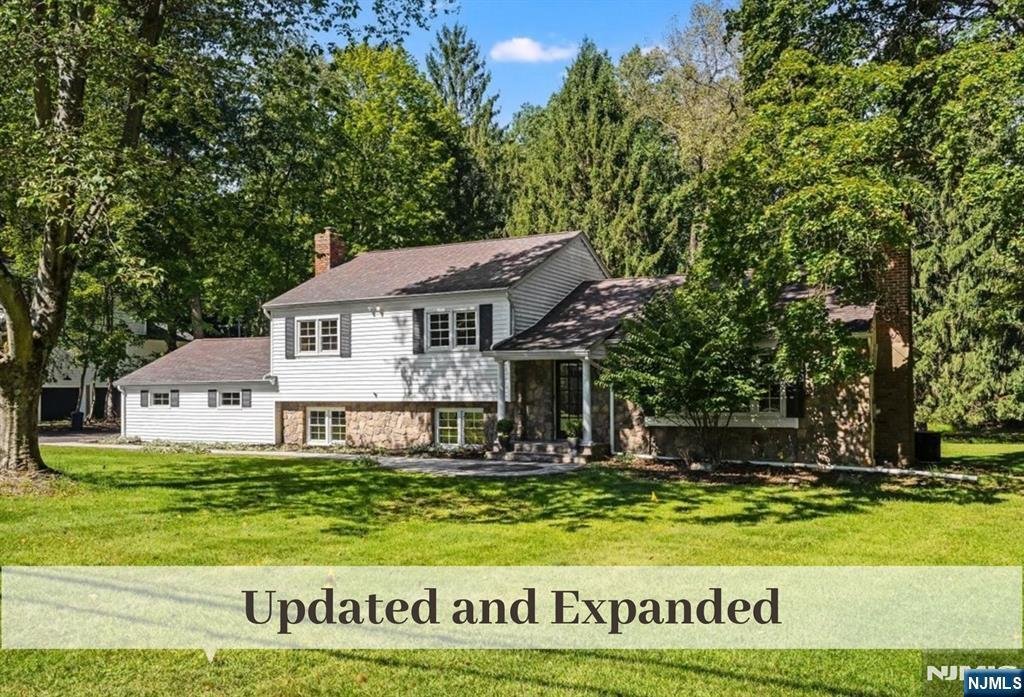
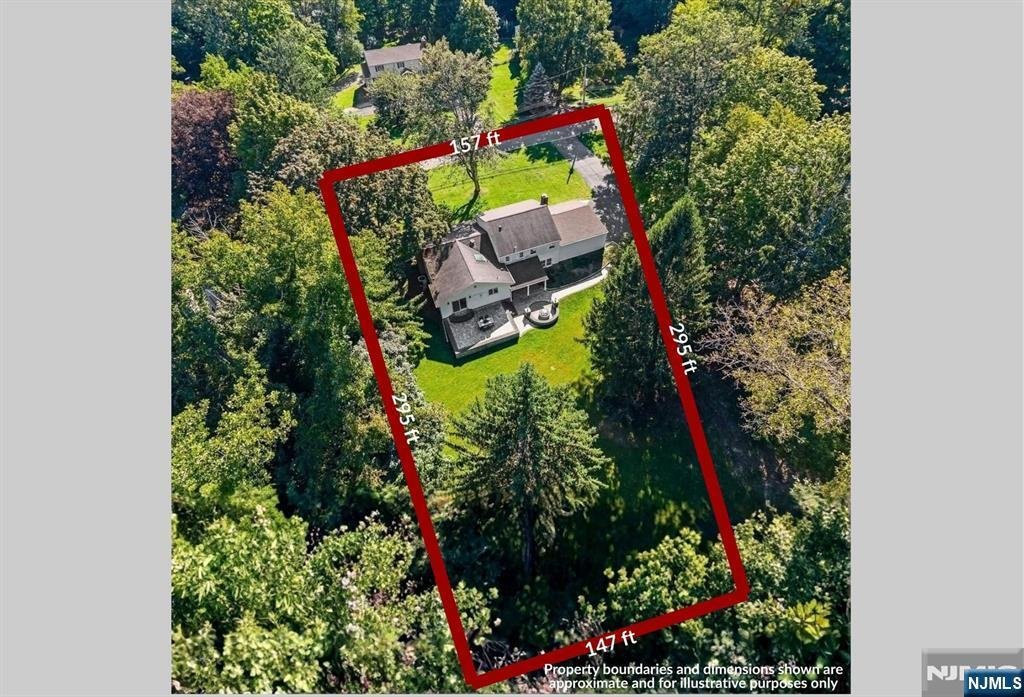
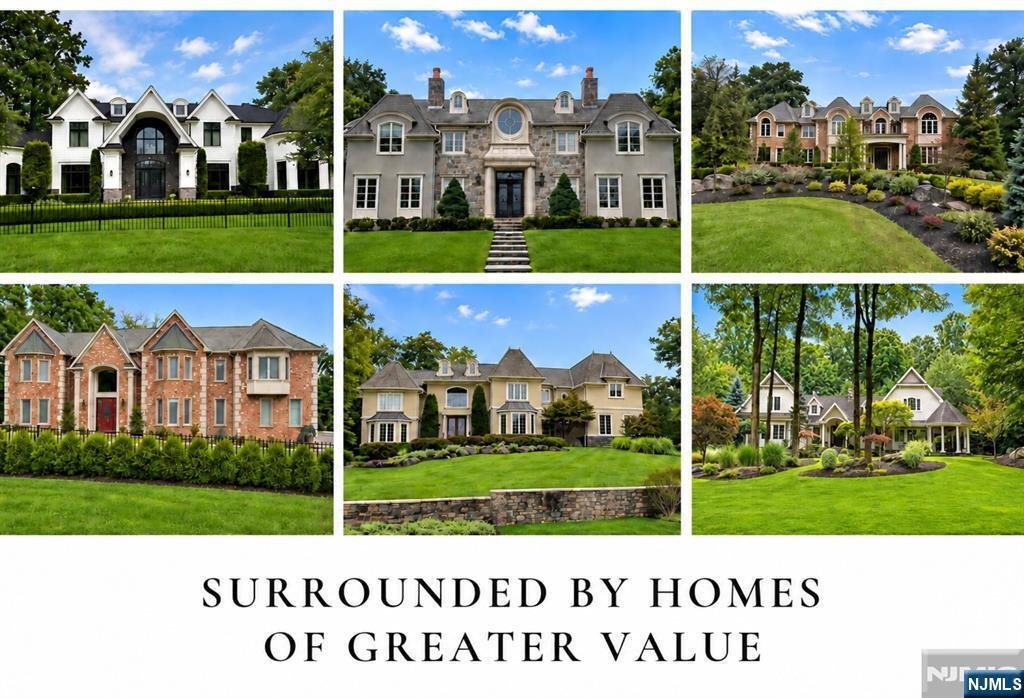
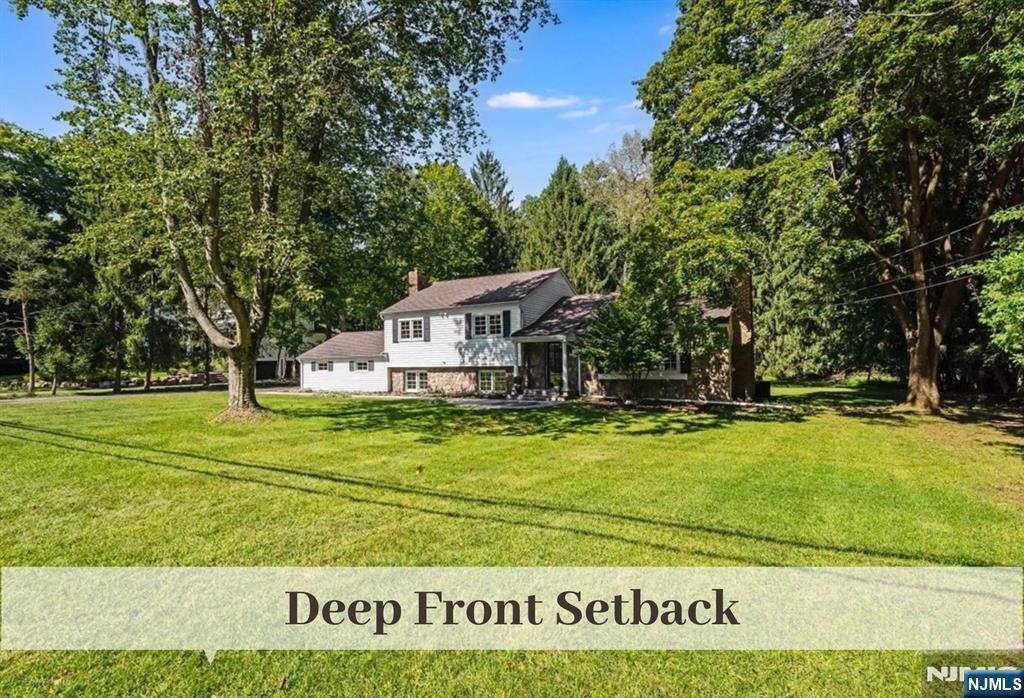
Nestled in a Tranquil Neighborhood Setting and Surrounded by Homes of Higher Value, this Beautifully Updated Residence offers the perfect opportunity to enjoy as your Forever Home or expand in the future on an impressive 157’ x 295’ Private Lot. Freshly Painted Interiors, Gleaming Hardwood Floors, Recessed Lighting, Custom Trim and a Seamless Open-Concept Layout welcome you inside. The Sun-Filled
Nestled in a Tranquil Neighborhood Setting and Surrounded by Homes of Higher Value, this Beautifully Updated Residence offers the perfect opportunity to enjoy as your Forever Home or expand in the future on an impressive 157’ x 295’ Private Lot. Freshly Painted Interiors, Gleaming Hardwood Floors, Recessed Lighting, Custom Trim and a Seamless Open-Concept Layout welcome you inside. The Sun-Filled Living Room features a Picture Window and Fireplace and flows into a Banquet-Sized Dining Room with Sliders to the Rear Yard—ideal for entertaining. The impressive Chef’s Kitchen overlooks the Expansive Backyard and features an Oversized Skylight, generous Island Seating, Double Wall Ovens, Warming Drawer and Pantry. Upstairs, the Primary Bedroom offers an En-Suite Bath, accompanied by Two Additional Bedrooms and a Hall Bath. The Walk-Out Lower Level adds wonderful versatility with a Family Room featuring a Second Fireplace and Tile Flooring, plus a Private Office or 4th Bedroom, Updated Full Bath and Laundry. Outdoors, your Private Backyard Oasis awaits with Covered and Open Paver Patios, a Fire Pit Area, Storage Shed, Expansive Level Lawn and Mature Plantings—offering exceptional space to Relax, Entertain, Play or create your vision for the future.
-
Property type
House
Features
- Fireplace
- Garden
- Open Kitchen
- Fire Pit
- Gas Stovetop
- Outdoor Living Space
- Laundry Room
- Office
- Basement
Features
Indoor
- Office
- Fireplace
- Kitchen island
- Gas Stovetop
- Bar
- Laundry Room
- Open Kitchen
- Basement
- Stone Countertops
Outdoor
- Fire Pit
- Outdoor Living Space
- Garden
Explore the Area
25 Ripplewood Drive, Upper Saddle River, NJ 07458, New Jersey, United States
View on Google Maps
Price per sqft
Low
High
Joined 5 years ago
You have inquired about this property
The agent will contact you soon by
Listed by
4
Listings
2022
Joined
Book home tour with Chris Gubb
Choose a date and whether you'd like a virtual or in-person tour with the agent.
Preferred date
Tour type

Last updated
Yesterday
First listed
Sep 17
Listing reference
2159783171594050
Listing status
Active - active
Similar Properties Nearby
New Listings in Saddle River





Explore More Homes for Sale
Saddle River, NJ, United States property types
Saddle River, NJ, United States popular searches
- Properties with Steam Room in Saddle River, NJ, United States
- Properties with Open Kitchen in Saddle River, NJ, United States
- Modern properties in Saddle River, NJ, United States
- Properties with Tennis Court in Saddle River, NJ, United States
- Properties with Indoor Pool in Saddle River, NJ, United States
- River View properties in Saddle River, NJ, United States
- Panoramic / Scenic View properties in Saddle River, NJ, United States
- Riverfront properties in Saddle River, NJ, United States
Related Guides & Stories
Trusted by the World's Leading Brokers
The agents behind the world's most exceptional properties list with JamesEdition.
- Listings from Sotheby's, Christie's, BARNES, and Engel & Völkers
- Every listing reviewed before it goes live
- Connect directly with verified listing agents
By continuing you agree to our Terms and Privacy Policy.
brokerages we
partnered with
partnered with