$3,449,465
Vicarage Road, Yalding, Maidstone, Kent
- 8 Beds
- 8 Baths
- 10,864 Sqft
- 6.95 Ac lot
- Updated: September 15
- 5
About the Property
Cheveney is set in an elevated rural position, surrounded by formal gardens and parkland, on the edge of Yalding village with its village shop, post office, pubs, pre-school, primary school and doctor’s surgery.
The property is approached over a long gated driveway and was built in the latter part of the 17th Century, originally of oak framed construction under a plain tiled roof, extende
The property is approached over a long gated driveway and was built in the latter part of the 17th Century, originally of oak framed construction under a plain tiled roof, extende
Cheveney is set in an elevated rural position, surrounded by formal gardens and parkland, on the edge of Yalding village with its village shop, post office, pubs, pre-school, primary school and doctor’s surgery.
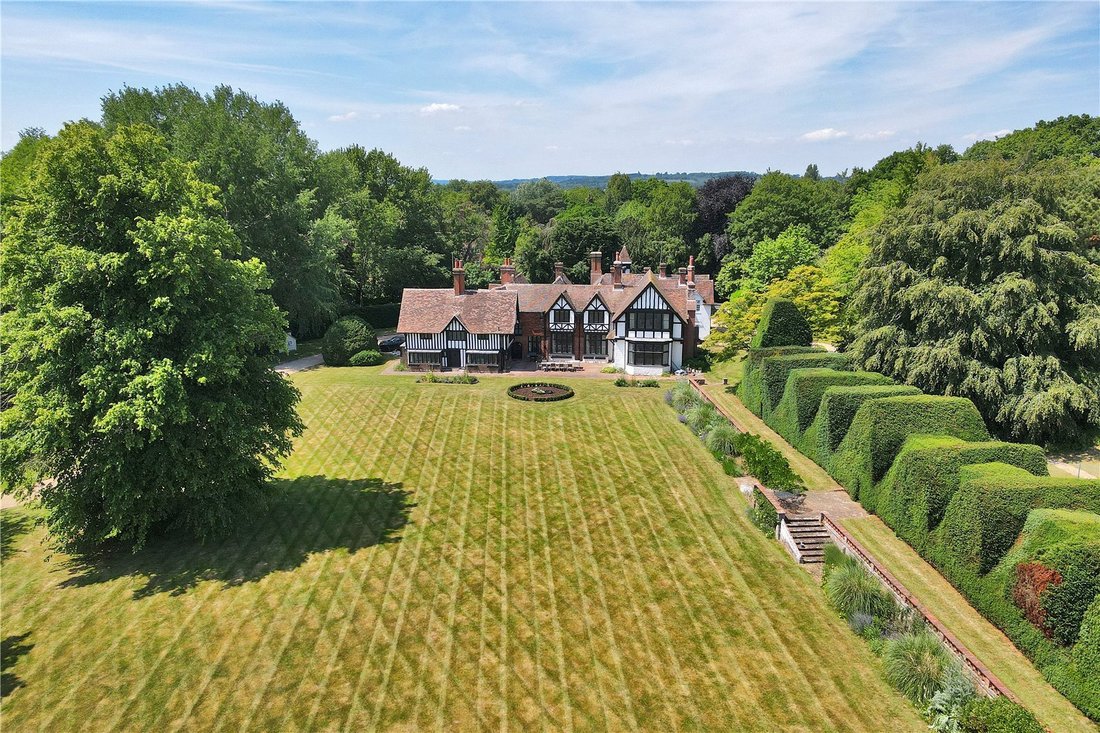
The property is approached over a long gated driveway and was built in the latter part of the 17th Century, originally of oak framed construction under a plain tiled roof, extended in the 19th Century and restored in the early part of the 20th Century. In recent years the current owner has undertaken a comprehensive modernisation project, resulting in Cheveney now providing magnificent family accommodation set in an idyllic rural position, yet in easy access to all road and rail services.

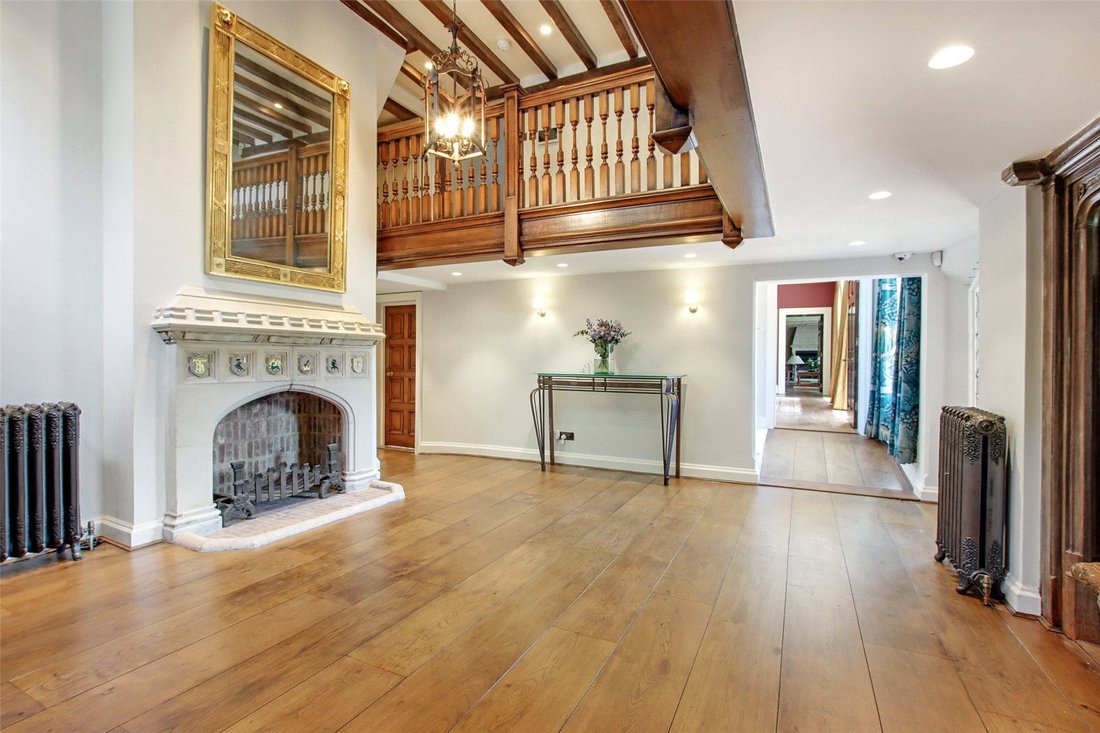
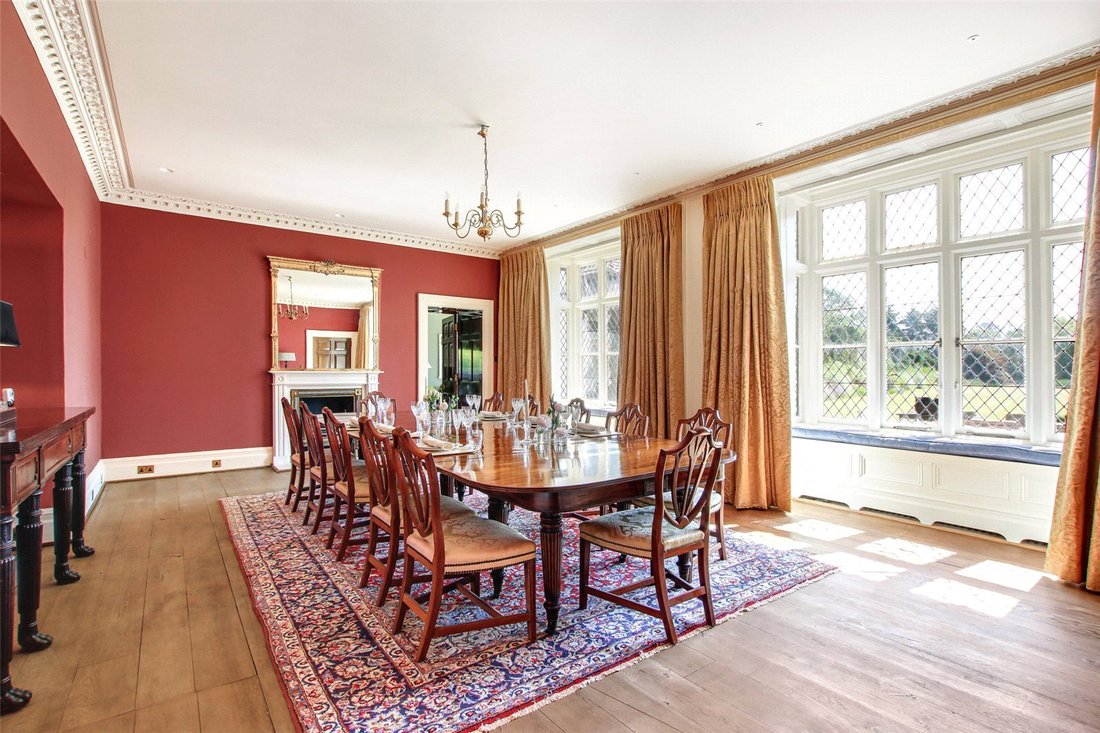
With almost 11,000 sq ft of accommodation, salient points include stylish kitchen and bathroom suites, high ceilings, decorative coving, recessed lighting, dado rails, lead light bay windows, exposed timbers, and extraordinary feature fireplaces. Also of note are the manicured gardens and grounds, together with the impressive lake adorned in established aquatic planting.
There are five primary reception rooms, all of excellent proportions and accessed primarily from the great hall.
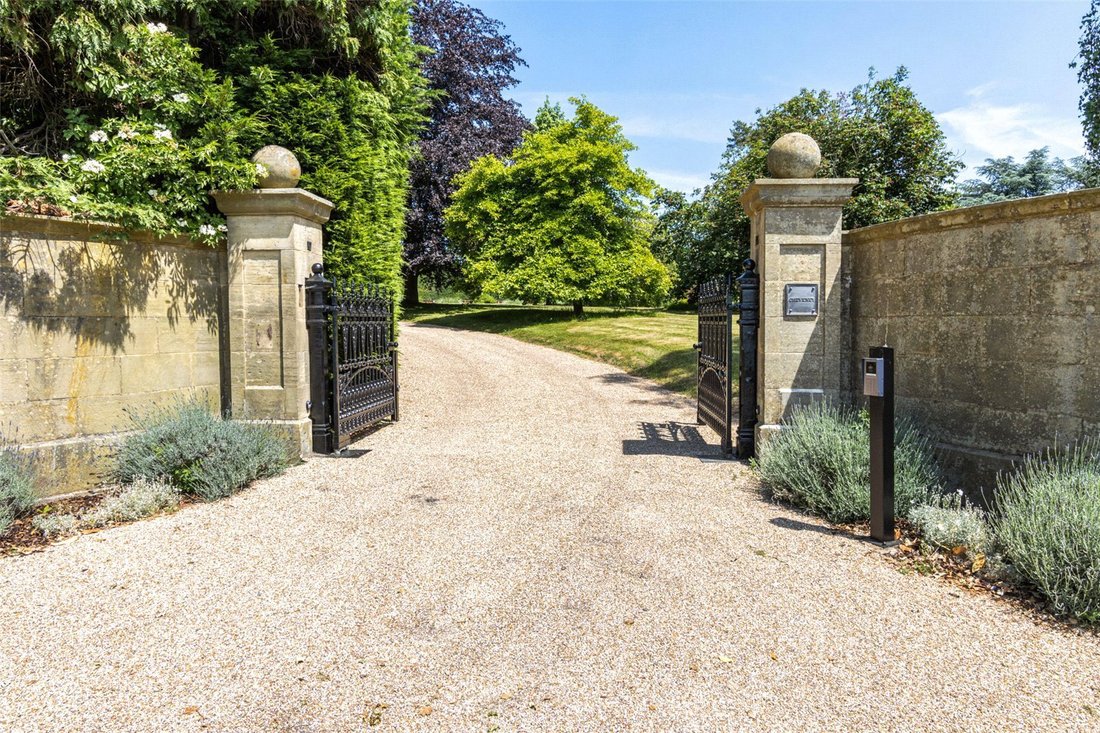
Cheveney is approached over a sweeping, gated driveway culminating at the front of the property and providing ample off road parking.
The gardens are a particular feature of the property being a combination of formal beds and and landscaped lawns interspersed with a variety of established evergreen and deciduous trees.
A terrace spans the property providing ample areas for al fresco entertaining, and an idyllic lake is adorned in established aquatic planting.
The kitchen/breakfast room is fitted with a comprehensive range of wall and base units with an Aga, space for appliances and an island unit incorporating a breakfast bar. The adjoining family room provides access to a utility room.
There is a three bedroomed ground floor apartment ideal for staff or family.
Arranged over the first floor are 8 bedrooms, and an attic room on the second floor.
Shopping: Maidstone (5.9 miles), West Malling (7.8 miles), Tonbridge (9.3 miles). Tunbridge Wells (11 miles).
Mainline Rail Services: Paddock Wood (5.3 miles) to London Bridge/Cannon Street/Charing Cross.
Primary Schools: Yalding, Laddingford and Collier Street.
Grammar Schools: Maidstone - Maidstone Grammar School, Maidstone Grammar School for Girls, Invicta Grammar School, Oakwood Park Grammar School. Tonbridge - Tonbridge Grammar School, Weald of Kent Grammar School, The Judd School. Tunbridge Wells - Tunbridge Wells Grammar School for Boys, Tunbridge Wells Girls’ Grammar School, The Skinners’ School.
State Schools: Maidstone, Tonbridge and Paddock Wood. [hidden information]
Private Schools: The Preparatory Schools at Somerhill. Hilden Grange in Tonbridge. Sutton Valence. Tonbridge and Sevenoaks. St Helen’s Montessori at East Farleigh. Benenden and Dulwich Prep at Cranbrook.
Leisure Facilities: David Lloyd Health Club at Kings Hill. Leisure centres in Tonbridge, Tunbridge Wells and Maidstone. Poult Wood Golf Course in Hadlow, Kings Hill Golf Club and West Malling Golf Club.
Motorway Links: The M20 and M26 at Wrotham Heath gives access to the M25, Gatwick and Heathrow Airports and the Channel Tunnel Terminus.
All distances are approximate.
Mains water, electricity and gas. Private drainage incorporating a Biodisc Klargester installed in 2019. Further information available upon request.
The property is approached over a long gated driveway and was built in the latter part of the 17th Century, originally of oak framed construction under a plain tiled roof, extended in the 19th Century and restored in the early part of the 20th Century. In recent years the current owner has undertaken a comprehensive modernisation project, resulting in Cheveney now providing magnificent family accommodation set in an idyllic rural position, yet in easy access to all road and rail services.
With almost 11,000 sq ft of accommodation, salient points include stylish kitchen and bathroom suites, high ceilings, decorative coving, recessed lighting, dado rails, lead light bay windows, exposed timbers, and extraordinary feature fireplaces. Also of note are the manicured gardens and grounds, together with the impressive lake adorned in established aquatic planting.
There are five primary reception rooms, all of excellent proportions and accessed primarily from the great hall.
Cheveney is approached over a sweeping, gated driveway culminating at the front of the property and providing ample off road parking.
The gardens are a particular feature of the property being a combination of formal beds and and landscaped lawns interspersed with a variety of established evergreen and deciduous trees.
A terrace spans the property providing ample areas for al fresco entertaining, and an idyllic lake is adorned in established aquatic planting.
The kitchen/breakfast room is fitted with a comprehensive range of wall and base units with an Aga, space for appliances and an island unit incorporating a breakfast bar. The adjoining family room provides access to a utility room.
There is a three bedroomed ground floor apartment ideal for staff or family.
Arranged over the first floor are 8 bedrooms, and an attic room on the second floor.
Shopping: Maidstone (5.9 miles), West Malling (7.8 miles), Tonbridge (9.3 miles). Tunbridge Wells (11 miles).
Mainline Rail Services: Paddock Wood (5.3 miles) to London Bridge/Cannon Street/Charing Cross.
Primary Schools: Yalding, Laddingford and Collier Street.
Grammar Schools: Maidstone - Maidstone Grammar School, Maidstone Grammar School for Girls, Invicta Grammar School, Oakwood Park Grammar School. Tonbridge - Tonbridge Grammar School, Weald of Kent Grammar School, The Judd School. Tunbridge Wells - Tunbridge Wells Grammar School for Boys, Tunbridge Wells Girls’ Grammar School, The Skinners’ School.
State Schools: Maidstone, Tonbridge and Paddock Wood. [hidden information]
Private Schools: The Preparatory Schools at Somerhill. Hilden Grange in Tonbridge. Sutton Valence. Tonbridge and Sevenoaks. St Helen’s Montessori at East Farleigh. Benenden and Dulwich Prep at Cranbrook.
Leisure Facilities: David Lloyd Health Club at Kings Hill. Leisure centres in Tonbridge, Tunbridge Wells and Maidstone. Poult Wood Golf Course in Hadlow, Kings Hill Golf Club and West Malling Golf Club.
Motorway Links: The M20 and M26 at Wrotham Heath gives access to the M25, Gatwick and Heathrow Airports and the Channel Tunnel Terminus.
All distances are approximate.
Mains water, electricity and gas. Private drainage incorporating a Biodisc Klargester installed in 2019. Further information available upon request.
-
Property type
House
-
Price/sqft
$317
-
Consumption
D
Features
- Garden
- Terrace
- Fireplace
- Fire Pit
- 2D Floor Plan
- Gate
- Office
- Kitchen island
- High Ceiling
Features
Indoor
- High Ceiling
- Office
- Fireplace
- Kitchen island
- Bar
- Stone Countertops
Outdoor
- Terrace
- Balcony
- Parking
- Fire Pit
- Gate
- Garden
Explore the Area
Vicarage Road, Yalding, Maidstone, Kent, England
View on Google Maps
Price per sqft
Low
High

Joined 3 years ago
You have inquired about this property
The agent will contact you soon by
Listed by
10
Listings
2024
Joined
Book home tour with Will Peppitt
Choose a date and whether you'd like a virtual or in-person tour with the agent.
Preferred date
Tour type

Savills - Country Department
33 Margaret Street, London, W1G 0JD, United Kingdom
View agency profile
Last updated
September 15
First listed
May 26
Listing reference
SES240082
Similar Properties Nearby
New Listings in Maidstone





Explore More Homes for Sale
Maidstone property types
Maidstone popular searches
- Lake View properties in Maidstone
- Properties with Bar in Maidstone
- Properties with Game Room in Maidstone
- Properties with Elevator in Maidstone
- Mountain View properties in Maidstone
- Properties with Outdoor Kitchen in Maidstone
- Gated Community properties in Maidstone
- Modern properties in Maidstone
- New Builds properties in Maidstone
- Properties with Sauna in Maidstone
- Properties with Library in Maidstone
- Properties with Air Conditioning in Maidstone
- Properties with Jacuzzi in Maidstone
- Properties with Tennis Court in Maidstone
- Properties with Vineyard / Winery in Maidstone
- Mansion properties in Maidstone
- Properties with Open Kitchen in Maidstone
- Renovated properties in Maidstone
- Properties with Cinema in Maidstone
Maidstone neighborhoods
- Homes for sale in East Sutton
- Homes for sale in Boughton Malherbe
- Homes for sale in Broadstone
- Homes for sale in Allington
- Homes for sale in Otterden
- Homes for sale in Spectrum West
- Homes for sale in Barming Heath
- Homes for sale in Barming
- Homes for sale in Bockingford
- Homes for sale in Downswood
- Homes for sale in Farleigh Hill
- Homes for sale in Grafty Green
- Homes for sale in Hucking
- Homes for sale in Kingswood
- Homes for sale in Little Buckland
- Homes for sale in Payden Street
- Homes for sale in Penenden Heath
- Homes for sale in Royal Star Arcade
- Homes for sale in Shepway
- Homes for sale in Springfield
- Homes for sale in Tovil
- Homes for sale in Wichling
- Homes for sale in Wormshill
Related Guides & Stories
Trusted by the World's Leading Brokers
The agents behind the world's most exceptional properties list with JamesEdition.
- Listings from Sotheby's, Christie's, BARNES, and Engel & Völkers
- Every listing reviewed before it goes live
- Connect directly with verified listing agents
By continuing you agree to our Terms and Privacy Policy.