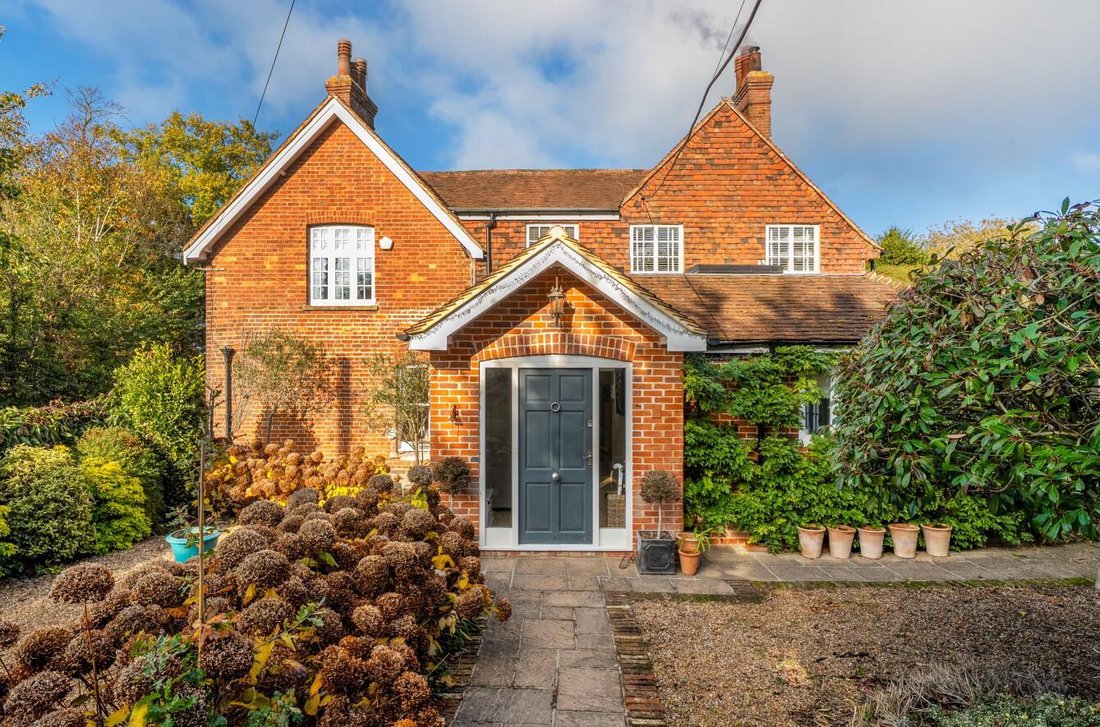
5 Bedroom Detached House for Sale in Maidstone
- 5 Beds
- 3 Baths
- Updated: Today
About the Property
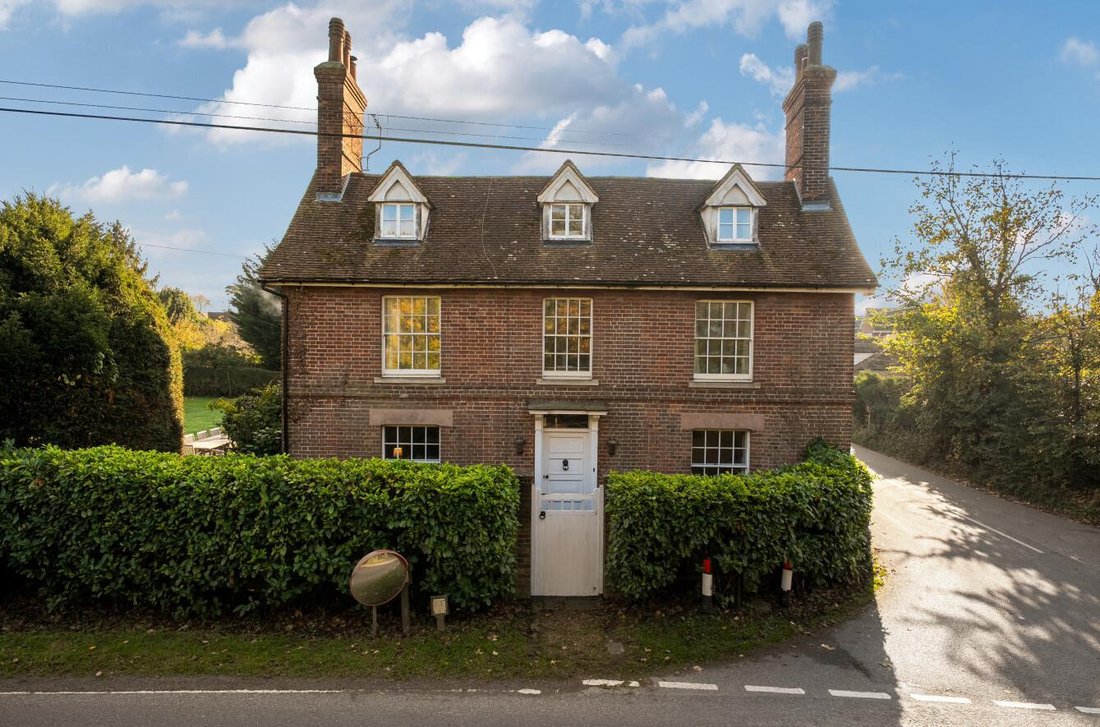
OIRO £1,000,000. An impressive Grade II Listed Georgian home, rich in character and charm, offering spacious accommodation across four floors, three reception rooms, a substantial kitchen/breakfast room and versatile cellar snug. Set within mature gardens of approximately ? acre, with a detached garage and parking for 3-4 cars, all complemented by excellent road and rail links.
Occupying
OIRO £1,000,000. An impressive Grade II Listed Georgian home, rich in character and charm, offering spacious accommodation across four floors, three reception rooms, a substantial kitchen/breakfast room and versatile cellar snug. Set within mature gardens of approximately ? acre, with a detached garage and parking for 3-4 cars, all complemented by excellent road and rail links.
Occupying an enviable position within this popular semi-rural village, this impressive double-fronted Georgian residence offers a wonderful blend of period charm, generous proportions, and versatile family living. Arranged over four floors, the property provides beautifully balanced accommodation, rich in character and offering an abundance of space for both everyday family life and entertaining.
With five bedrooms and three bathrooms, the house also boasts an impressive kitchen/breakfast room, three further reception rooms and a versatile, tanked cellar, currently offering the perfect opportunity for a cosy snug, cinema or games room. Outside, the generous gardens extend to approximately one third of an acre, creating a wonderful setting for outdoor entertaining, family gatherings and relaxed summer afternoons. A detached garage, with extensive parking and a separate office and gym above, completes this particularly appealing home.
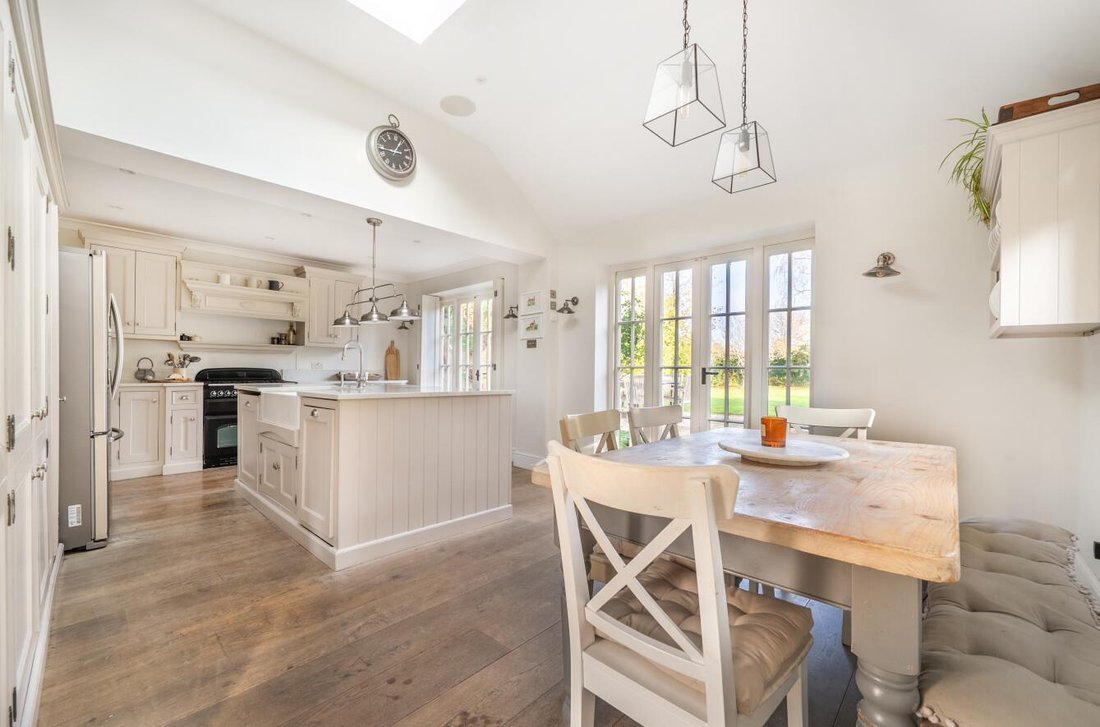
Timber gates open into the parking area, where a pathway leads to the rear entrance porch, with a conveniently positioned cloakroom alongside. From here, the bright and welcoming kitchen/breakfast room immediately captures the eye. Designed as the natural heart of the home, this generous space features a striking island unit, bespoke cabinetry and two sets of doors opening directly onto the gardens, allowing the outside to become a natural extension of the living space during the warmer months. There is ample room for informal dining and family gatherings, making this a particularly sociable setting.
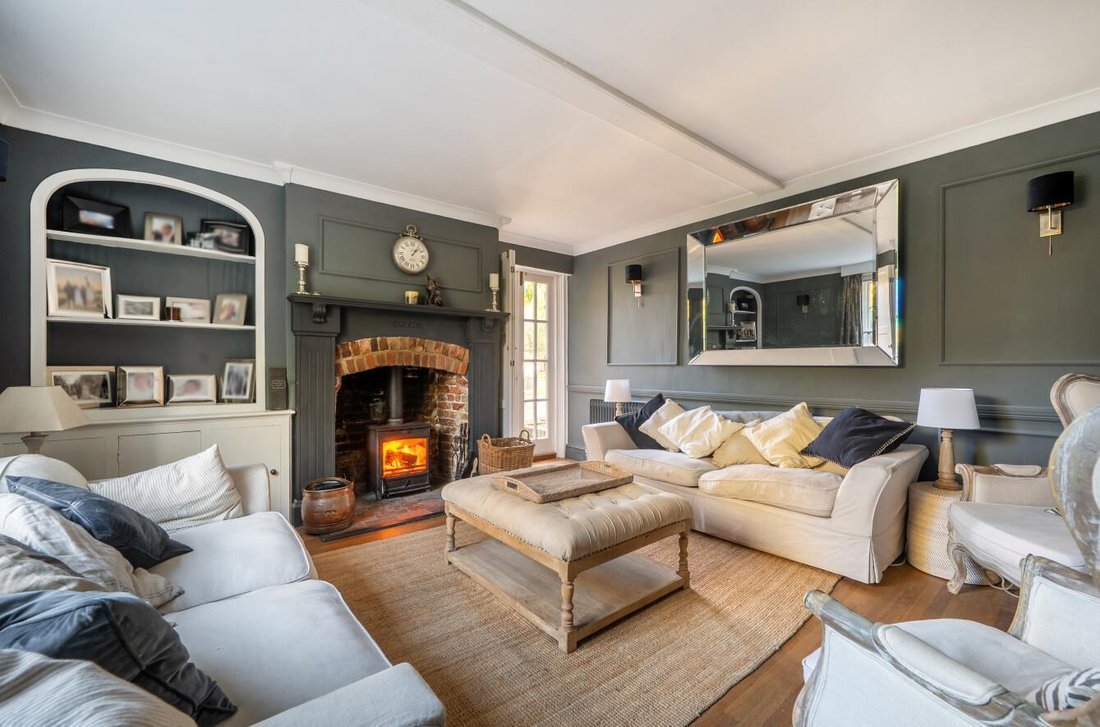
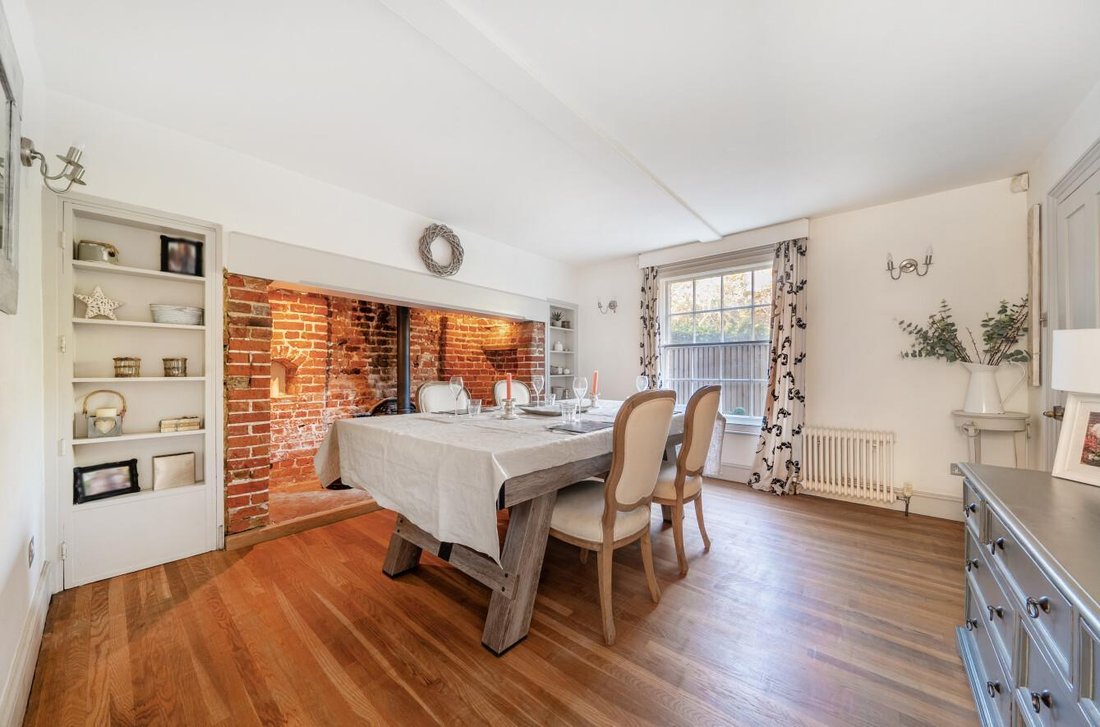
The principal reception rooms are equally inviting. The sitting room, positioned at the end of the hallway, enjoys a lovely outlook and access to the garden. It also features a wood-burning stove, creating a wonderfully cosy atmosphere during the cooler months. The dining room provides an ideal setting for more formal entertaining, with its substantial inglenook brick fireplace and further wood-burning stove adding warmth and character. A spacious additional reception room, currently used as a study/music room, offers excellent flexibility for those working from home or requiring a dedicated creative space.
Descending from the hallway, the tanked cellar provides a further exciting dimension to the accommodation. This versatile space lends itself perfectly to a family snug, cinema room, games room or perhaps a private retreat away from the main living areas.
The first floor offers three generously proportioned double bedrooms, with the principal bedroom enjoying the luxury of an en-suite bathroom complete with a beautiful roll-top bath. A separate four-piece family bathroom and an additional three-piece shower room provide excellent facilities for family and guests alike. The second floor is home to two further bedrooms, accessed from a spacious landing, offering ideal accommodation for older children, visiting family or overnight guests.
Outside, the gardens are a particular feature of the property, extending to approximately one third of an acre and providing a wonderful sense of space and privacy. Predominantly laid to mature lawn, they are framed by established hedging, mature shrubs and planting, creating a delightful backdrop throughout the seasons. A large, paved terrace provides the perfect spot for al fresco dining and summer entertaining, whilst a further paved seating area offers an alternative place to enjoy the more secluded corners of the garden. There is plenty of room for children to play, keen gardeners to indulge their passion or simply to enjoy the tranquillity of this established setting.
The detached garage is another valuable asset, with a roller door and parking for approximately three to four vehicles to the front. To one side, a more secluded area provides external steps leading to the first floor above the garage, currently arranged as office and gym space. This is an excellent addition for modern family living, particularly for those seeking a dedicated home-working environment, fitness space or a degree of separation from the main house.
The village itself offers a charming semi-rural lifestyle, with the popular Shop on the Green providing a welcoming community hub for everyday essentials. A nearby recreation ground and children’s playground further enhance the village appeal, making this an attractive setting for families. For a wider range of shopping, leisure and transport facilities, the County Town of Maidstone is easily accessible by road or bus, whilst the neighbouring village of Headcorn, just a short drive away, offers an appealing selection of independent shops, cafés and restaurants.
For commuters, Headcorn and Staplehurst railway stations provide regular services to London Charing Cross and London Canon Street, making this an ideal balance of countryside living and convenient connectivity.
A characterful and wonderfully versatile family home, offering generous accommodation, established gardens and excellent additional space, all within the welcoming surroundings of a popular village community.
Freehold
Council Tax Band F
EPC Rating D
Grade II Listed
For mobile phone coverage in the area please look online
Superfast Broadband is available at the property for more information please look online
Utilities: - Electric / Gas / Mains Water / Mains Drainage / Phone / Broadband
-
Property type
House
Features
- Garden
- Terrace
- Garage
- Fireplace
- Cinema
- Game Room
- Fitness Center / Gym
- 2D Floor Plan
- Basement
Lot
Indoor
- High Ceiling
- Office
- Fireplace
- Kitchen island
- Game Room
- Cinema
- Basement
- Stone Countertops
- Fitness Center / Gym
Outdoor
- Terrace
- Parking
- Garage
- Outdoor Living Space
- Gate
- Garden
Explore the Area
The agent will contact you soon by
Listed by
Book home tour with the agent
Choose a date and whether you'd like a virtual or in-person tour with the agent.

Trusted by the World's Leading Brokers
The agents behind the world's most exceptional properties list with JamesEdition.
- Listings from Sotheby's, Christie's, BARNES, and Engel & Völkers
- Every listing reviewed before it goes live
- Connect directly with verified listing agents
By continuing you agree to our Terms and Privacy Policy.