$4,378,957
Price decreased by $265,391 on Sep 03, 2026
Trinity Lane, Great Shelford, Cambridgeshire
- 6 Beds
- 6 Baths
- 5,709 Sqft
- 21,345 Sqft lot
- Updated: September 15
- 1
About the Property
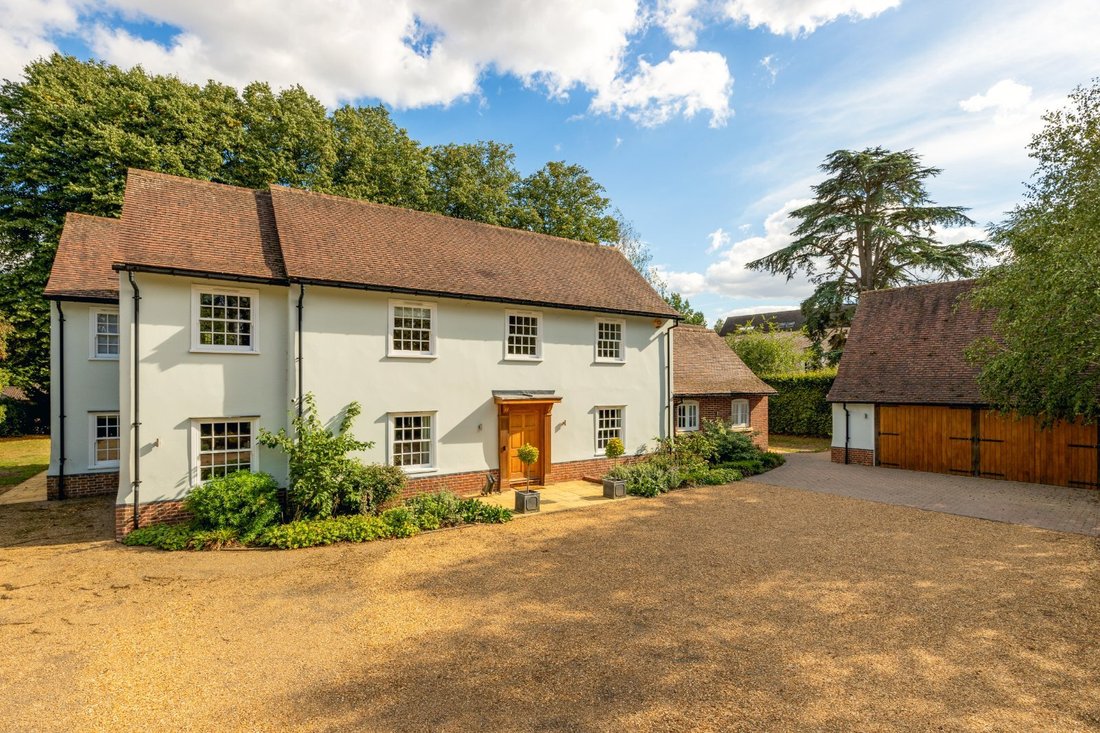
This exceptional detached family residence offers expansive and versatile accommodation extending to an impressive 5,709 sq ft across four storeys, including both basement and attic levels. With six dedicated bedrooms—and potential to create up to three additional bedrooms—the property is perfectly suited to families seeking substantial, high quality living space. Approached through a private gate
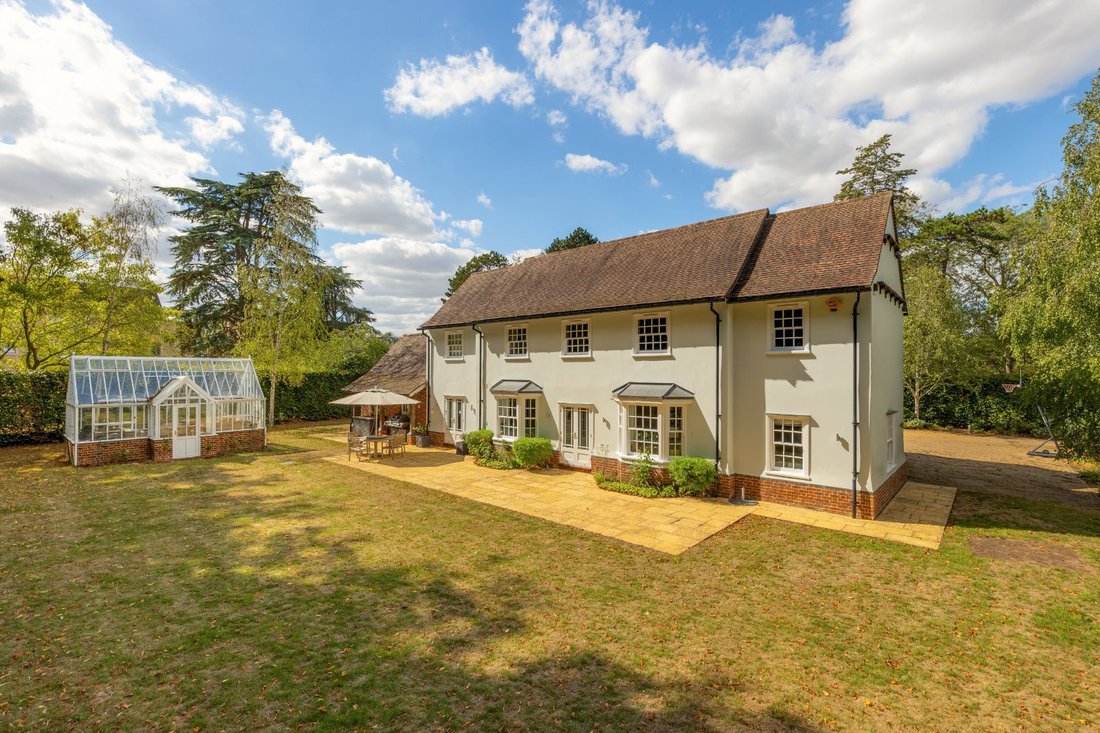
This exceptional detached family residence offers expansive and versatile accommodation extending to an impressive 5,709 sq ft across four storeys, including both basement and attic levels. With six dedicated bedrooms—and potential to create up to three additional bedrooms—the property is perfectly suited to families seeking substantial, high quality living space. Approached through a private gated entrance and sweeping drive, the home is set within approximately half an acre of beautifully designed grounds. Mature lime trees, established beech hedging, and thoughtfully curated hard and soft landscaping frame the property, while a natural stone terrace to the rear provides a wonderful space for outdoor entertaining. A detached double garage with twin electric barn style doors completes the impressive exterior.
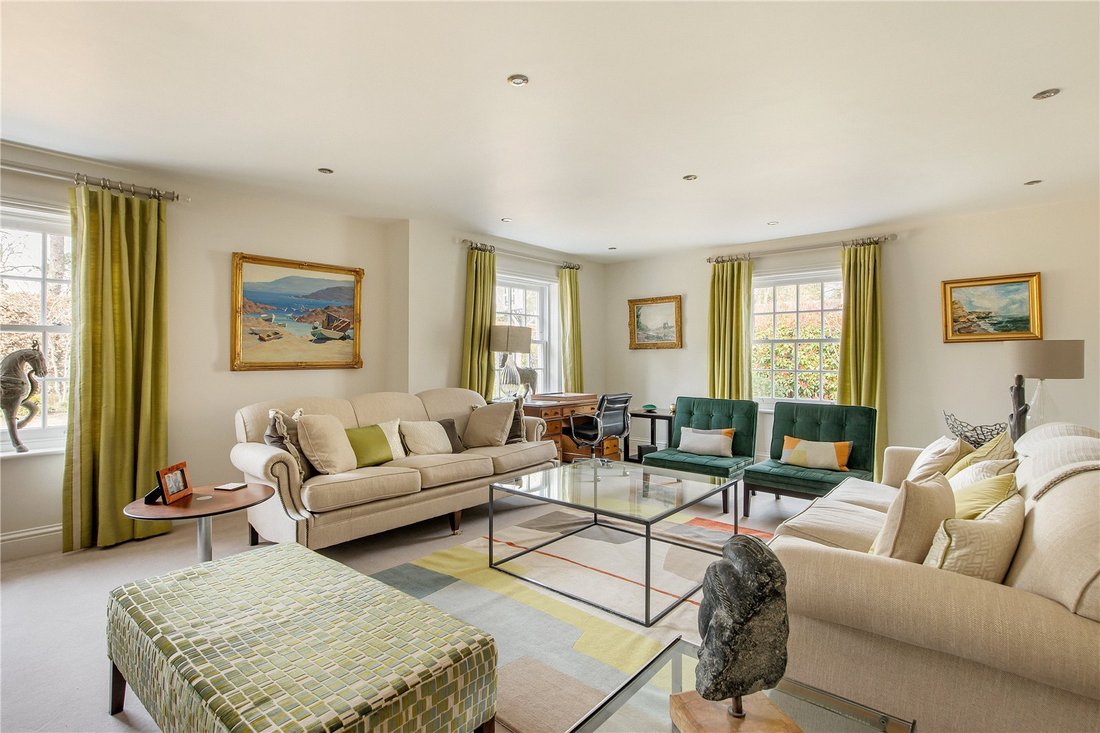
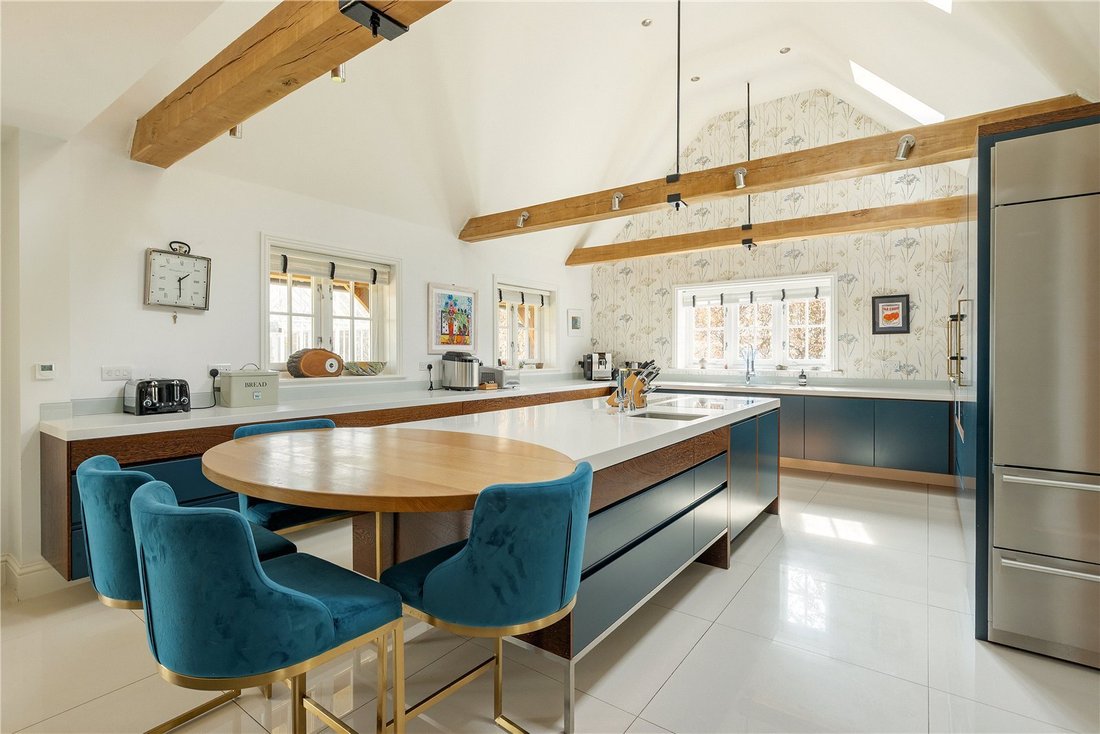
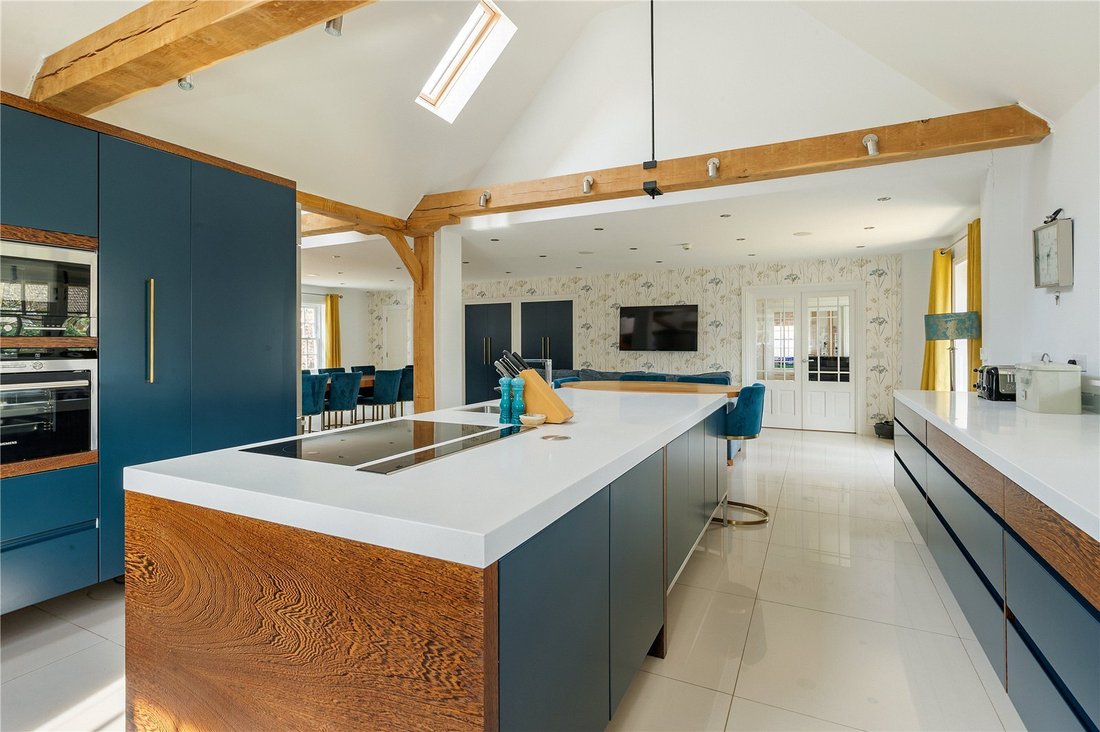
Inside, the house has been crafted to an exceptional specification. A combination of bespoke joinery, handcrafted natural oak staircases, and high quality materials is evident throughout, creating a refined yet welcoming atmosphere. The property benefits from underfloor heating to the ground floor and the principal en suite, as well as comprehensive home media wiring and ceiling speakers to key living spaces, including the kitchen, snug, dining area, living room, principal bedroom, and en suite. The stunning open plan kitchen and breakfast room forms the heart of the home. Designed to seamlessly blend contemporary high gloss furniture and Corian worktops with characterful exposed oak beams and elegant floor tiles. A generous island, high specification appliances—including three eye-level ovens, a combi microwave and hydro boil tap ensure the space is both beautiful and exceptionally functional. The living room continues the theme of understated luxury, featuring exposed beams that subtly delineate a cosy recess ideal for use as a library or reading nook. Additional accommodation includes multiple cloakrooms, bathrooms, and contemporary en suites, each fitted with designer sanitary ware and thermostatically controlled showers.
The bedroom accommodation is thoughtfully arranged across the upper floors, offering six beautifully proportioned bedrooms with scope to create up to three additional rooms if required. The principal suite is a standout feature, providing a serene retreat with generous proportions, a bespoke David Hall walk‑in wardrobe, and a luxurious en‑suite bathroom finished with under‑floor heating, designer sanitary ware, and a separate bath and shower. The remaining bedrooms are equally well considered, each enjoying excellent natural light, attractive outlooks, and access to high‑quality en‑suite or nearby bathroom facilities.
A notable feature of this home is its versatile basement, comprising two substantial rooms that can be adapted for a variety of uses such as a gym, office, den, or home cinema.
Externally, the property is equally impressive. The fully landscaped gardens benefit from paved terraces, mature trees, and hedgerows, while light-sensitive security lighting enhances safety and ambience. A greenhouse with its own water and power supply offers further flexibility for gardening enthusiasts.
Built with a timber frame and finished with smooth traditional plaster, the home’s craftsmanship is evident in every detail—from solid panelled doors and decorative architraves to traditional timber windows.
This truly exceptional residence offers luxury, privacy, and flexibility on a rare scale—an outstanding opportunity for those seeking a remarkable family home within exquisite surroundings.
Trinity Lane is located on the outskirts of the sought-after village of Great Shelford, which provides excellent facilities including a butcher, convenience store, deli, restaurants and public houses as well as a park, recreation ground and sporting facilities. The house is just 3.3 miles (approx.) to the south of the high tech University City of Cambridge. There is a direct cycle path alongside farmland and the railway to Addenbrooke’s Hospital and the newly established Biomedical Campus to the south of the City.
There is a primary school in the village and secondary schooling at Sawston Village College, and further schooling for all age groups in the area include notable independent schools in Cambridge such as St Faith’s, The Perse, The Stephen Perse, King’s College and St John’s prep schools, The Leys and St Mary’s as well as Hills Road Sixth Form College.
For the commuter there are regular train services available from Great Shelford station (just approximately 0.7 miles away) leading to Cambridge and London’s Liverpool Street station. Services to King’s Cross are available from Cambridge South station.
All distances and times approximate.
Inside, the house has been crafted to an exceptional specification. A combination of bespoke joinery, handcrafted natural oak staircases, and high quality materials is evident throughout, creating a refined yet welcoming atmosphere. The property benefits from underfloor heating to the ground floor and the principal en suite, as well as comprehensive home media wiring and ceiling speakers to key living spaces, including the kitchen, snug, dining area, living room, principal bedroom, and en suite. The stunning open plan kitchen and breakfast room forms the heart of the home. Designed to seamlessly blend contemporary high gloss furniture and Corian worktops with characterful exposed oak beams and elegant floor tiles. A generous island, high specification appliances—including three eye-level ovens, a combi microwave and hydro boil tap ensure the space is both beautiful and exceptionally functional. The living room continues the theme of understated luxury, featuring exposed beams that subtly delineate a cosy recess ideal for use as a library or reading nook. Additional accommodation includes multiple cloakrooms, bathrooms, and contemporary en suites, each fitted with designer sanitary ware and thermostatically controlled showers.
The bedroom accommodation is thoughtfully arranged across the upper floors, offering six beautifully proportioned bedrooms with scope to create up to three additional rooms if required. The principal suite is a standout feature, providing a serene retreat with generous proportions, a bespoke David Hall walk‑in wardrobe, and a luxurious en‑suite bathroom finished with under‑floor heating, designer sanitary ware, and a separate bath and shower. The remaining bedrooms are equally well considered, each enjoying excellent natural light, attractive outlooks, and access to high‑quality en‑suite or nearby bathroom facilities.
A notable feature of this home is its versatile basement, comprising two substantial rooms that can be adapted for a variety of uses such as a gym, office, den, or home cinema.
Externally, the property is equally impressive. The fully landscaped gardens benefit from paved terraces, mature trees, and hedgerows, while light-sensitive security lighting enhances safety and ambience. A greenhouse with its own water and power supply offers further flexibility for gardening enthusiasts.
Built with a timber frame and finished with smooth traditional plaster, the home’s craftsmanship is evident in every detail—from solid panelled doors and decorative architraves to traditional timber windows.
This truly exceptional residence offers luxury, privacy, and flexibility on a rare scale—an outstanding opportunity for those seeking a remarkable family home within exquisite surroundings.
Trinity Lane is located on the outskirts of the sought-after village of Great Shelford, which provides excellent facilities including a butcher, convenience store, deli, restaurants and public houses as well as a park, recreation ground and sporting facilities. The house is just 3.3 miles (approx.) to the south of the high tech University City of Cambridge. There is a direct cycle path alongside farmland and the railway to Addenbrooke’s Hospital and the newly established Biomedical Campus to the south of the City.
There is a primary school in the village and secondary schooling at Sawston Village College, and further schooling for all age groups in the area include notable independent schools in Cambridge such as St Faith’s, The Perse, The Stephen Perse, King’s College and St John’s prep schools, The Leys and St Mary’s as well as Hills Road Sixth Form College.
For the commuter there are regular train services available from Great Shelford station (just approximately 0.7 miles away) leading to Cambridge and London’s Liverpool Street station. Services to King’s Cross are available from Cambridge South station.
All distances and times approximate.
-
Property type
House
-
Price/sqft
$767
-
Consumption
B
Features
- Garden
- Terrace
- Garage
- Fireplace
- Library
- Cinema
- Open Kitchen
- Modern
- Fitness Center / Gym
Features
Lot
- Privacy
- Modern
Indoor
- High Ceiling
- Office
- Fireplace
- Kitchen island
- Bar
- Cinema
- Open Kitchen
- Library
- Basement
- Stone Countertops
- Fitness Center / Gym
Outdoor
- Terrace
- Garage
- Gate
- Garden
Explore the Area
Trinity Lane, Great Shelford, Cambridgeshire, England
View on Google Maps
Price per sqft
Low
High

Joined 2 years ago
You have inquired about this property
The agent will contact you soon by
Listed by
2
Listings
2024
Joined
Book home tour with Ben Smith
Choose a date and whether you'd like a virtual or in-person tour with the agent.
Preferred date
Tour type

Savills - Cambridge
1 Brookgate, Cambridge, Cambridgeshire, CB1 2FF, United Kingdom
View agency profile
Last updated
September 15
First listed
April 11
Listing reference
CLV756953
Similar Properties Nearby
New Listings in Great Shelford


Explore More Homes for Sale
Related Guides & Stories
Trusted by the World's Leading Brokers
The agents behind the world's most exceptional properties list with JamesEdition.
- Listings from Sotheby's, Christie's, BARNES, and Engel & Völkers
- Every listing reviewed before it goes live
- Connect directly with verified listing agents
By continuing you agree to our Terms and Privacy Policy.