$5,742,720
Granhams Road, Great Shelford, Cambridge, Cambridgeshire
- 5 Beds
- 3 Baths
- 5,703 Sqft
- 7.1 Ac lot
- Updated: September 15
- 1
About the Property
A home of remarkable scale, elegance and provenance, this outstanding Victorian residence offers a lifestyle that is increasingly difficult to find: complete privacy, exceptional family accommodation, glorious grounds and truly breath-taking views, all combining to create a once-in-a-generation opportunity to acquire one of the region’s finest country homes.
Occupying an enviable elevated
Occupying an enviable elevated
A home of remarkable scale, elegance and provenance, this outstanding Victorian residence offers a lifestyle that is increasingly difficult to find: complete privacy, exceptional family accommodation, glorious grounds and truly breath-taking views, all combining to create a once-in-a-generation opportunity to acquire one of the region’s finest country homes.
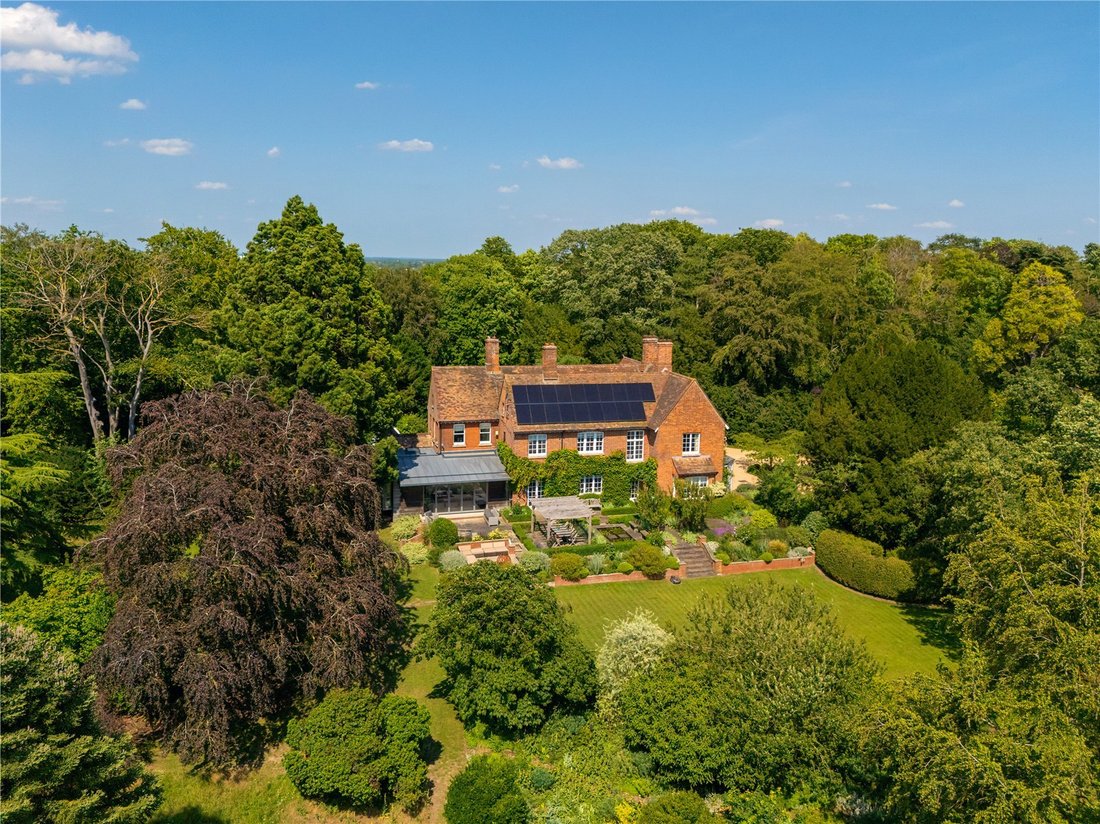
Occupying an enviable elevated position within its own magnificent private grounds extending to in excess of seven acres, this exceptional Victorian family home represents an extraordinarily rare opportunity to acquire one of the area’s most distinguished residences. Commanding breathtaking panoramic views stretching across the surrounding countryside and beyond Great Shelford as far as the eye can see, the property effortlessly combines timeless period grandeur with the comforts of contemporary family living.
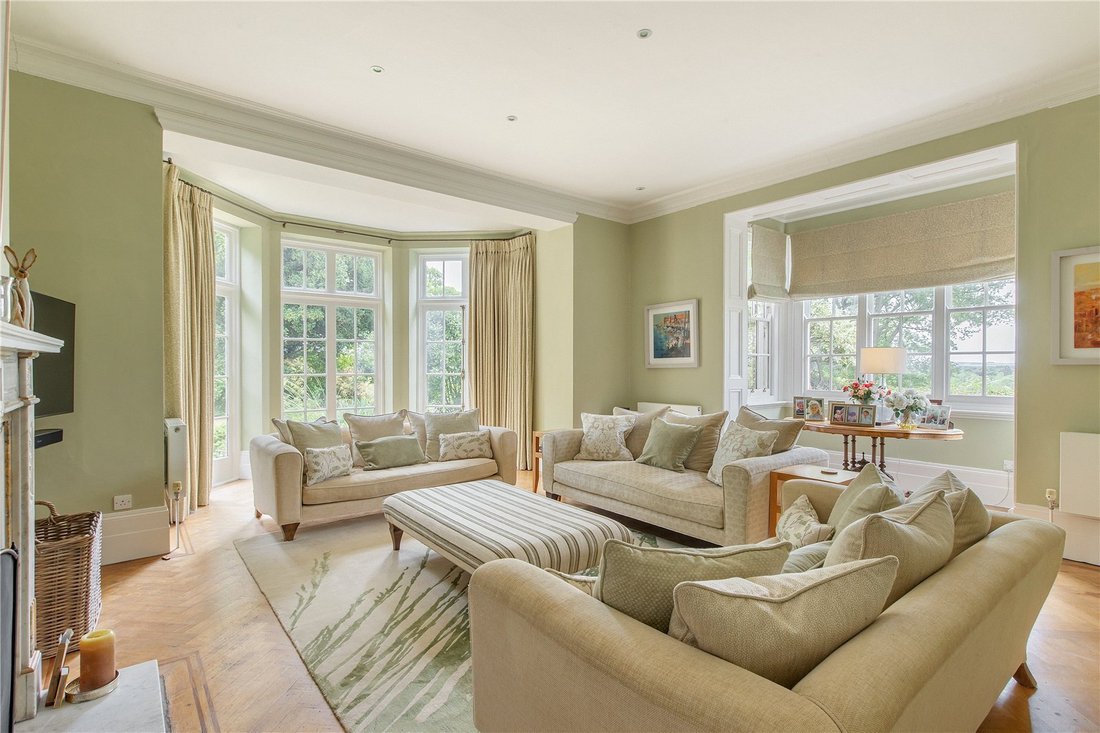
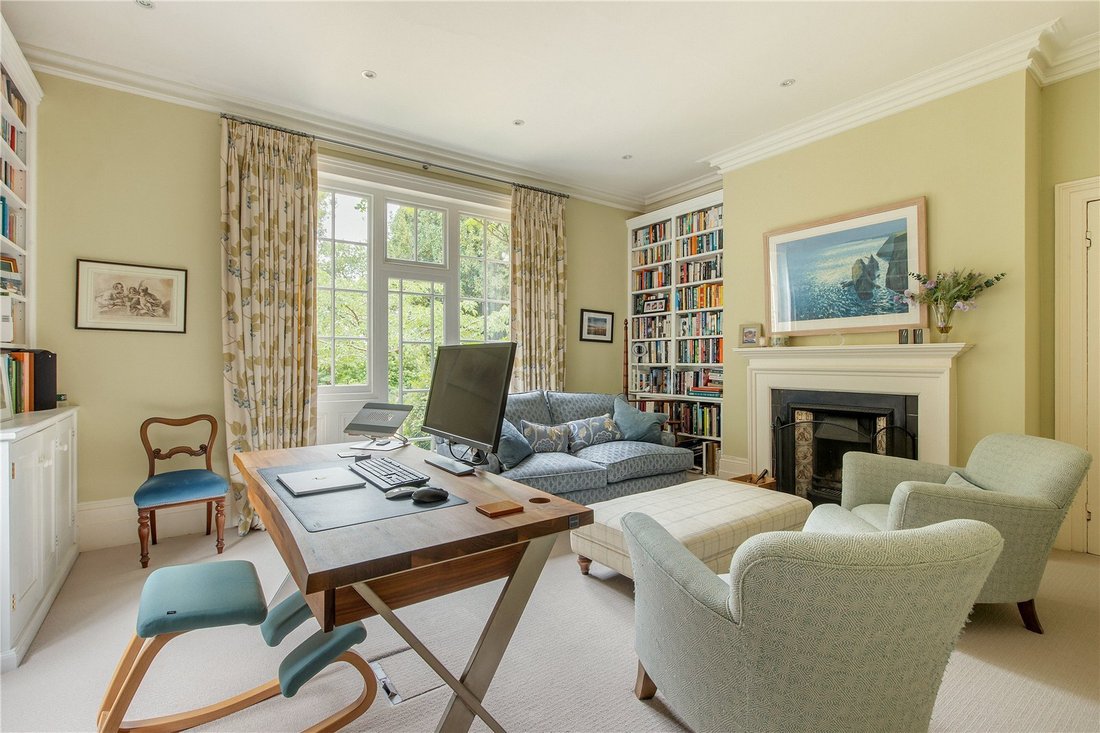
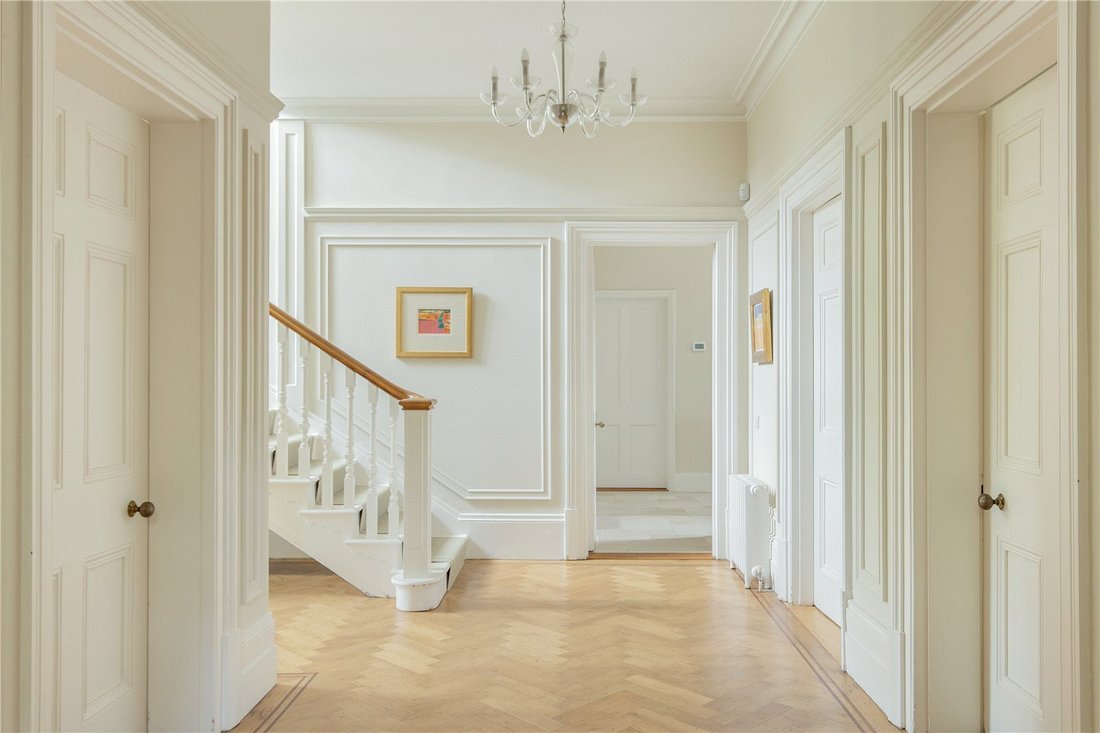
Steeped in character and rich in architectural elegance, the home welcomes you through an imposing entrance hall, immediately setting the tone with its impressive proportions, soaring ceilings and abundance of natural light. Two beautifully appointed formal reception rooms flank the entrance, each enjoying magnificent far-reaching views and offering refined spaces for entertaining or quiet relaxation.
Beyond, the impressive inner hallway is centred around the sweeping staircase, creating a striking focal point to the home. A cloakroom serves guests, while the heart of the property lies within the exquisite bespoke kitchen. Thoughtfully designed for both everyday family life and entertaining, it is beautifully appointed with an extensive range of wall and base cabinetry, a substantial central island, induction hob, integrated oven and combination microwave, dishwasher and an array of premium appliances.
Pocket doors effortlessly connect the kitchen to an exceptional family room, flooded with natural light through bi-fold doors that frame the spectacular gardens and countryside beyond. A charming window seat offers the perfect place to pause and admire the views, whilst doors lead through to a private gym, creating an ideal wellness retreat. Adjoining the kitchen is a cosy snug, perfectly suited as a children’s playroom or informal sitting room, while a generously proportioned utility room provides extensive storage together with comprehensive laundry facilities.
Ascending the elegant staircase, the first floor offers five beautifully proportioned double bedrooms. The principal suite enjoys uninterrupted views across Great Shelford and the surrounding landscape, complemented by a stylish en-suite shower room. A generous guest suite also benefits from its own en-suite and similarly captivating outlook. The remaining bedrooms are served by a beautifully appointed family bathroom, while a substantial store room provides invaluable additional space for modern family living. From the landing you have access to the vast loft space which could offer conversion potential, subject to acquiring the relevant planning permissions. A secondary staircase returns to the inner hallway, where a side entrance provides practical everyday access. From here, steps descend to the cellar, an atmospheric space perfectly suited for wine storage.
The grounds are every bit as impressive as the house itself. Beautifully landscaped gardens surround the residence, featuring expansive lawns, mature specimen trees and meticulously maintained shrubs, creating complete privacy and an ever-changing backdrop throughout the seasons. Extending from the rear of the house is an exceptional terraced entertaining area, perfectly positioned to capture the remarkable views and offering an idyllic setting for al fresco dining and summer gatherings. A substantial pergola provides a sheltered seating area, enhancing the outdoor lifestyle on offer.
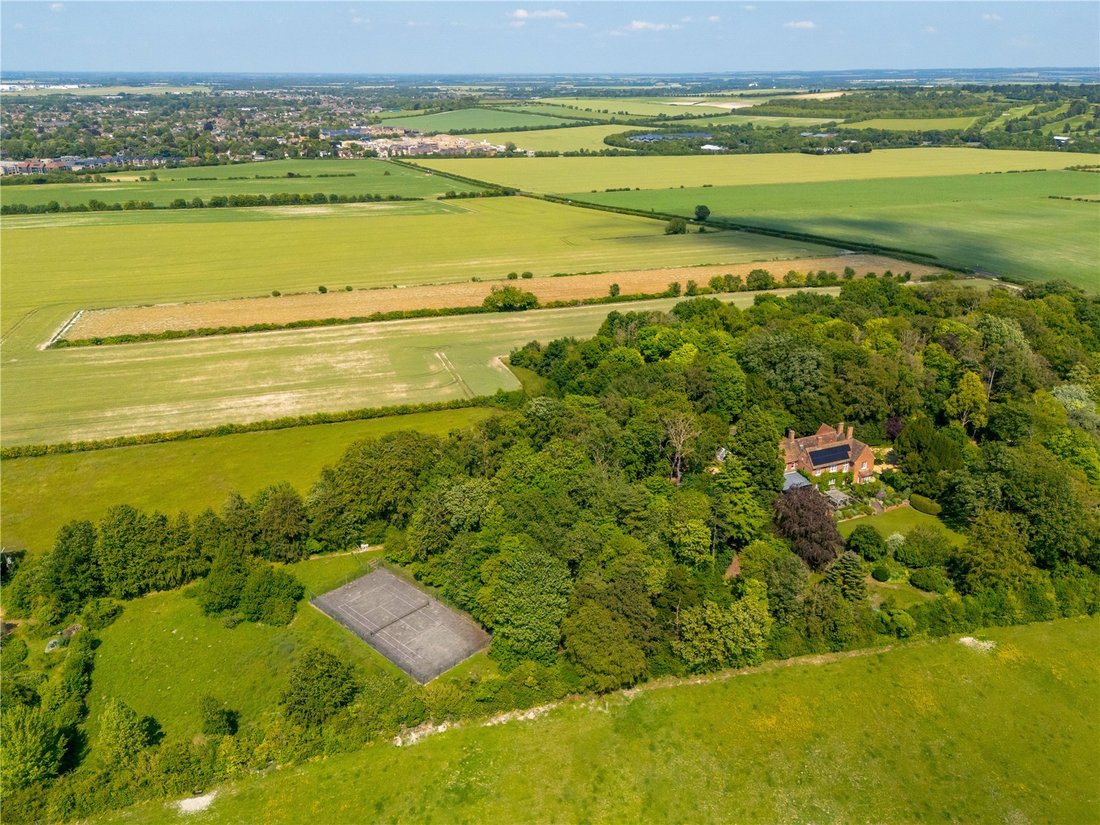
The estate continues to impress with a separate paddock positioned to the front of the sweeping driveway, together with a tennis court and extensive woodland, offering endless opportunities for recreation, potential equestrian pursuits or simply enjoying the tranquillity of the surrounding countryside. A traditional greenhouse further complements the gardens, while the substantial stable and garage complex comprises three stables—one currently utilised as a pottery studio—alongside two large double garages and an additional storage area.
Nine Wells House is located on the outskirts of the sought-after village of Great Shelford, which provides excellent facilities including a butcher, convenience store, deli, restaurants and public houses as well as a park, recreation ground and sporting facilities. The house is just 3.3 miles (approx.) to the south of the high tech University City of Cambridge. There is a direct cycle path alongside farmland and the railway to Addenbrooke’s Hospital and the newly established Biomedical Campus to the south of the City.
There is a primary school in the village and secondary schooling at Sawston Village College, and further schooling for all age groups in the area include notable independent schools in Cambridge such as St Faith’s, The Perse, The Stephen Perse, King’s College and St John’s prep schools, The Leys and St Mary’s as well as Hills Road Sixth Form College.
For the commuter there are regular train services available from Great Shelford station (just approximately 0.7 miles away) leading to Cambridge and London’s Liverpool Street station. Services to King’s Cross are available from Cambridge South station.
All distances and times approximate.
Occupying an enviable elevated position within its own magnificent private grounds extending to in excess of seven acres, this exceptional Victorian family home represents an extraordinarily rare opportunity to acquire one of the area’s most distinguished residences. Commanding breathtaking panoramic views stretching across the surrounding countryside and beyond Great Shelford as far as the eye can see, the property effortlessly combines timeless period grandeur with the comforts of contemporary family living.
Steeped in character and rich in architectural elegance, the home welcomes you through an imposing entrance hall, immediately setting the tone with its impressive proportions, soaring ceilings and abundance of natural light. Two beautifully appointed formal reception rooms flank the entrance, each enjoying magnificent far-reaching views and offering refined spaces for entertaining or quiet relaxation.
Beyond, the impressive inner hallway is centred around the sweeping staircase, creating a striking focal point to the home. A cloakroom serves guests, while the heart of the property lies within the exquisite bespoke kitchen. Thoughtfully designed for both everyday family life and entertaining, it is beautifully appointed with an extensive range of wall and base cabinetry, a substantial central island, induction hob, integrated oven and combination microwave, dishwasher and an array of premium appliances.
Pocket doors effortlessly connect the kitchen to an exceptional family room, flooded with natural light through bi-fold doors that frame the spectacular gardens and countryside beyond. A charming window seat offers the perfect place to pause and admire the views, whilst doors lead through to a private gym, creating an ideal wellness retreat. Adjoining the kitchen is a cosy snug, perfectly suited as a children’s playroom or informal sitting room, while a generously proportioned utility room provides extensive storage together with comprehensive laundry facilities.
Ascending the elegant staircase, the first floor offers five beautifully proportioned double bedrooms. The principal suite enjoys uninterrupted views across Great Shelford and the surrounding landscape, complemented by a stylish en-suite shower room. A generous guest suite also benefits from its own en-suite and similarly captivating outlook. The remaining bedrooms are served by a beautifully appointed family bathroom, while a substantial store room provides invaluable additional space for modern family living. From the landing you have access to the vast loft space which could offer conversion potential, subject to acquiring the relevant planning permissions. A secondary staircase returns to the inner hallway, where a side entrance provides practical everyday access. From here, steps descend to the cellar, an atmospheric space perfectly suited for wine storage.
The grounds are every bit as impressive as the house itself. Beautifully landscaped gardens surround the residence, featuring expansive lawns, mature specimen trees and meticulously maintained shrubs, creating complete privacy and an ever-changing backdrop throughout the seasons. Extending from the rear of the house is an exceptional terraced entertaining area, perfectly positioned to capture the remarkable views and offering an idyllic setting for al fresco dining and summer gatherings. A substantial pergola provides a sheltered seating area, enhancing the outdoor lifestyle on offer.
The estate continues to impress with a separate paddock positioned to the front of the sweeping driveway, together with a tennis court and extensive woodland, offering endless opportunities for recreation, potential equestrian pursuits or simply enjoying the tranquillity of the surrounding countryside. A traditional greenhouse further complements the gardens, while the substantial stable and garage complex comprises three stables—one currently utilised as a pottery studio—alongside two large double garages and an additional storage area.
Nine Wells House is located on the outskirts of the sought-after village of Great Shelford, which provides excellent facilities including a butcher, convenience store, deli, restaurants and public houses as well as a park, recreation ground and sporting facilities. The house is just 3.3 miles (approx.) to the south of the high tech University City of Cambridge. There is a direct cycle path alongside farmland and the railway to Addenbrooke’s Hospital and the newly established Biomedical Campus to the south of the City.
There is a primary school in the village and secondary schooling at Sawston Village College, and further schooling for all age groups in the area include notable independent schools in Cambridge such as St Faith’s, The Perse, The Stephen Perse, King’s College and St John’s prep schools, The Leys and St Mary’s as well as Hills Road Sixth Form College.
For the commuter there are regular train services available from Great Shelford station (just approximately 0.7 miles away) leading to Cambridge and London’s Liverpool Street station. Services to King’s Cross are available from Cambridge South station.
All distances and times approximate.
-
Property type
House
-
Price/sqft
$1,006
-
Consumption
C
Features
- Garden
- Garage
- Fireplace
- Fitness Center / Gym
- Equestrian
- Tennis Court
- Modern
- Pergola
- 2D Floor Plan
Features
Lot
- Panoramic / Scenic View
- Privacy
- Equestrian
- Modern
Indoor
- Fireplace
- Kitchen island
- Gas Stovetop
- Bar
- Laundry Room
- Stone Countertops
- Fitness Center / Gym
Outdoor
- Garage
- Tennis Court
- Pergola
- Garden
Explore the Area
Granhams Road, Great Shelford, Cambridge, Cambridgeshire, England
View on Google Maps
Price per sqft
Low
High

Joined 3 years ago
You have inquired about this property
The agent will contact you soon by
Listed by
2
Listings
2024
Joined
Book home tour with Ben Smith
Choose a date and whether you'd like a virtual or in-person tour with the agent.
Preferred date
Tour type

Savills - Cambridge
1 Brookgate, Cambridge, Cambridgeshire, CB1 2FF, United Kingdom
View agency profile
Last updated
September 15
First listed
September 3
Listing reference
CAS260149
Similar Properties Nearby
New Listings in Great Shelford


Explore More Homes for Sale
Related Guides & Stories
Trusted by the World's Leading Brokers
The agents behind the world's most exceptional properties list with JamesEdition.
- Listings from Sotheby's, Christie's, BARNES, and Engel & Völkers
- Every listing reviewed before it goes live
- Connect directly with verified listing agents
By continuing you agree to our Terms and Privacy Policy.