$4,721,849
Thorne, Somerset
- 10 Beds
- 6 Baths
- 11,739 Sqft
- 5.7 Ac lot
- Updated: February 25
-
72
Views for last 30 days
- 76
About the Property
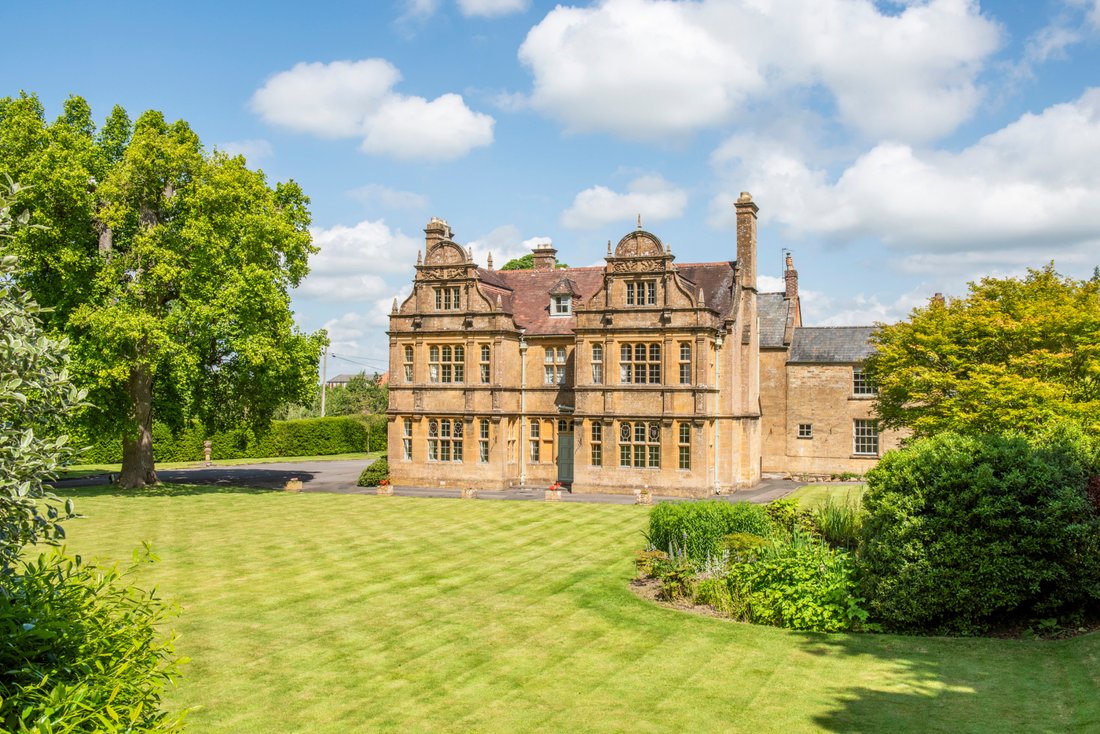
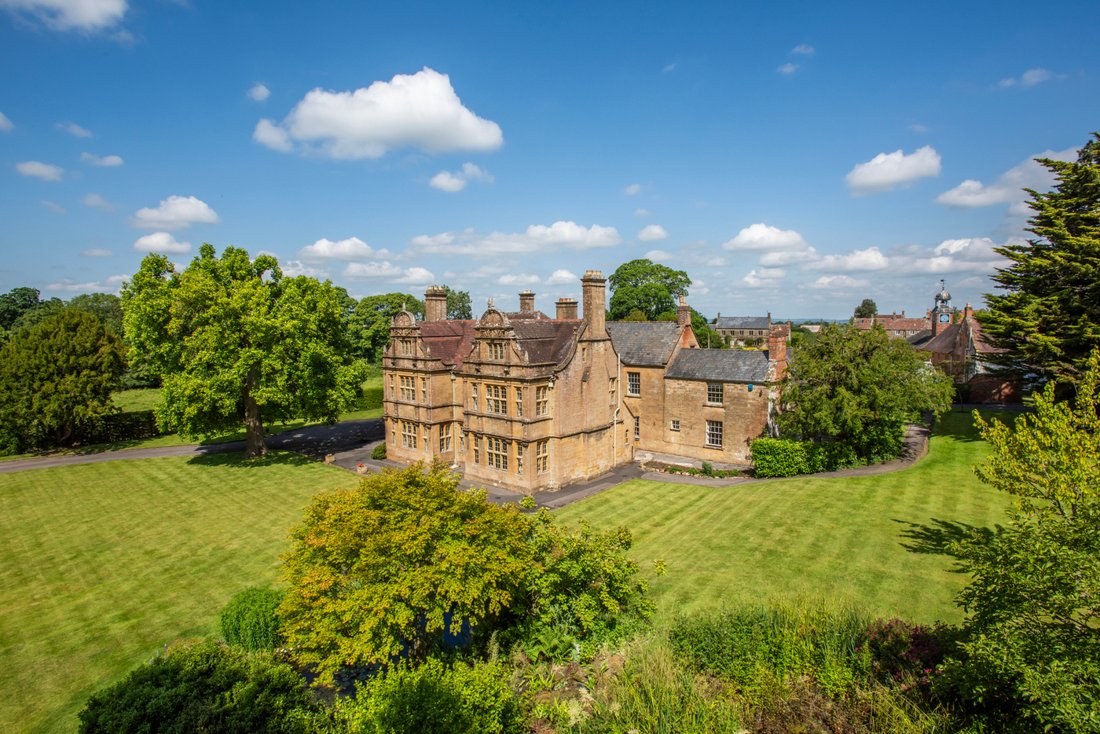
Thorne House is an exquisite country residence offering a blend of historical charm, substantial accommodation, and versatile outbuildings, all set within beautifully maintained grounds within a conservation area. Its location provides stunning views and a tranquil living environment, making it an exceptional family home.
Thorne House, a distinguished Grade II listed property, which has b
Thorne House, a distinguished Grade II listed property, which has b
Thorne House is an exquisite country residence offering a blend of historical charm, substantial accommodation, and versatile outbuildings, all set within beautifully maintained grounds within a conservation area. Its location provides stunning views and a tranquil living environment, making it an exceptional family home.
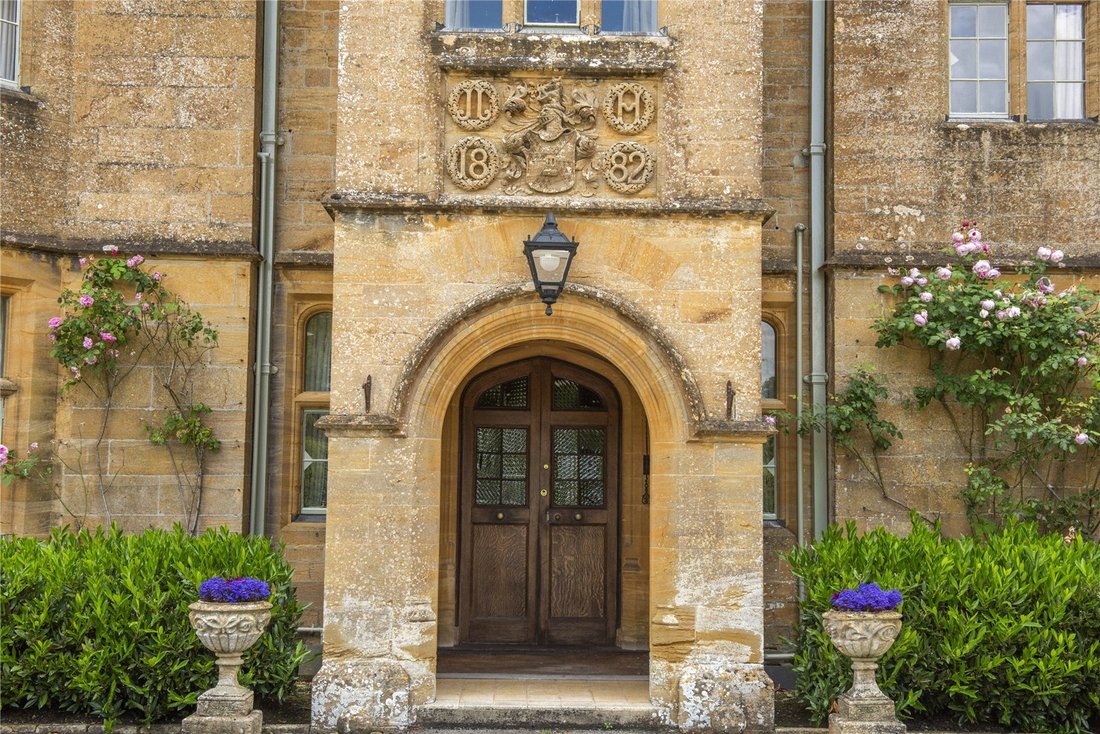
Thorne House, a distinguished Grade II listed property, which has been extremely well maintained over the years, dates back to 1882 with some earlier additions, showcasing a plethora of original features. The exterior stonework and ornate interior details, including wood panelling, intricate ceiling mouldings and original fireplaces in bedroom two and two of the attic rooms, contribute to its historical charm.
The cottage and parts of the house have sash windows, the remainder are original metal leaded windows with original shutters and window seats around the bay windows of the drawing room and library. There are several original stained glass panes in the Drawing room and Library and a beautiful large original stained glass window on the landing. This substantial home offers over 7,900 sq ft of accommodation across three floors, complemented by an attached two-bedroom cottage. Numerous outbuildings, including garages, stables, and a coach house, enhance the properties versatility.
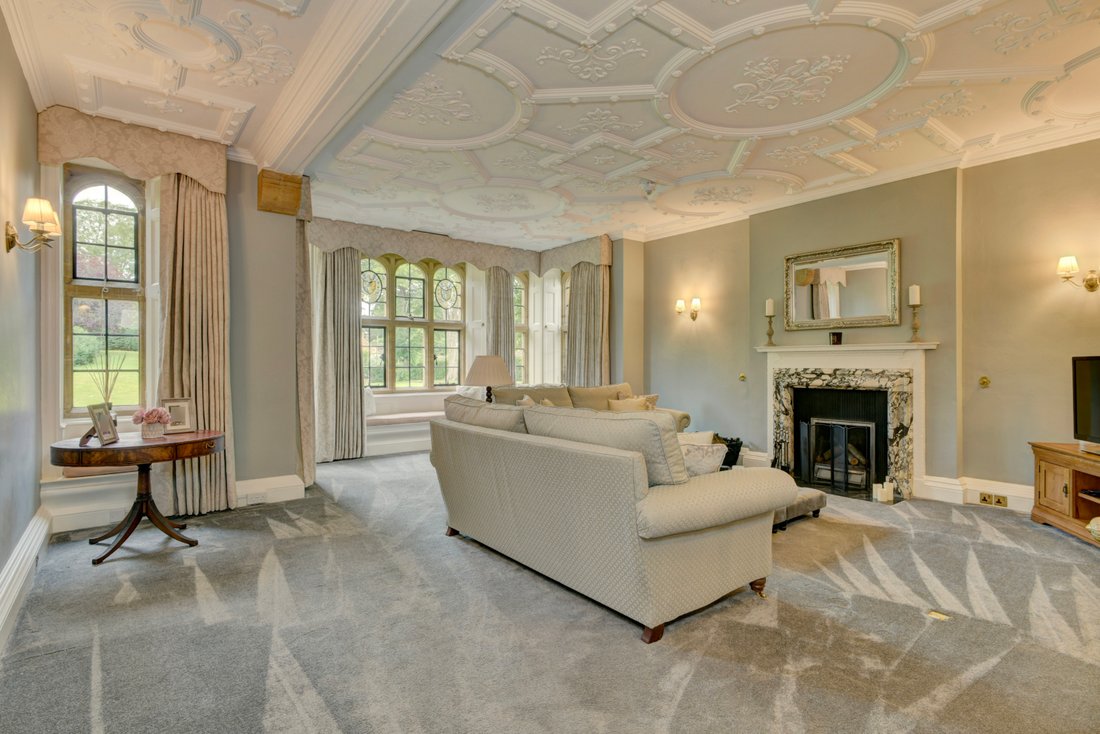
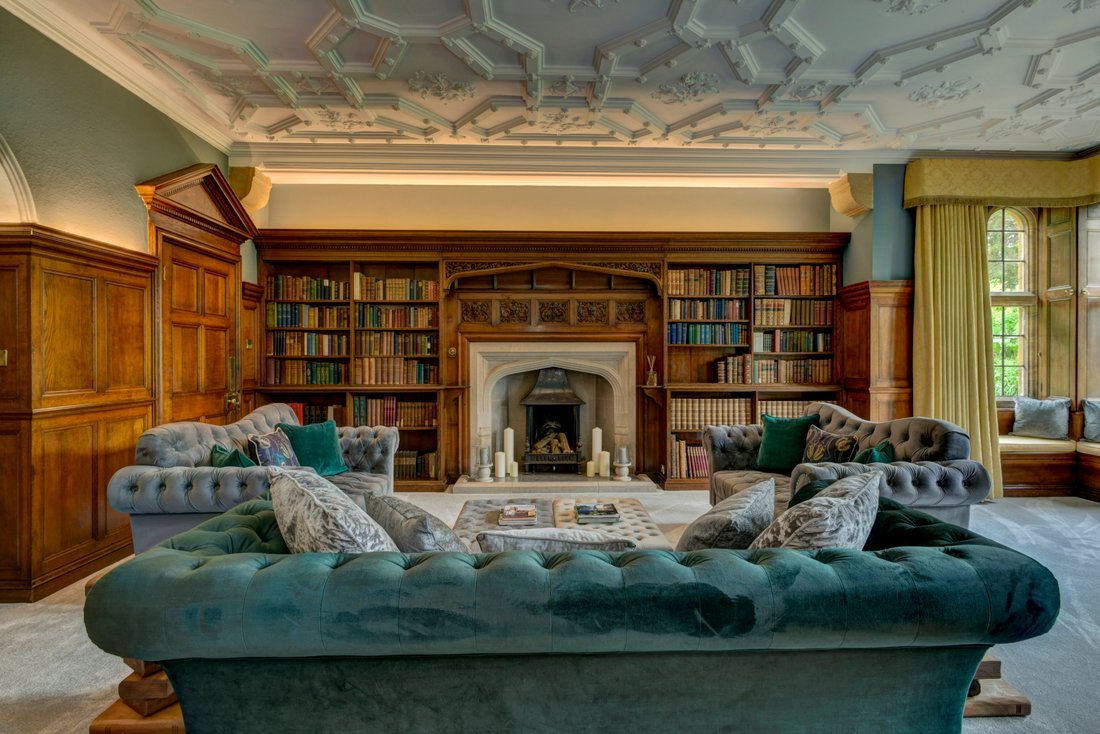
The plot extends to approximately 5.7 acres of landscaped and walled gardens, providing charming countryside views. The entrance hall, bathed in natural light, leads to the principal reception rooms. The drawing room and library feature original fireplaces, ornate ceilings, and large bay windows overlooking the south-facing garden. The dining hall, also with a bay window, offers south-westerly views. The large kitchen and breakfast room is an ideal space for family dining. Additional storage and practical spaces include a pantry, larder, store room, and a utility room. The ground floor also comprises a home office space and two cloakrooms. The cellar provides extra storage or potential for conversion. An impressive oak staircase ascends to the first-floor galleried landing, where six double bedrooms are located, four of which are en suite. The principal bedroom is particularly spacious. This floor also includes a family bathroom, an additional shower room, two cloakrooms, and a study, which could be converted into a bedroom or dressing room. On the second floor are a further four recently refurbished rooms which could be used as additional bedrooms or reception areas providing flexibility for future needs.
The Cottage
Located at the rear of the main house, the cottage offers well-presented, recently refurbished accommodation suitable for guests, a holiday let or long term let. It includes a sitting room with dual-aspect windows, a dining room, a study or storage room, and a new fully equipped kitchen. Upstairs, there are two double bedrooms and a bathroom.
Gardens and Outbuildings
Set within 5.7 acres, Thorne House features rolling lawns, landscaped gardens, a pond, a walled vegetable garden, an orchard, and established trees and shrubs. There are several wooden greenhouses, one containing a 50+ year old vine. A 4.178 acre paddock ideal for horses or livestock is available by separate negotiation. Paved and gravel terraces provide perfect spots for al fresco dining and entertaining, offering far-reaching views. The property includes substantial outbuildings: stables, a garden store, and a large garage block. The coach house, with nearly 2,500 sq ft of space, includes a 36ft wood panelled entertaining room and adjacent store room and a rare 4-faced clock tower, a fully equipped kitchen, a cloakroom, and two additional rooms upstairs, offering potential for further development subject to consents.
Private drainage - new Klargester treatment plant installed in 2023. New fire alarm and security systems installed within the last 2 years.
Thorne House, a distinguished Grade II listed property, which has been extremely well maintained over the years, dates back to 1882 with some earlier additions, showcasing a plethora of original features. The exterior stonework and ornate interior details, including wood panelling, intricate ceiling mouldings and original fireplaces in bedroom two and two of the attic rooms, contribute to its historical charm.
The cottage and parts of the house have sash windows, the remainder are original metal leaded windows with original shutters and window seats around the bay windows of the drawing room and library. There are several original stained glass panes in the Drawing room and Library and a beautiful large original stained glass window on the landing. This substantial home offers over 7,900 sq ft of accommodation across three floors, complemented by an attached two-bedroom cottage. Numerous outbuildings, including garages, stables, and a coach house, enhance the properties versatility.
The plot extends to approximately 5.7 acres of landscaped and walled gardens, providing charming countryside views. The entrance hall, bathed in natural light, leads to the principal reception rooms. The drawing room and library feature original fireplaces, ornate ceilings, and large bay windows overlooking the south-facing garden. The dining hall, also with a bay window, offers south-westerly views. The large kitchen and breakfast room is an ideal space for family dining. Additional storage and practical spaces include a pantry, larder, store room, and a utility room. The ground floor also comprises a home office space and two cloakrooms. The cellar provides extra storage or potential for conversion. An impressive oak staircase ascends to the first-floor galleried landing, where six double bedrooms are located, four of which are en suite. The principal bedroom is particularly spacious. This floor also includes a family bathroom, an additional shower room, two cloakrooms, and a study, which could be converted into a bedroom or dressing room. On the second floor are a further four recently refurbished rooms which could be used as additional bedrooms or reception areas providing flexibility for future needs.
The Cottage
Located at the rear of the main house, the cottage offers well-presented, recently refurbished accommodation suitable for guests, a holiday let or long term let. It includes a sitting room with dual-aspect windows, a dining room, a study or storage room, and a new fully equipped kitchen. Upstairs, there are two double bedrooms and a bathroom.
Gardens and Outbuildings
Set within 5.7 acres, Thorne House features rolling lawns, landscaped gardens, a pond, a walled vegetable garden, an orchard, and established trees and shrubs. There are several wooden greenhouses, one containing a 50+ year old vine. A 4.178 acre paddock ideal for horses or livestock is available by separate negotiation. Paved and gravel terraces provide perfect spots for al fresco dining and entertaining, offering far-reaching views. The property includes substantial outbuildings: stables, a garden store, and a large garage block. The coach house, with nearly 2,500 sq ft of space, includes a 36ft wood panelled entertaining room and adjacent store room and a rare 4-faced clock tower, a fully equipped kitchen, a cloakroom, and two additional rooms upstairs, offering potential for further development subject to consents.
Private drainage - new Klargester treatment plant installed in 2023. New fire alarm and security systems installed within the last 2 years.
-
Property type
House
-
Price/sqft
$402
-
Consumption
E
Explore the Area
Thorne, Somerset, England
View on Google Maps
Price per sqft
Low
High

Joined 2 years ago
You have inquired about this property
The agent will contact you soon by
Listed by
6
Listings
2024
Joined
Book home tour with Ashley Rawlings
Choose a date and whether you'd like a virtual or in-person tour with the agent.
Preferred date
Tour type

Savills - Country Department
33 Margaret Street, London, W1G 0JD, United Kingdom
View agency profile
Last updated
February 25
First listed
Feb 22, 2025
Listing reference
WBS230056
Similar Properties Nearby
New Listings in Somerset

Explore More Homes for Sale
Somerset cities
- Homes for sale in Taunton
- Homes for sale in Wellington
- Homes for sale in Monkton Heathfield
- Homes for sale in Bishop's Lydeard
- Homes for sale in North Petherton
- Homes for sale in Bridgwater
- Homes for sale in Burnham-on-Sea
- Homes for sale in Milverton
- Homes for sale in Minehead
- Homes for sale in Yeovil
- Homes for sale in Cannington
- Homes for sale in Carhampton
- Homes for sale in Creech Saint Michael
- Homes for sale in Mark
- Homes for sale in Norton Saint Philip
- Homes for sale in Norton-sub-Hamdon
- Homes for sale in Over Stowey
- Homes for sale in Queen Camel
- Homes for sale in Shepton Beauchamp
- Homes for sale in Stogursey
Somerset property types
Somerset popular searches
- Panoramic / Scenic View properties in Somerset
- Sea View properties in Somerset
- Properties with Terrace in Somerset
- Properties with Bar in Somerset
- Properties with Game Room in Somerset
- Properties with Office in Somerset
- Properties with Elevator in Somerset
- Mountain View properties in Somerset
- Properties with Garden in Somerset
- Properties with Outdoor Kitchen in Somerset
- Coastal properties in Somerset
- Gated Community properties in Somerset
- Privacy properties in Somerset
- Waterfront properties in Somerset
- Investment Property properties in Somerset
- Modern properties in Somerset
- Equestrian properties in Somerset
- New Builds properties in Somerset
- Properties with Fitness Center / Gym in Somerset
- Properties with Sauna in Somerset
- Properties with Library in Somerset
- Properties with Air Conditioning in Somerset
- Properties with Wine Cellar in Somerset
- Properties with Jacuzzi in Somerset
- Properties with Fireplace in Somerset
- Properties with Pool in Somerset
- Properties with Garage in Somerset
- Properties with Balcony in Somerset
- Properties with Tennis Court in Somerset
- Seafront properties in Somerset
- Mansion properties in Somerset
- Properties with Open Kitchen in Somerset
- Renovated properties in Somerset
- Properties with Cinema in Somerset
- Properties with Indoor Pool in Somerset
- Water View properties in Somerset
Somerset neighborhoods
- Homes for sale in Ford Street
- Homes for sale in Stretcholt
- Homes for sale in Alhampton
- Homes for sale in Blagdon Hill
- Homes for sale in Coxley
- Homes for sale in Culmhead
- Homes for sale in Holnicote
- Homes for sale in North Brewham
- Homes for sale in Oldford
- Homes for sale in Standerwick
- Homes for sale in West Mudford
- Homes for sale in White Ball
- Homes for sale in Yenston
Related Guides & Stories
Trusted by the World's Leading Brokers
The agents behind the world's most exceptional properties list with JamesEdition.
- Listings from Sotheby's, Christie's, BARNES, and Engel & Völkers
- Every listing reviewed before it goes live
- Connect directly with verified listing agents
By continuing you agree to our Terms and Privacy Policy.