$779,280
An Exceptional Four Double Bedroom Detached Family Home Offering Versatile Living Accommodation, A S
- 4 Beds
- 3 Baths
- Updated: August 7
-
2
Views for last 30 days
About the Property
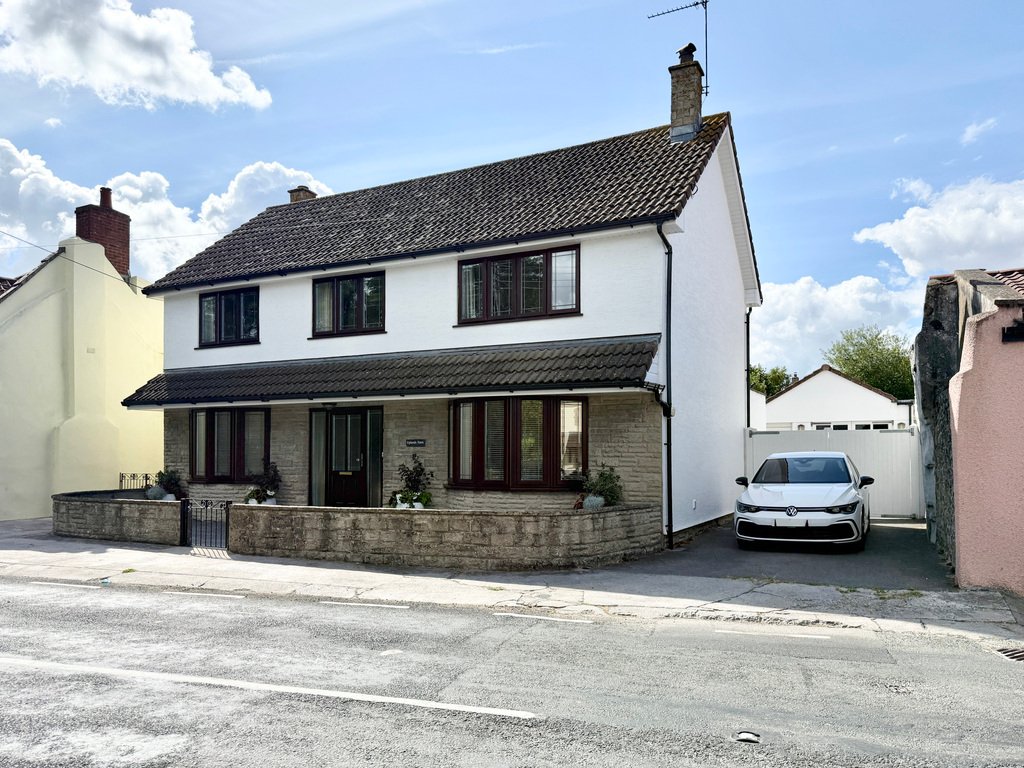
An exceptional four double bedroom detached family home offering versatile living accommodation, a stunning south-facing garden, garage with tandem hobby room, and generous parking, all nestled within the highly sought-after village of Mark.
Nestled within the ever-popular village of Mark, this impressive four double bedroom detached residence offers an abundance of versatile living space
Nestled within the ever-popular village of Mark, this impressive four double bedroom detached residence offers an abundance of versatile living space
An exceptional four double bedroom detached family home offering versatile living accommodation, a stunning south-facing garden, garage with tandem hobby room, and generous parking, all nestled within the highly sought-after village of Mark.
Nestled within the ever-popular village of Mark, this impressive four double bedroom detached residence offers an abundance of versatile living space, beautifully maintained interiors, and a stunning south-facing garden – perfect for growing families or those seeking flexible accommodation.
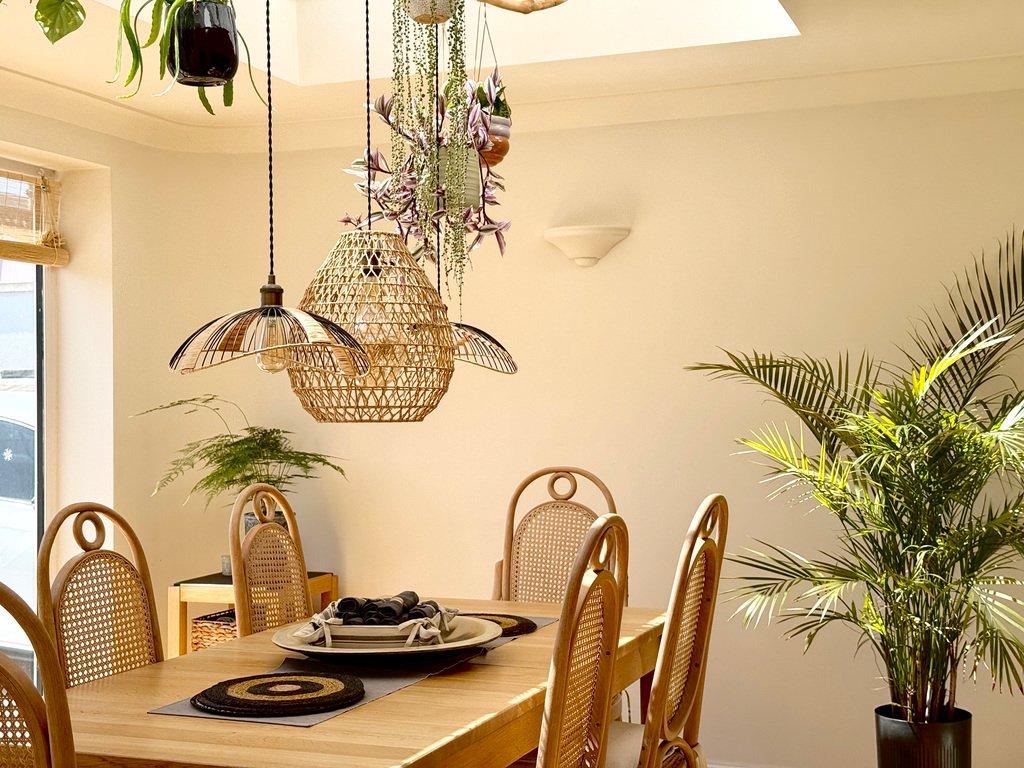
Stepping through the front door, you are welcomed into a bright and spacious entrance hallway that immediately sets the tone for the rest of the home. Positioned to the front of the property is the generous living room, centred around a beautiful feature fireplace, which leads seamlessly into the elegant dining room, where patio doors frame the picturesque rear garden and the lantern skylight flood the room with natural light.
A fantastic addition to the ground floor is the fourth double bedroom, offering excellent flexibility as guest accommodation, a fourth sitting room or a playroom. Conveniently, this room also benefits from direct access into the cosy snug area adjoining the kitchen.
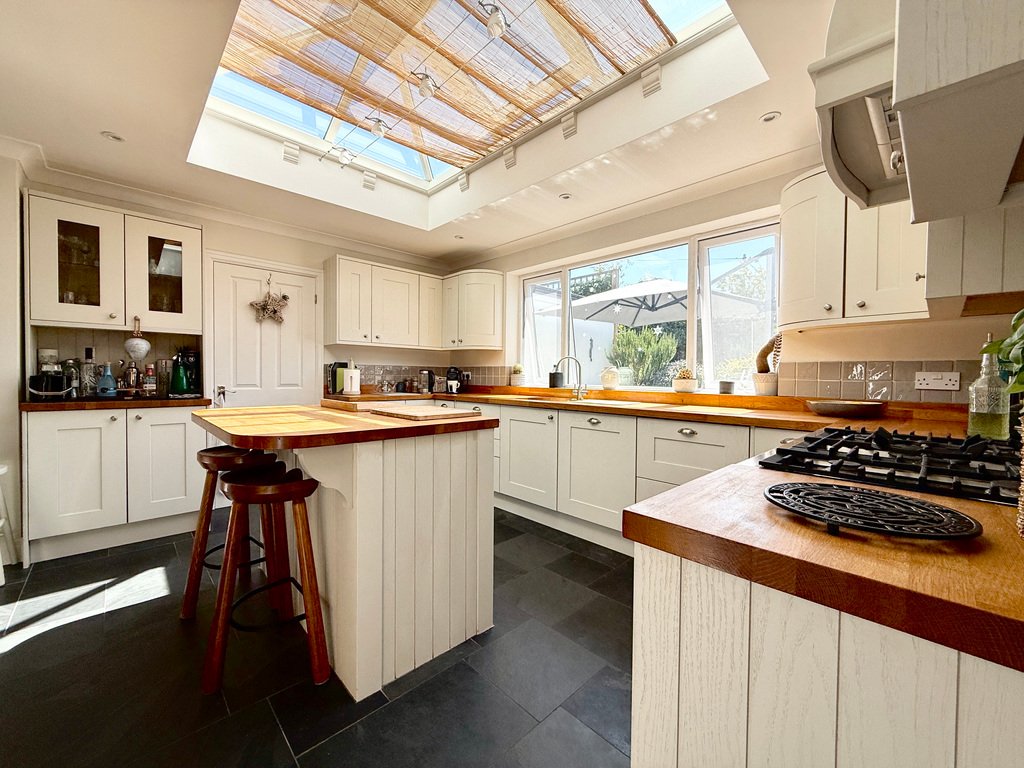
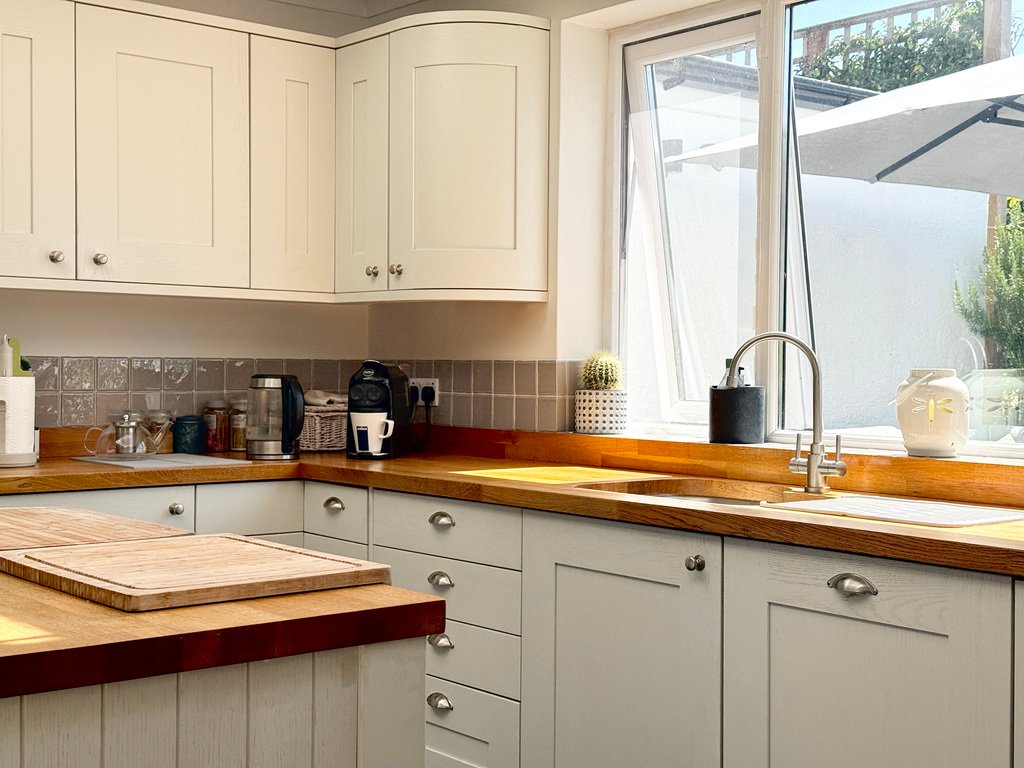
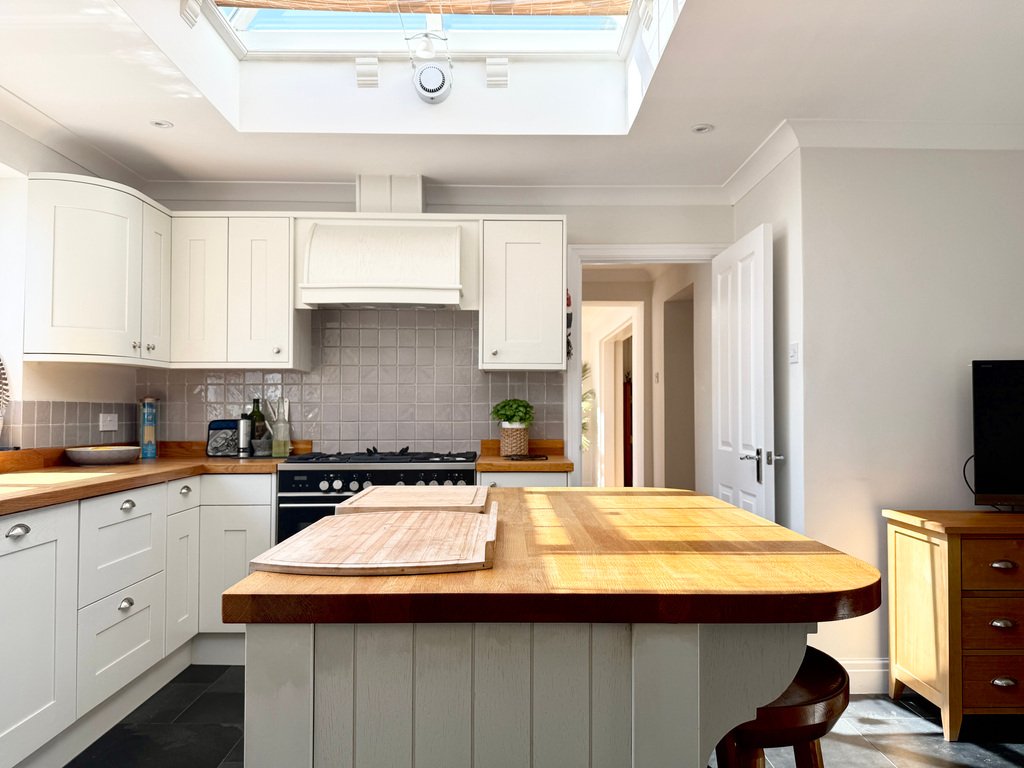
To the rear of the property, you’ll find a useful home office, ideal for remote working, before entering the heart of the home - the stunning open-plan kitchen, dining and snug area. The beautifully designed kitchen features a large central island, an impressive range cooker and a wonderful picture window overlooking the immaculate south-facing garden. The kitchen also benefits from a lantern skylight.
Leading from the kitchen is an exceptionally spacious utility room, complete with extensive worktop space and ample storage. A further storeroom provides additional practicality before stepping outside.
The rear garden is undoubtedly one of the property’s standout features. Enjoying a sunny south-facing aspect, this wonderfully private outdoor space boasts a generous patio that evokes the feeling of dining in Spain, with the beautiful backdrop of Mark Church adding to its charm. The remainder of the garden is mainly laid to lawn with an additional patio with fire pit at the top.
The property also benefits from a garage with a fantastic tandem hobby room or gym to the rear, providing excellent additional space to suit a variety of needs.
Completing the ground floor is a cloakroom/WC.
Upstairs, the property continues to impress with three substantial double bedrooms. The spacious principal bedroom benefits from a stylish modern en-suite, while the remaining bedrooms are served by a contemporary family bathroom.
To the front, a private driveway comfortably accommodates two/three vehicles, while double gates provide access to additional parking for approximately three more cars if required.
Offering flexible accommodation, generous room proportions and a truly idyllic setting, this wonderful home presents a rare opportunity to secure a spacious family property in one of Somerset’s most sought-after villages.
Tenure: Freehold. Council Tax: Band . Gas: N/A - LPG. Water: Mains Supply. Electric: Mains Supply. Drainage: Mains Supply. EPC: Band E.
Nestled within the ever-popular village of Mark, this impressive four double bedroom detached residence offers an abundance of versatile living space, beautifully maintained interiors, and a stunning south-facing garden – perfect for growing families or those seeking flexible accommodation.
Stepping through the front door, you are welcomed into a bright and spacious entrance hallway that immediately sets the tone for the rest of the home. Positioned to the front of the property is the generous living room, centred around a beautiful feature fireplace, which leads seamlessly into the elegant dining room, where patio doors frame the picturesque rear garden and the lantern skylight flood the room with natural light.
A fantastic addition to the ground floor is the fourth double bedroom, offering excellent flexibility as guest accommodation, a fourth sitting room or a playroom. Conveniently, this room also benefits from direct access into the cosy snug area adjoining the kitchen.
To the rear of the property, you’ll find a useful home office, ideal for remote working, before entering the heart of the home - the stunning open-plan kitchen, dining and snug area. The beautifully designed kitchen features a large central island, an impressive range cooker and a wonderful picture window overlooking the immaculate south-facing garden. The kitchen also benefits from a lantern skylight.
Leading from the kitchen is an exceptionally spacious utility room, complete with extensive worktop space and ample storage. A further storeroom provides additional practicality before stepping outside.
The rear garden is undoubtedly one of the property’s standout features. Enjoying a sunny south-facing aspect, this wonderfully private outdoor space boasts a generous patio that evokes the feeling of dining in Spain, with the beautiful backdrop of Mark Church adding to its charm. The remainder of the garden is mainly laid to lawn with an additional patio with fire pit at the top.
The property also benefits from a garage with a fantastic tandem hobby room or gym to the rear, providing excellent additional space to suit a variety of needs.
Completing the ground floor is a cloakroom/WC.
Upstairs, the property continues to impress with three substantial double bedrooms. The spacious principal bedroom benefits from a stylish modern en-suite, while the remaining bedrooms are served by a contemporary family bathroom.
To the front, a private driveway comfortably accommodates two/three vehicles, while double gates provide access to additional parking for approximately three more cars if required.
Offering flexible accommodation, generous room proportions and a truly idyllic setting, this wonderful home presents a rare opportunity to secure a spacious family property in one of Somerset’s most sought-after villages.
Tenure: Freehold. Council Tax: Band . Gas: N/A - LPG. Water: Mains Supply. Electric: Mains Supply. Drainage: Mains Supply. EPC: Band E.
-
Property type
House
Features
- Garden
- Garage
- Fireplace
- Fitness Center / Gym
- Fire Pit
- Open Kitchen
- Modern
- Basement
- Gas Stovetop
Features
Lot
Indoor
- Office
- Fireplace
- Kitchen island
- Gas Stovetop
- Bar
- Open Kitchen
- Basement
- Fitness Center / Gym
Outdoor
Explore the Area
Church Street, Mark, Highbridge, Somerset, England
View on Google Maps
Price per sqft
Low
High
Joined 3 years ago
You have inquired about this property
The agent will contact you soon by
Listed by
110
Listings
2023
Joined
Book home tour with the agent
Choose a date and whether you'd like a virtual or in-person tour with the agent.
Preferred date
Tour type
Last updated
August 7
First listed
Aug 7
Listing reference
202236_VRL1018407
Trusted by the World's Leading Brokers
The agents behind the world's most exceptional properties list with JamesEdition.
- Listings from Sotheby's, Christie's, BARNES, and Engel & Völkers
- Every listing reviewed before it goes live
- Connect directly with verified listing agents
By continuing you agree to our Terms and Privacy Policy.