$2,211,355
Stout & Litchfield's Dramatic River Thames House.
- 5 Beds
- 4 Baths
- 4,700 Sqft
- Updated: May 26
-
19
Views for last 30 days
- 14
About the Property
50 Ferry Street, designed by renowned architects
Stout & Litchfield rose out of the derelict
industries of the dockyards during the 1970s to
become one of Europe’s most architecturally
significant self-build projects.
Its architects better known for designing New
House, Shipton-Under-Wychwood (as featured
in Stanley Kubric’s ’A Clockwork Orange’), went o
Stout & Litchfield rose out of the derelict
industries of the dockyards during the 1970s to
become one of Europe’s most architecturally
significant self-build projects.
Its architects better known for designing New
House, Shipton-Under-Wychwood (as featured
in Stanley Kubric’s ’A Clockwork Orange’), went o
50 Ferry Street, designed by renowned architects
Stout & Litchfield rose out of the derelict
industries of the dockyards during the 1970s to
become one of Europe’s most architecturally
significant self-build projects.
Its architects better known for designing New
House, Shipton-Under-Wychwood (as featured
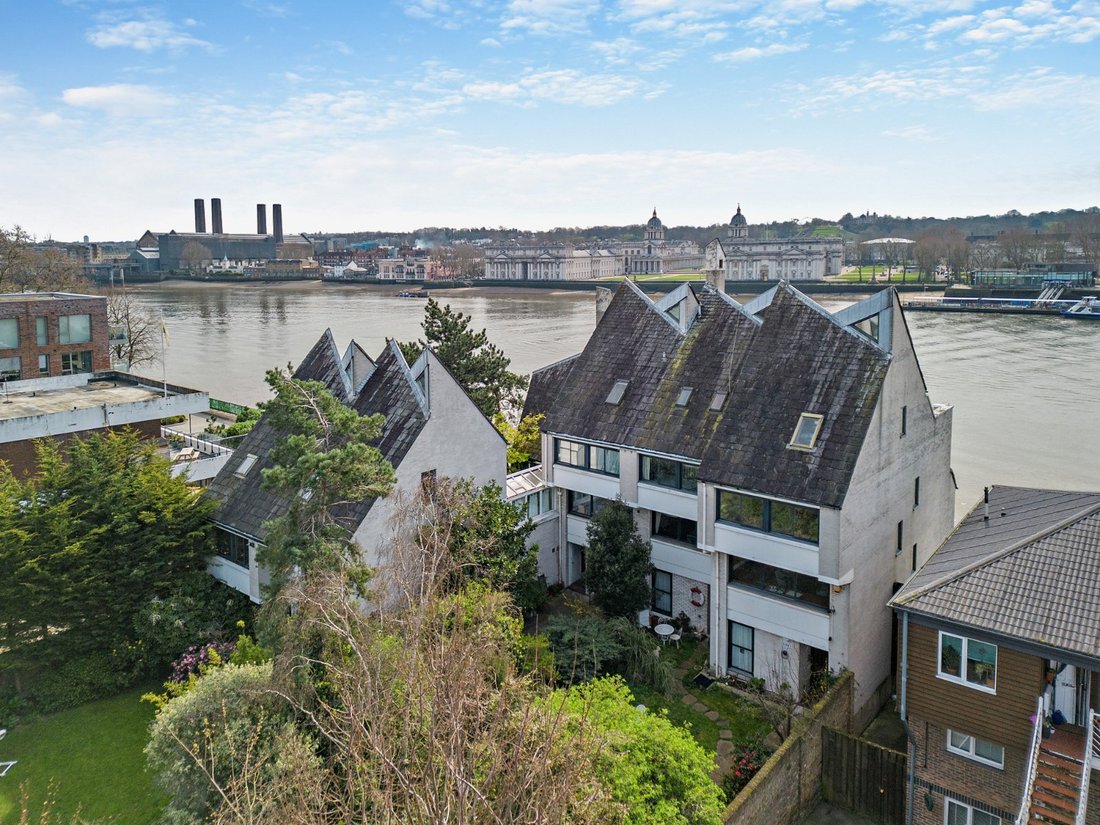
in Stanley Kubric’s ’A Clockwork Orange’), went onto design these two attached luxury riverside houses between 1976-79, now Grade II listed.
This five bedroom house and garage
measuring 4,700sqft.
This much treasured family home is sold with
scope for modernisation and refurbishment. Its South-facing aspect over the River Thames creates extraordinary views in striking distance of The City of London and Canary Wharf.
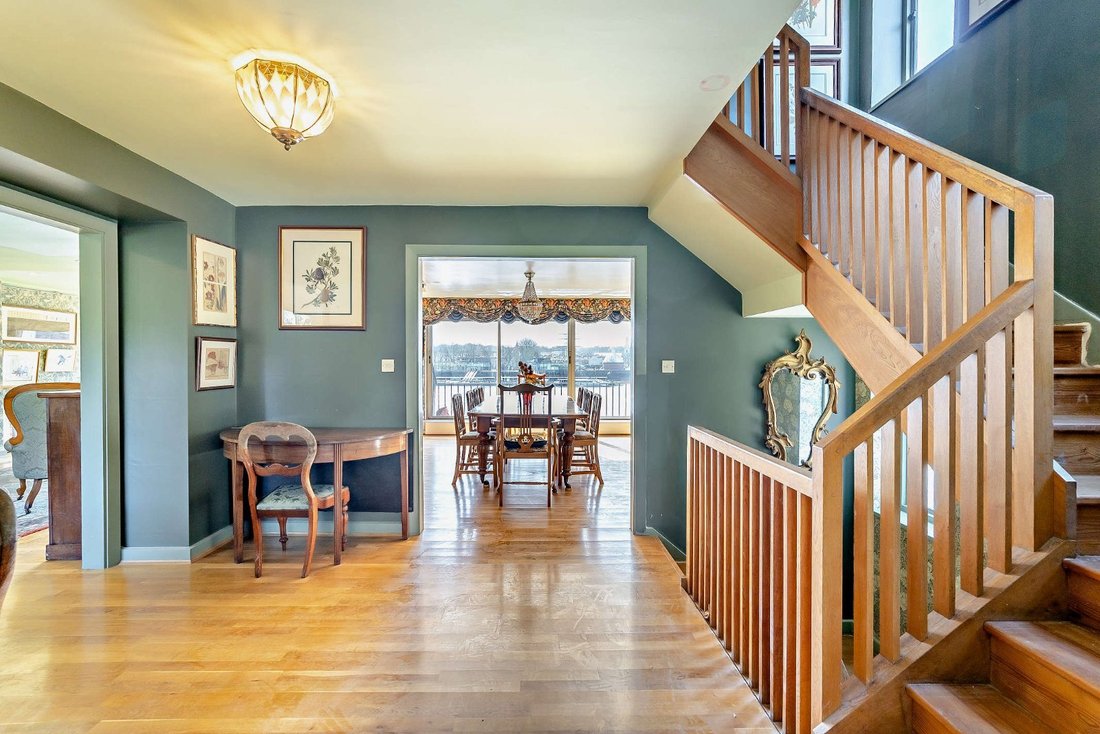
The interior retains origional designs popular in
the 1970s (e.g. William Morris and Renee
Macintosh). Some plant and electrics have been updated.
Approached through a private gated courtyard
with stock brick walls. A single garage parking space is retained. A path leads into the garden, offering a welcome sence of separation away from the bustle of city life beyond.
The entrance hall has separate cloakroom and
ground floor study with en suite shower and
conservatory. A spiral staircase leads to an
undercroft, used for storage.
The first floor landing acts as the centre
point between fully fitted kitchen (with
larder), dual aspect drawing room (with
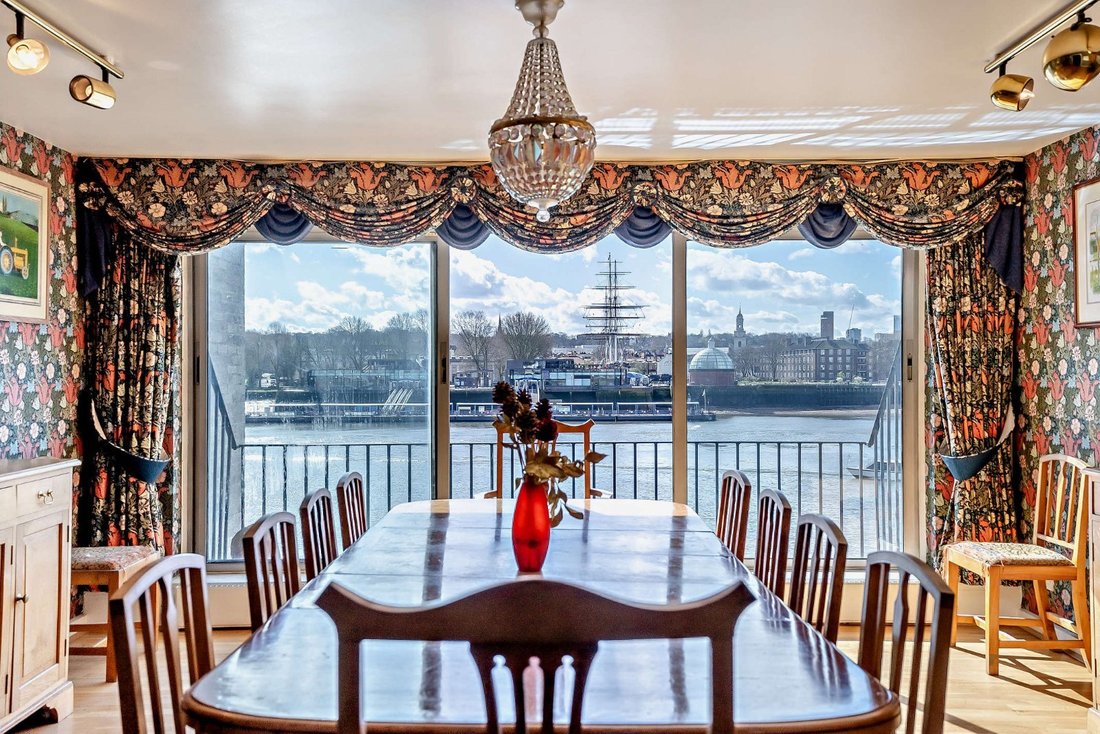
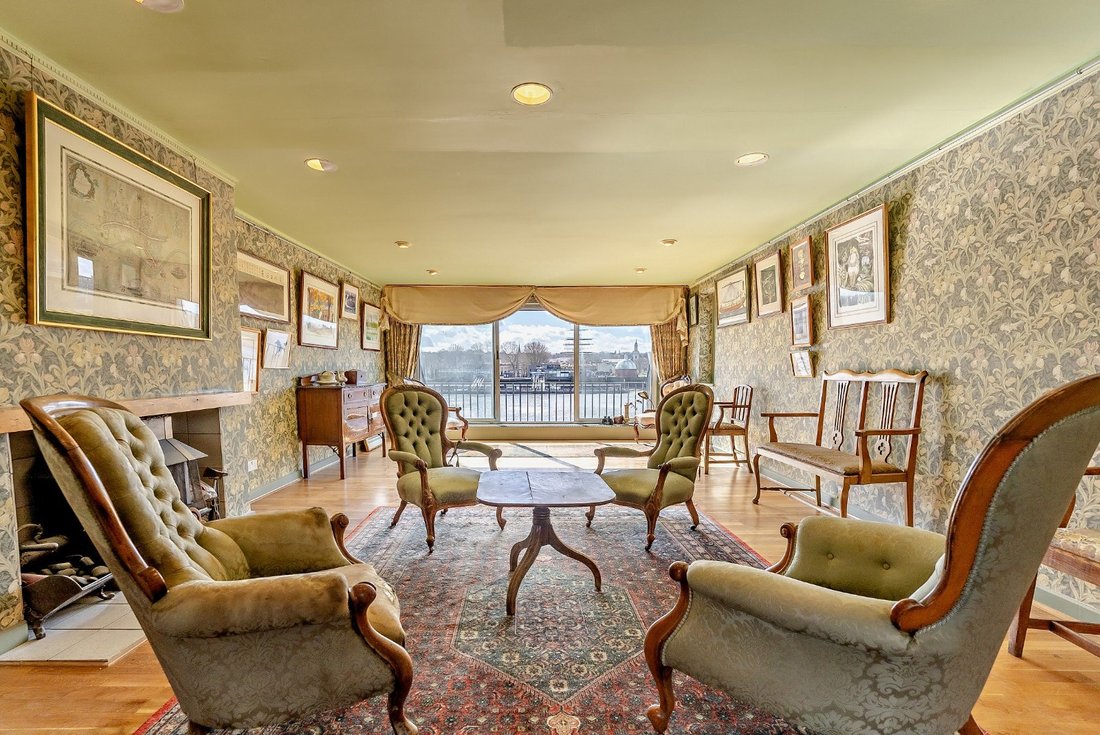
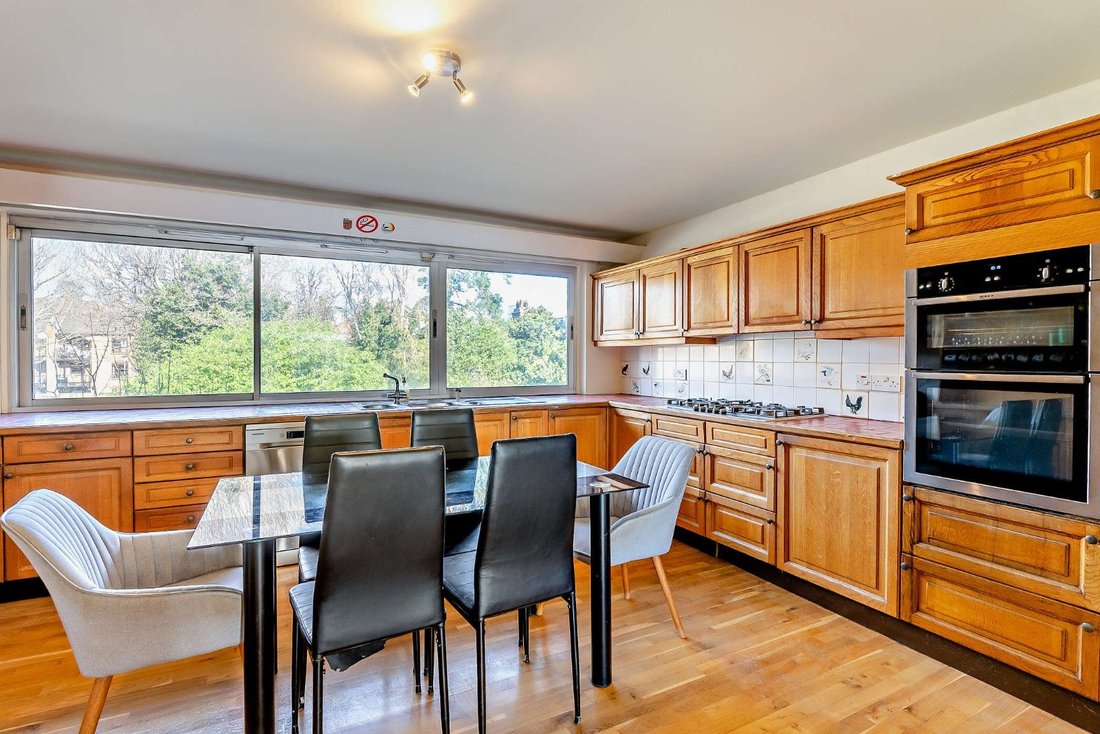
central fireplace) and dining room ideal for entertaining. The drawing and dining rooms have balconies over the water’s edge and stunning views across the water to Cutty Sark and Royal Hospital. The large aluminium and timbber windows are double glazed, some with sliding doors.
A timber staircase continues to the second floor,
with four double bedrooms, two bathrooms
and walk in airing cupboard. The oportunity for en-suite bathrooms exists.
A further staircase leads to the third-floor
principal bedroom suite with open vaulted
lounge and south-facing roof terrace. This room leads onto a double bedroom, dressing room and en-suite bathroom.
The vaulted ceilings are slat boarded in a Scandinavian-style. [hidden information] achitectural features to the exterior include: diagonal split pitch apex roof, shape geometric lines, cross-wall pre-cast concrete facade and Westmorland Slate tile roof, infused with triangular clerestory windows.
Terms
Tenure: Freehold
EPC: House Rating D
Council Tax: - Band F,
Local Authority: Tower Hamlets
Utilities: Mains Water, Electricity, Drainage and
Gas with Gas Fired Central Heating.
Fixtures & Fittings: to be agreed by separate
negotiation.
Parking: Garage
Stout & Litchfield rose out of the derelict
industries of the dockyards during the 1970s to
become one of Europe’s most architecturally
significant self-build projects.
Its architects better known for designing New
House, Shipton-Under-Wychwood (as featured
in Stanley Kubric’s ’A Clockwork Orange’), went onto design these two attached luxury riverside houses between 1976-79, now Grade II listed.
This five bedroom house and garage
measuring 4,700sqft.
This much treasured family home is sold with
scope for modernisation and refurbishment. Its South-facing aspect over the River Thames creates extraordinary views in striking distance of The City of London and Canary Wharf.
The interior retains origional designs popular in
the 1970s (e.g. William Morris and Renee
Macintosh). Some plant and electrics have been updated.
Approached through a private gated courtyard
with stock brick walls. A single garage parking space is retained. A path leads into the garden, offering a welcome sence of separation away from the bustle of city life beyond.
The entrance hall has separate cloakroom and
ground floor study with en suite shower and
conservatory. A spiral staircase leads to an
undercroft, used for storage.
The first floor landing acts as the centre
point between fully fitted kitchen (with
larder), dual aspect drawing room (with
central fireplace) and dining room ideal for entertaining. The drawing and dining rooms have balconies over the water’s edge and stunning views across the water to Cutty Sark and Royal Hospital. The large aluminium and timbber windows are double glazed, some with sliding doors.
A timber staircase continues to the second floor,
with four double bedrooms, two bathrooms
and walk in airing cupboard. The oportunity for en-suite bathrooms exists.
A further staircase leads to the third-floor
principal bedroom suite with open vaulted
lounge and south-facing roof terrace. This room leads onto a double bedroom, dressing room and en-suite bathroom.
The vaulted ceilings are slat boarded in a Scandinavian-style. [hidden information] achitectural features to the exterior include: diagonal split pitch apex roof, shape geometric lines, cross-wall pre-cast concrete facade and Westmorland Slate tile roof, infused with triangular clerestory windows.
Terms
Tenure: Freehold
EPC: House Rating D
Council Tax: - Band F,
Local Authority: Tower Hamlets
Utilities: Mains Water, Electricity, Drainage and
Gas with Gas Fired Central Heating.
Fixtures & Fittings: to be agreed by separate
negotiation.
Parking: Garage
-
Property type
House
-
Price/sqft
$470
-
Emissions
F
-
Consumption
D
Features
- Garden
- Terrace
- Garage
- Fireplace
- Water View
- City View
- 2D Floor Plan
- Gas Stovetop
- Panoramic / Scenic View
Features
Lot
Indoor
Outdoor
Explore the Area
Ferry Street, Canary Wharf, Cubitt Town, Tower Hamlets, England
View on Google Maps
Price per sqft
Low
High
Listed by
2
Listings
2025
Joined
Book home tour with Hugh Ball
Choose a date and whether you'd like a virtual or in-person tour with the agent.
Preferred date
Tour type

Last updated
May 26
First listed
Dec 1, 2025
Listing reference
ISL250001
Trusted by the World's Leading Brokers
The agents behind the world's most exceptional properties list with JamesEdition.
- Listings from Sotheby's, Christie's, BARNES, and Engel & Völkers
- Every listing reviewed before it goes live
- Connect directly with verified listing agents
By continuing you agree to our Terms and Privacy Policy.