
$2,211,355
Modernist Waterfront Home
- 6 Beds
- 3 Baths
- 5,349 Sqft
- Updated: July 28
-
17
Views for last 30 days
- 9
About the Property
A truly original south facing waterfront home hidden away from public view whilst opening up onto the Thames with an unobscured view of the Greenwich Royal Naval College and Observatory, the Cutty Sark, and the London skyline. This home is one of the best kept secrets in London.
Architecture & Interior
Located in a formerly deprived neighbourhood of the Isle of Dogs, built by reno
Architecture & Interior
Located in a formerly deprived neighbourhood of the Isle of Dogs, built by reno
A truly original south facing waterfront home hidden away from public view whilst opening up onto the Thames with an unobscured view of the Greenwich Royal Naval College and Observatory, the Cutty Sark, and the London skyline. This home is one of the best kept secrets in London.
Architecture & Interior
Located in a formerly deprived neighbourhood of the Isle of Dogs, built by renowned architect firm Stout and Litchfield, infamous for New House, Shipton-Under-Wychwood (which featured in Stanley Kubrick’s big screen adaptation of ‘A Clockwork Orange’) is 50-52 Ferry Street, a not so well-known, but highly significant self-build project finished in 1979.
As noted by Historic England in The Architects Journal, after the property was grade 2 listed in 2021:
‘’…Historic England hailed the block as a ‘fragment of an exceptional vision’ which aimed to ‘create an alternative response to meeting housing need, giving people the opportunity to share in the creation of a new community’. ‘’ (source: Architects Journal)
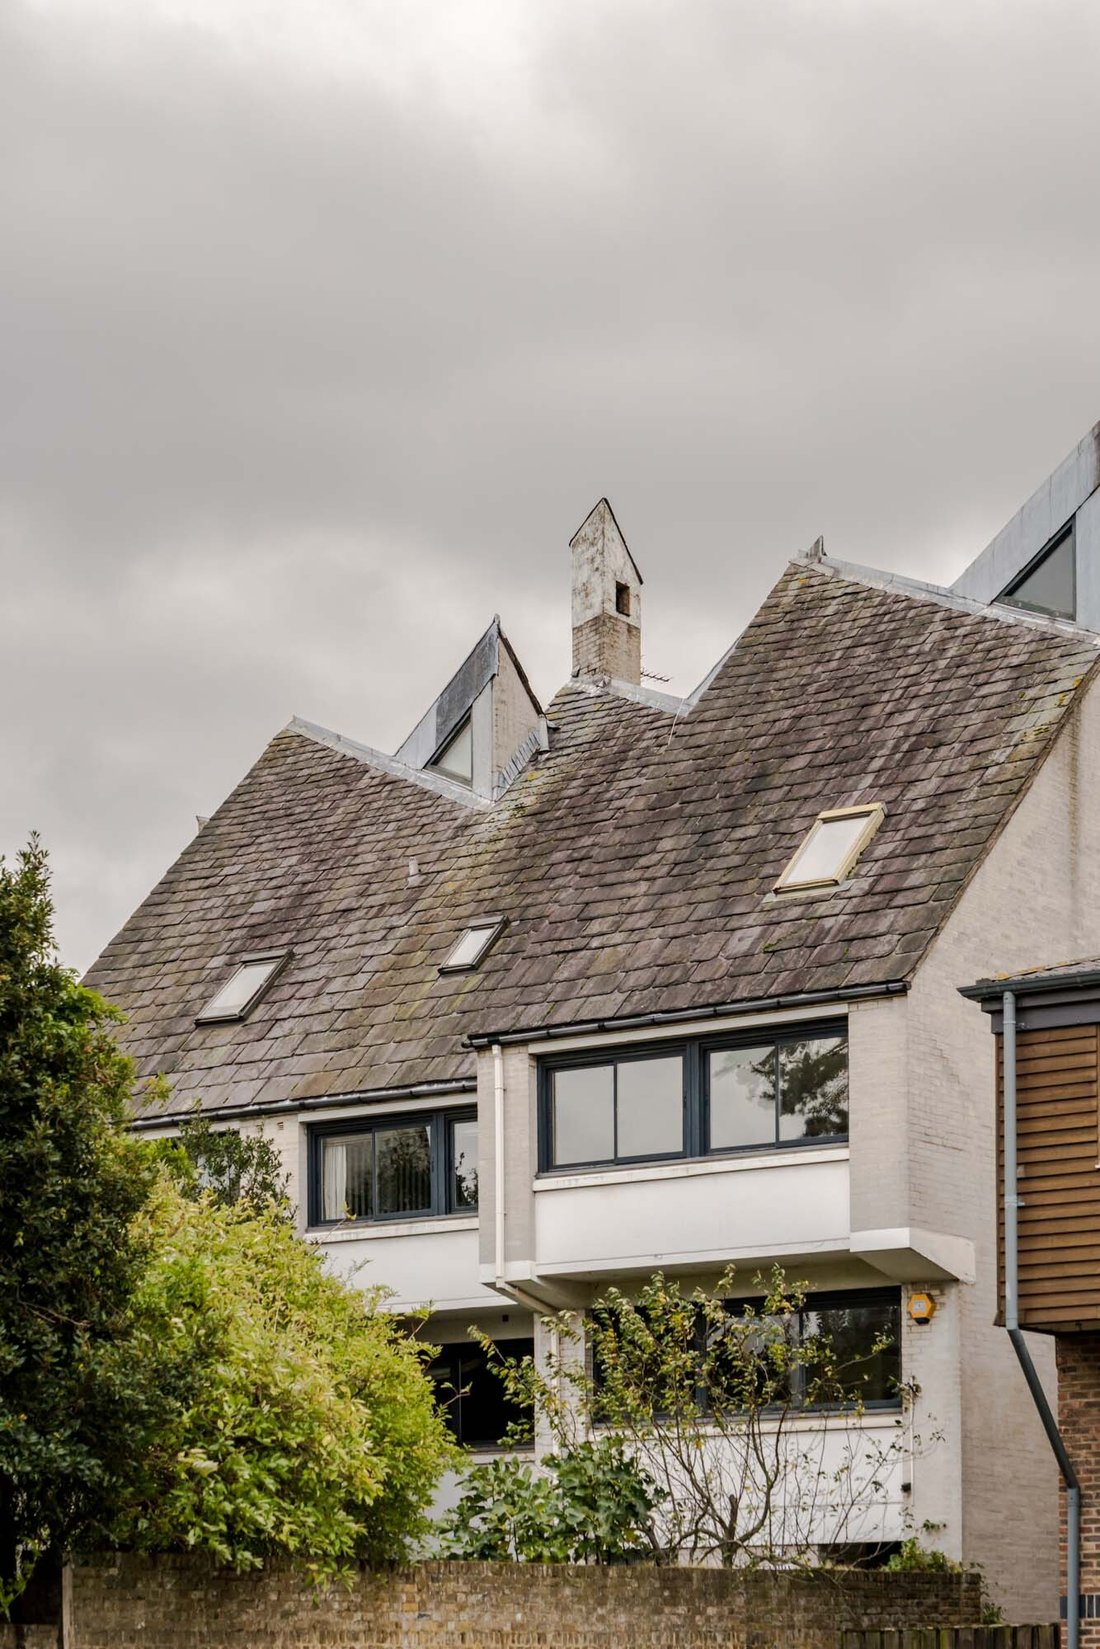
Constructed of pre-cast concrete, with the facade finished in white flint lime brick and a reclaimed Welsh slate roof, the entire property was closely designed by the current vendor alongside the architect. In the 1970s, this was an incredibly pioneering and forward-thinking approach to take to owning a home, whereas now everyone is a budding self-builder.
With a double plot, the owners went about designing a 6 to 7 bedroom 5,349 sqft home with an uninterrupted view over the River Thames across to the Greenwich Naval College and The Cutty Sark. In the words of the vendor’s father, ‘this is the best view in London’ – this could not be more accurate.
Mature pine trees that were taken from Epping Forest line the approach to the house, and are hidden behind a Victorian brick wall, retaining a beautiful and subtle entrance to the public, whilst providing privacy within. As you walk past the single parking garage, a wonderful garden path guides you winding through gentle vegetation past a lovely lawn and up to the front porch.
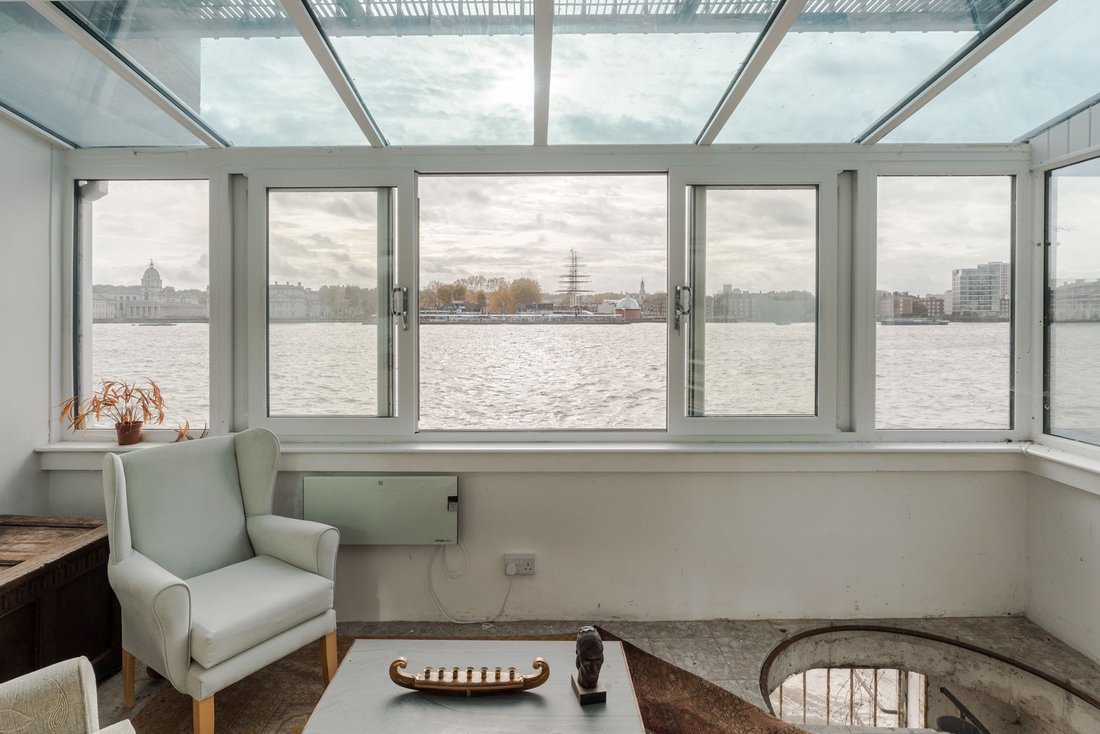
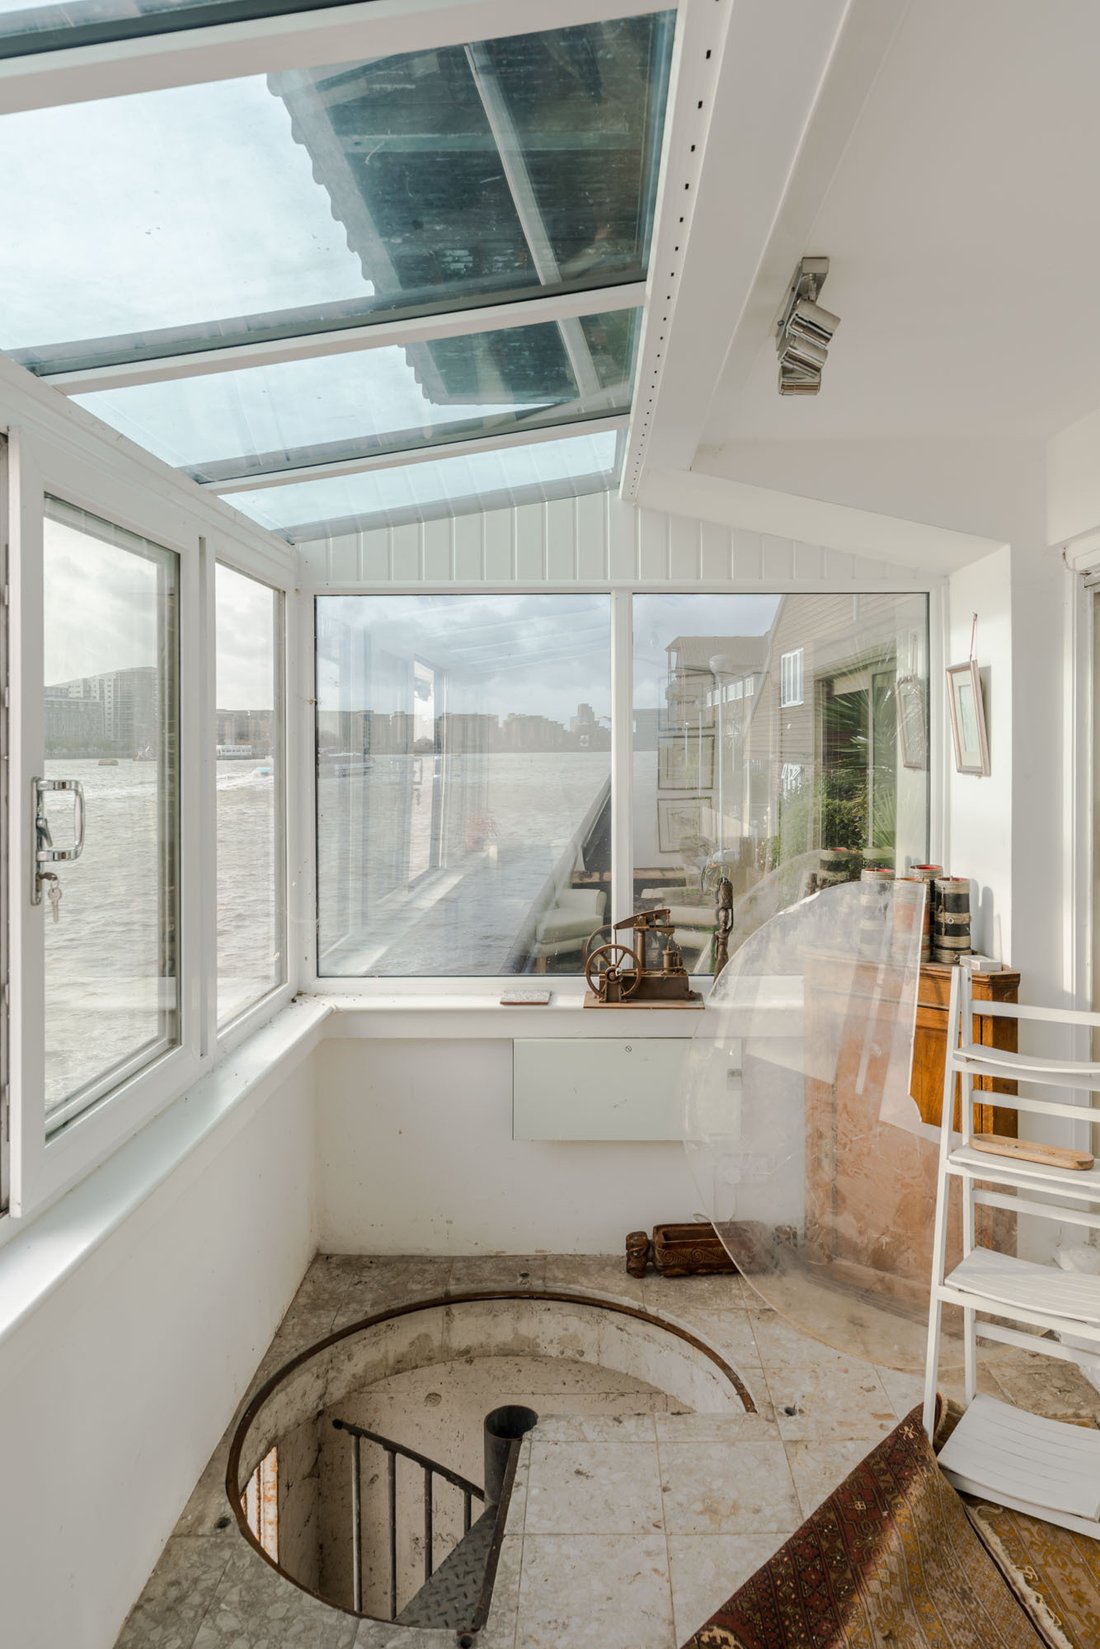
A wide entrance hall & cloakroom leads onto arguably the best room in the house, a study with a glass light filled conservatory overlooking the historic waterfront. At high tide, this space is surrounded by water, a fascinating and incredible space to spend time in.
As you ascend to the first floor, you experience incredibly contrasting views, from a north facing forested view of the front gardens, to a south facing historic river fronted aspect.
Throughout the first level, there are splashes of 1970s interior designs, including William Morris block print wallpaper. The principal double reception, which the owner would stage opera evenings for friends and family, is finished in a rich green tapestry and the dining room in a fascinating floral arrangement, both with balconies overlooking the Thames. Completing this floor is a sumptuous kitchen, fully fitted with appliances and pine worktops has plenty of scope to be retained or benefit from a full refurbishment.
Onto the second floor, a generous hallway leads onto four bedrooms all equal in size, yet with their own original theme.
Each floor of this home feels like a different world, the true benchmark of a classic self-build. Two bathrooms, both finished in a bright ocean blue has fantastic tiling and is a time-capsule (one this author personally would not want to change.)
The showstopper is the top floor, which houses the principal bedroom and adjacent office. Vaulted pine ceiling slats curate a nautical theme that sweeps across the study and bedroom, a truly rare delight. An en-suite bathroom is finished in a time tunnel avocado fitted suite.
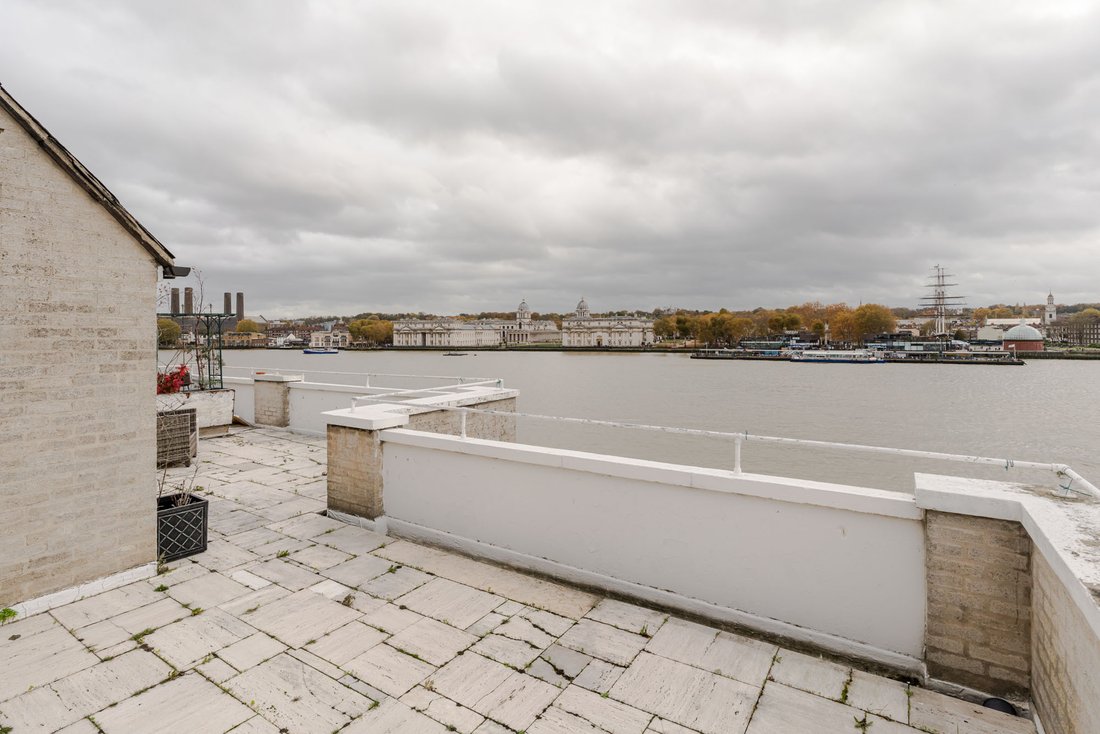
The pièce de résistance of this property is its south facing roof terrace, arguably providing one of the best views across London. Complete with its 270° vista of the Thames, Greenwich’s Georgian naval history and the wider urban cityscape, the eye will not be left wanting.
Architecture & Interior
Located in a formerly deprived neighbourhood of the Isle of Dogs, built by renowned architect firm Stout and Litchfield, infamous for New House, Shipton-Under-Wychwood (which featured in Stanley Kubrick’s big screen adaptation of ‘A Clockwork Orange’) is 50-52 Ferry Street, a not so well-known, but highly significant self-build project finished in 1979.
As noted by Historic England in The Architects Journal, after the property was grade 2 listed in 2021:
‘’…Historic England hailed the block as a ‘fragment of an exceptional vision’ which aimed to ‘create an alternative response to meeting housing need, giving people the opportunity to share in the creation of a new community’. ‘’ (source: Architects Journal)
Constructed of pre-cast concrete, with the facade finished in white flint lime brick and a reclaimed Welsh slate roof, the entire property was closely designed by the current vendor alongside the architect. In the 1970s, this was an incredibly pioneering and forward-thinking approach to take to owning a home, whereas now everyone is a budding self-builder.
With a double plot, the owners went about designing a 6 to 7 bedroom 5,349 sqft home with an uninterrupted view over the River Thames across to the Greenwich Naval College and The Cutty Sark. In the words of the vendor’s father, ‘this is the best view in London’ – this could not be more accurate.
Mature pine trees that were taken from Epping Forest line the approach to the house, and are hidden behind a Victorian brick wall, retaining a beautiful and subtle entrance to the public, whilst providing privacy within. As you walk past the single parking garage, a wonderful garden path guides you winding through gentle vegetation past a lovely lawn and up to the front porch.
A wide entrance hall & cloakroom leads onto arguably the best room in the house, a study with a glass light filled conservatory overlooking the historic waterfront. At high tide, this space is surrounded by water, a fascinating and incredible space to spend time in.
As you ascend to the first floor, you experience incredibly contrasting views, from a north facing forested view of the front gardens, to a south facing historic river fronted aspect.
Throughout the first level, there are splashes of 1970s interior designs, including William Morris block print wallpaper. The principal double reception, which the owner would stage opera evenings for friends and family, is finished in a rich green tapestry and the dining room in a fascinating floral arrangement, both with balconies overlooking the Thames. Completing this floor is a sumptuous kitchen, fully fitted with appliances and pine worktops has plenty of scope to be retained or benefit from a full refurbishment.
Onto the second floor, a generous hallway leads onto four bedrooms all equal in size, yet with their own original theme.
Each floor of this home feels like a different world, the true benchmark of a classic self-build. Two bathrooms, both finished in a bright ocean blue has fantastic tiling and is a time-capsule (one this author personally would not want to change.)
The showstopper is the top floor, which houses the principal bedroom and adjacent office. Vaulted pine ceiling slats curate a nautical theme that sweeps across the study and bedroom, a truly rare delight. An en-suite bathroom is finished in a time tunnel avocado fitted suite.
The pièce de résistance of this property is its south facing roof terrace, arguably providing one of the best views across London. Complete with its 270° vista of the Thames, Greenwich’s Georgian naval history and the wider urban cityscape, the eye will not be left wanting.
-
Property type
House
-
Price/sqft
$413
Features
- Garden
- Terrace
- Garage
- Fireplace
- Waterfront
- Water View
- City View
- Gas Stovetop
- Office
Features
Lot
Indoor
Outdoor
Explore the Area
50-52 Ferry Street, Cubitt Town, Tower Hamlets, England
View on Google Maps
Price per sqft
Low
High
Joined 8 months ago
You have inquired about this property
The agent will contact you soon by
Listed by
30
Listings
2025
Joined
Book home tour with the agent
Choose a date and whether you'd like a virtual or in-person tour with the agent.
Preferred date
Tour type
Last updated
July 28
First listed
Jan 25
Listing reference
-
Similar Properties Nearby
New Listings in Cubitt Town

Explore More Homes for Sale
Cubitt Town property types
Cubitt Town popular searches
- Panoramic / Scenic View properties in Cubitt Town
- Properties with Terrace in Cubitt Town
- Properties with Bar in Cubitt Town
- Properties with Office in Cubitt Town
- City View properties in Cubitt Town
- Properties with Garden in Cubitt Town
- Privacy properties in Cubitt Town
- Waterfront properties in Cubitt Town
- Modern properties in Cubitt Town
- Properties with Fireplace in Cubitt Town
- Properties with Garage in Cubitt Town
- Properties with Balcony in Cubitt Town
- Renovated properties in Cubitt Town
- Water View properties in Cubitt Town
Related Guides & Stories
Trusted by the World's Leading Brokers
The agents behind the world's most exceptional properties list with JamesEdition.
- Listings from Sotheby's, Christie's, BARNES, and Engel & Völkers
- Every listing reviewed before it goes live
- Connect directly with verified listing agents
By continuing you agree to our Terms and Privacy Policy.