$2,913,831
Situated In A Prestigious Location, A Unique Detached Home With Delightful Secluded Gardens
- 6 Beds
- 7 Baths
- 5,832 Sqft
- 23,523 Sqft lot
- Updated: July 1
-
43
Views for last 30 days
- 7
About the Property
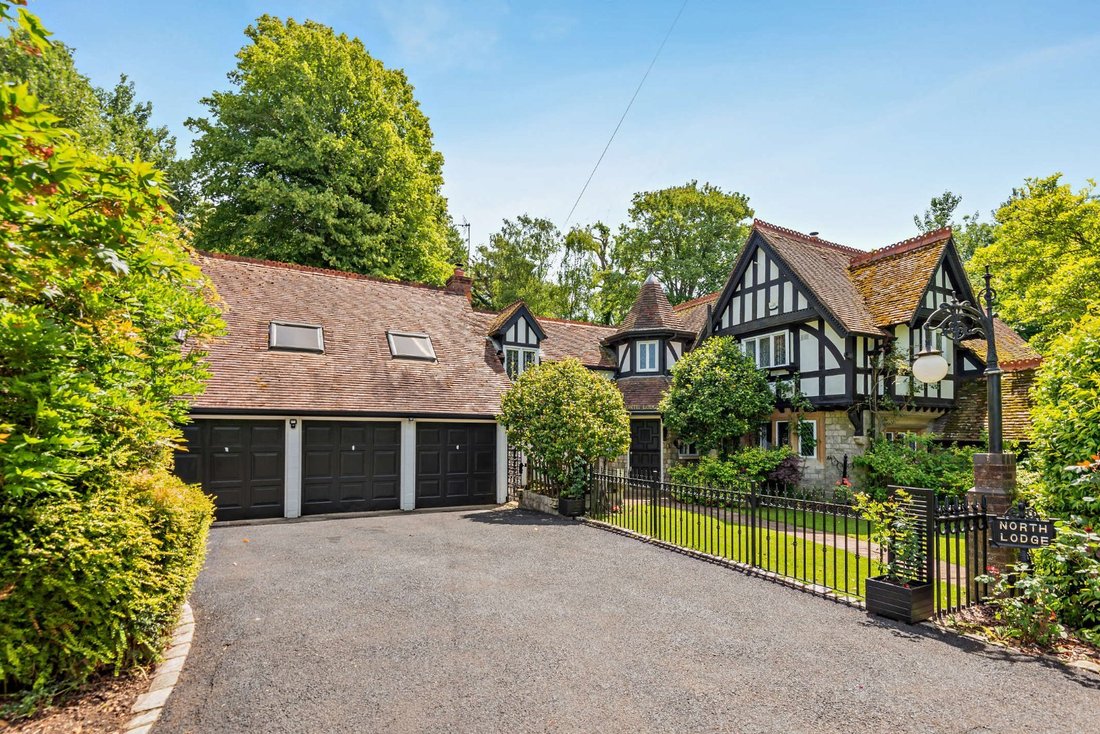
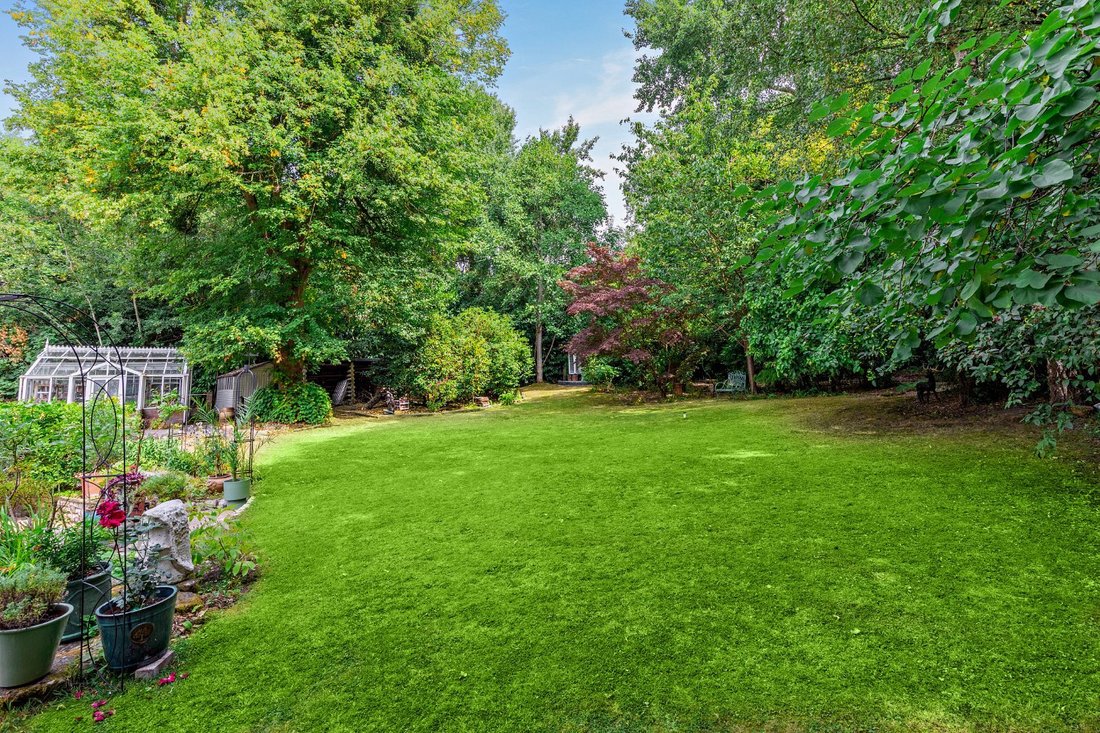
North Lodge is an exceptional and remarkably distinctive detached home, providing almost 5,000 square feet of stylish accommodation arranged over two floors. The property features period detailing in parts, including exposed timber beams and brickwork, alongside more modern additions and intricate design flourishes, whilst outside there is a beautiful garden surrounded by woodland.
The cu
The cu
North Lodge is an exceptional and remarkably distinctive detached home, providing almost 5,000 square feet of stylish accommodation arranged over two floors. The property features period detailing in parts, including exposed timber beams and brickwork, alongside more modern additions and intricate design flourishes, whilst outside there is a beautiful garden surrounded by woodland.
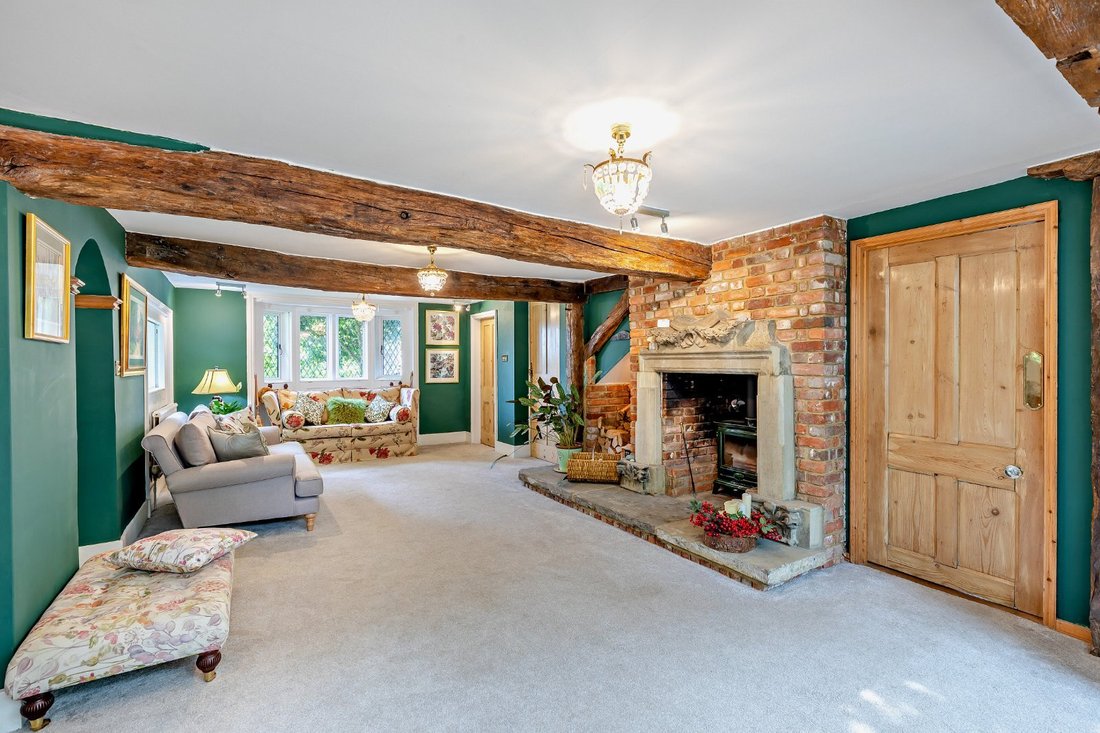
The current owners have tastefully updated and decorated the home to a very high standard. The ground floor features three principal reception areas with a completely bespoke and individual layout. At the front of the property, a 33 ft. sitting room showcases a grand fireplace with a fitted log burner. The space flows into a conservatory-style alcove, large enough to accommodate a family dining table with French doors opening directly onto the garden.
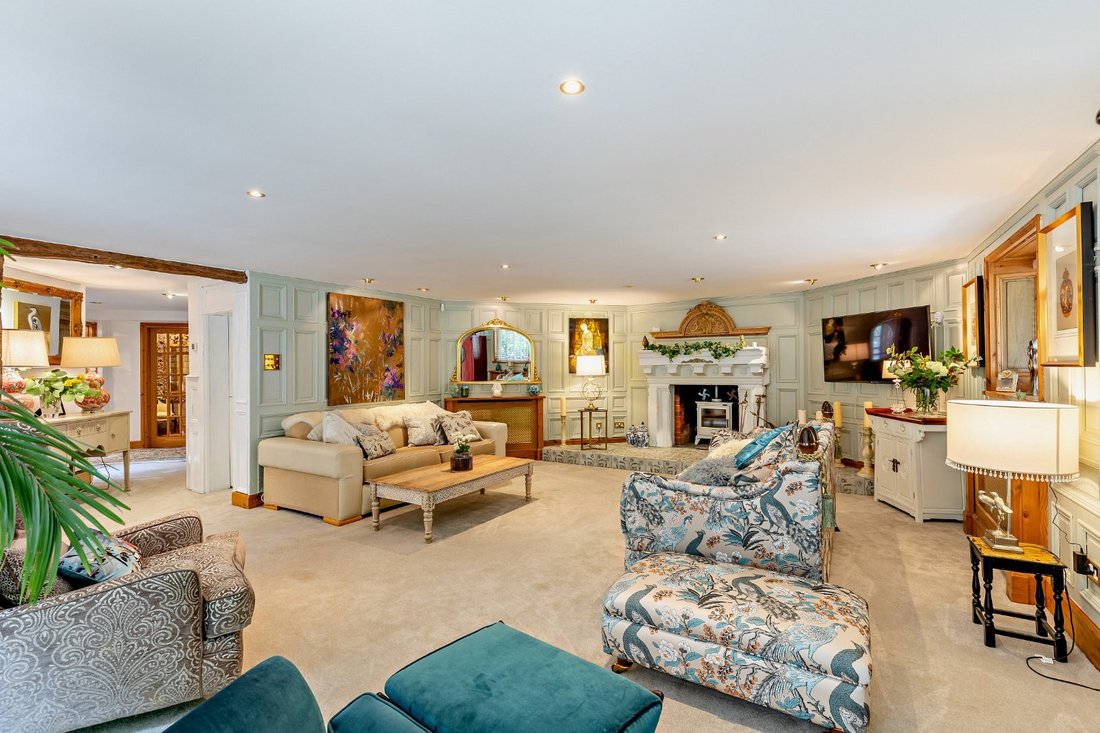
Also on the ground floor, the impressive 29ft drawing room is set to the rear of the home, featuring panelled walls, a striking fireplace, a bay with full-height windows, and French doors opening to the garden. Adjacent is a bedroom/playroom/office and a shower room.
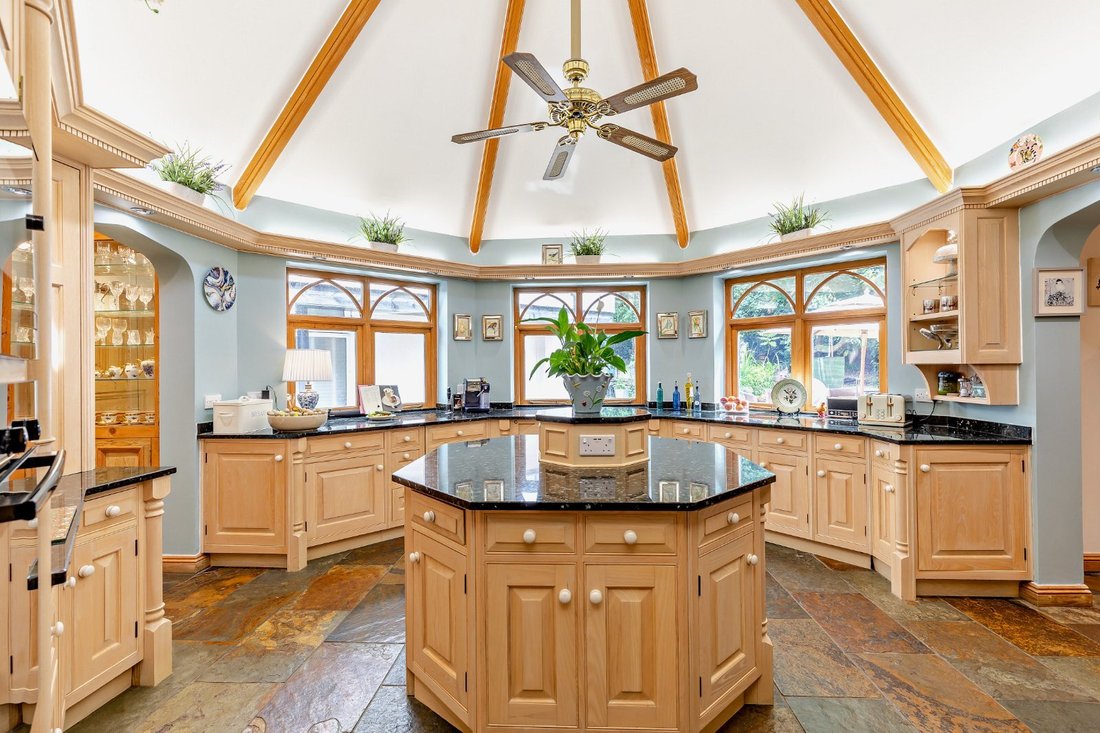
The octagonal dining room offers splendid views across the grounds and provides an ideal setting for both family meals and entertaining.
The first floor may be reached via two staircases, one of which is an intricately detailed wrought-iron spiral staircase. Here you will find six further bedrooms, including the sumptuous principal suite with extensive built-in wardrobes, a large en suite bathroom, and a private balcony overlooking the garden. Three of the additional bedrooms benefit from en suite facilities, complemented by a family bathroom. Above the attached garage, a staircase leads to a spacious studio area with access to eaves storage. This room also has its own adjoining shower room and kitchenette, creating the flexibility to use it as a guest bedroom or self-contained flat.
The current owners have tastefully updated and decorated the home to a very high standard. The ground floor features three principal reception areas with a completely bespoke and individual layout. At the front of the property, a 33 ft. sitting room showcases a grand fireplace with a fitted log burner. The space flows into a conservatory-style alcove, large enough to accommodate a family dining table with French doors opening directly onto the garden.
Also on the ground floor, the impressive 29ft drawing room is set to the rear of the home, featuring panelled walls, a striking fireplace, a bay with full-height windows, and French doors opening to the garden. Adjacent is a bedroom/playroom/office and a shower room.
The octagonal dining room offers splendid views across the grounds and provides an ideal setting for both family meals and entertaining.
The first floor may be reached via two staircases, one of which is an intricately detailed wrought-iron spiral staircase. Here you will find six further bedrooms, including the sumptuous principal suite with extensive built-in wardrobes, a large en suite bathroom, and a private balcony overlooking the garden. Three of the additional bedrooms benefit from en suite facilities, complemented by a family bathroom. Above the attached garage, a staircase leads to a spacious studio area with access to eaves storage. This room also has its own adjoining shower room and kitchenette, creating the flexibility to use it as a guest bedroom or self-contained flat.
-
Property type
House
-
Price/sqft
$499
-
Consumption
C
Features
- Garden
- Terrace
- Garage
- Fireplace
- 2D Floor Plan
- Gate
- Office
- Kitchen island
- Privacy
Features
Lot
- Privacy
Indoor
- High Ceiling
- Office
- Fireplace
- Kitchen island
- Stone Countertops
Outdoor
- Terrace
- Balcony
- Garage
- Gate
- Garden
Explore the Area
St. Leonards Hill, Windsor, Berkshire, England
View on Google Maps
Price per sqft
Low
High

Joined 8 months ago
You have inquired about this property
The agent will contact you soon by
Listed by
1
Listings
2026
Joined
Book home tour with Nadia Ansell
Choose a date and whether you'd like a virtual or in-person tour with the agent.
Preferred date
Tour type

Strutt & Parker – Windsor
16 Park Street, Windsor, Berkshire, SL4 1LU, United Kingdom
View agency profile
Last updated
July 1
First listed
Mar 18
Listing reference
WND250066
Similar Properties Nearby
New Listings in Windsor


Explore More Homes for Sale
Windsor property types
Windsor popular searches
- Panoramic / Scenic View properties in Windsor
- Properties with Game Room in Windsor
- Properties with Office in Windsor
- River View properties in Windsor
- Properties with Elevator in Windsor
- City View properties in Windsor
- Mountain View properties in Windsor
- Properties with Outdoor Kitchen in Windsor
- Gated Community properties in Windsor
- Modern properties in Windsor
- Equestrian properties in Windsor
- New Builds properties in Windsor
- Properties with Sauna in Windsor
- Properties with Air Conditioning in Windsor
- Properties with Wine Cellar in Windsor
- Properties with Jacuzzi in Windsor
- Properties with Balcony in Windsor
- Properties with Tennis Court in Windsor
- Properties with Open Kitchen in Windsor
- Renovated properties in Windsor
- Properties with Cinema in Windsor
- Properties with Indoor Pool in Windsor
- Water View properties in Windsor
Windsor neighborhoods
- Homes for sale in Clewer Hill
- Homes for sale in Clewer St Andrew
- Homes for sale in Dedworth Green
- Homes for sale in Englefield Green
- Homes for sale in Vale Estate
- Homes for sale in Clewer St Stephen
- Homes for sale in Ascot Heath
- Homes for sale in New Windsor
- Homes for sale in Bishopsgate
- Homes for sale in Cheapside
- Homes for sale in Clewer Within
- Homes for sale in Brookside
- Homes for sale in Clewer Green
- Homes for sale in Clewer New Town
- Homes for sale in Clewer Village
- Homes for sale in Dedworth
- Homes for sale in Spital
Related Guides & Stories
Trusted by the World's Leading Brokers
The agents behind the world's most exceptional properties list with JamesEdition.
- Listings from Sotheby's, Christie's, BARNES, and Engel & Völkers
- Every listing reviewed before it goes live
- Connect directly with verified listing agents
By continuing you agree to our Terms and Privacy Policy.