$8,495,237
Scarsdale Villas, London
- 5 Beds
- 3 Baths
- 3,177 Sqft
- Updated: March 24
-
13
Views for last 30 days
- 5
About the Property
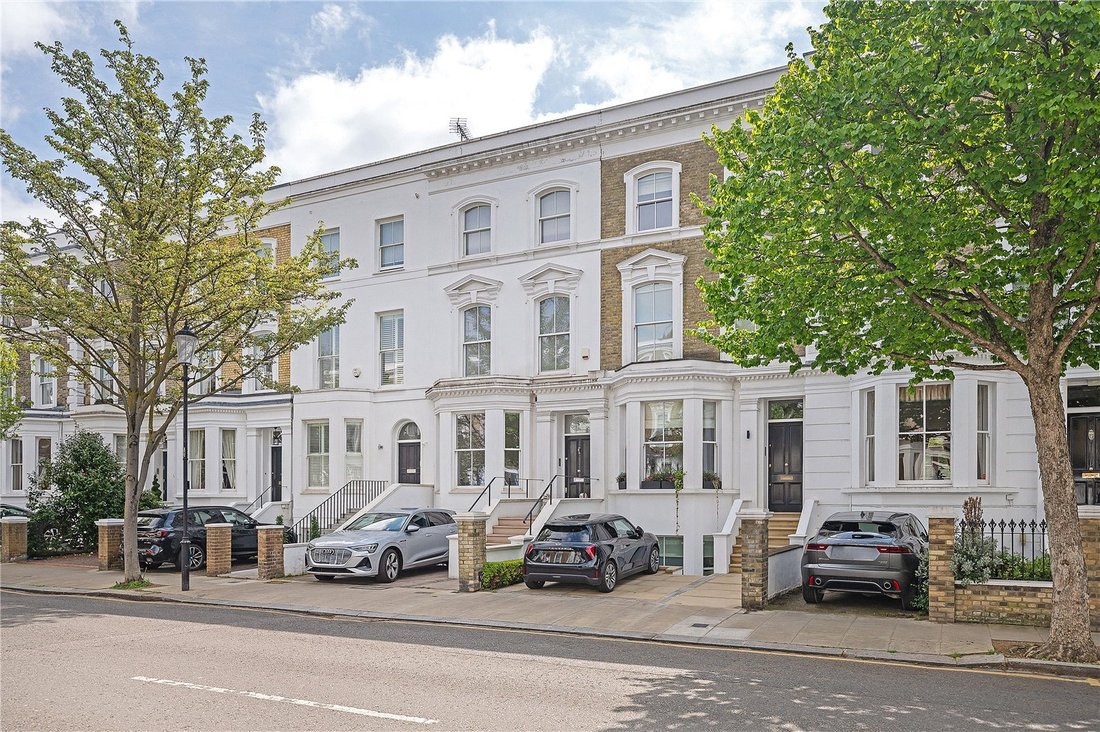
A classic white stucco Terraced house that Scarsdale Villas is renowned for. With a south facing garden, this is a well-planned and presented five bedroom family house totalling approximately 3,177 sq ft (295 sq m) over four floors, with a private South facing garden and the added benefit of it’s own off-street parking, study and sub basement consisting of a play room under the garden.
Th
Th
A classic white stucco Terraced house that Scarsdale Villas is renowned for. With a south facing garden, this is a well-planned and presented five bedroom family house totalling approximately 3,177 sq ft (295 sq m) over four floors, with a private South facing garden and the added benefit of it’s own off-street parking, study and sub basement consisting of a play room under the garden.
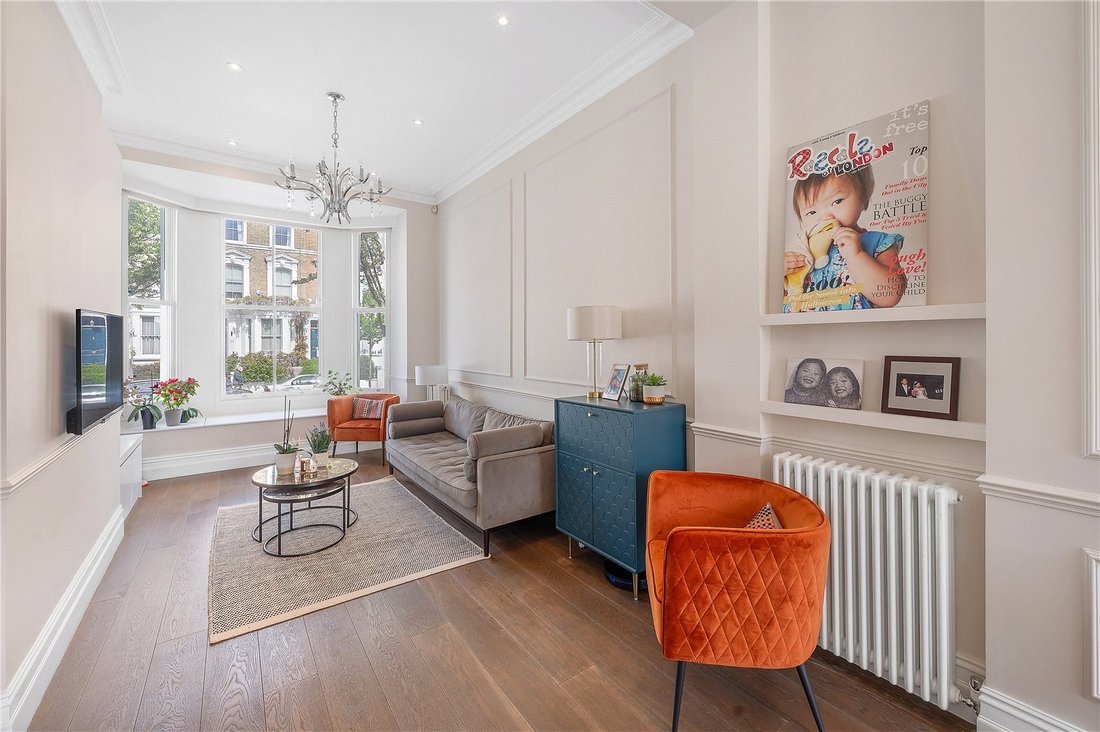
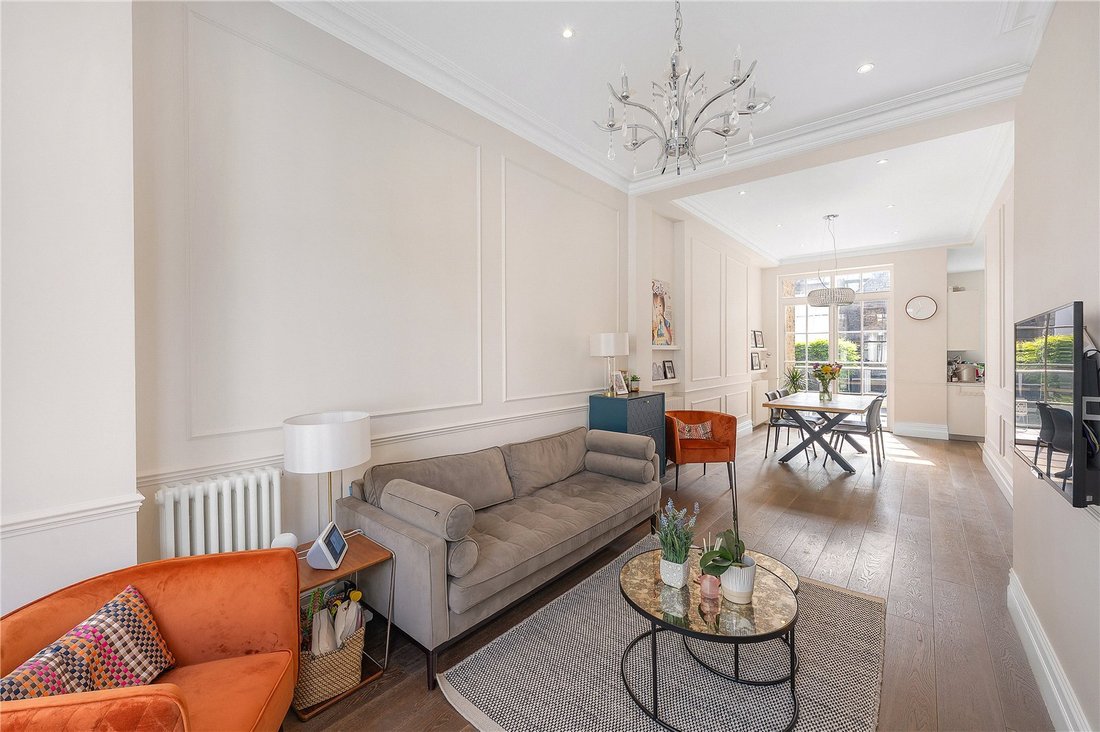
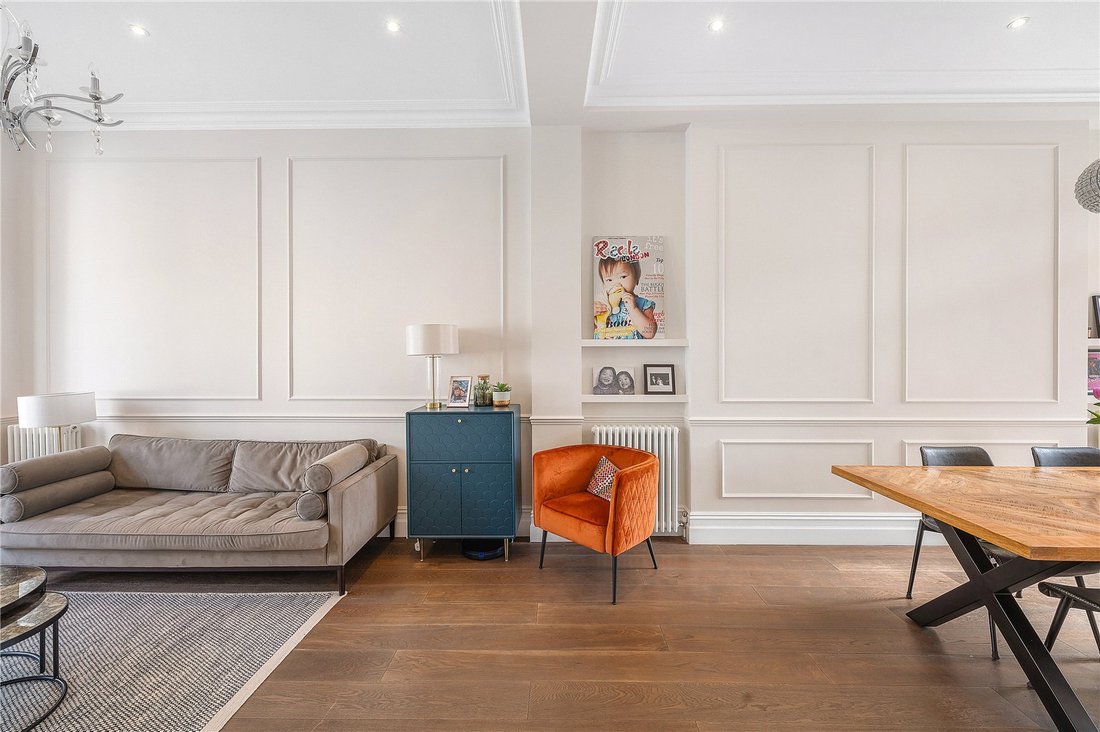
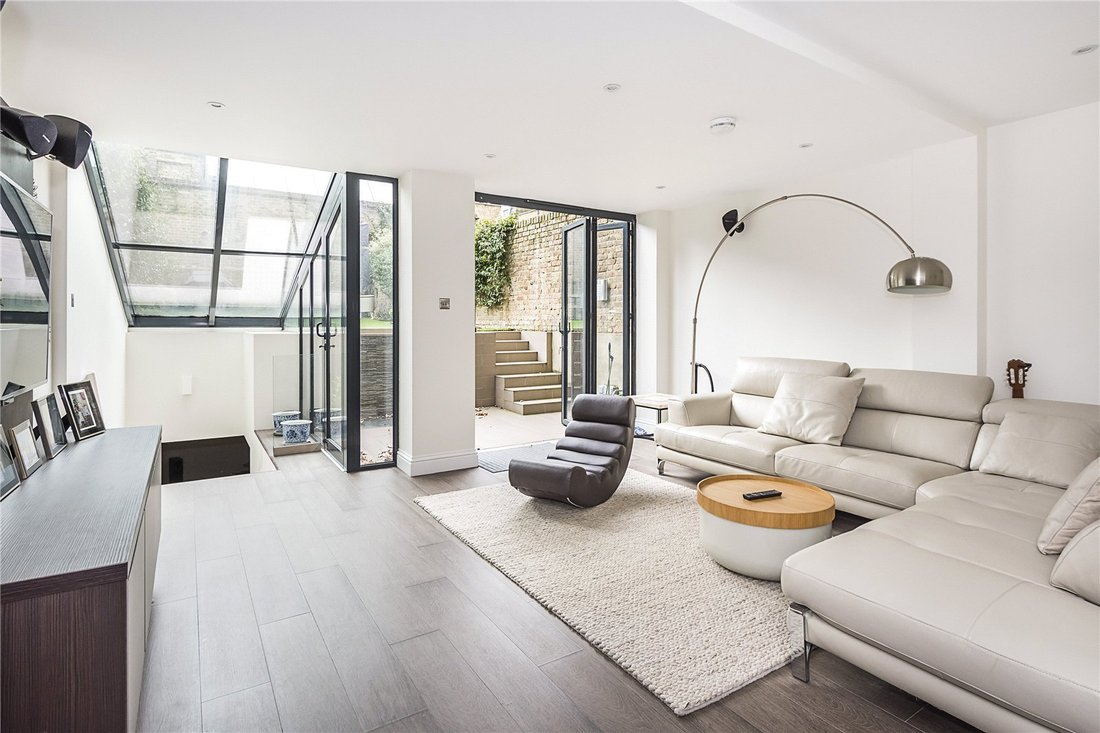
There is grand entertaining space on the raised ground with the family kitchen also on this floor with a terrace just off of it overlooking the garden. There is more informal living on the lower ground floor with a large family / media room, a gym in the old vaults and guest en suite bedroom. Additionally there is a single, under garden basement room which is used as a play room.
The bedroom accommodation is predominantly on the upper floors with a principal bedroom suite on the first floor plus a study to the rear and three further bedrooms and a family bathroom on the second floor.
There is grand entertaining space on the raised ground with the family kitchen also on this floor with a terrace just off of it overlooking the garden. There is more informal living on the lower ground floor with a large family / media room, a gym in the old vaults and guest en suite bedroom. Additionally there is a single, under garden basement room which is used as a play room.
The bedroom accommodation is predominantly on the upper floors with a principal bedroom suite on the first floor plus a study to the rear and three further bedrooms and a family bathroom on the second floor.
-
Property type
House
-
Price/sqft
$2,673
-
Consumption
C
Features
- Garden
- Terrace
- Fitness Center / Gym
- Playground
- 2D Floor Plan
- Basement
- Office
- Parking
Explore the Area
Scarsdale Villas, London, Campden Hill, Kensington And Chelsea, England
View on Google Maps
Price per sqft
Low
High

Joined 2 years ago
You have inquired about this property
The agent will contact you soon by
Listed by
6
Listings
2024
Joined
Book home tour with Charlie Kennard
Choose a date and whether you'd like a virtual or in-person tour with the agent.
Preferred date
Tour type

Savills - Kensington
145 Kensington Church Street, London, W8 7LP, United Kingdom
View agency profile
Last updated
March 24
First listed
Mar 24
Listing reference
KEH250071
Similar Properties Nearby
New Listings in Campden Hill




Explore More Homes for Sale
Campden Hill property types
Campden Hill popular searches
- Panoramic / Scenic View properties in Campden Hill
- Properties with Terrace in Campden Hill
- Properties with Bar in Campden Hill
- Properties with Game Room in Campden Hill
- Properties with Office in Campden Hill
- River View properties in Campden Hill
- Properties with Elevator in Campden Hill
- City View properties in Campden Hill
- Properties with Garden in Campden Hill
- Properties with Outdoor Kitchen in Campden Hill
- Duplex properties in Campden Hill
- Gated Community properties in Campden Hill
- Privacy properties in Campden Hill
- High Altitude properties in Campden Hill
- Waterfront properties in Campden Hill
- Investment Property properties in Campden Hill
- Modern properties in Campden Hill
- Equestrian properties in Campden Hill
- New Builds properties in Campden Hill
- Properties with Fitness Center / Gym in Campden Hill
- Properties with Sauna in Campden Hill
- Properties with Steam Room in Campden Hill
- Properties with Library in Campden Hill
- Properties with Air Conditioning in Campden Hill
- Properties with Wine Cellar in Campden Hill
- Properties with Jacuzzi in Campden Hill
- Properties with Fireplace in Campden Hill
- Properties with Pool in Campden Hill
- Properties with Garage in Campden Hill
- Properties with Balcony in Campden Hill
- Properties with Tennis Court in Campden Hill
- Mansion properties in Campden Hill
- Properties with Open Kitchen in Campden Hill
- Renovated properties in Campden Hill
- Properties with Cinema in Campden Hill
- Riverfront properties in Campden Hill
- Properties with Indoor Pool in Campden Hill
- Water View properties in Campden Hill
Related Guides & Stories
Trusted by the World's Leading Brokers
The agents behind the world's most exceptional properties list with JamesEdition.
- Listings from Sotheby's, Christie's, BARNES, and Engel & Völkers
- Every listing reviewed before it goes live
- Connect directly with verified listing agents
By continuing you agree to our Terms and Privacy Policy.