$13,472,920
Holland Park Gate, 261 Kensington High Street, London
- 4 Beds
- 4 Baths
- 2,917 Sqft
- Updated: September 15
- 4
About the Property
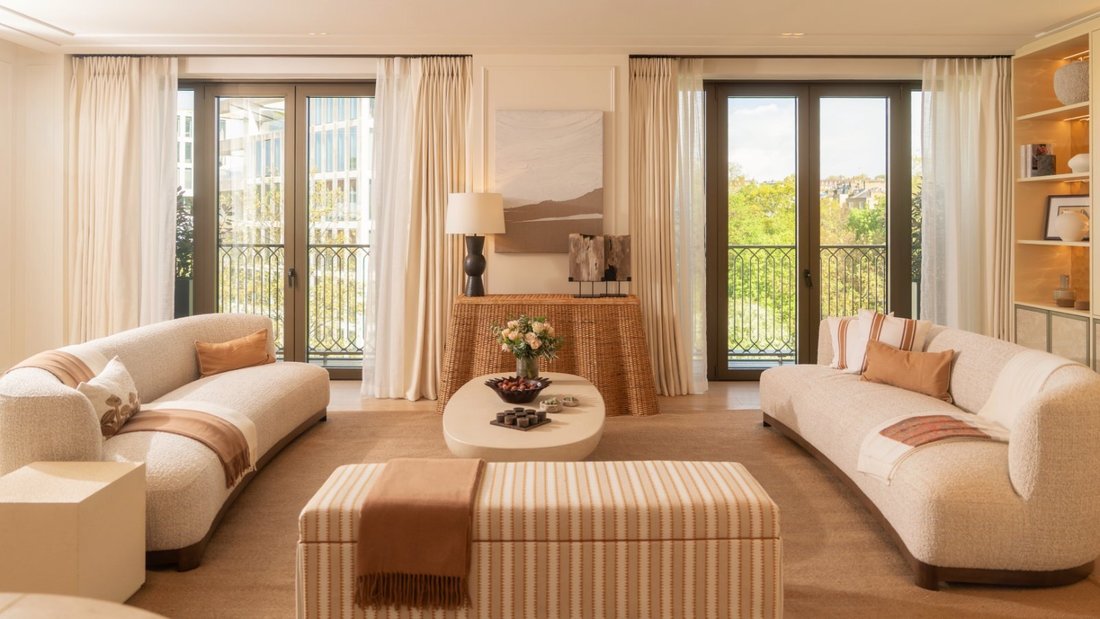
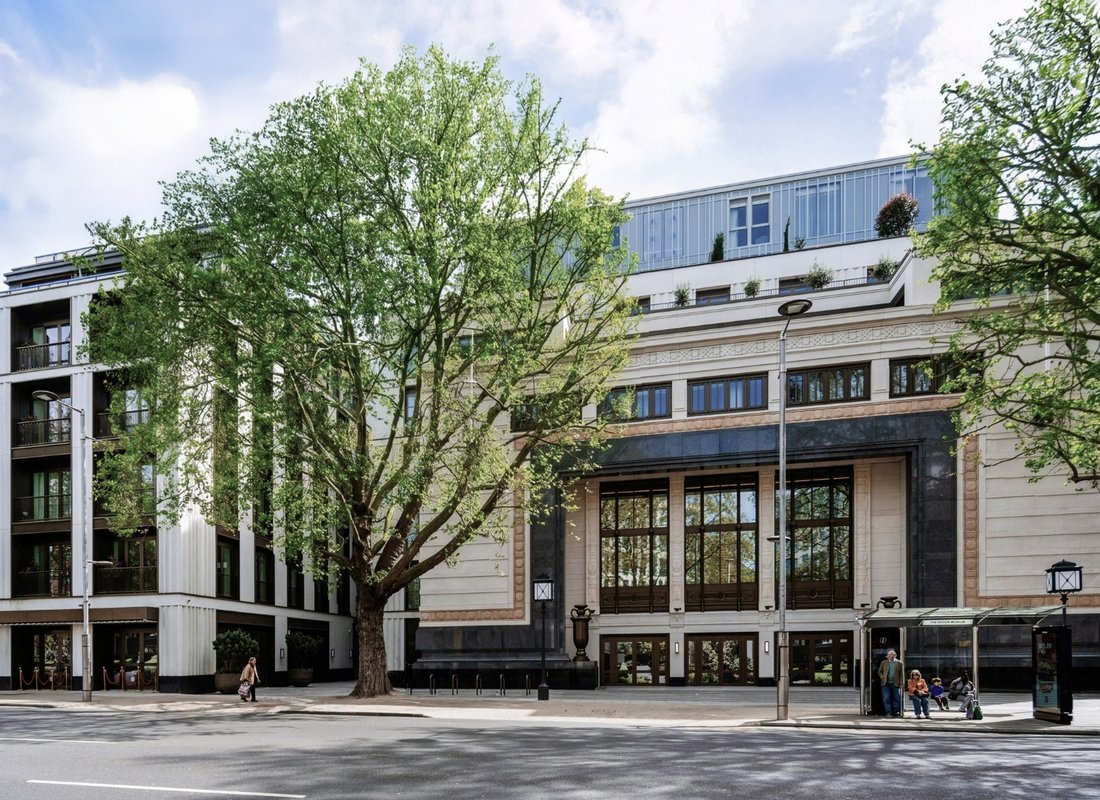
Occupying a prime position within the landmark Holland Park Gate development, this elegant 4 bedroom residence spans an impressive 2,949 sq ft and offers beautifully proportioned lateral living opposite one of London’s most prestigious parks.
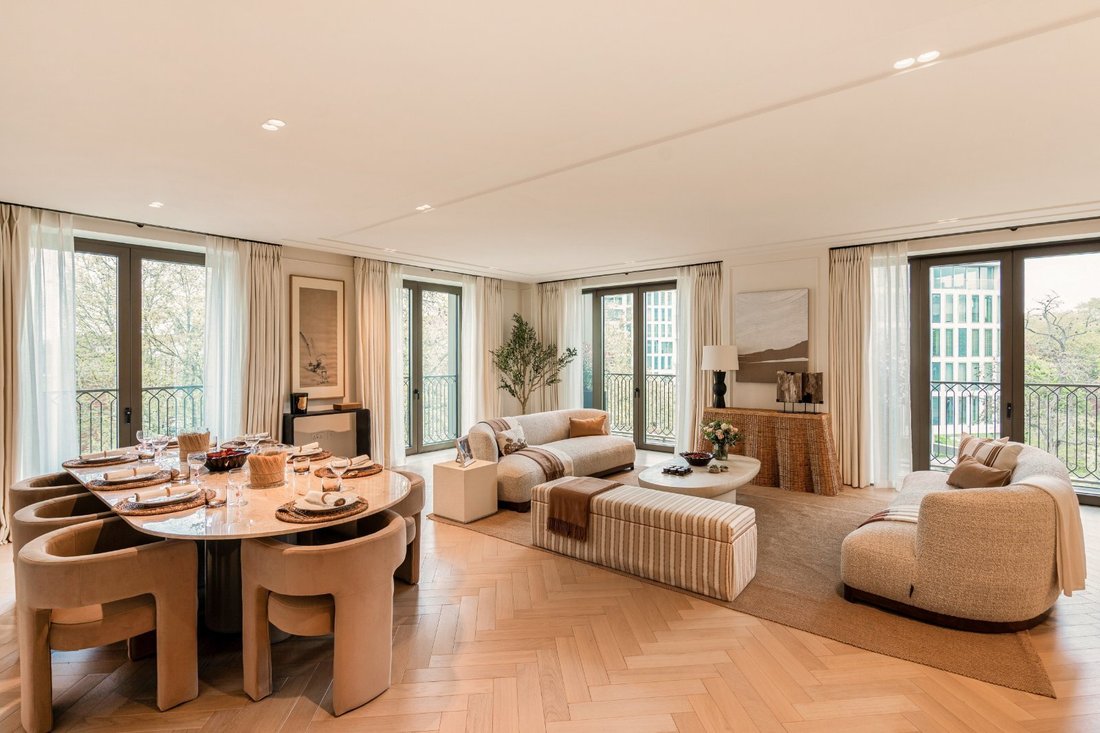
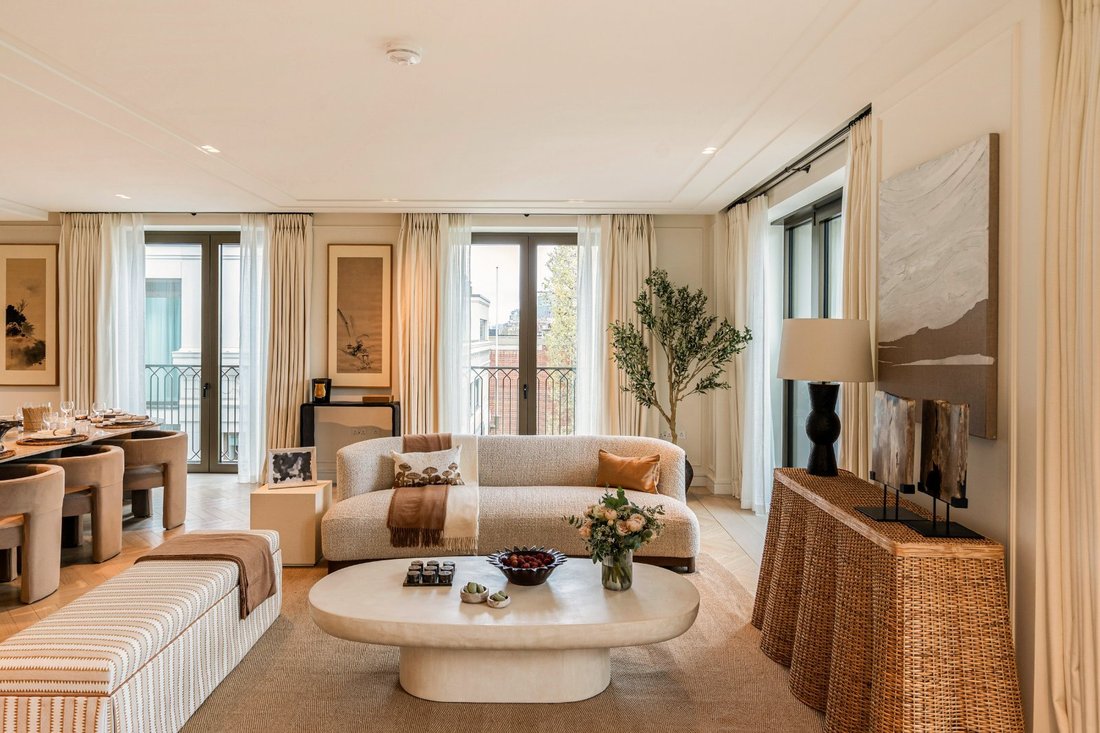
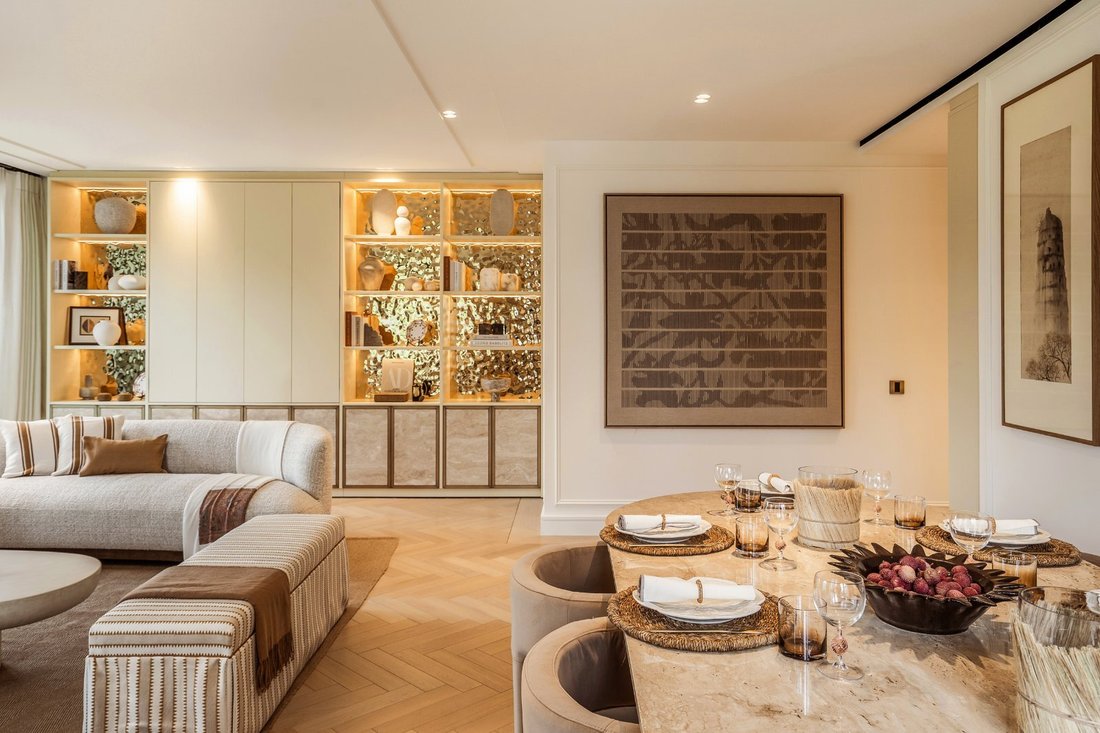
Designed for sophisticated modern living, the apartment is centred around a spectacular 33 ft living and dining room, creating a remarkable setting
Designed for sophisticated modern living, the apartment is centred around a spectacular 33 ft living and dining room, creating a remarkable setting
Occupying a prime position within the landmark Holland Park Gate development, this elegant 4 bedroom residence spans an impressive 2,949 sq ft and offers beautifully proportioned lateral living opposite one of London’s most prestigious parks.
Designed for sophisticated modern living, the apartment is centred around a spectacular 33 ft living and dining room, creating a remarkable setting for entertaining on both intimate and grand scales. The separate bespoke kitchen is beautifully appointed with premium integrated appliances, generous storage and carefully considered workspace.
The principal suite provides a luxurious private retreat, featuring a substantial bedroom, an exceptionally generous dressing room and a beautifully designed ensuite bathroom. Three further double bedrooms offer versatile accommodation for family, guests or staff, complemented by additional bathrooms and extensive storage throughout.
Combining outstanding craftsmanship, elegant interiors and one of Kensington’s most sought-after addresses, this residence represents a rare opportunity to acquire a substantial apartment within a globally recognised luxury development. Residents benefit from exceptional service, concierge facilities and immediate access to Holland Park, Kensington High Street and Central London.
Few addresses in London combine a postcode this central with such easy access to renowned green spaces. Holland Park is directly opposite, with Hyde Park’s Kensington Palace entrance a soothing stroll away.
Once an Art Deco cinema known as ”The Kensington Kinema”, the building first opened in 1926 and continued to host red carpet premieres attended by Hollywood actors such as Ralph Fiennes and Kate Winslet right up until 2015. Due to its prominent location in the Royal Borough, it was also a favourite with various members of the royal family, including Princess Diana.
Conveniently connected to both Heathrow and Gatwick airports, the development also overlooks Holland Park’s 54 manicured acres.
Quiet corners such as historic Kensington Church Walk and Holland Park’s Kyoto Garden offer a peaceful contrast while much-loved bistro Maggie Jones - once a favourite with Princess Margaret - is your new local.
Estimated Service Charge: £15.40 per sq ft per annum
Ground Rent: £0
Council: Royal Borough of Kensington & Chelsea
Designed for sophisticated modern living, the apartment is centred around a spectacular 33 ft living and dining room, creating a remarkable setting for entertaining on both intimate and grand scales. The separate bespoke kitchen is beautifully appointed with premium integrated appliances, generous storage and carefully considered workspace.
The principal suite provides a luxurious private retreat, featuring a substantial bedroom, an exceptionally generous dressing room and a beautifully designed ensuite bathroom. Three further double bedrooms offer versatile accommodation for family, guests or staff, complemented by additional bathrooms and extensive storage throughout.
Combining outstanding craftsmanship, elegant interiors and one of Kensington’s most sought-after addresses, this residence represents a rare opportunity to acquire a substantial apartment within a globally recognised luxury development. Residents benefit from exceptional service, concierge facilities and immediate access to Holland Park, Kensington High Street and Central London.
Few addresses in London combine a postcode this central with such easy access to renowned green spaces. Holland Park is directly opposite, with Hyde Park’s Kensington Palace entrance a soothing stroll away.
Once an Art Deco cinema known as ”The Kensington Kinema”, the building first opened in 1926 and continued to host red carpet premieres attended by Hollywood actors such as Ralph Fiennes and Kate Winslet right up until 2015. Due to its prominent location in the Royal Borough, it was also a favourite with various members of the royal family, including Princess Diana.
Conveniently connected to both Heathrow and Gatwick airports, the development also overlooks Holland Park’s 54 manicured acres.
Quiet corners such as historic Kensington Church Walk and Holland Park’s Kyoto Garden offer a peaceful contrast while much-loved bistro Maggie Jones - once a favourite with Princess Margaret - is your new local.
Estimated Service Charge: £15.40 per sq ft per annum
Ground Rent: £0
Council: Royal Borough of Kensington & Chelsea
-
Property type
Apartment
-
Price/sqft
$4,618
-
Consumption
B
Explore the Area
Holland Park Gate, 261 Kensington High Street, London, Campden Hill, Kensington And Chelsea, England
View on Google Maps
Price per sqft
Low
High

Joined 1 year ago
You have inquired about this property
The agent will contact you soon by
Listed by
29
Listings
2025
Joined
Book home tour with Adam Simmonds
Choose a date and whether you'd like a virtual or in-person tour with the agent.
Preferred date
Tour type

Savills - London Residential Developments
33 Margaret Street, London, W1G 0JD, United Kingdom
View agency profile
Last updated
September 15
First listed
August 12
Listing reference
LAD260995
Similar Properties Nearby
New Listings in Campden Hill








Explore More Homes for Sale
Campden Hill property types
Campden Hill popular searches
- Panoramic / Scenic View properties in Campden Hill
- Properties with Terrace in Campden Hill
- Properties with Bar in Campden Hill
- Properties with Game Room in Campden Hill
- Properties with Office in Campden Hill
- River View properties in Campden Hill
- Properties with Elevator in Campden Hill
- City View properties in Campden Hill
- Properties with Garden in Campden Hill
- Properties with Outdoor Kitchen in Campden Hill
- Duplex properties in Campden Hill
- Gated Community properties in Campden Hill
- Privacy properties in Campden Hill
- High Altitude properties in Campden Hill
- Waterfront properties in Campden Hill
- Investment Property properties in Campden Hill
- Modern properties in Campden Hill
- Equestrian properties in Campden Hill
- New Builds properties in Campden Hill
- Properties with Fitness Center / Gym in Campden Hill
- Properties with Sauna in Campden Hill
- Properties with Steam Room in Campden Hill
- Properties with Library in Campden Hill
- Properties with Air Conditioning in Campden Hill
- Properties with Wine Cellar in Campden Hill
- Properties with Jacuzzi in Campden Hill
- Properties with Fireplace in Campden Hill
- Properties with Pool in Campden Hill
- Properties with Garage in Campden Hill
- Properties with Balcony in Campden Hill
- Properties with Tennis Court in Campden Hill
- Mansion properties in Campden Hill
- Properties with Open Kitchen in Campden Hill
- Renovated properties in Campden Hill
- Properties with Cinema in Campden Hill
- Riverfront properties in Campden Hill
- Properties with Indoor Pool in Campden Hill
- Water View properties in Campden Hill
Related Guides & Stories
Trusted by the World's Leading Brokers
The agents behind the world's most exceptional properties list with JamesEdition.
- Listings from Sotheby's, Christie's, BARNES, and Engel & Völkers
- Every listing reviewed before it goes live
- Connect directly with verified listing agents
By continuing you agree to our Terms and Privacy Policy.