$3,783,800
Roedean Way, Brighton, East Sussex
- 6 Beds
- 6 Baths
- 5,663 Sqft
- Updated: September 15
- 5
About the Property
Located within the highly regarded Roedean enclave, Chenies (also known as Coastguards) occupies an elevated position with a direct and uninterrupted outlook across the English Channel. The house has been carefully conceived to respond to both aspect and topography, its twin-gabled form and weatherboarded elevations referencing a New England vernacular, while remaining appropriately restrained wit
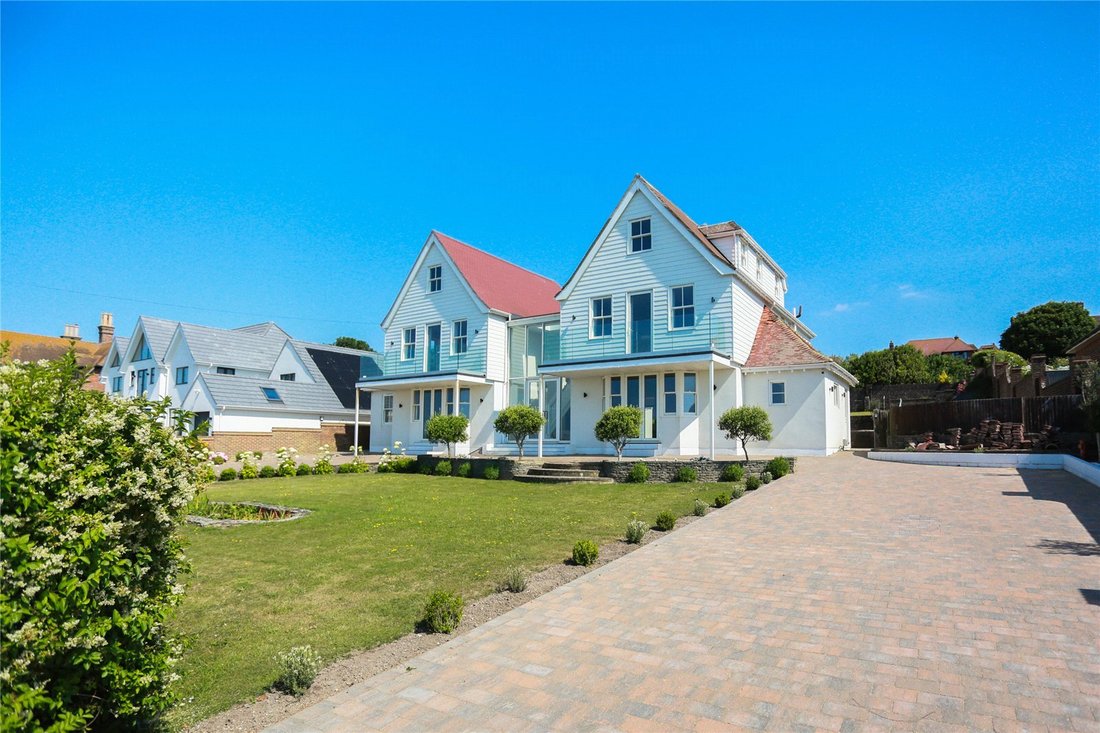
Located within the highly regarded Roedean enclave, Chenies (also known as Coastguards) occupies an elevated position with a direct and uninterrupted outlook across the English Channel. The house has been carefully conceived to respond to both aspect and topography, its twin-gabled form and weatherboarded elevations referencing a New England vernacular, while remaining appropriately restrained within its coastal setting.
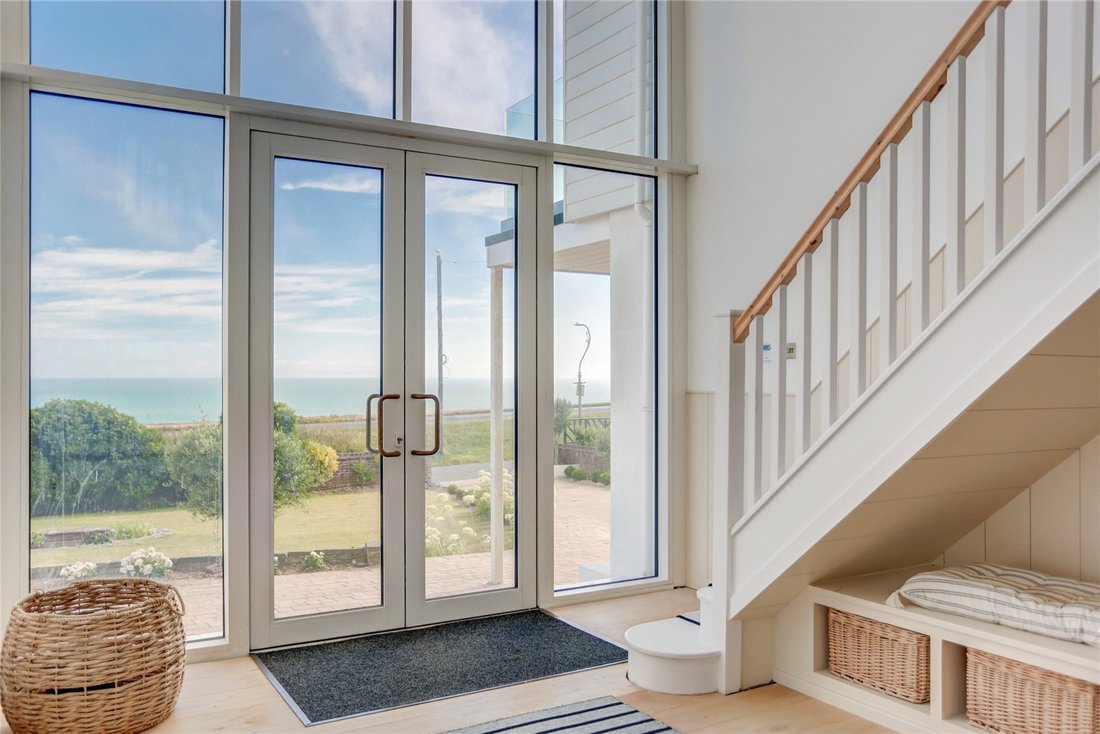
Extending to just over 5,600 sq ft, the accommodation is arranged with clarity and balance, placing emphasis on natural light, volume and orientation. A five-metre glazed atrium forms the architectural centre of the house, introducing a vertical element that draws light through the plan and provides a consistent point of reference across each level.
The principal living spaces are orientated towards the sea. Two reception rooms sit to the front, both benefiting from an uninterrupted coastal outlook, while a more informal family room is arranged around a bio-ethanol fireplace. A dedicated cinema room is discreetly positioned, creating a separation between formal and informal use.
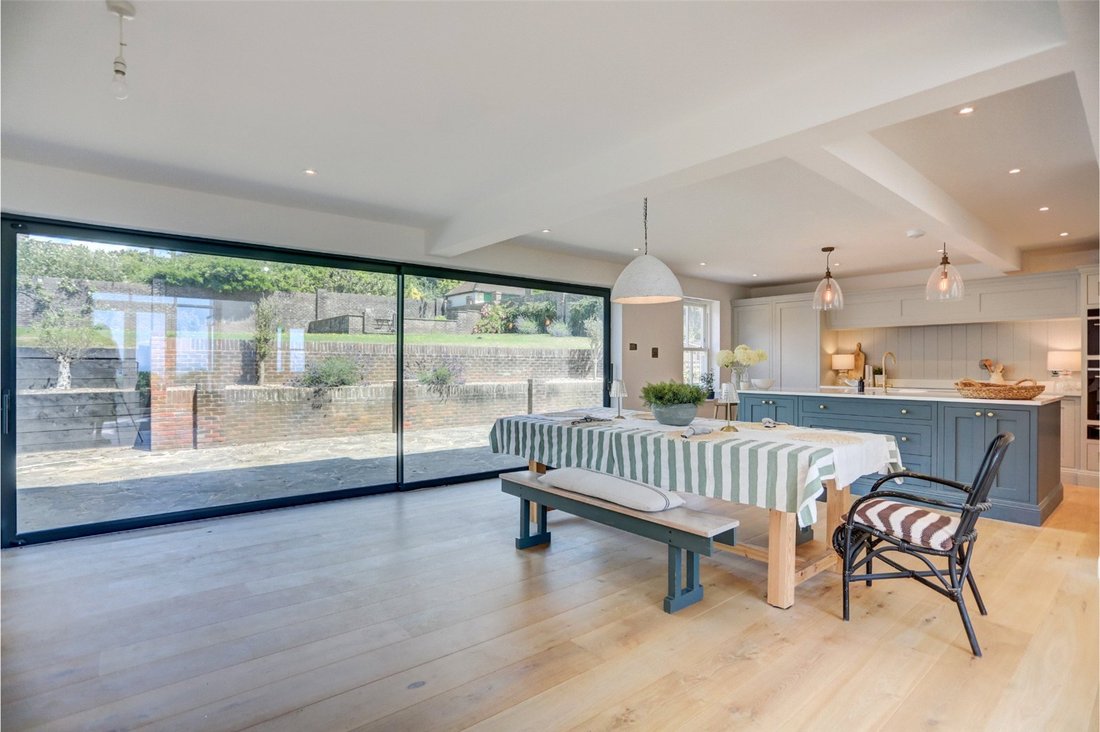
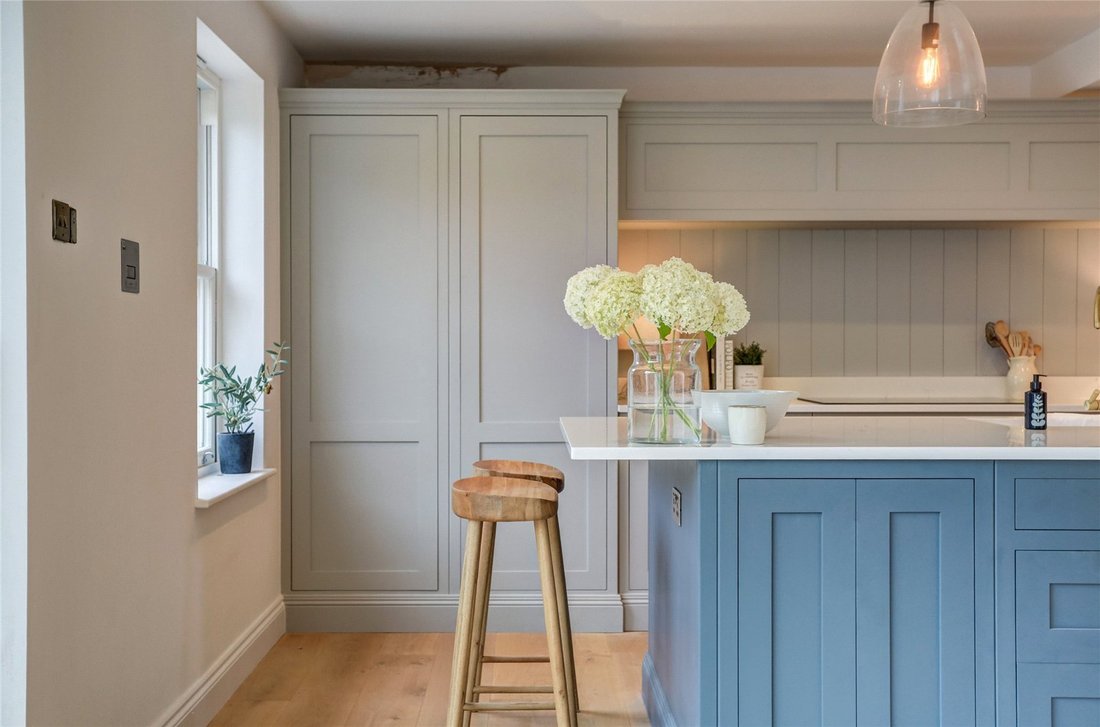
To the rear, the kitchen and dining room extends to approximately 32 feet, forming the core of the house. The specification is deliberately understated, with clean-lined cabinetry and integrated appliances. Full-width sliding glass doors open directly onto the terrace, allowing for an unbroken relationship between the interior and garden.
Externally, the garden has been designed to sit quietly within its setting, adopting a soft, structured planting scheme with Buxus, lavender and climbing clematis. A paved terrace runs along the rear elevation, with the lawn rising gently beyond, affording partial views back towards the sea.
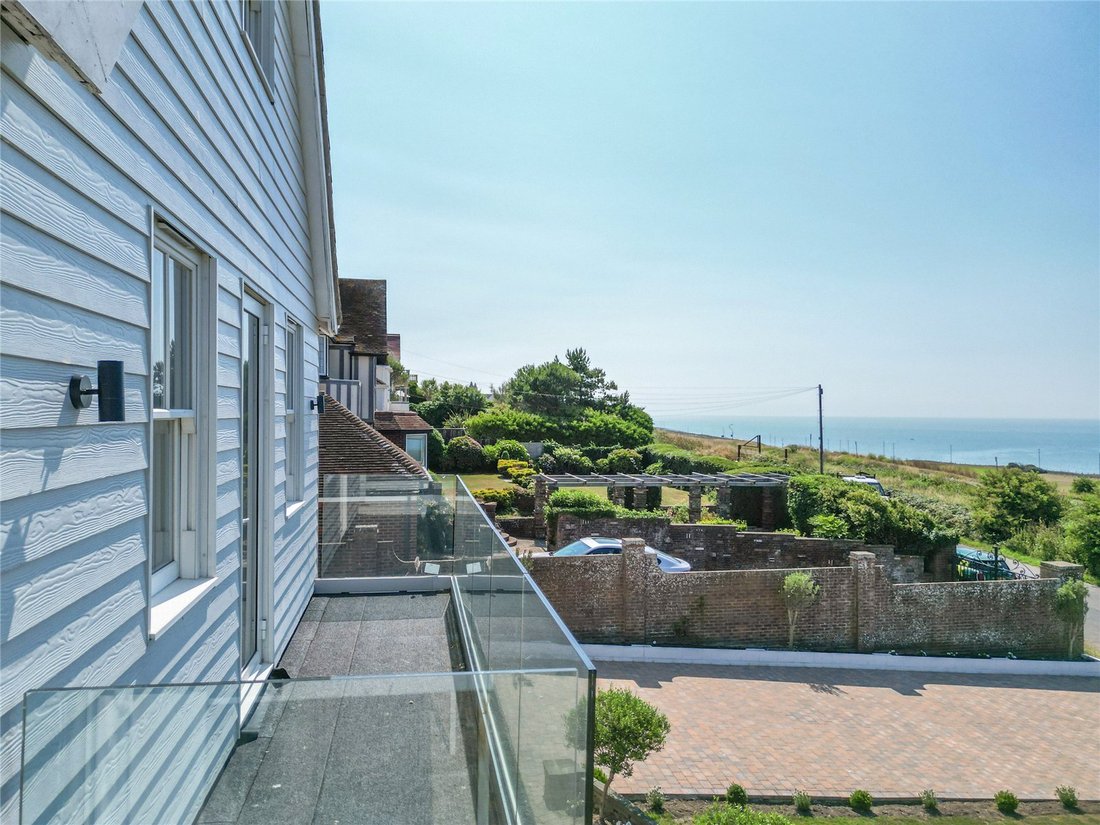
The bedroom accommodation is arranged across the upper floors, with each room benefiting from its own en suite. The principal suite occupies the south-west aspect, with a dual orientation and access to a private balcony. A guest suite mirrors this arrangement, also enjoying a sea-facing terrace. Two further bedrooms overlook the garden, while the upper level provides an additional pair of rooms, each with elevated views across the Channel.
A self-contained annexe is incorporated at ground level, arranged as a one-bedroom unit with independent access, its own terrace and parking. The space provides flexibility for guest accommodation or ancillary use, without compromise to the principal house.
In its composition, Coastguards is defined by a disciplined architectural approach and a clear response to its coastal setting, where light, aspect and proportion take precedence over unnecessary embellishment.
Situated in a premier area on the eastern side of the thriving coastal City of Brighton and Hove. The property is ideally positioned, with the South Downs immediately behind and Brighton Marina and the coast to the front; Roedean Way lies about two miles from the cosmopolitan City centre. The marina (approximately one mile walking distance) provides a range of restaurants, bars, cinema and supermarkets, with nearby Kemp Town offering further amenities. Sussex is ideal for food and drink enthusiasts: there are many renowned gastro pubs and Michelin accredited restaurants locally, and the region is at the heart of England’s emerging wine scene.
David Lloyd Brighton and Soho House (Brighton Beach House) both offer gym and spa facilities; further afield, spa and country house hotels include Gravetye Manor, Alexander House, Ashdown Park Hotel and Ockenden Manor. In addition to the sailing and water sports readily available at the Marina and coast, there are many leisure activities available, including local clubs for golf, football, rugby, cricket and theatre. The surrounding countryside offers miles of footpaths, bridleways for mountain biking, hiking and horse riding, including the South Downs Way and the King Charles III England Coastal Path.
Sussex offers a vibrant cultural scene, with world-class opera at Glyndebourne, and the annual Brighton Festival presenting a huge programme of theatre, dance, classical music and literary events.
Brighton station (2.5 miles) offers regular direct services to London Victoria and London Bridge/St Pancras International, journey time from 42 minutes. The A23/M23 gives access to Gatwick airport, central London and the south coast.
There are many highly regarded state and private schools in the local area including Brighton College, Roedean, Brighton Girls, BHASVIC and Hurstpierpoint College. For state primary school admissions please see this website.
All distances and journey times are approximate, and taken from Google maps.
Agent’s Note: This is a sale via receivers. No warranties or guarantees in any respect can be given. The property will be sold with no title guarantee and no covenants for title. The information in these particulars has been provided to the best of their knowledge based upon information obtained from third parties, but the purchaser must rely solely upon their own enquiries. The joint fixed charge receivers are acting as agents without personal liability.
Services: Gas fired central heating (partial underfloor). Mains electricity, water and drainage (assumed).
Outgoings: City of Brighton & Hove, council tax band G.
Photographs taken: July 2023 & June 2025
EPC rating: C
Viewings: Strictly by appointment
Extending to just over 5,600 sq ft, the accommodation is arranged with clarity and balance, placing emphasis on natural light, volume and orientation. A five-metre glazed atrium forms the architectural centre of the house, introducing a vertical element that draws light through the plan and provides a consistent point of reference across each level.
The principal living spaces are orientated towards the sea. Two reception rooms sit to the front, both benefiting from an uninterrupted coastal outlook, while a more informal family room is arranged around a bio-ethanol fireplace. A dedicated cinema room is discreetly positioned, creating a separation between formal and informal use.
To the rear, the kitchen and dining room extends to approximately 32 feet, forming the core of the house. The specification is deliberately understated, with clean-lined cabinetry and integrated appliances. Full-width sliding glass doors open directly onto the terrace, allowing for an unbroken relationship between the interior and garden.
Externally, the garden has been designed to sit quietly within its setting, adopting a soft, structured planting scheme with Buxus, lavender and climbing clematis. A paved terrace runs along the rear elevation, with the lawn rising gently beyond, affording partial views back towards the sea.
The bedroom accommodation is arranged across the upper floors, with each room benefiting from its own en suite. The principal suite occupies the south-west aspect, with a dual orientation and access to a private balcony. A guest suite mirrors this arrangement, also enjoying a sea-facing terrace. Two further bedrooms overlook the garden, while the upper level provides an additional pair of rooms, each with elevated views across the Channel.
A self-contained annexe is incorporated at ground level, arranged as a one-bedroom unit with independent access, its own terrace and parking. The space provides flexibility for guest accommodation or ancillary use, without compromise to the principal house.
In its composition, Coastguards is defined by a disciplined architectural approach and a clear response to its coastal setting, where light, aspect and proportion take precedence over unnecessary embellishment.
Situated in a premier area on the eastern side of the thriving coastal City of Brighton and Hove. The property is ideally positioned, with the South Downs immediately behind and Brighton Marina and the coast to the front; Roedean Way lies about two miles from the cosmopolitan City centre. The marina (approximately one mile walking distance) provides a range of restaurants, bars, cinema and supermarkets, with nearby Kemp Town offering further amenities. Sussex is ideal for food and drink enthusiasts: there are many renowned gastro pubs and Michelin accredited restaurants locally, and the region is at the heart of England’s emerging wine scene.
David Lloyd Brighton and Soho House (Brighton Beach House) both offer gym and spa facilities; further afield, spa and country house hotels include Gravetye Manor, Alexander House, Ashdown Park Hotel and Ockenden Manor. In addition to the sailing and water sports readily available at the Marina and coast, there are many leisure activities available, including local clubs for golf, football, rugby, cricket and theatre. The surrounding countryside offers miles of footpaths, bridleways for mountain biking, hiking and horse riding, including the South Downs Way and the King Charles III England Coastal Path.
Sussex offers a vibrant cultural scene, with world-class opera at Glyndebourne, and the annual Brighton Festival presenting a huge programme of theatre, dance, classical music and literary events.
Brighton station (2.5 miles) offers regular direct services to London Victoria and London Bridge/St Pancras International, journey time from 42 minutes. The A23/M23 gives access to Gatwick airport, central London and the south coast.
There are many highly regarded state and private schools in the local area including Brighton College, Roedean, Brighton Girls, BHASVIC and Hurstpierpoint College. For state primary school admissions please see this website.
All distances and journey times are approximate, and taken from Google maps.
Agent’s Note: This is a sale via receivers. No warranties or guarantees in any respect can be given. The property will be sold with no title guarantee and no covenants for title. The information in these particulars has been provided to the best of their knowledge based upon information obtained from third parties, but the purchaser must rely solely upon their own enquiries. The joint fixed charge receivers are acting as agents without personal liability.
Services: Gas fired central heating (partial underfloor). Mains electricity, water and drainage (assumed).
Outgoings: City of Brighton & Hove, council tax band G.
Photographs taken: July 2023 & June 2025
EPC rating: C
Viewings: Strictly by appointment
-
Property type
House
-
Price/sqft
$668
-
Consumption
C
Features
Explore the Area
Roedean Way, Brighton, East Sussex, England
View on Google Maps
Price per sqft
Low
High

Joined 3 years ago
You have inquired about this property
The agent will contact you soon by
Listed by
9
Listings
2024
Joined
Book home tour with Edward Wain-Heapy
Choose a date and whether you'd like a virtual or in-person tour with the agent.
Preferred date
Tour type

Savills - Country Department
33 Margaret Street, London, W1G 0JD, United Kingdom
View agency profile
Last updated
September 15
First listed
July 1
Listing reference
LAC260211
Similar Properties Nearby
New Listings in Brighton

Explore More Homes for Sale
Brighton property types
Brighton popular searches
- Panoramic / Scenic View properties in Brighton
- Sea View properties in Brighton
- Properties with Elevator in Brighton
- City View properties in Brighton
- Mountain View properties in Brighton
- Properties with Garden in Brighton
- Properties with Outdoor Kitchen in Brighton
- Duplex properties in Brighton
- Privacy properties in Brighton
- Hilltop properties in Brighton
- Investment Property properties in Brighton
- Equestrian properties in Brighton
- New Builds properties in Brighton
- Properties with Sauna in Brighton
- Properties with Library in Brighton
- Properties with Air Conditioning in Brighton
- Properties with Jacuzzi in Brighton
- Properties with Pool in Brighton
- Properties with Tennis Court in Brighton
- Properties with Open Kitchen in Brighton
- Renovated properties in Brighton
- Properties with Cinema in Brighton
Related Guides & Stories
Trusted by the World's Leading Brokers
The agents behind the world's most exceptional properties list with JamesEdition.
- Listings from Sotheby's, Christie's, BARNES, and Engel & Völkers
- Every listing reviewed before it goes live
- Connect directly with verified listing agents
By continuing you agree to our Terms and Privacy Policy.