

$9,382,737
Ormond Road, Richmond, Surrey
- 8 Beds
- 6 Baths
- 6,118 Sqft
- Updated: December 8, 2025
-
15
Views for last 30 days
- 16
About the Property
Designed and built in 2004 by the much acclaimed Swiss architect Walter Strebel this generously proportioned and laterally configured family home provides superbly for generational living. The versatile and well balanced accommodation is arranged over just three levels and totals over 6100 square feet that is equally well equipped for family life or more formal entertaining. The large windows and
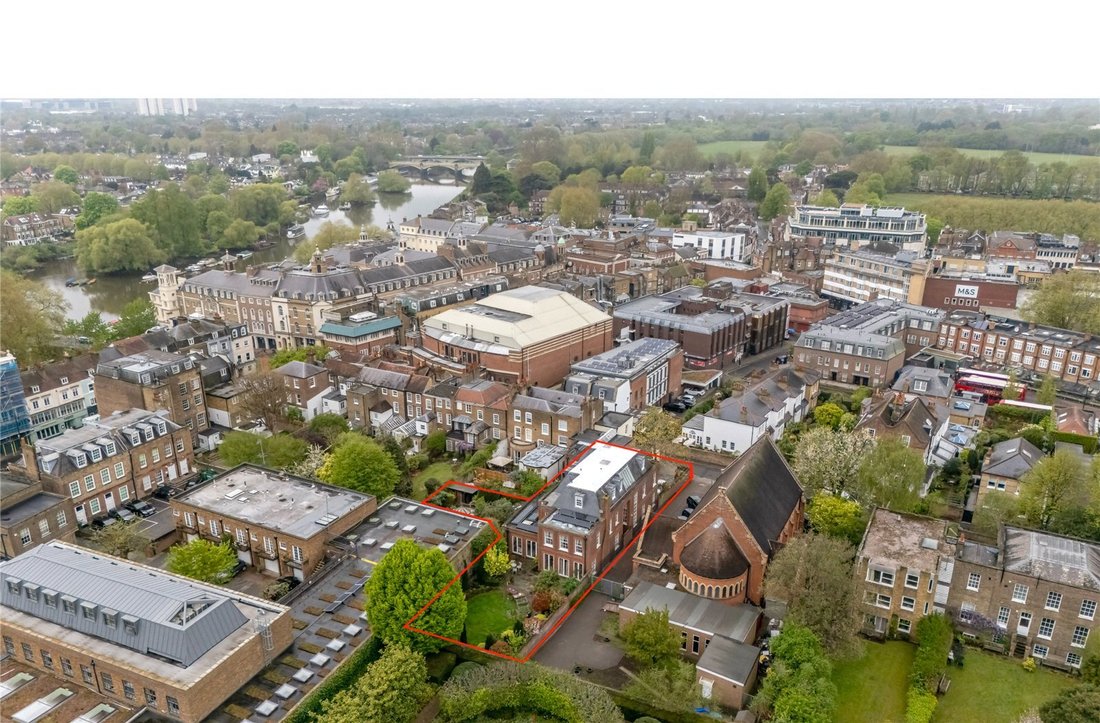
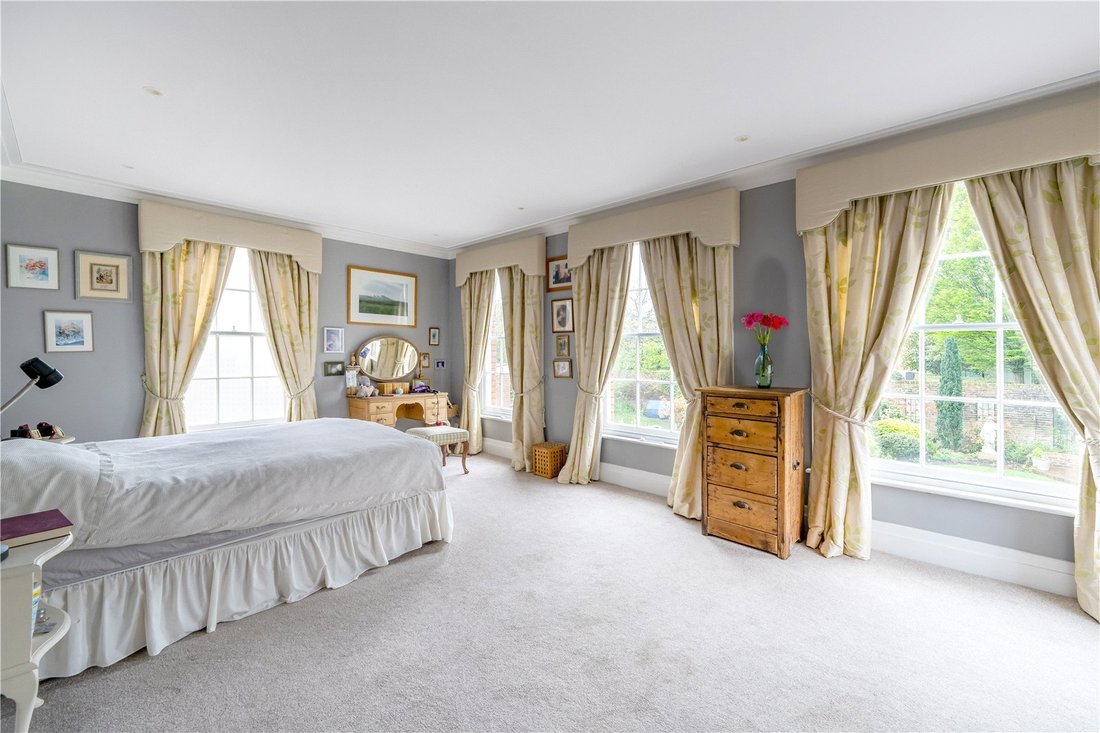
Designed and built in 2004 by the much acclaimed Swiss architect Walter Strebel this generously proportioned and laterally configured family home provides superbly for generational living. The versatile and well balanced accommodation is arranged over just three levels and totals over 6100 square feet that is equally well equipped for family life or more formal entertaining. The large windows and open aspects are delightful and further emphasise the excellent flow of natural light. In addition to the main entrance there is a secondary entrance and staircase to the right of the front door, which leads to the first floor and provides perfectly for live in staff or older children seeking independence. Other features of particular note include air conditioning, underfloor heating and the excellent degree of privacy and seclusion that the house and gardens afford, particularly when you consider its incredibly central and convenient location
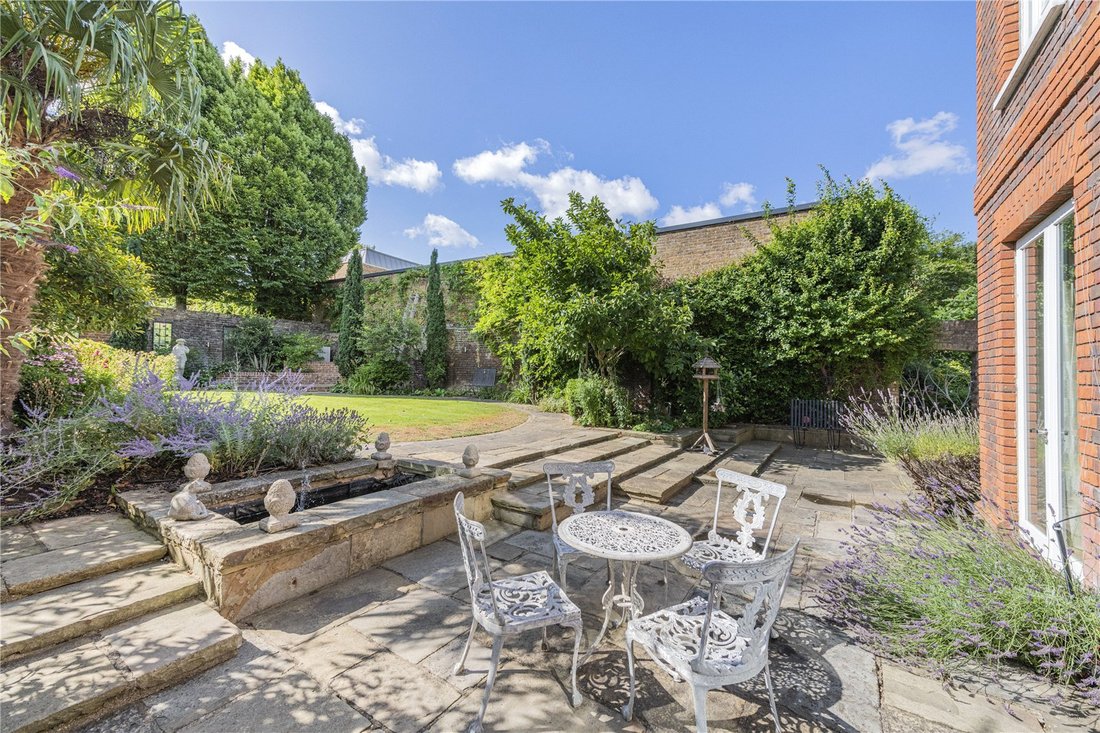
To the rear of the house there is a stunning southerly walled garden that is beautifully established and predominantly laid to lawn. From this garden there is a gate providing access to a further ’secret garden’ that faces south west and is an ideal area for alfresco entertaining. Whilst to the front of the property there is gated forecourt providing ample and secure off street parking.
To the rear of the house there is a stunning southerly walled garden that is beautifully established and predominantly laid to lawn. From this garden there is a gate providing access to a further ’secret garden’ that faces south west and is an ideal area for alfresco entertaining. Whilst to the front of the property there is gated forecourt providing ample and secure off street parking.
-
Property type
House
-
Price/sqft
$1,533
-
Consumption
B
Features
Explore the Area
Ormond Road, Richmond, Surrey, Richmond Upon Thames, England
View on Google Maps
Price per sqft
Low
High

Joined 2 years ago
You have inquired about this property
The agent will contact you soon by
Listed by
10
Listings
2024
Joined
Book home tour with Daniel Hutchins
Choose a date and whether you'd like a virtual or in-person tour with the agent.
Preferred date
Tour type

Last updated
December 8, 2025
First listed
May 9, 2025
Listing reference
RIS160101
Similar Properties Nearby
New Listings in Richmond Upon Thames


Explore More Homes for Sale
Richmond Upon Thames property types
Richmond Upon Thames popular searches
- Panoramic / Scenic View properties in Richmond Upon Thames
- Properties with Terrace in Richmond Upon Thames
- Properties with Bar in Richmond Upon Thames
- Properties with Game Room in Richmond Upon Thames
- Properties with Office in Richmond Upon Thames
- River View properties in Richmond Upon Thames
- Properties with Elevator in Richmond Upon Thames
- Mountain View properties in Richmond Upon Thames
- Properties with Garden in Richmond Upon Thames
- Properties with Outdoor Kitchen in Richmond Upon Thames
- Privacy properties in Richmond Upon Thames
- Waterfront properties in Richmond Upon Thames
- Investment Property properties in Richmond Upon Thames
- Modern properties in Richmond Upon Thames
- New Builds properties in Richmond Upon Thames
- Properties with Fitness Center / Gym in Richmond Upon Thames
- Properties with Sauna in Richmond Upon Thames
- Properties with Steam Room in Richmond Upon Thames
- Properties with Library in Richmond Upon Thames
- Properties with Air Conditioning in Richmond Upon Thames
- Properties with Wine Cellar in Richmond Upon Thames
- Properties with Jacuzzi in Richmond Upon Thames
- Properties with Fireplace in Richmond Upon Thames
- Properties with Pool in Richmond Upon Thames
- Properties with Garage in Richmond Upon Thames
- Properties with Balcony in Richmond Upon Thames
- Properties with Tennis Court in Richmond Upon Thames
- Properties with Vineyard / Winery in Richmond Upon Thames
- Mansion properties in Richmond Upon Thames
- Properties with Open Kitchen in Richmond Upon Thames
- Renovated properties in Richmond Upon Thames
- Properties with Cinema in Richmond Upon Thames
- Riverfront properties in Richmond Upon Thames
- Properties with Indoor Pool in Richmond Upon Thames
- Water View properties in Richmond Upon Thames
Richmond Upon Thames neighborhoods
- Homes for sale in Barnes
- Homes for sale in Castelnau
- Homes for sale in Twickenham
- Homes for sale in Hampton
- Homes for sale in Hampton Hill
- Homes for sale in Kew
- Homes for sale in West Fields
- Homes for sale in East Sheen
- Homes for sale in Hampton Wick
- Homes for sale in Mortlake
- Homes for sale in Palewell
- Homes for sale in North Sheen
- Homes for sale in Saint Margarets
- Homes for sale in Whitton
Related Guides & Stories
Trusted by the World's Leading Brokers
The agents behind the world's most exceptional properties list with JamesEdition.
- Listings from Sotheby's, Christie's, BARNES, and Engel & Völkers
- Every listing reviewed before it goes live
- Connect directly with verified listing agents
By continuing you agree to our Terms and Privacy Policy.