


$4,388,760
Nassau Road, Barnes, London
- 5 Beds
- 3 Baths
- 2,895 Sqft
- Updated: August 11
About the Property
This wonderful period family home has been thoughtfully extended and renovated to create beautifully balanced living and entertaining spaces, perfectly suited to modern family life, while retaining a wealth of its original period character and charm. Set back from the road behind an attractive front garden, the house opens into a welcoming entrance hall, with the original architectural features, w
This wonderful period family home has been thoughtfully extended and renovated to create beautifully balanced living and entertaining spaces, perfectly suited to modern family life, while retaining a wealth of its original period character and charm. Set back from the road behind an attractive front garden, the house opens into a welcoming entrance hall, with the original architectural features, which leads through to the generous living and entertaining spaces.
At the heart of the home is a spacious open-plan kitchen, dining and family room, thoughtfully designed for both everyday living and entertaining. Flooded with natural light, the versatile space seamlessly brings together the bespoke kitchen, generous dining area and comfortable family area, creating a welcoming environment for both relaxed family life and entertaining guests. Large windows, roof glazing and expansive glass doors flood the space with an abundance of natural light and extend the entertaining space out to the garden. The bespoke kitchen features a range of cabinetry, a central island and integrated appliances. The dining area overlooks the garden, while the comfortable family area provides a relaxed space. Alongside the kitchen is a well-appointed utility room with built-in storage.
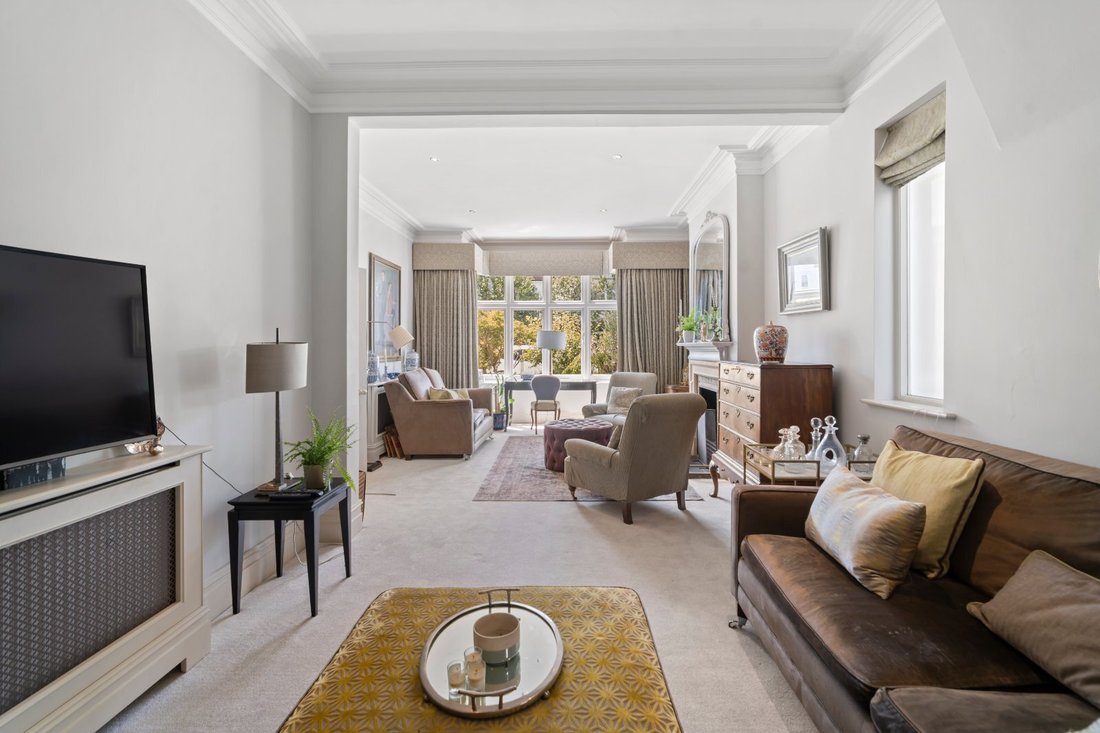
To the front of the house is a well proportioned bay fronted reception room offering a warm and inviting atmosphere and retaining the period charm of the house with generous ceiling heights and a period fireplace.
Upstairs on the first floor, the generously proportioned, bay-fronted principal bedroom features built-in wardrobes. A further guest suite with an en-suite shower room, an additional double bedroom and a family bathroom complete the accommodation on this floor.
The top floor provides two further generous bedrooms, a shower room and a study/home office, together with useful access to the eaves storage.
The private garden has a generous lawn bordered by mature trees, shrubs and plants, creating a lovely secluded setting. A paved terrace overlooking the lawn provides an excellent area for outdoor dining and entertaining.
At the heart of the home is a spacious open-plan kitchen, dining and family room, thoughtfully designed for both everyday living and entertaining. Flooded with natural light, the versatile space seamlessly brings together the bespoke kitchen, generous dining area and comfortable family area, creating a welcoming environment for both relaxed family life and entertaining guests. Large windows, roof glazing and expansive glass doors flood the space with an abundance of natural light and extend the entertaining space out to the garden. The bespoke kitchen features a range of cabinetry, a central island and integrated appliances. The dining area overlooks the garden, while the comfortable family area provides a relaxed space. Alongside the kitchen is a well-appointed utility room with built-in storage.
To the front of the house is a well proportioned bay fronted reception room offering a warm and inviting atmosphere and retaining the period charm of the house with generous ceiling heights and a period fireplace.
Upstairs on the first floor, the generously proportioned, bay-fronted principal bedroom features built-in wardrobes. A further guest suite with an en-suite shower room, an additional double bedroom and a family bathroom complete the accommodation on this floor.
The top floor provides two further generous bedrooms, a shower room and a study/home office, together with useful access to the eaves storage.
The private garden has a generous lawn bordered by mature trees, shrubs and plants, creating a lovely secluded setting. A paved terrace overlooking the lawn provides an excellent area for outdoor dining and entertaining.
-
Property type
House
-
Price/sqft
$1,515
-
Consumption
C
Features
Explore the Area
Nassau Road, Barnes, London, Castelnau, Richmond Upon Thames, England
View on Google Maps
Price per sqft
Low
High

Joined 2 years ago
You have inquired about this property
The agent will contact you soon by
Listed by
12
Listings
2024
Joined
Book home tour with Sam Bide
Choose a date and whether you'd like a virtual or in-person tour with the agent.
Preferred date
Tour type

Last updated
August 11
First listed
Aug 11
Listing reference
BRS230032
Similar Properties Nearby
New Listings in Castelnau

Explore More Homes for Sale
Castelnau property types
Castelnau popular searches
- Panoramic / Scenic View properties in Castelnau
- Properties with Terrace in Castelnau
- Properties with Bar in Castelnau
- Properties with Office in Castelnau
- River View properties in Castelnau
- Properties with Elevator in Castelnau
- Properties with Garden in Castelnau
- Privacy properties in Castelnau
- Modern properties in Castelnau
- Properties with Fitness Center / Gym in Castelnau
- Properties with Air Conditioning in Castelnau
- Properties with Fireplace in Castelnau
- Properties with Pool in Castelnau
- Properties with Garage in Castelnau
- Properties with Balcony in Castelnau
- Properties with Open Kitchen in Castelnau
- Renovated properties in Castelnau
- Properties with Cinema in Castelnau
- Riverfront properties in Castelnau
- Properties with Indoor Pool in Castelnau
- Water View properties in Castelnau
Related Guides & Stories
Trusted by the World's Leading Brokers
The agents behind the world's most exceptional properties list with JamesEdition.
- Listings from Sotheby's, Christie's, BARNES, and Engel & Völkers
- Every listing reviewed before it goes live
- Connect directly with verified listing agents
By continuing you agree to our Terms and Privacy Policy.