$6,688,972
Macclesfield Road, Prestbury, Cheshire
- 9 Beds
- 5 Baths
- 6,255 Sqft
- 1.37 Ac lot
- Updated: June 17
-
316
Views for last 30 days
- 18
About the Property
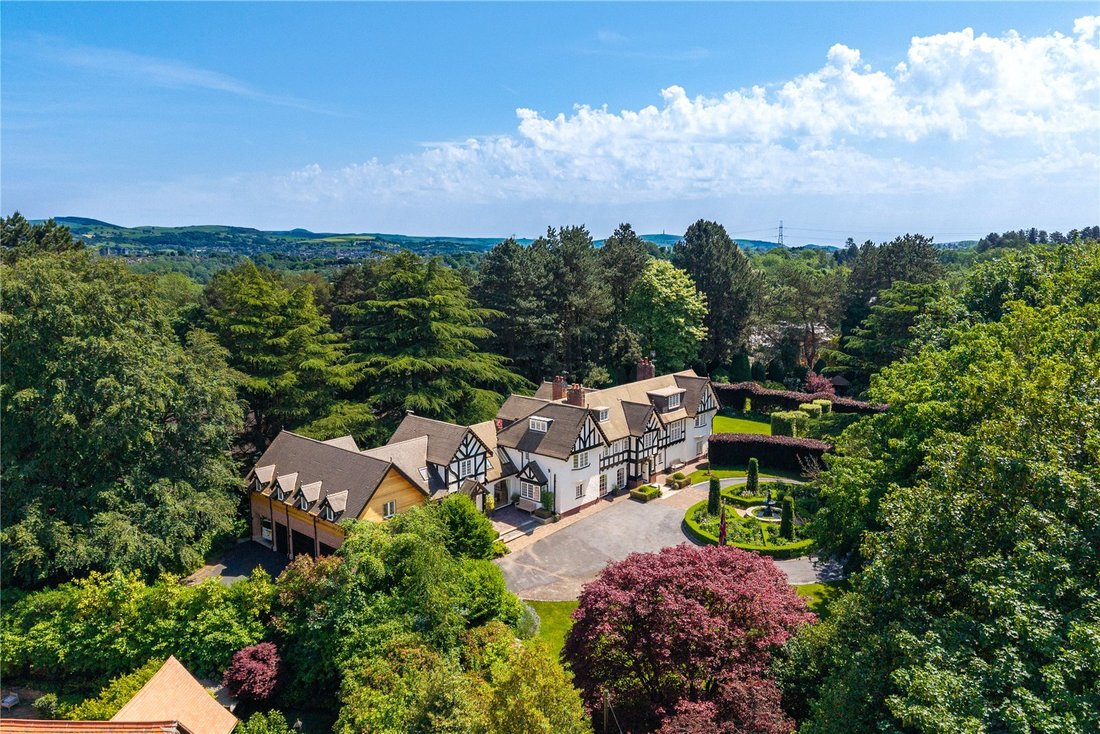
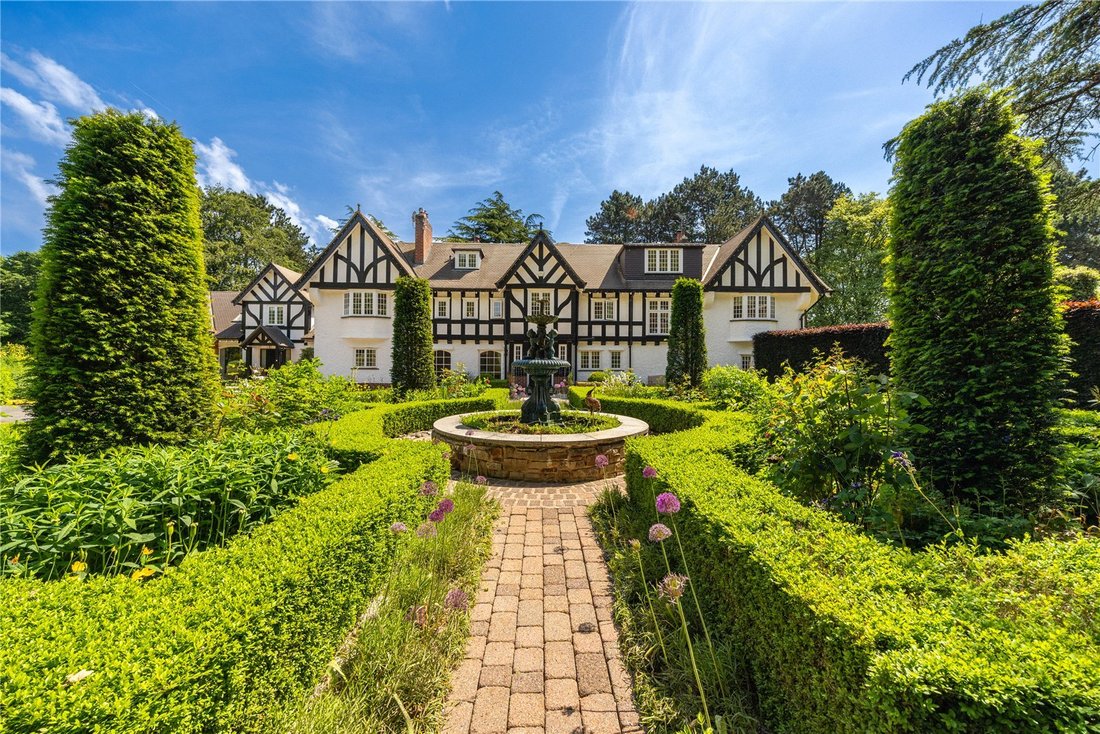
This impressive home was bespoke built in an Arts and Crafts style in 1908 and is typical of the larger and most prestigious village houses.
Where Fieldhead excels is in its superb restoration and extension in a contemporary style creating a versatile home which should meet the requirements of the most fastidious of buyers. Both the original and contemporary finishes are exquisite, with
Where Fieldhead excels is in its superb restoration and extension in a contemporary style creating a versatile home which should meet the requirements of the most fastidious of buyers. Both the original and contemporary finishes are exquisite, with
This impressive home was bespoke built in an Arts and Crafts style in 1908 and is typical of the larger and most prestigious village houses.
Where Fieldhead excels is in its superb restoration and extension in a contemporary style creating a versatile home which should meet the requirements of the most fastidious of buyers. Both the original and contemporary finishes are exquisite, with wonderful natural woodwork, herringbone maple woodblock floors to the principal rooms and bespoke furniture and doors throughout. This is a house which combines entertaining space comfortably alongside family living. Lots of natural light floods the main reception areas and clever redesign has created a modern home wrapped within a period exterior, yet with the most elegant and unique period features retained and enhanced.
One of the best virtues of a family home is flexibility and Fieldhead is no exception. The accommodation lends itself to accommodating a nanny or staff in their own section of the house, to have a nursery and playrooms and is equally well suited to those with teenagers, providing their own space away from the day to day living areas for entertaining friends. This blend of entertaining space and family living is a rare combination. Many rooms lend themselves to multiple uses as need dictates.
The front door opens into a vestibule with a Crittall-style screen and door opening into the main hall. Off to the right is the large cloakroom with a separate WC. The library, with a vaulted ceiling, a stunning oak gallery and walls lined with bookshelves and the main staircase leading off provides a link to the drawing room and first floor.
The drawing room offers excellent entertaining space and a study with double French doors to the gardens lies off this room. The formal dining room has a door from the drawing room and lies at the rear of the house with a bay window and an impressive wine fridge on one elevation. A service door from the hall leads to where the second staircase leads up to the main landing. The living kitchen extends to the full depth of the house.
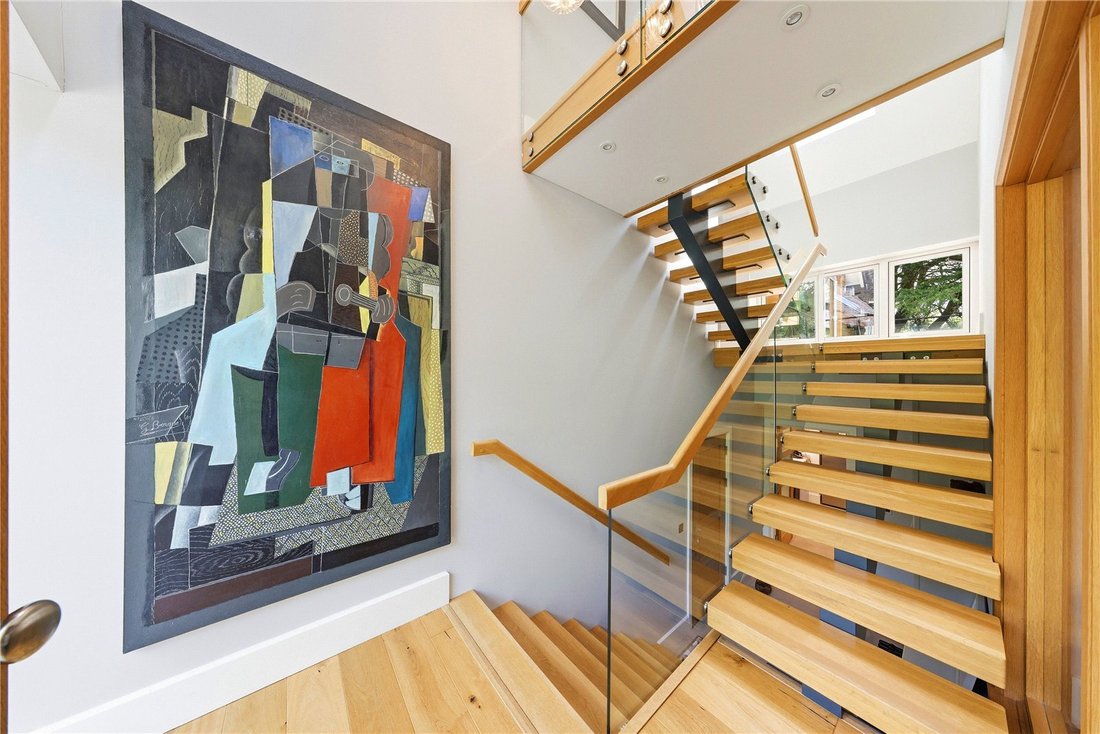
It is beautifully appointed with a Smallbone bespoke kitchen area with painted units and marble surfaces, Miele appliances, and a large island. This lovely light room opens into the informal dining area set under a lantern roof and double French doors open to a rear terrace for al fresco entertaining. The kitchen is open to a delightful sitting area with a vaulted ceiling and beyond lies the area of the house which was subject to significant post-Covid alterations and extension. There are two further accesses to outside, one via a hall way with a contemporary open tread staircase serving the integral garaging and a utility room at lower ground level, a dog room and shower room on the ground floor and a large gym, with balcony, a bedroom and bathroom. This area lends itself to adaptation to staff accommodation.
A cellar area lies off the main hall with a staircase leading down from the inner hall. The main landing is accessed by both staircases, one via a galleried walkway, and includes the master bedroom with Daniel Wayman bespoke wardrobes and a bay window to the rear. There is a beautifully appointed dedicated bathroom and a dressing room. A linen room/seasonal wardrobe lies beyond a house shower room serving the two further double bedrooms, both with bay windows, located on this floor.
To the far side of the gallery landing area, off the drawing room staircase, there is a further bedroom or reception room on this floor with a bay window overlooking the gardens and an oriel bay to the front. Two staircases continue up to the second floor. The one off the library leads up to a lovely guest suite with an en-suite shower room. The other staircase leads up to a large landing/living room area off and there are three further double bedrooms served by a shower room. There are fitted cupboards off the sitting room/landing providing plenty of storage.
Fieldhead stands within wonderfully private and secluded
grounds framed by mature trees and well away from the
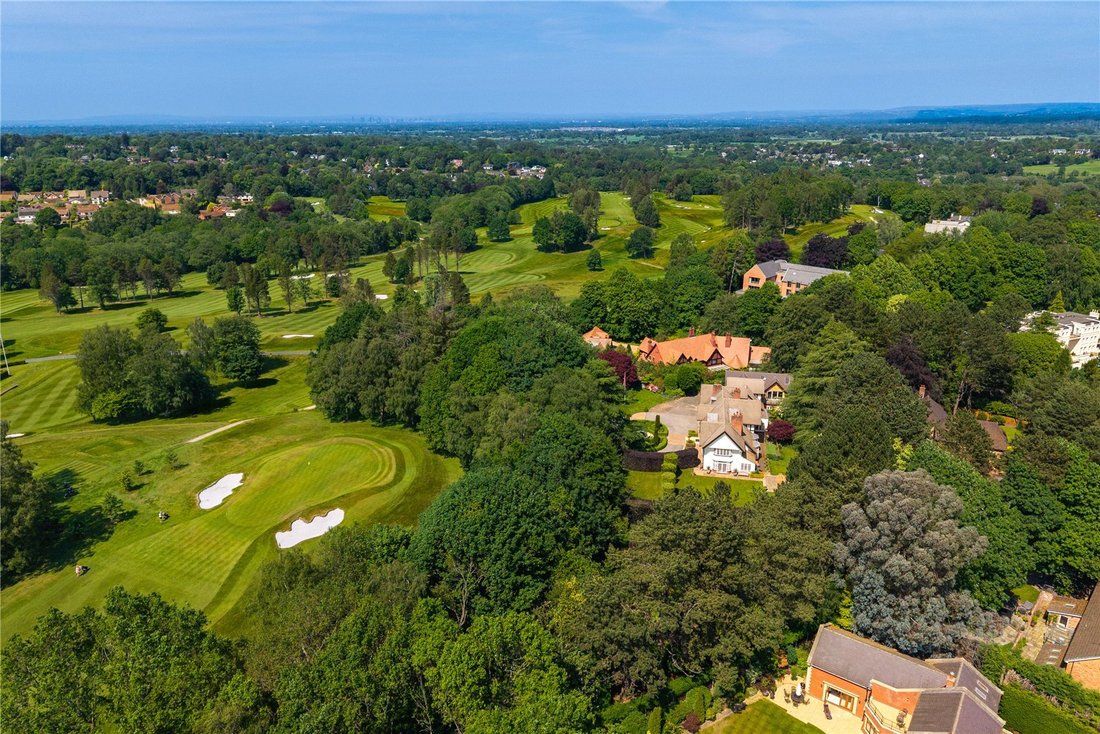
road and at the head of a long driveway. The 1.37 acre
gardens back directly onto Prestbury Golf Course and are
beautifully stocked with a wide variety of flowering shrubs,
bushes and specimen trees. The stone set edged driveway
leads around a water feature and box parterre. To the south
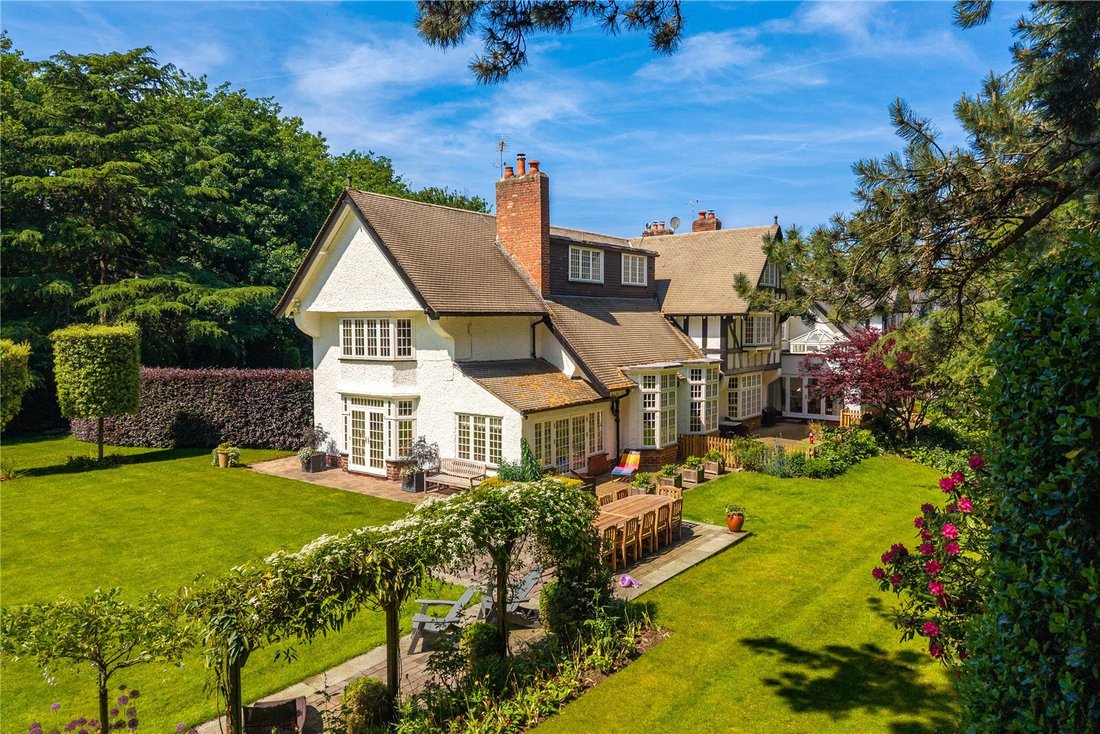
of the house is an outside dining area adjoining a level
lawn, ideal for croquet in the summer months. A further
delightful private garden area lies beyond a mature beech
hedge and has a pergola making an ideal vantage point
from which to sit and enjoy the garden.
Where Fieldhead excels is in its superb restoration and extension in a contemporary style creating a versatile home which should meet the requirements of the most fastidious of buyers. Both the original and contemporary finishes are exquisite, with wonderful natural woodwork, herringbone maple woodblock floors to the principal rooms and bespoke furniture and doors throughout. This is a house which combines entertaining space comfortably alongside family living. Lots of natural light floods the main reception areas and clever redesign has created a modern home wrapped within a period exterior, yet with the most elegant and unique period features retained and enhanced.
One of the best virtues of a family home is flexibility and Fieldhead is no exception. The accommodation lends itself to accommodating a nanny or staff in their own section of the house, to have a nursery and playrooms and is equally well suited to those with teenagers, providing their own space away from the day to day living areas for entertaining friends. This blend of entertaining space and family living is a rare combination. Many rooms lend themselves to multiple uses as need dictates.
The front door opens into a vestibule with a Crittall-style screen and door opening into the main hall. Off to the right is the large cloakroom with a separate WC. The library, with a vaulted ceiling, a stunning oak gallery and walls lined with bookshelves and the main staircase leading off provides a link to the drawing room and first floor.
The drawing room offers excellent entertaining space and a study with double French doors to the gardens lies off this room. The formal dining room has a door from the drawing room and lies at the rear of the house with a bay window and an impressive wine fridge on one elevation. A service door from the hall leads to where the second staircase leads up to the main landing. The living kitchen extends to the full depth of the house.
It is beautifully appointed with a Smallbone bespoke kitchen area with painted units and marble surfaces, Miele appliances, and a large island. This lovely light room opens into the informal dining area set under a lantern roof and double French doors open to a rear terrace for al fresco entertaining. The kitchen is open to a delightful sitting area with a vaulted ceiling and beyond lies the area of the house which was subject to significant post-Covid alterations and extension. There are two further accesses to outside, one via a hall way with a contemporary open tread staircase serving the integral garaging and a utility room at lower ground level, a dog room and shower room on the ground floor and a large gym, with balcony, a bedroom and bathroom. This area lends itself to adaptation to staff accommodation.
A cellar area lies off the main hall with a staircase leading down from the inner hall. The main landing is accessed by both staircases, one via a galleried walkway, and includes the master bedroom with Daniel Wayman bespoke wardrobes and a bay window to the rear. There is a beautifully appointed dedicated bathroom and a dressing room. A linen room/seasonal wardrobe lies beyond a house shower room serving the two further double bedrooms, both with bay windows, located on this floor.
To the far side of the gallery landing area, off the drawing room staircase, there is a further bedroom or reception room on this floor with a bay window overlooking the gardens and an oriel bay to the front. Two staircases continue up to the second floor. The one off the library leads up to a lovely guest suite with an en-suite shower room. The other staircase leads up to a large landing/living room area off and there are three further double bedrooms served by a shower room. There are fitted cupboards off the sitting room/landing providing plenty of storage.
Fieldhead stands within wonderfully private and secluded
grounds framed by mature trees and well away from the
road and at the head of a long driveway. The 1.37 acre
gardens back directly onto Prestbury Golf Course and are
beautifully stocked with a wide variety of flowering shrubs,
bushes and specimen trees. The stone set edged driveway
leads around a water feature and box parterre. To the south
of the house is an outside dining area adjoining a level
lawn, ideal for croquet in the summer months. A further
delightful private garden area lies beyond a mature beech
hedge and has a pergola making an ideal vantage point
from which to sit and enjoy the garden.
-
Property type
House
-
Price/sqft
$1,069
-
Emissions
D
-
Consumption
D
Features
Features
Lot
Indoor
- High Ceiling
- Office
- Fireplace
- Kitchen island
- Bar
- Wine Cellar
- Open Kitchen
- Library
- Basement
- Stone Countertops
- Walk In Closet
- Fitness Center / Gym
Outdoor
Explore the Area
Macclesfield Road, Prestbury, Cheshire, England
View on Google Maps
Price per sqft
Low
High

Joined 2 years ago
You have inquired about this property
The agent will contact you soon by
Listed by
3
Listings
2026
Joined
Book home tour with Andrew Thorpe
Choose a date and whether you'd like a virtual or in-person tour with the agent.
Preferred date
Tour type

Savills - Country Department
33 Margaret Street, London, W1G 0JD, United Kingdom
View agency profile
Last updated
June 17
First listed
Jun 17
Listing reference
WIS200097
Similar Properties Nearby
New Listings in Prestbury


Explore More Homes for Sale
Prestbury property types
Prestbury popular searches
- Panoramic / Scenic View properties in Prestbury
- Properties with Terrace in Prestbury
- Properties with Bar in Prestbury
- Properties with Office in Prestbury
- Mountain View properties in Prestbury
- Properties with Garden in Prestbury
- Golf View properties in Prestbury
- Privacy properties in Prestbury
- Modern properties in Prestbury
- Properties with Fitness Center / Gym in Prestbury
- Properties with Library in Prestbury
- Properties with Wine Cellar in Prestbury
- Properties with Jacuzzi in Prestbury
- Properties with Fireplace in Prestbury
- Properties with Pool in Prestbury
- Properties with Garage in Prestbury
- Properties with Balcony in Prestbury
- Properties with Open Kitchen in Prestbury
- Renovated properties in Prestbury
- Properties with Cinema in Prestbury
- Properties with Indoor Pool in Prestbury
Related Guides & Stories
Trusted by the World's Leading Brokers
The agents behind the world's most exceptional properties list with JamesEdition.
- Listings from Sotheby's, Christie's, BARNES, and Engel & Völkers
- Every listing reviewed before it goes live
- Connect directly with verified listing agents
By continuing you agree to our Terms and Privacy Policy.