$4,965,578
Chelford Road, Prestbury, Macclesfield, Cheshire
- 5 Beds
- 5 Baths
- 9,109 Sqft
- Updated: September 15
- 11
About the Property
Grenaway is an exceptional country residence of remarkable scale and distinction, widely regarded as one of Prestbury’s finest homes. Constructed to an exacting standard and extending to over 9,000 sq ft, this impressive four-storey house occupies an enviable elevated position on the highly sought-after Chelford Road, commanding far-reaching views across its own private valley towards the Macclesf
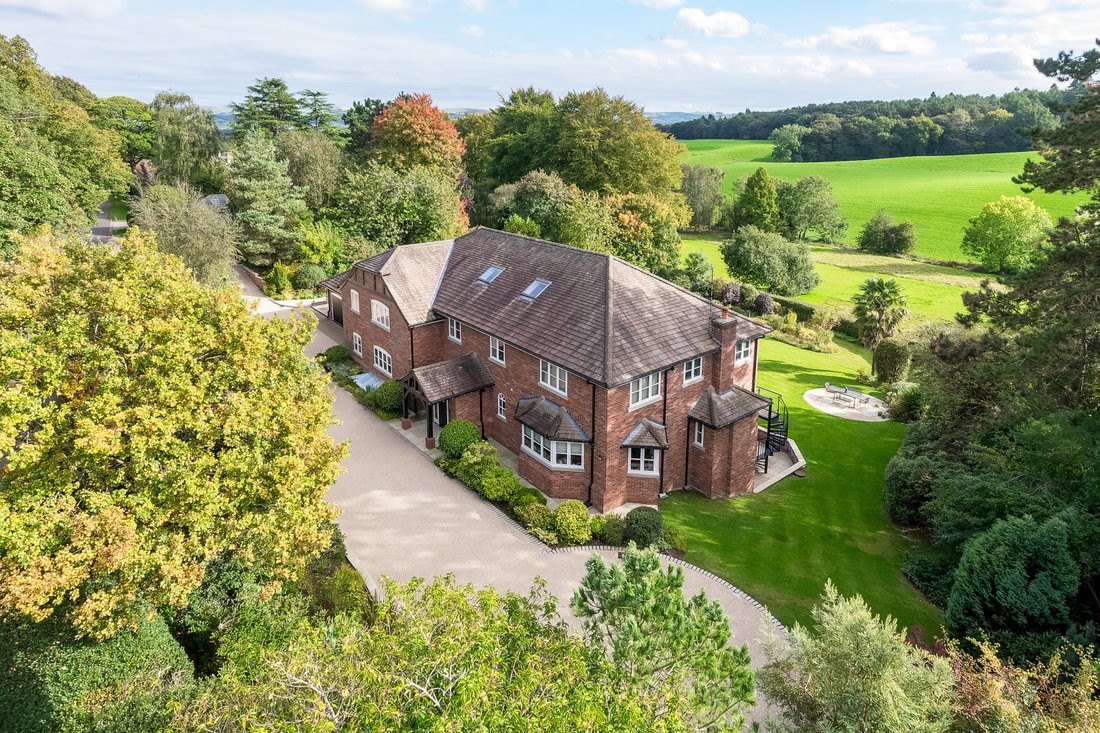
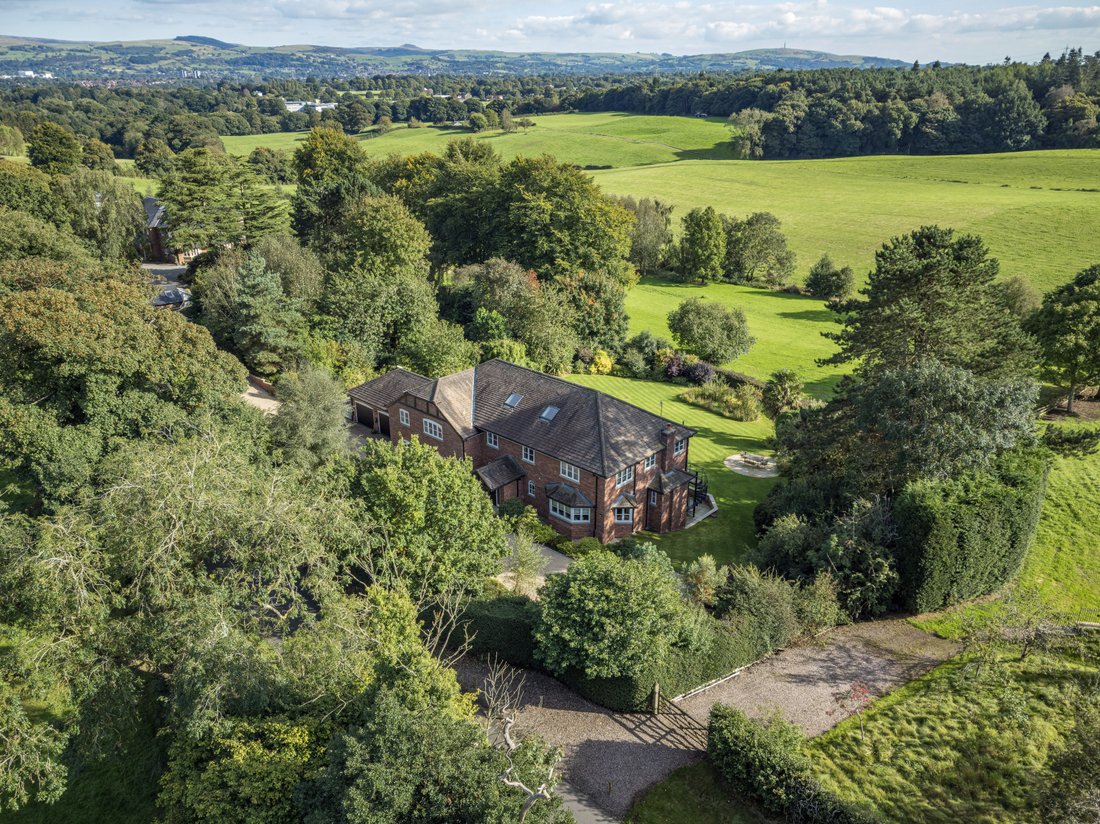
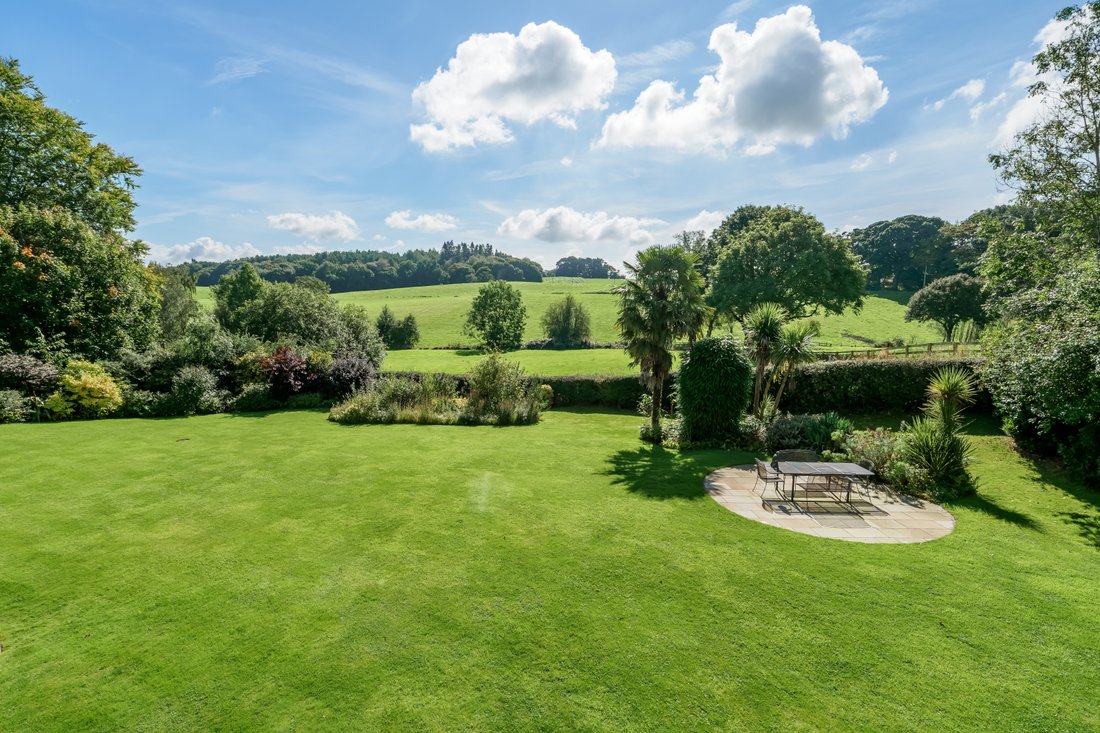
Grenaway is an exceptional country residence of remarkable scale and distinction, widely regarded as one of Prestbury’s finest homes. Constructed to an exacting standard and extending to over 9,000 sq ft, this impressive four-storey house occupies an enviable elevated position on the highly sought-after Chelford Road, commanding far-reaching views across its own private valley towards the Macclesfield Hills. Set within beautifully landscaped south-facing grounds of just under one acre, the property offers a rare balance of privacy, tranquillity and seclusion, while remaining conveniently close to the heart of the village.
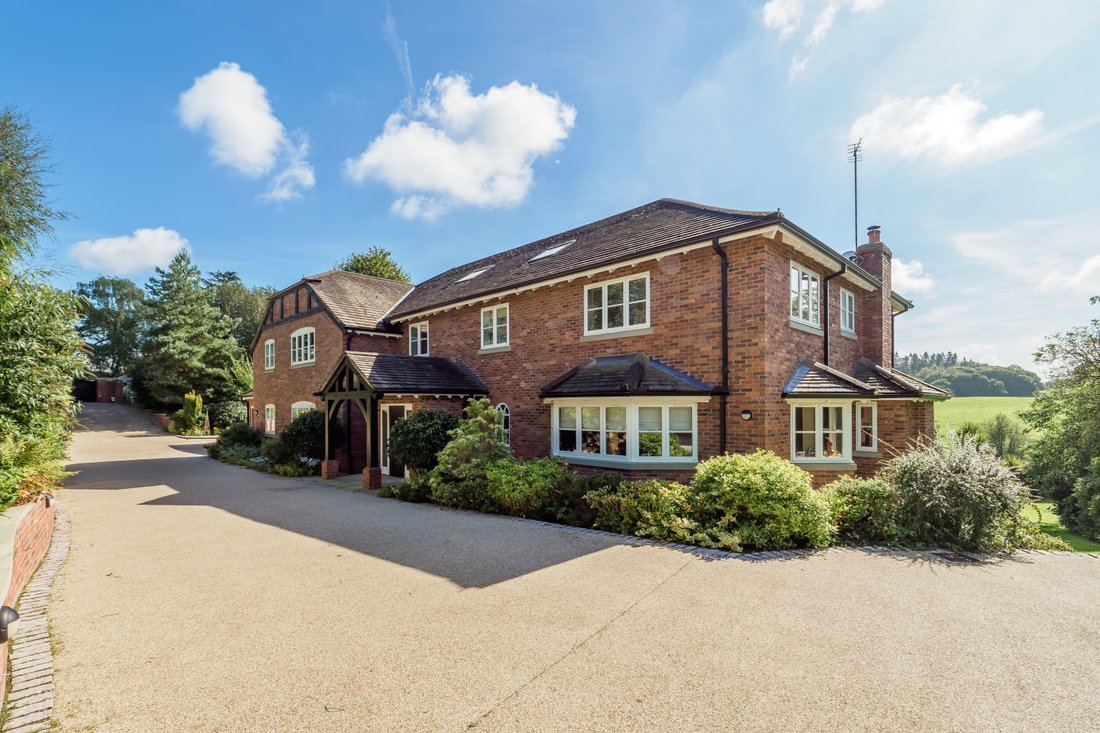
Timeless in its design and elegant in its proportions, Grenaway presents a refined yet highly practical family home where quality craftsmanship is evident in every detail. Originally constructed circa 2008, the house has been thoughtfully designed to embrace its natural amphitheatre setting, with a layout that maximises light, views and a seamless connection to the surrounding landscape. The interiors are both impressive and beautifully appointed, combining classical balance with contemporary comfort, while bespoke cabinetry, integrated ceiling speakers to the principal rooms, and carefully considered finishes enhance the sense of cohesion and understated luxury throughout.
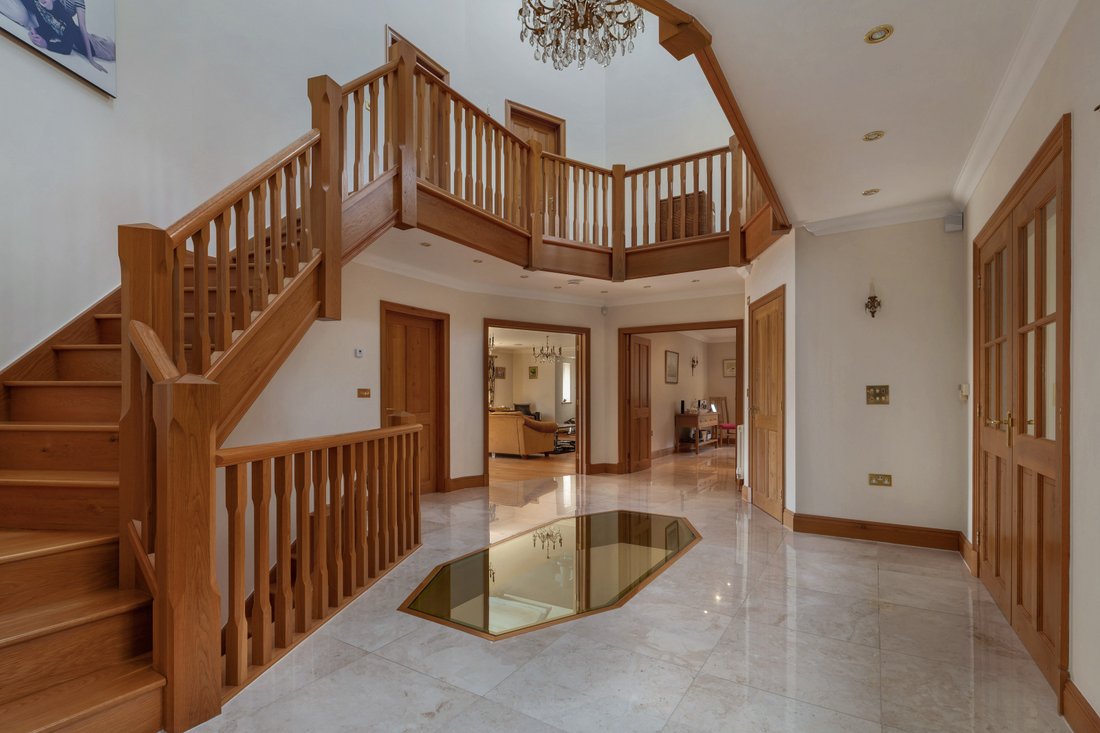
A striking galleried hallway forms a dramatic centrepiece, rising through the house and enhancing the sense of space and light, with a glass floor at entrance level offering a unique visual connection to the gym below and a statement chandelier drawing the eye upwards. Principal reception rooms are generously proportioned and immaculately presented, perfectly suited to both formal entertaining and relaxed family living. Rich natural materials, including travertine and honey-coloured oak, are complemented by accents of black marble, notably within the elegant drawing room where a Victorian fire surround provides a refined focal point.
At the rear of the house, the bespoke blue-painted kitchen, handcrafted in oak and centred around a traditional electric AGA, forms a superb family space extending across the full width of the property. French doors open onto a wide balcony, perfectly positioned to capture the uninterrupted views and peaceful setting, while also providing direct access to the garden. This space flows effortlessly into a formal dining room and a comfortable lounge, all enjoying delightful outlooks across the landscaped grounds.
The bedroom accommodation is arranged across the upper floors and lower ground floor, comprising five generously proportioned suites, each with its own beautifully appointed en suite bathroom. The principal suite is particularly luxurious, benefitting from a large dressing room and refined detailing. The bathrooms themselves are notable for their bespoke mosaic tiling and sanitaryware by Villeroy & Boch, delivering a distinctive European, spa-like ambience.
On the lower ground floor, the house offers an exceptional leisure suite, elevating the property into a home of true distinction. This level includes an indoor swimming pool, gym, cinema room with Bose surround sound, and a wine cellar, all thoughtfully arranged with direct access to the stone terrace and gardens beyond, creating a seamless indoor-outdoor lifestyle. A villa-style guest bedroom on this level provides a high degree of privacy, ideal for visiting family or guests. Additional practical features include good-sized attic storage, further enhancing the functionality of the home.
The grounds are a defining feature of Grenaway, offering both beauty and privacy. The property is discreetly set behind a traditional brick perimeter wall and accessed via an electronically gated entrance, leading to a generous driveway and a double garage complete with a 22kW electric vehicle charging point. The elevated position allows the landscaped south-facing garden to unfold across manicured lawns and stone terracing, with uninterrupted views extending across the surrounding countryside. A wide balcony spans the rear elevation of the property, further enhancing the connection between the principal living spaces and the outdoors. The gardens are complemented by a greenhouse and kitchen garden with raised beds, alongside established and architectural planting, including exotic palms, which add texture and interest throughout.
Grenaway represents a rare opportunity to acquire a beautifully crafted and superbly appointed country home. Combining grandeur and scale with warmth and liveability, it offers an exquisite setting, exceptional accommodation and a lifestyle defined by privacy, views and tranquillity, all within one of Cheshire’s most desirable and prestigious locations.
Set within one of Prestbury’s most distinguished and sought-after addresses, Grenaway occupies an exceptional elevated position, commanding far-reaching views towards the rolling Macclesfield Hills. The surrounding parkland gently unfolds below, seamlessly connecting to a network of scenic footpaths, including delightful routes towards the renowned Prestbury Golf Course.
Despite its serene and private setting, the property lies less than 1.3 miles from the heart of Prestbury village widely regarded as one of Cheshire’s most picturesque and desirable locations. Characterised by its charming Georgian architecture and historic parish church, the village offers an excellent selection of fine restaurants, boutique shops, and everyday amenities, complemented by a strong sense of community. Recreational facilities are equally impressive, with a thriving tennis and squash club, cricket club, and two highly regarded village pubs.
The surrounding countryside provides a wealth of outdoor pursuits, with idyllic walking routes extending into the Cheshire landscape and towards the National Trust’s Hare Hill Estate and ‘The Edge’, offering breathtaking vantage points ideal for those who appreciate an active, outdoor lifestyle.
Educational provision is a significant draw to the area, with outstanding local and independent schools including Prestbury Village Primary School (1.3 miles), Mottram St Andrew Primary School (2.3 miles) Fallibroome Academy (2.4 miles), Beech Hall (3.7 miles), The King’s School Macclesfield (2.1 miles), Pownall Hall (5.9 miles) and Terra Nova (8.5 miles). Regular school coach services operate from the village to many of the region’s leading independent schools.
Prestbury’s location also offers exceptional connectivity. The vibrant dining scene of Alderley Edge is within 3.5 miles, while premium shopping can be found in nearby Wilmslow (5.5 miles), Handforth Dean (7.8 miles), and John Lewis Cheadle (10.4 miles), in addition to the market town of Macclesfield (4.4 miles). Prestbury railway station provides regular services to Manchester, with direct intercity connections to London Euston available from Macclesfield and Wilmslow in approximately 1 hour 46 minutes. Manchester Airport is conveniently located just under 9.4 miles away.
Positioned on the edge of the Peak District National Park, Chelford Road is especially prized for its exclusivity, privacy, and spectacular countryside outlook. While Prestbury remains the closest village, both Alderley Edge and Wilmslow are accessible within a short 10-minute drive, further enhancing the appeal of this prestigious Cheshire address.
Timeless in its design and elegant in its proportions, Grenaway presents a refined yet highly practical family home where quality craftsmanship is evident in every detail. Originally constructed circa 2008, the house has been thoughtfully designed to embrace its natural amphitheatre setting, with a layout that maximises light, views and a seamless connection to the surrounding landscape. The interiors are both impressive and beautifully appointed, combining classical balance with contemporary comfort, while bespoke cabinetry, integrated ceiling speakers to the principal rooms, and carefully considered finishes enhance the sense of cohesion and understated luxury throughout.
A striking galleried hallway forms a dramatic centrepiece, rising through the house and enhancing the sense of space and light, with a glass floor at entrance level offering a unique visual connection to the gym below and a statement chandelier drawing the eye upwards. Principal reception rooms are generously proportioned and immaculately presented, perfectly suited to both formal entertaining and relaxed family living. Rich natural materials, including travertine and honey-coloured oak, are complemented by accents of black marble, notably within the elegant drawing room where a Victorian fire surround provides a refined focal point.
At the rear of the house, the bespoke blue-painted kitchen, handcrafted in oak and centred around a traditional electric AGA, forms a superb family space extending across the full width of the property. French doors open onto a wide balcony, perfectly positioned to capture the uninterrupted views and peaceful setting, while also providing direct access to the garden. This space flows effortlessly into a formal dining room and a comfortable lounge, all enjoying delightful outlooks across the landscaped grounds.
The bedroom accommodation is arranged across the upper floors and lower ground floor, comprising five generously proportioned suites, each with its own beautifully appointed en suite bathroom. The principal suite is particularly luxurious, benefitting from a large dressing room and refined detailing. The bathrooms themselves are notable for their bespoke mosaic tiling and sanitaryware by Villeroy & Boch, delivering a distinctive European, spa-like ambience.
On the lower ground floor, the house offers an exceptional leisure suite, elevating the property into a home of true distinction. This level includes an indoor swimming pool, gym, cinema room with Bose surround sound, and a wine cellar, all thoughtfully arranged with direct access to the stone terrace and gardens beyond, creating a seamless indoor-outdoor lifestyle. A villa-style guest bedroom on this level provides a high degree of privacy, ideal for visiting family or guests. Additional practical features include good-sized attic storage, further enhancing the functionality of the home.
The grounds are a defining feature of Grenaway, offering both beauty and privacy. The property is discreetly set behind a traditional brick perimeter wall and accessed via an electronically gated entrance, leading to a generous driveway and a double garage complete with a 22kW electric vehicle charging point. The elevated position allows the landscaped south-facing garden to unfold across manicured lawns and stone terracing, with uninterrupted views extending across the surrounding countryside. A wide balcony spans the rear elevation of the property, further enhancing the connection between the principal living spaces and the outdoors. The gardens are complemented by a greenhouse and kitchen garden with raised beds, alongside established and architectural planting, including exotic palms, which add texture and interest throughout.
Grenaway represents a rare opportunity to acquire a beautifully crafted and superbly appointed country home. Combining grandeur and scale with warmth and liveability, it offers an exquisite setting, exceptional accommodation and a lifestyle defined by privacy, views and tranquillity, all within one of Cheshire’s most desirable and prestigious locations.
Set within one of Prestbury’s most distinguished and sought-after addresses, Grenaway occupies an exceptional elevated position, commanding far-reaching views towards the rolling Macclesfield Hills. The surrounding parkland gently unfolds below, seamlessly connecting to a network of scenic footpaths, including delightful routes towards the renowned Prestbury Golf Course.
Despite its serene and private setting, the property lies less than 1.3 miles from the heart of Prestbury village widely regarded as one of Cheshire’s most picturesque and desirable locations. Characterised by its charming Georgian architecture and historic parish church, the village offers an excellent selection of fine restaurants, boutique shops, and everyday amenities, complemented by a strong sense of community. Recreational facilities are equally impressive, with a thriving tennis and squash club, cricket club, and two highly regarded village pubs.
The surrounding countryside provides a wealth of outdoor pursuits, with idyllic walking routes extending into the Cheshire landscape and towards the National Trust’s Hare Hill Estate and ‘The Edge’, offering breathtaking vantage points ideal for those who appreciate an active, outdoor lifestyle.
Educational provision is a significant draw to the area, with outstanding local and independent schools including Prestbury Village Primary School (1.3 miles), Mottram St Andrew Primary School (2.3 miles) Fallibroome Academy (2.4 miles), Beech Hall (3.7 miles), The King’s School Macclesfield (2.1 miles), Pownall Hall (5.9 miles) and Terra Nova (8.5 miles). Regular school coach services operate from the village to many of the region’s leading independent schools.
Prestbury’s location also offers exceptional connectivity. The vibrant dining scene of Alderley Edge is within 3.5 miles, while premium shopping can be found in nearby Wilmslow (5.5 miles), Handforth Dean (7.8 miles), and John Lewis Cheadle (10.4 miles), in addition to the market town of Macclesfield (4.4 miles). Prestbury railway station provides regular services to Manchester, with direct intercity connections to London Euston available from Macclesfield and Wilmslow in approximately 1 hour 46 minutes. Manchester Airport is conveniently located just under 9.4 miles away.
Positioned on the edge of the Peak District National Park, Chelford Road is especially prized for its exclusivity, privacy, and spectacular countryside outlook. While Prestbury remains the closest village, both Alderley Edge and Wilmslow are accessible within a short 10-minute drive, further enhancing the appeal of this prestigious Cheshire address.
-
Property type
House
-
Price/sqft
$545
-
Consumption
C
Features
Features
Lot
Indoor
- High Ceiling
- Fireplace
- Kitchen island
- Gas Stovetop
- Jacuzzi
- Wine Cellar
- Cinema
- Indoor Pool
- Stone Countertops
- Fitness Center / Gym
Outdoor
Explore the Area
Chelford Road, Prestbury, Macclesfield, Cheshire, England
View on Google Maps
Price per sqft
Low
High

Joined 3 months ago
You have inquired about this property
The agent will contact you soon by
Listed by
1
Listings
2026
Joined
Book home tour with Sarah Harwood
Choose a date and whether you'd like a virtual or in-person tour with the agent.
Preferred date
Tour type

Last updated
September 15
First listed
June 10
Listing reference
WIS240246
Trusted by the World's Leading Brokers
The agents behind the world's most exceptional properties list with JamesEdition.
- Listings from Sotheby's, Christie's, BARNES, and Engel & Völkers
- Every listing reviewed before it goes live
- Connect directly with verified listing agents
By continuing you agree to our Terms and Privacy Policy.